Active

410 Acoma Street #206, Denver, CO, 80204
Add
MLS #REC7917208 image #0

410 Acoma Street #206, Denver, CO, 80204
2 Beds
3 Baths
1,714 SqFt
0 Acres

Listing Id

REC7917208
$610,000

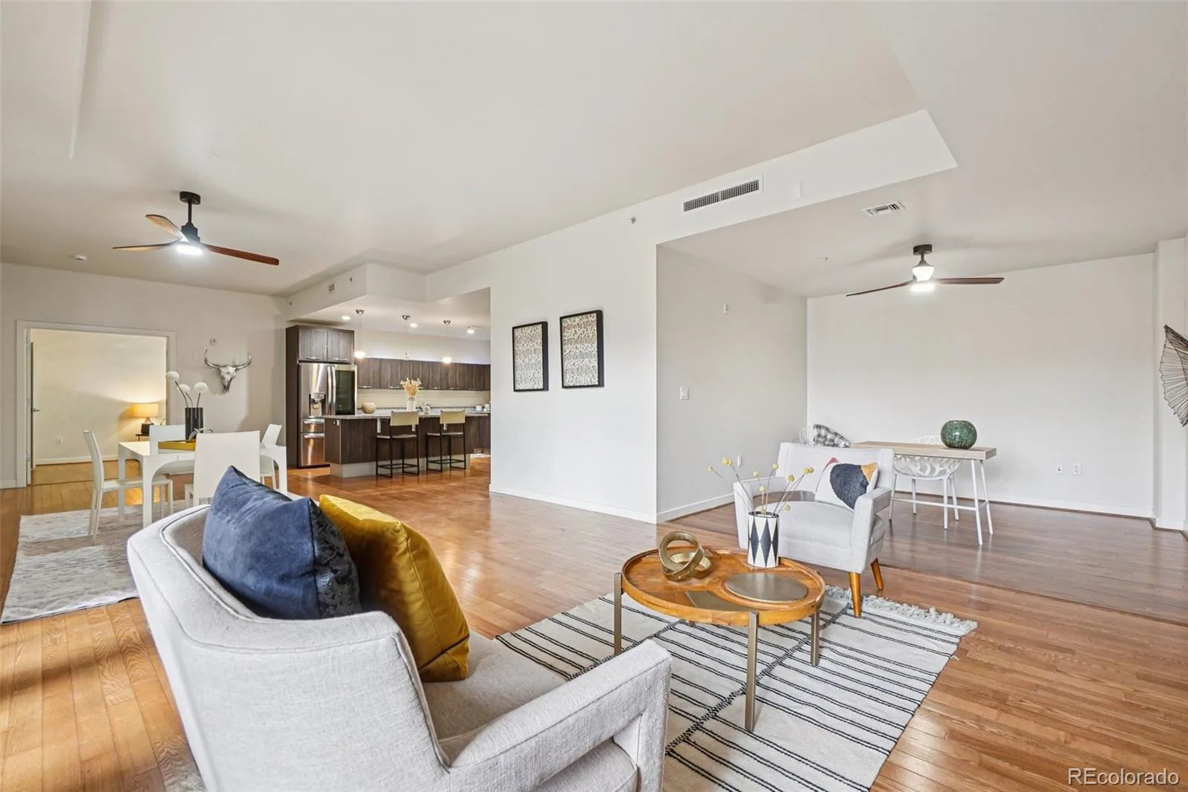
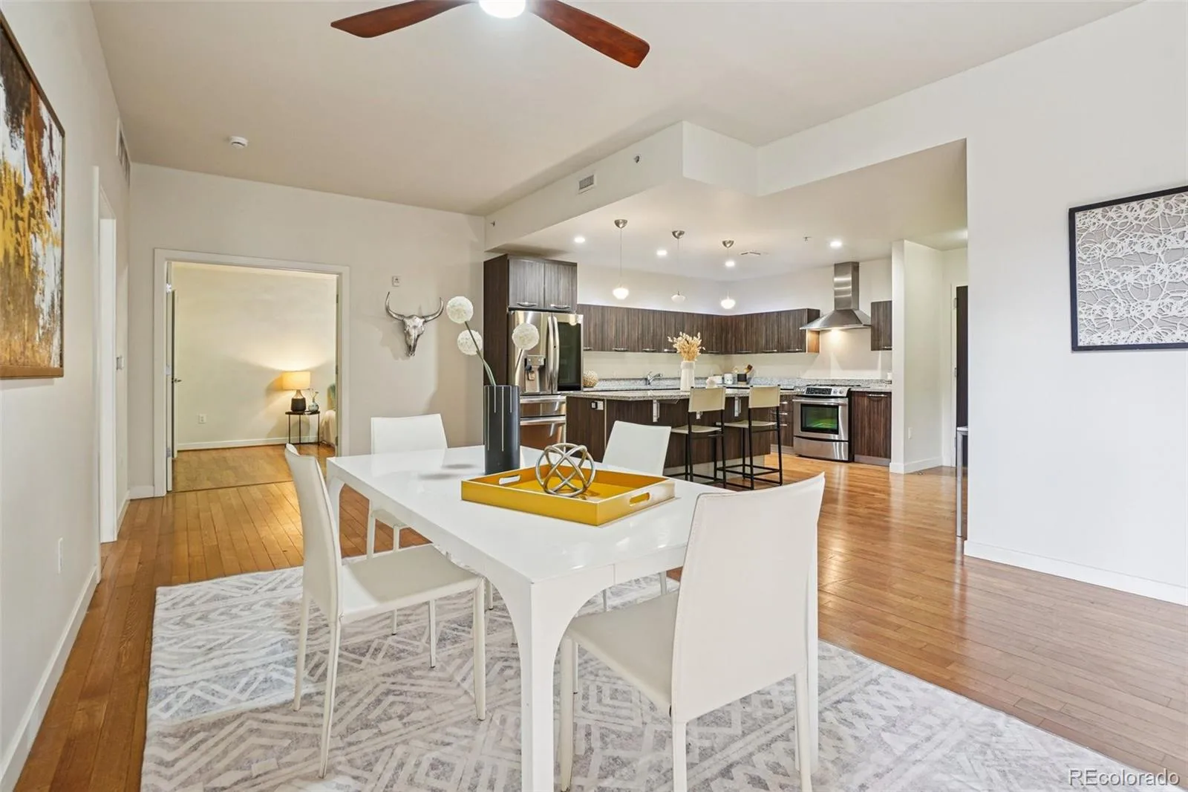
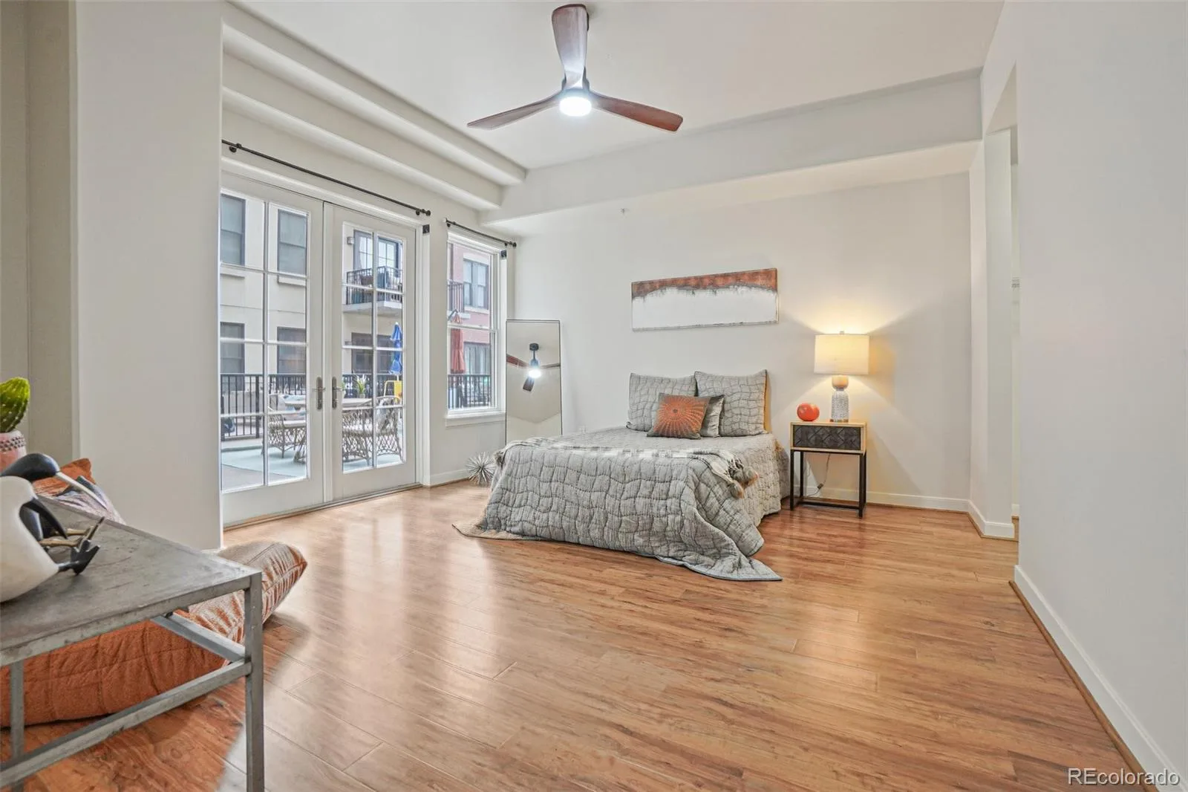
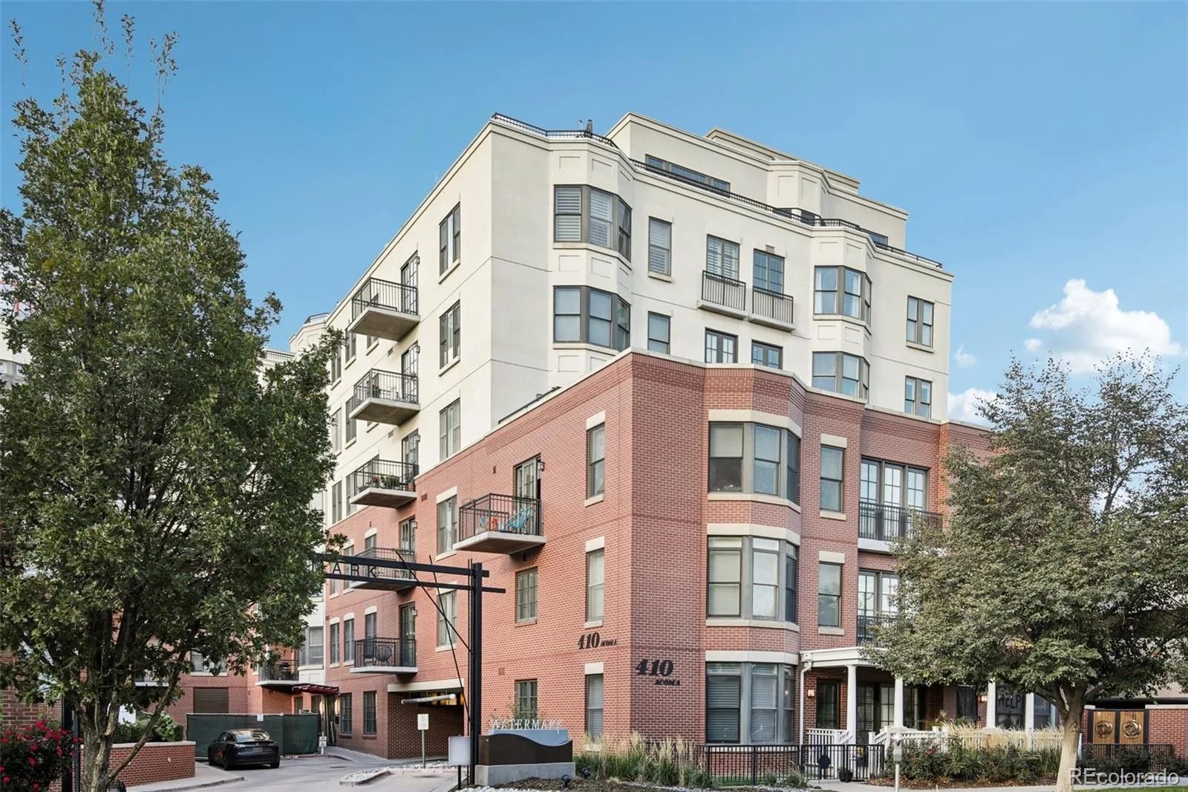
Welcome to Watermark Luxury Residences — a true masterpiece of modern design crafted by a renowned architect Curtis
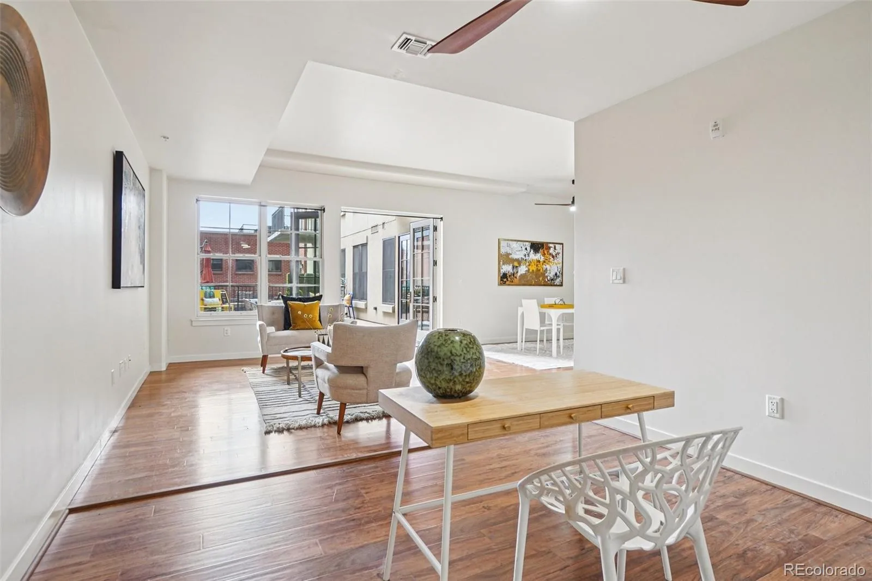
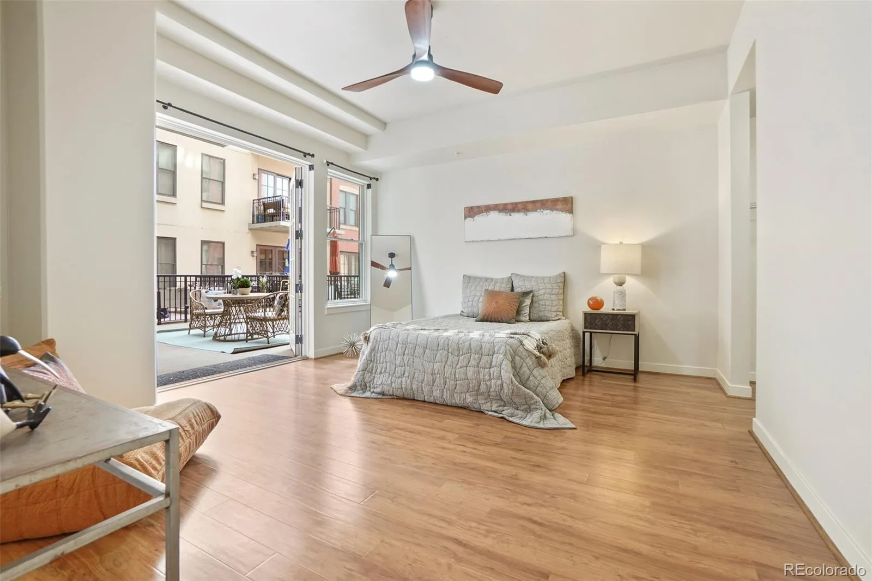
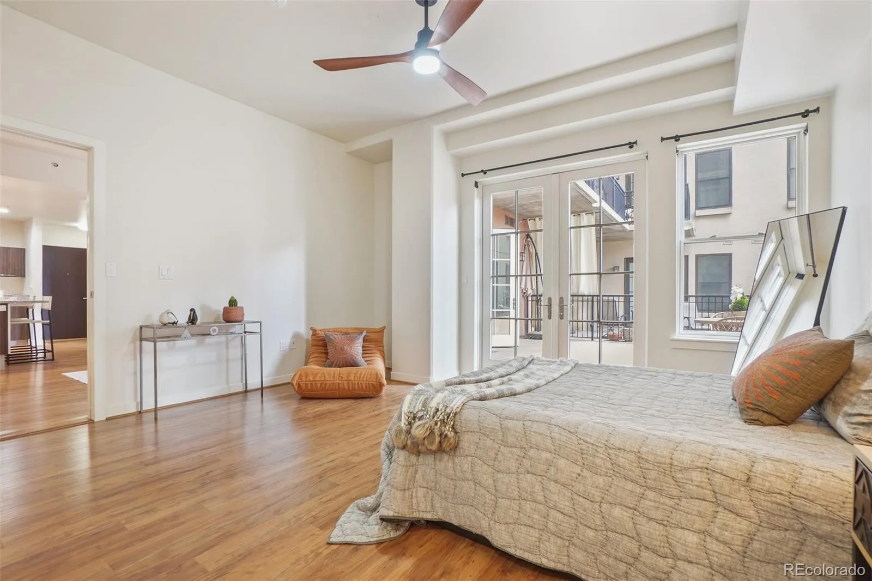
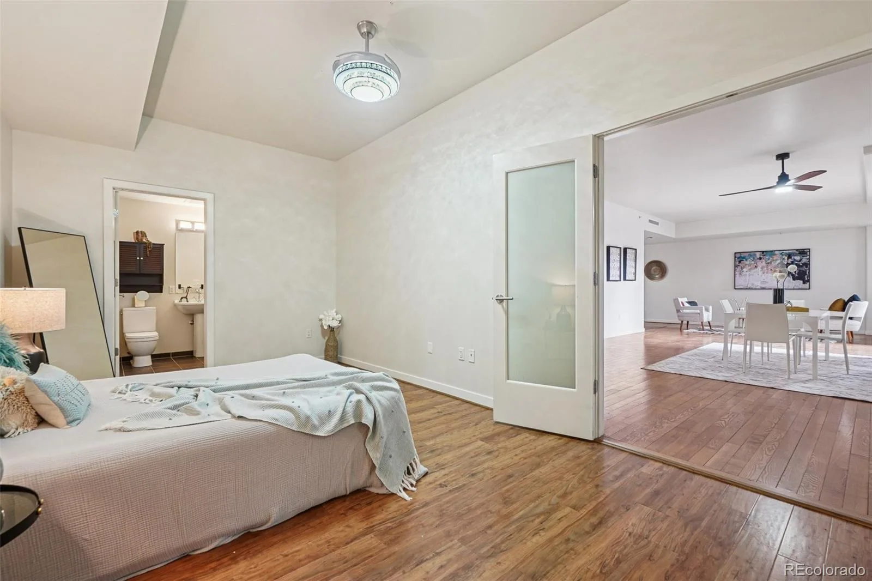
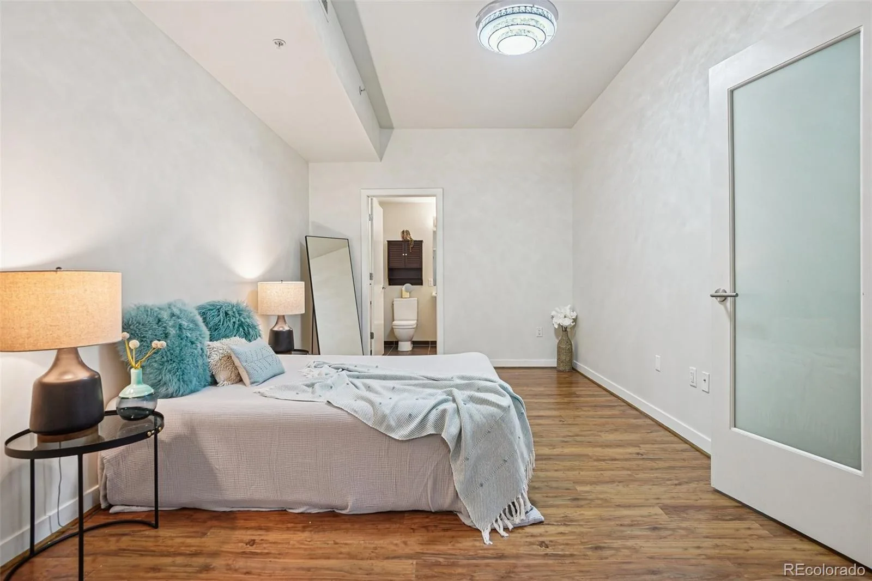
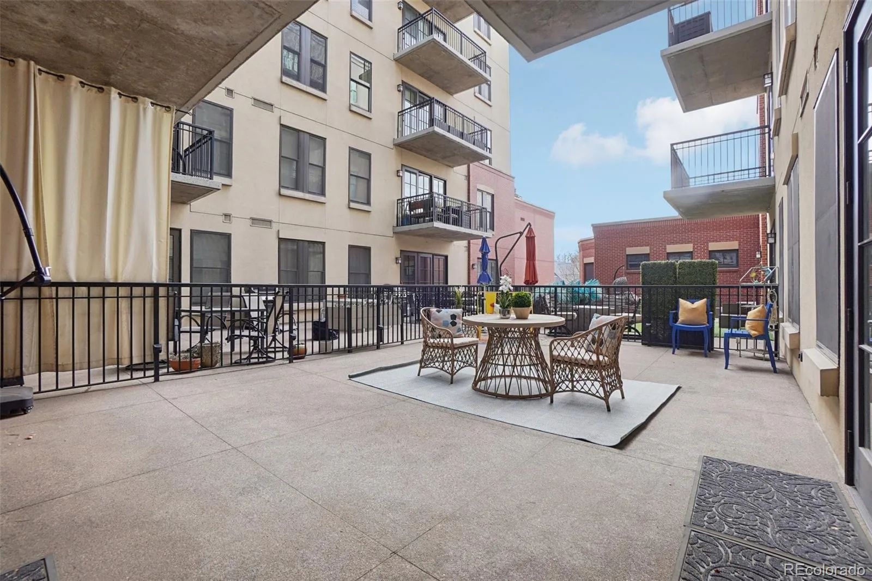
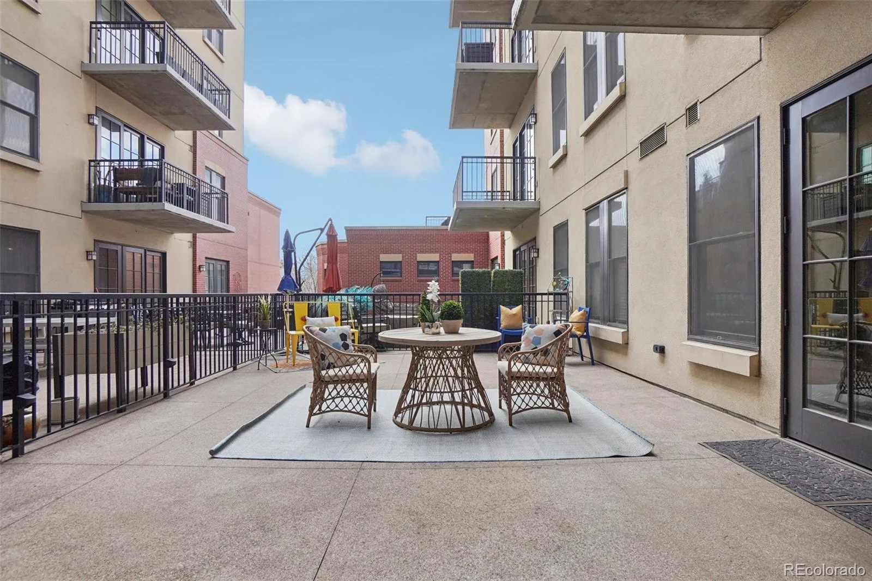
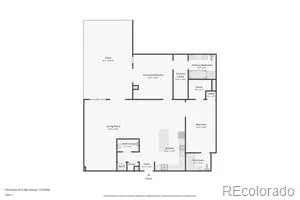
W. Fentress. This spacious 2-bedroom plus office/flex space, 3-bath residence offers 1,714 sqft of refined living space complemented
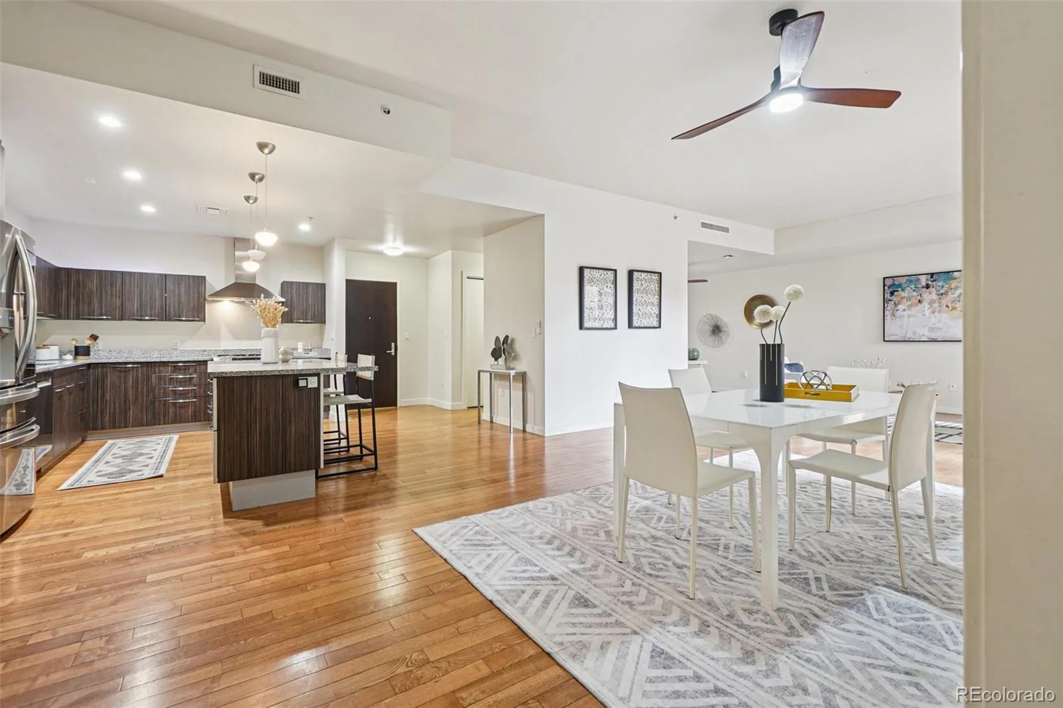
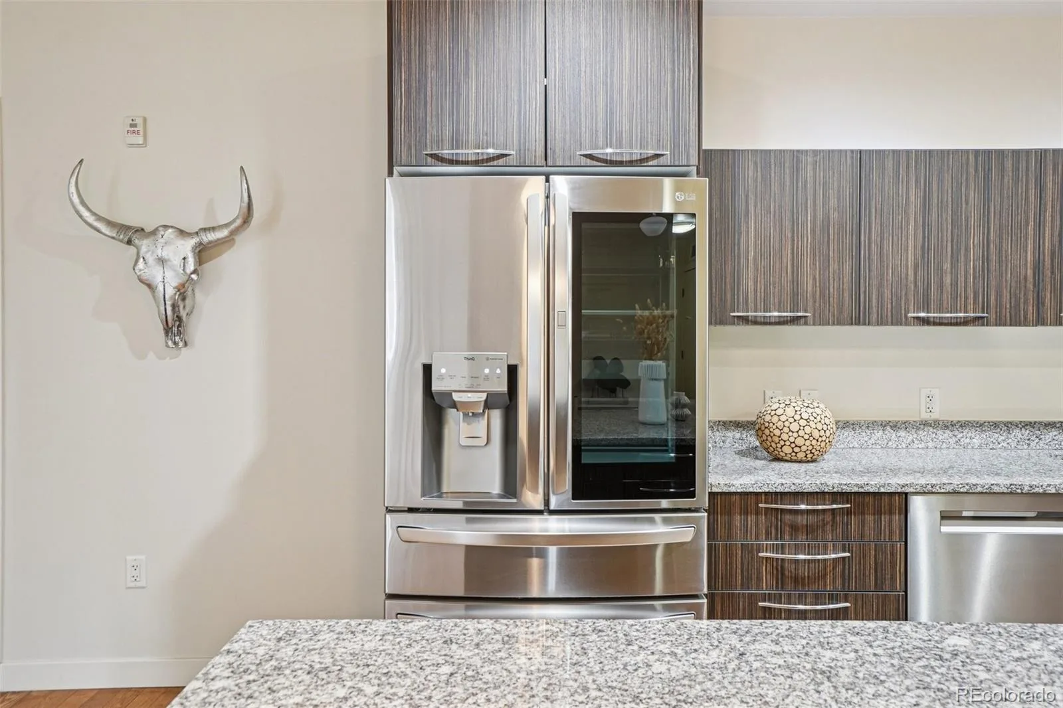
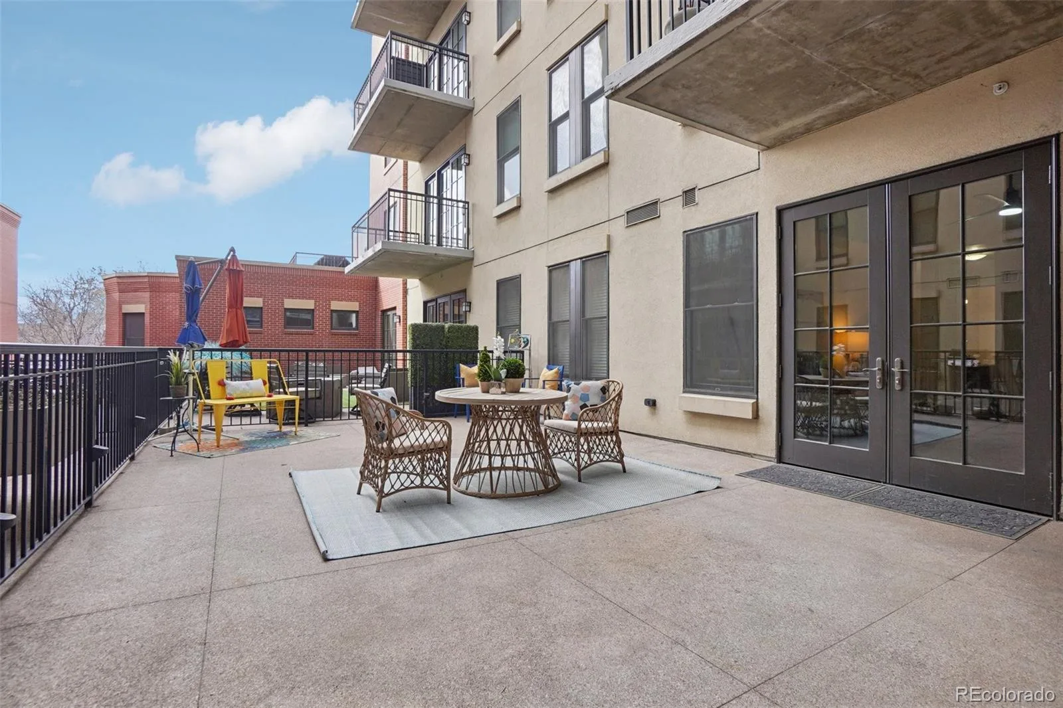
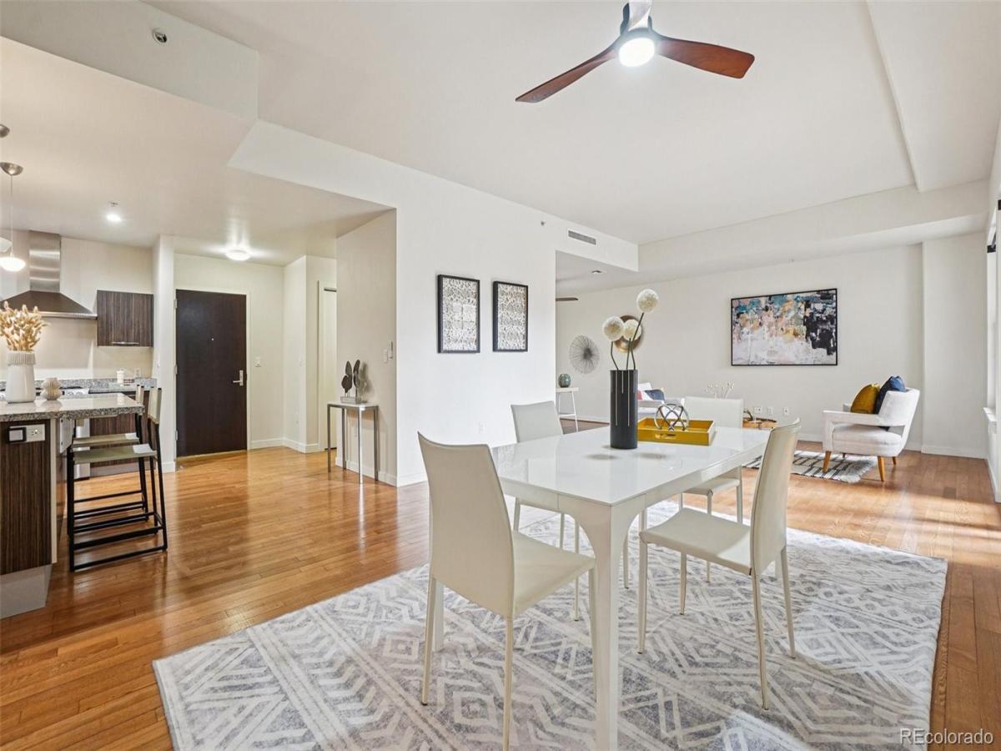
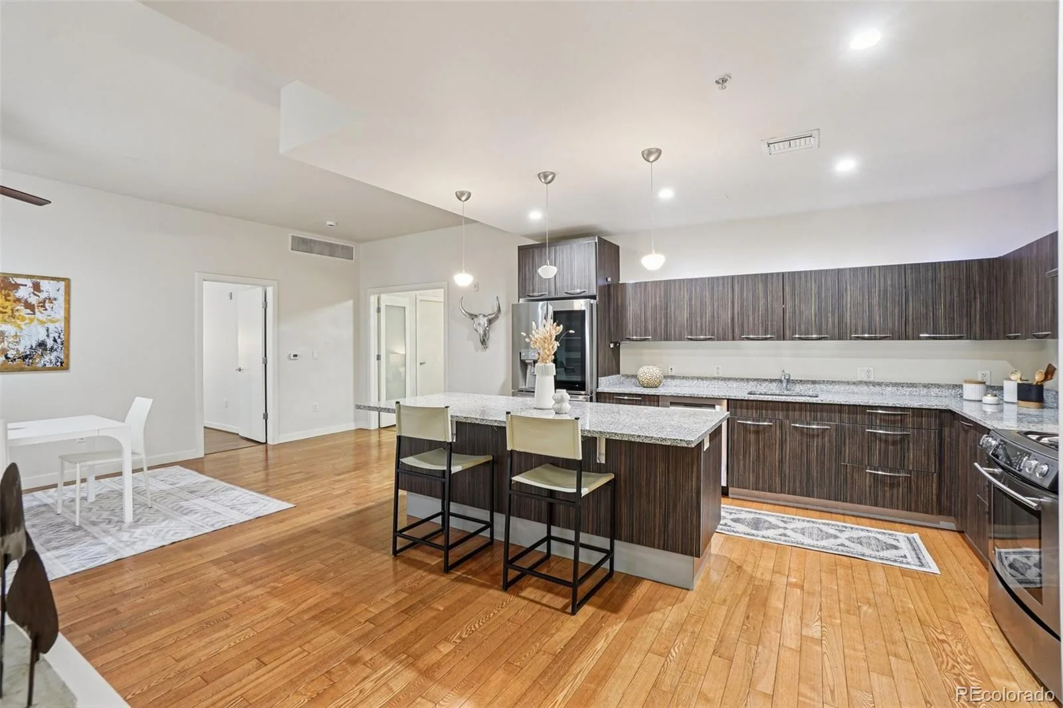
by an expansive 500 sqft terrace, perfect for outdoor entertaining or quiet relaxation. Inside, you’ll find a gourmet kitchen
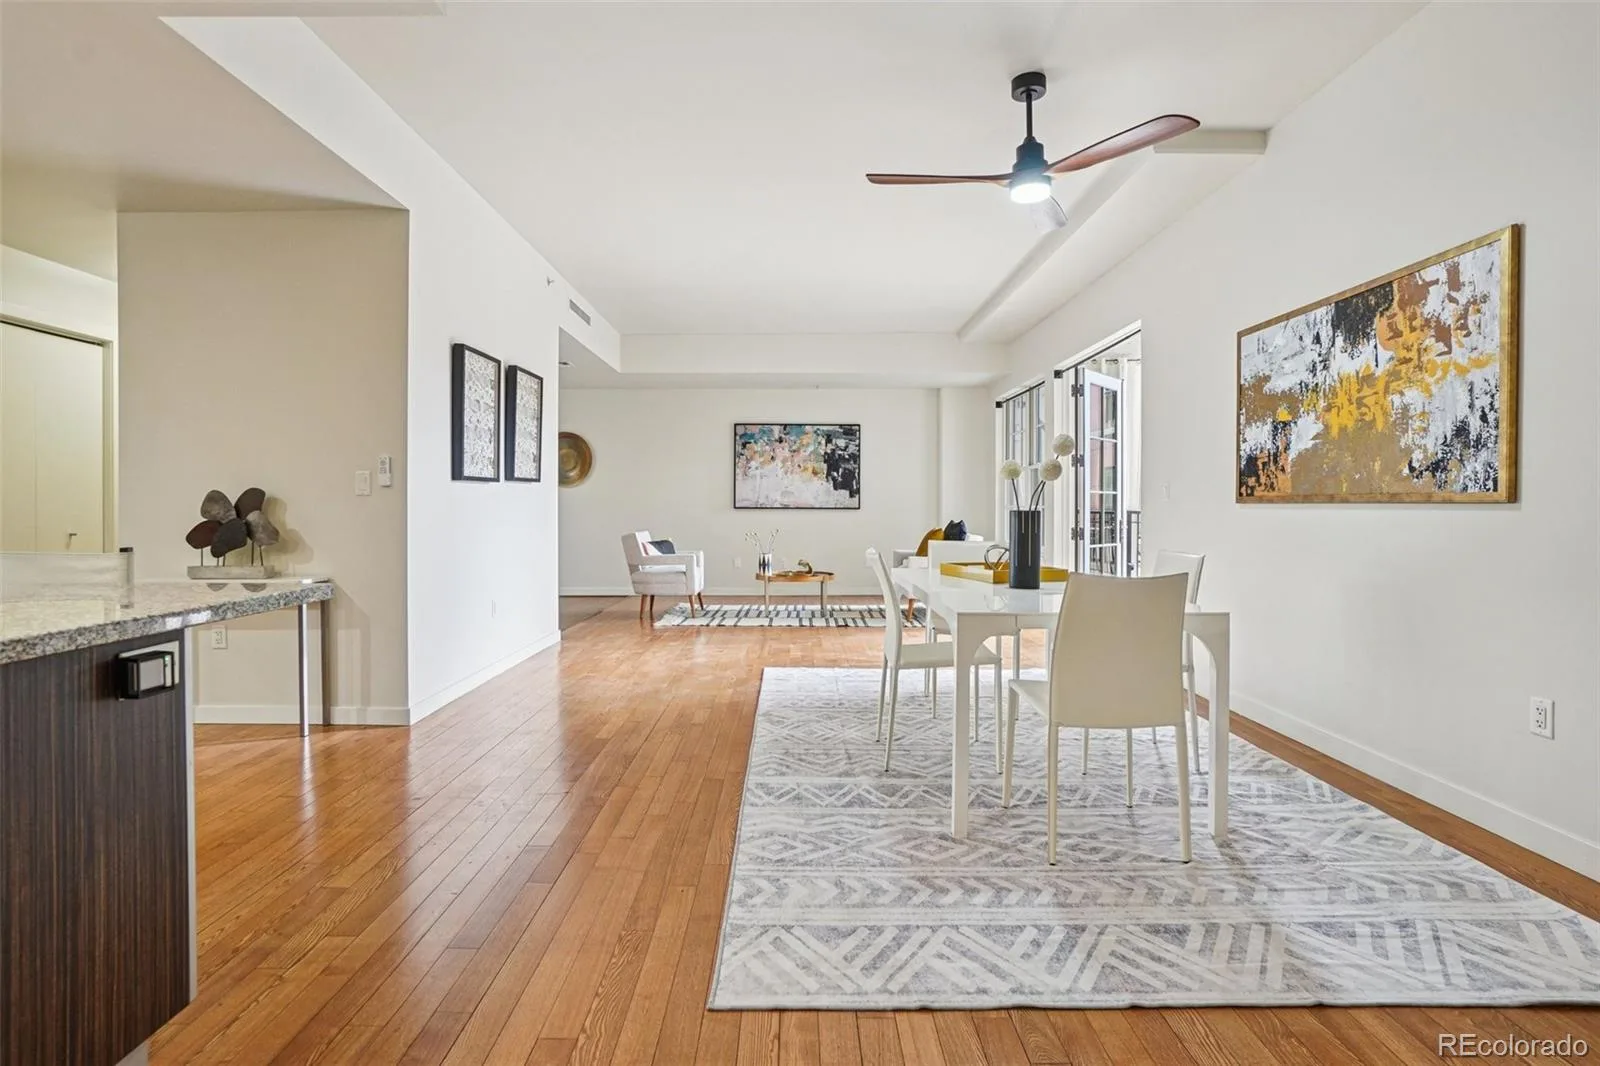
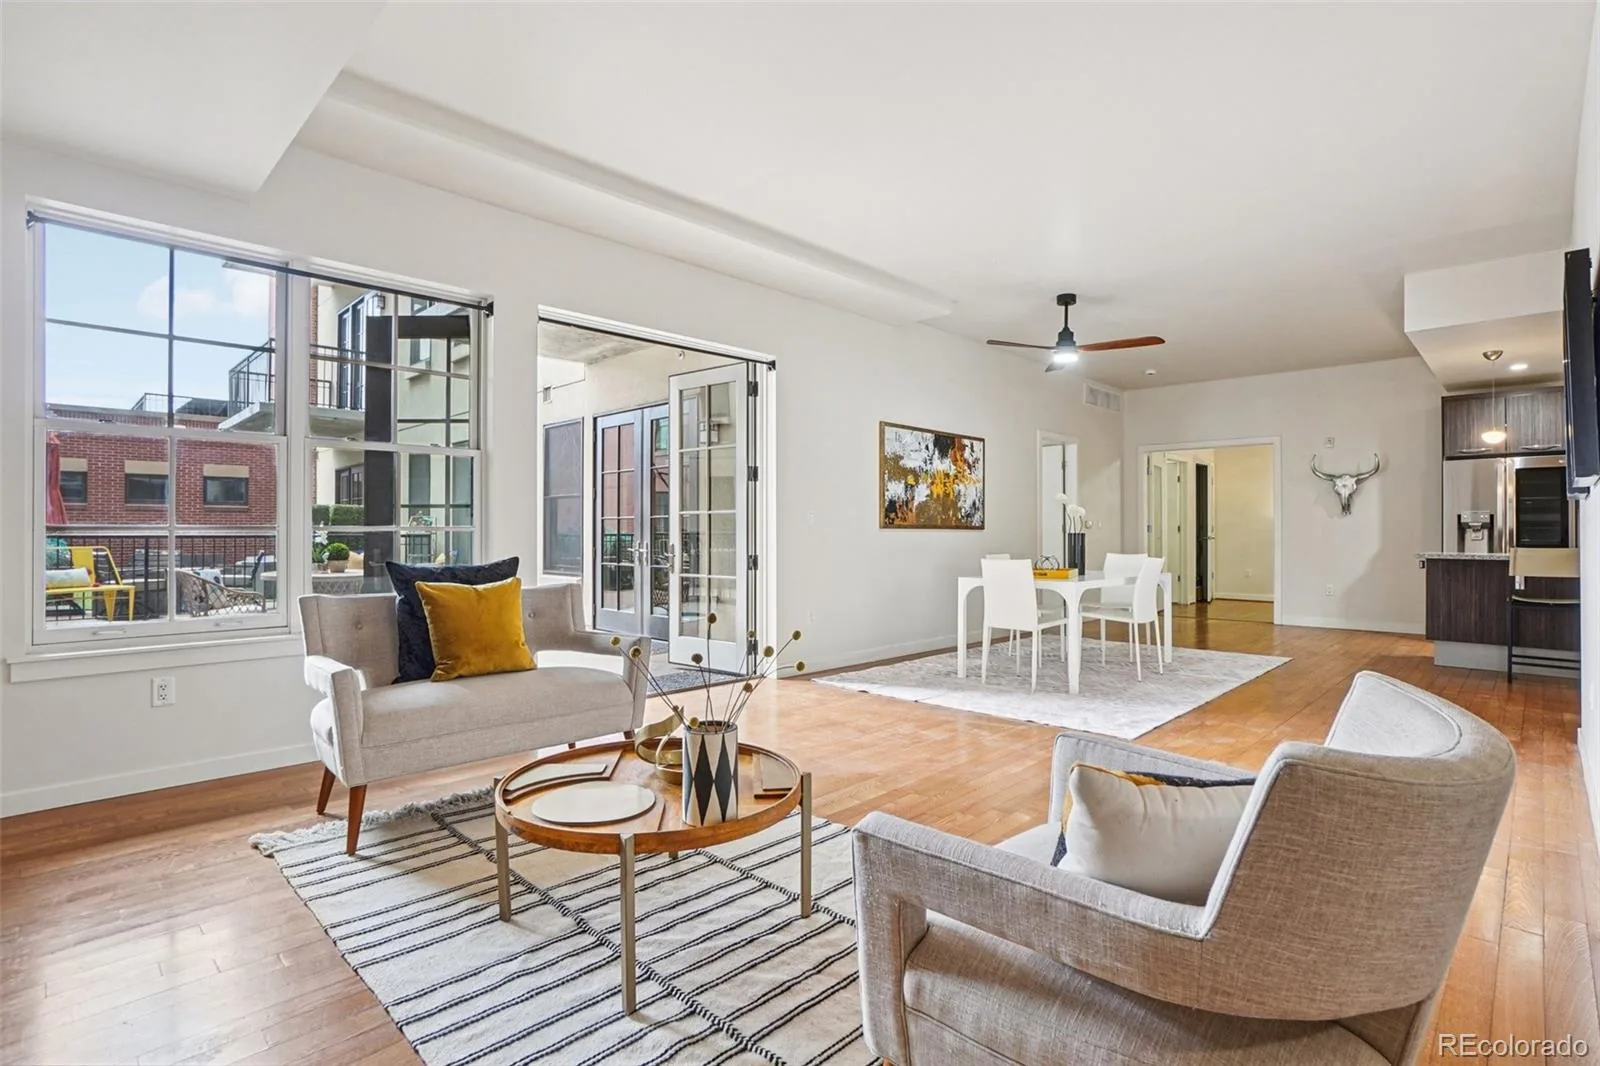
featuring upgraded appliances, under-mount LED lighting, and a large island that flows seamlessly into the open-concept
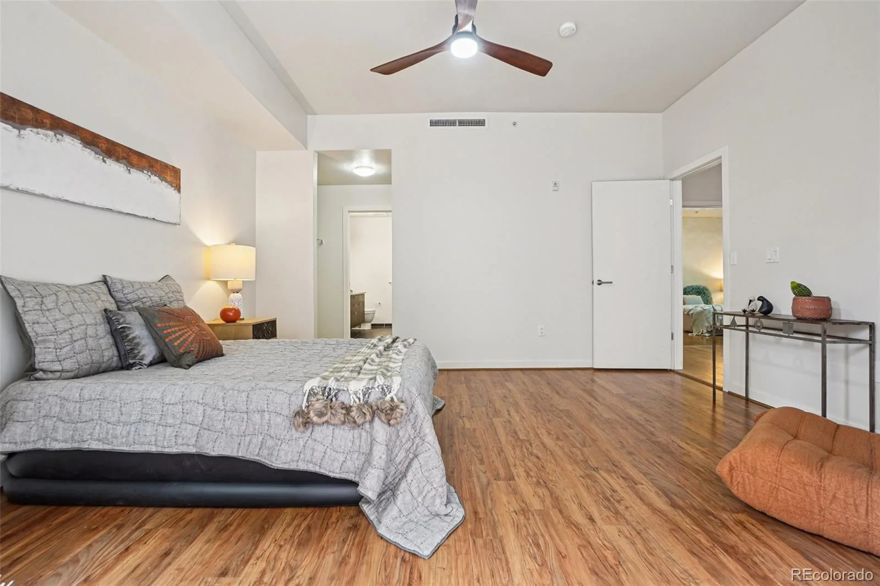
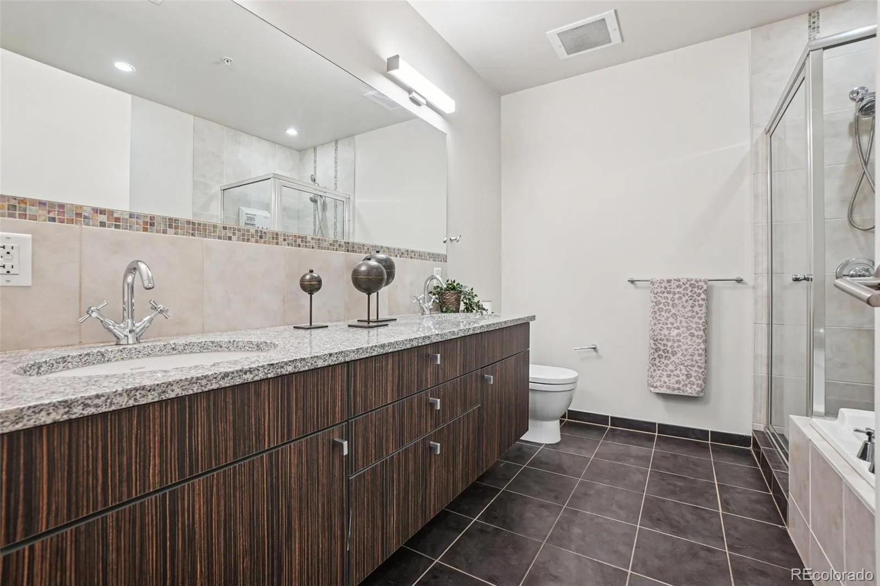
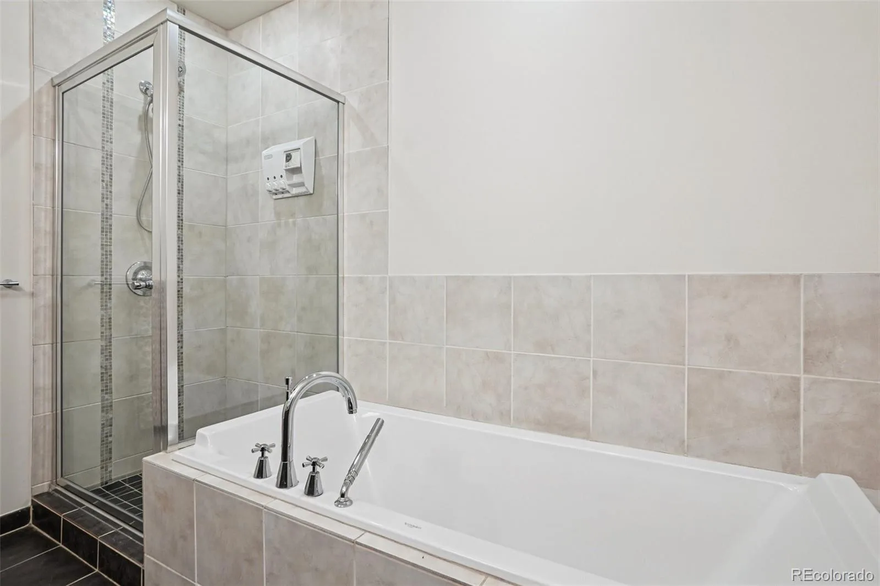
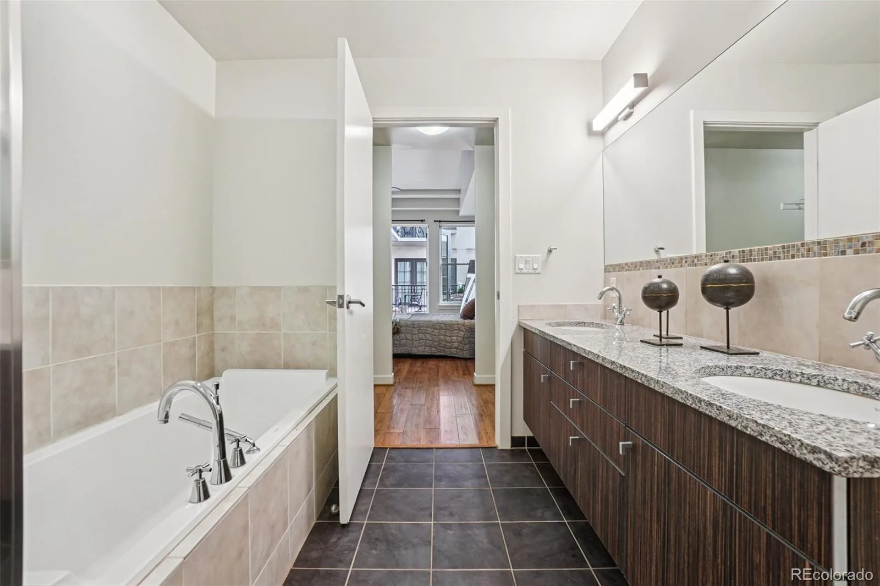
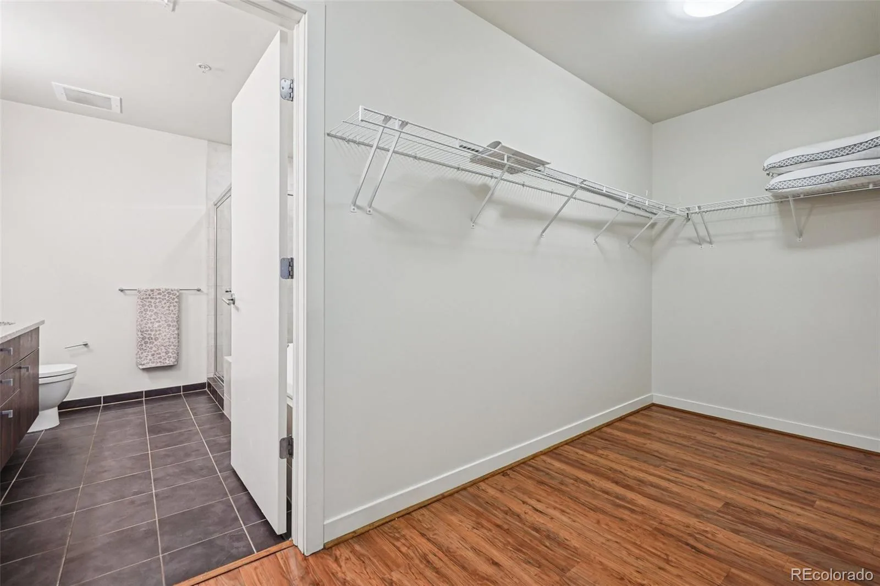
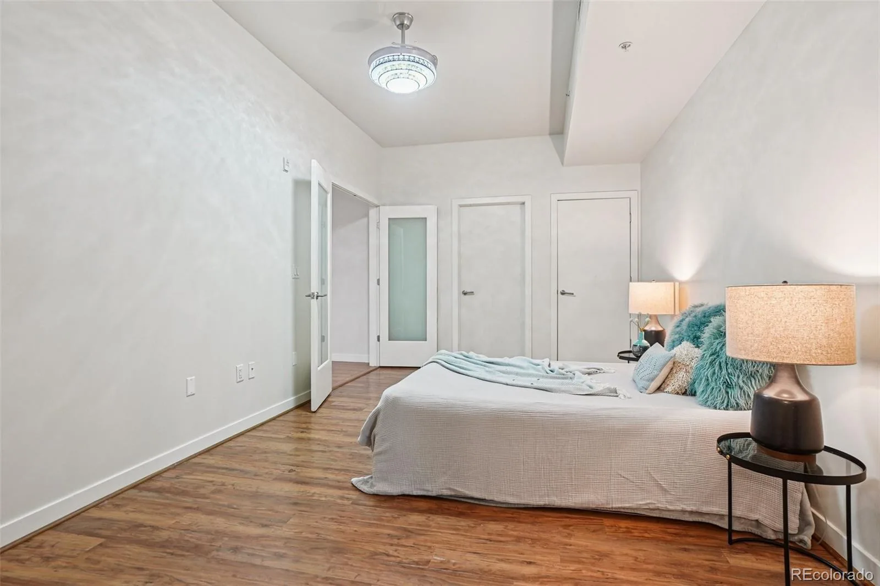
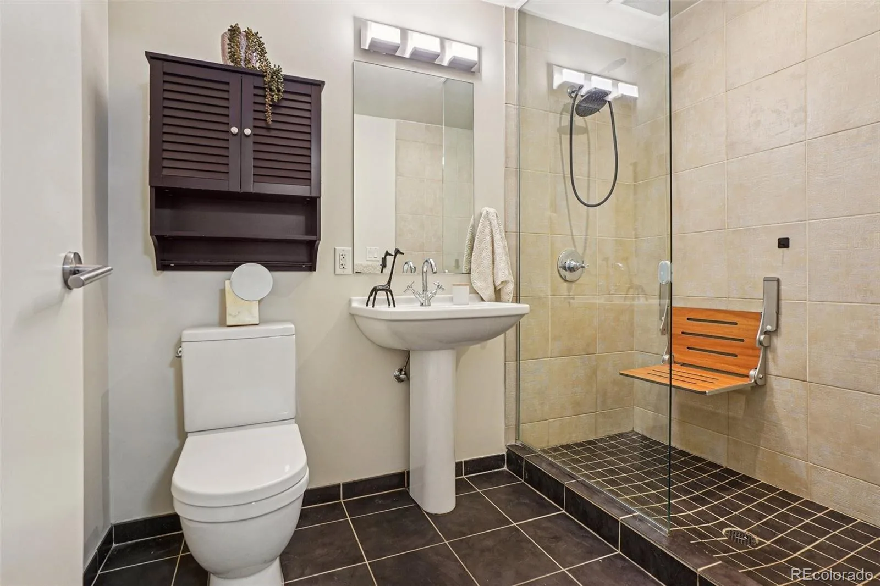
living area. High ceilings and generous windows enhance the sense of space and light, while both bedrooms offer ensuite
bathrooms and walk-in closets for ultimate comfort. At Watermark, residents enjoy a boutique lifestyle with exceptional
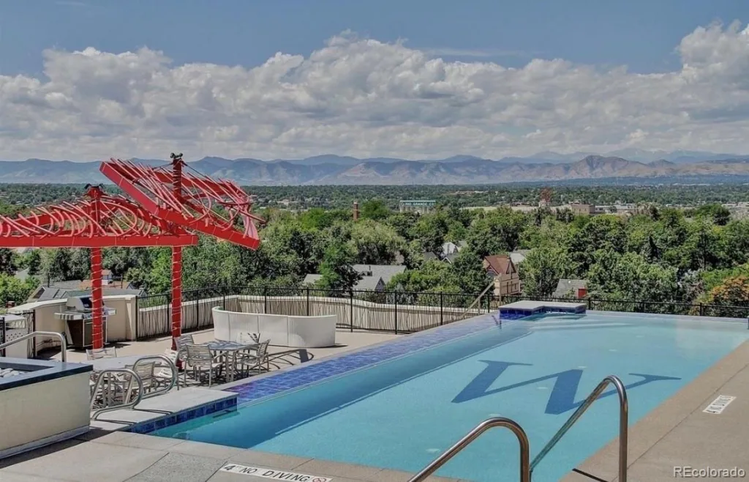
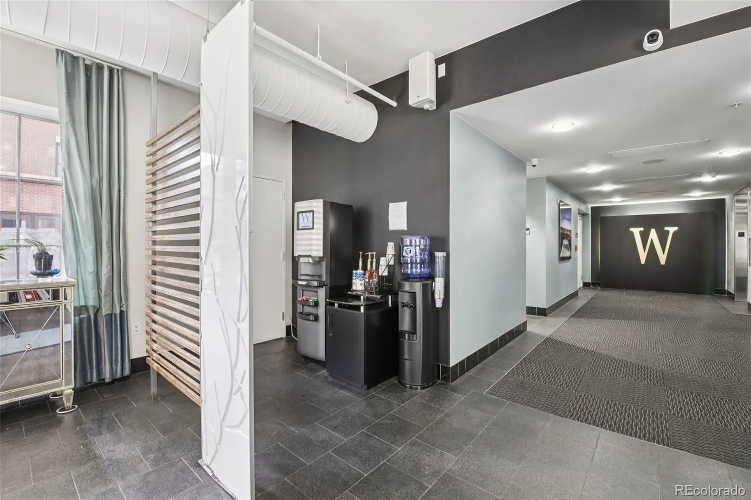
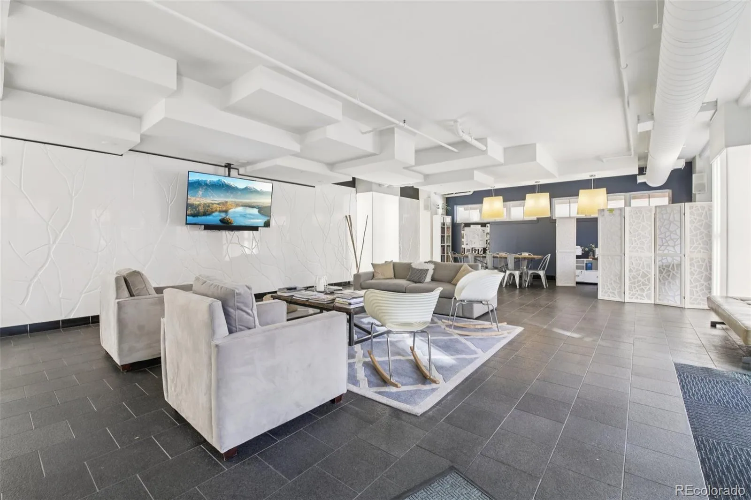
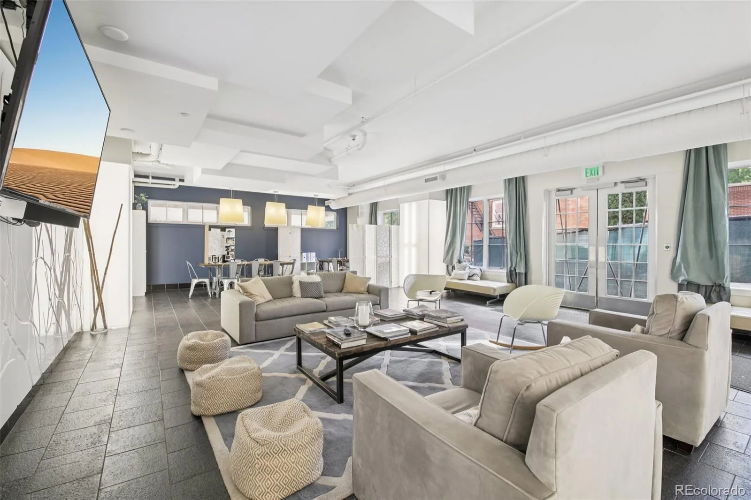
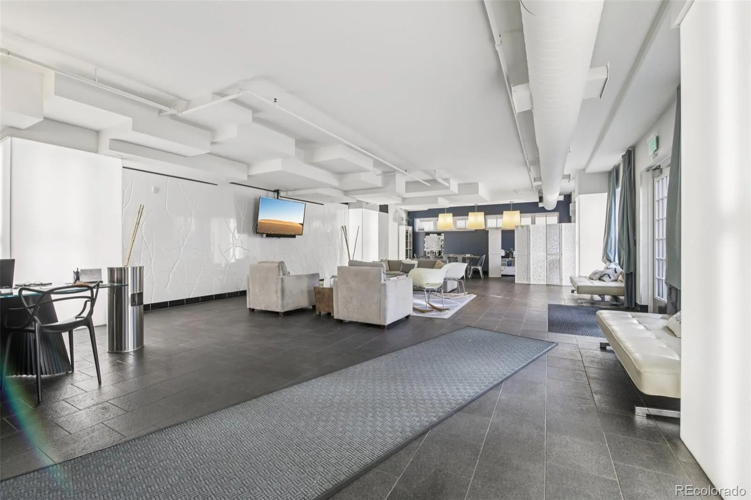
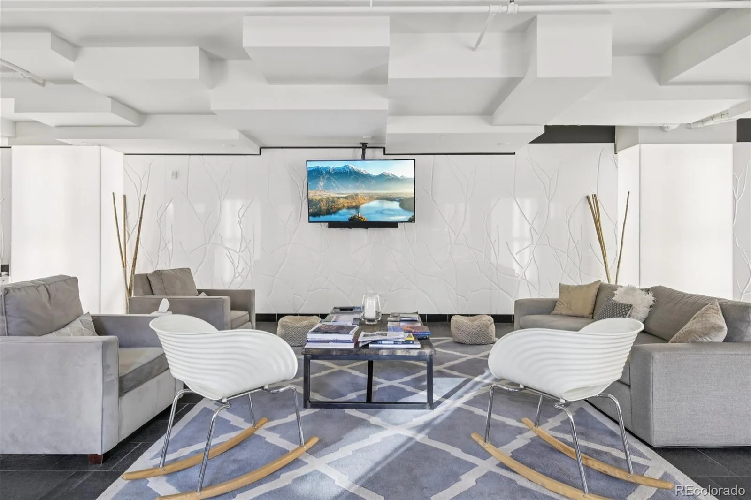
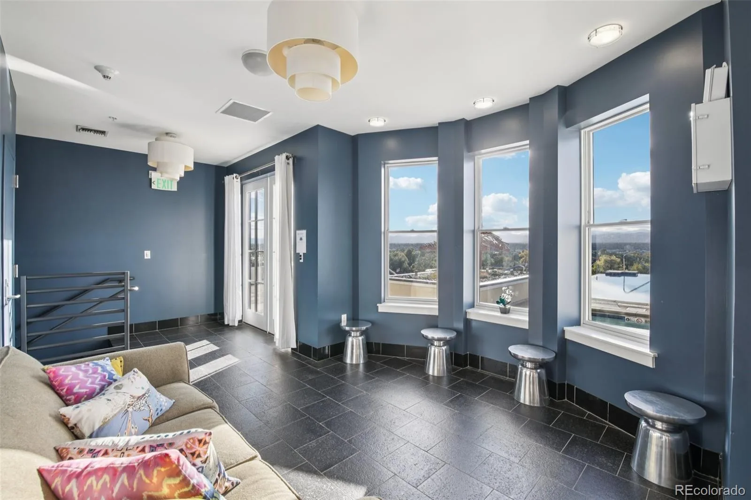
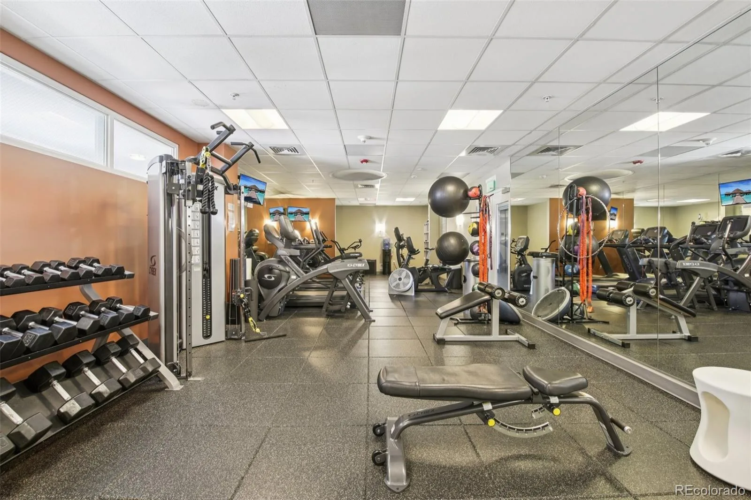
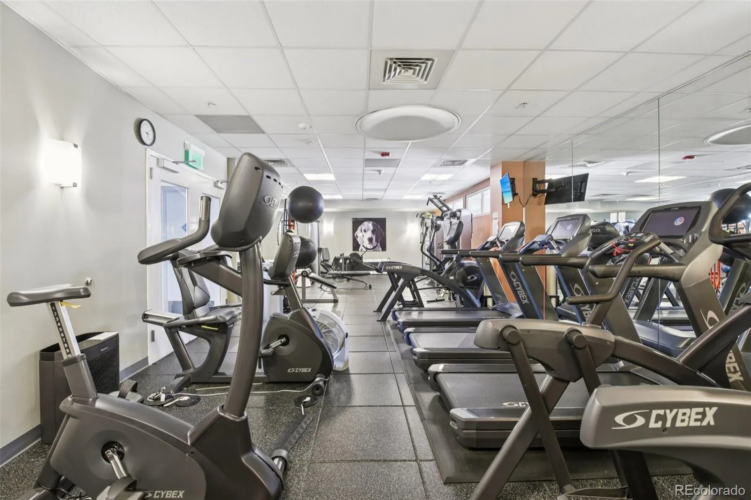
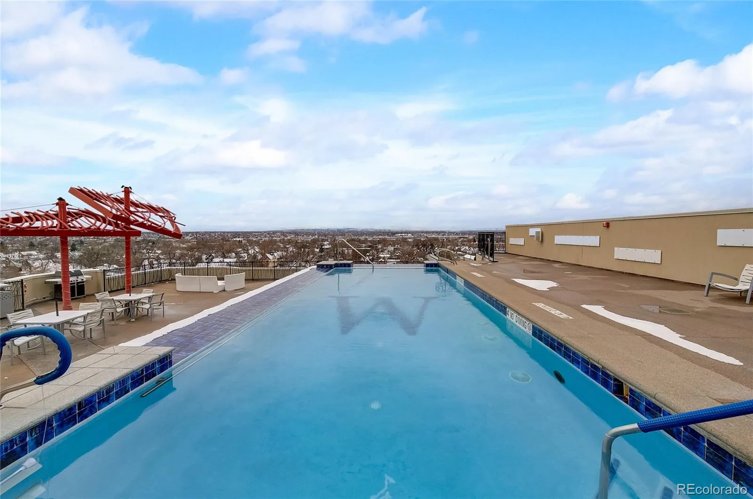
amenities — a welcoming concierge, resident lounge, conference area, fitness room, and on-site coffee bar. The rooftop
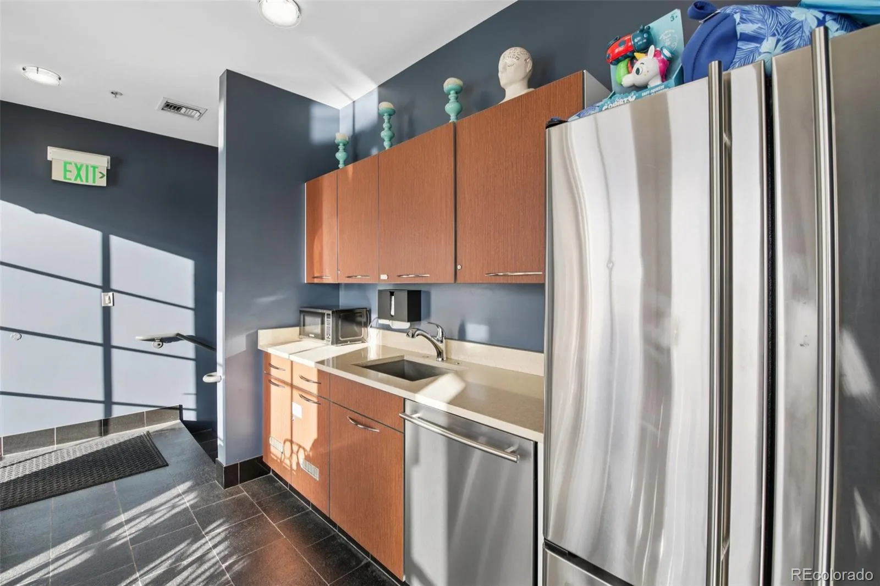
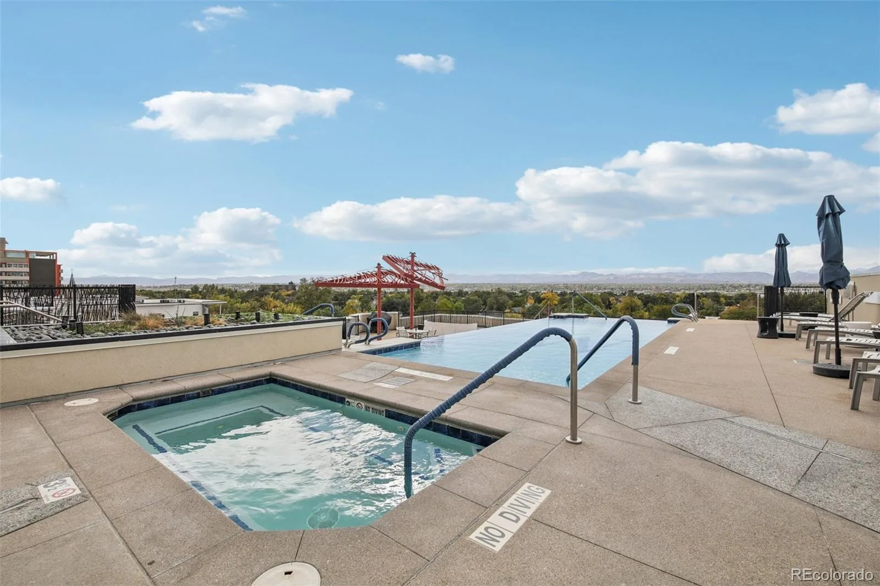
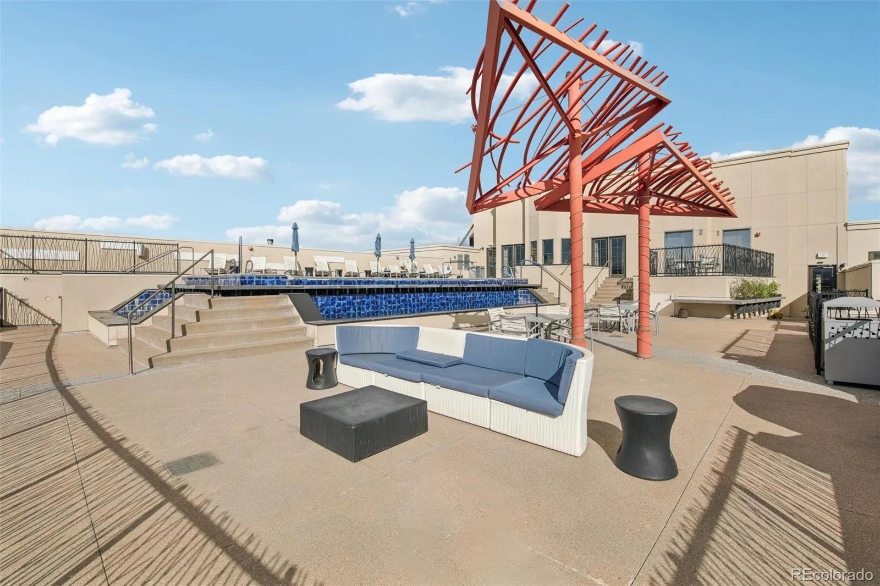
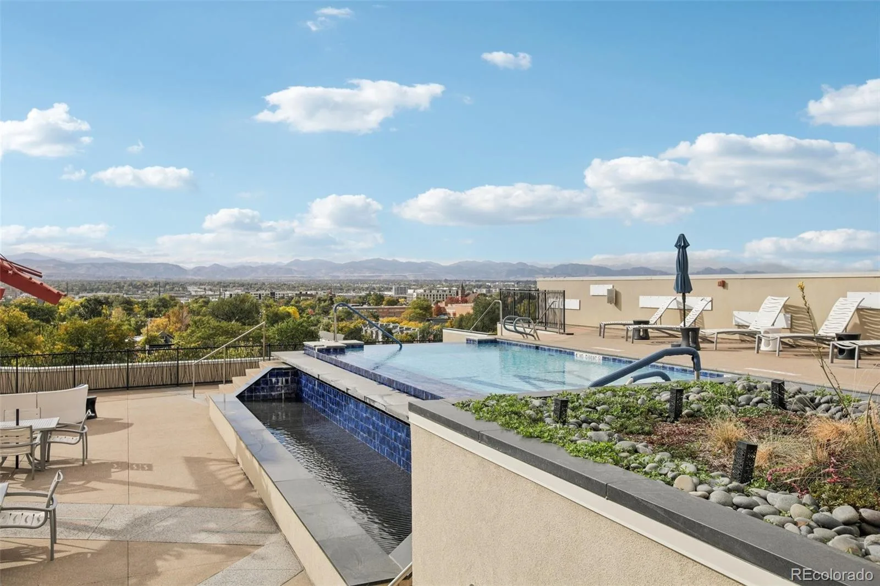
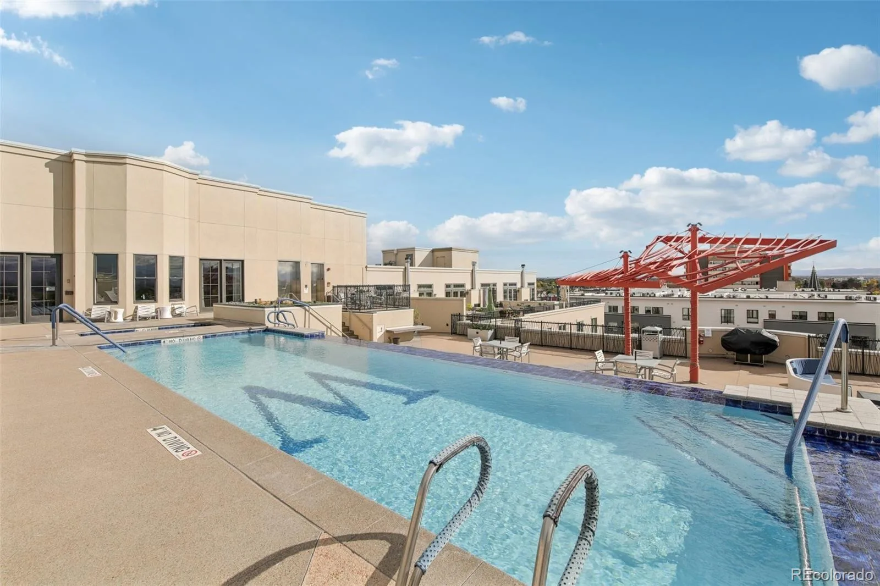
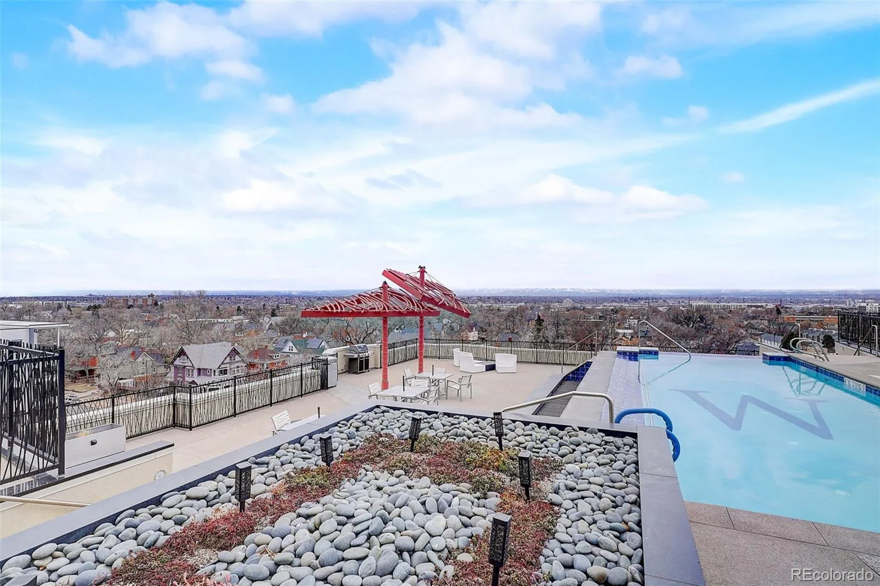
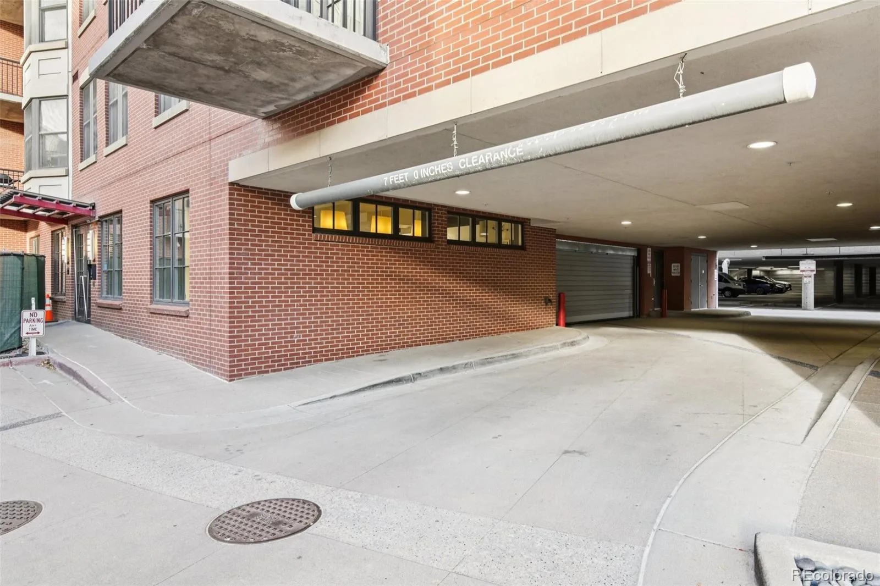
oasis features a year-round heated infinity pool, hot tub, kitchen, and serene Zen garden. HOA dues include all utilities for effortless living. This unit also includes the exclusive use of two parking spaces, including a premier spot
conveniently located right outside the basement garage door. Set in Denver’s historic Baker neighborhood, you’re just moments
from top-rated dining, shopping, and with quick access to downtown and the mountains, it’s the perfect blend of luxury
and location with a historic charm.

Property Details
Price:
$610,000
MLS #:
REC7917208
Status:
Active
Beds:
2
Baths:
3
Type:
Condo
Structure:
Mid Rise (4-7)
Subdivision:
Baker
Finished Sq Ft:
1,714
Total Sq Ft:
1,714
Year Built:
2006
Urban ContemporaryWatermarkBakerDenver 1Dcis At FairmontStrive WestwoodCompassion Road Academy
Interior
Above Grade Finished Area
1714
Appliances
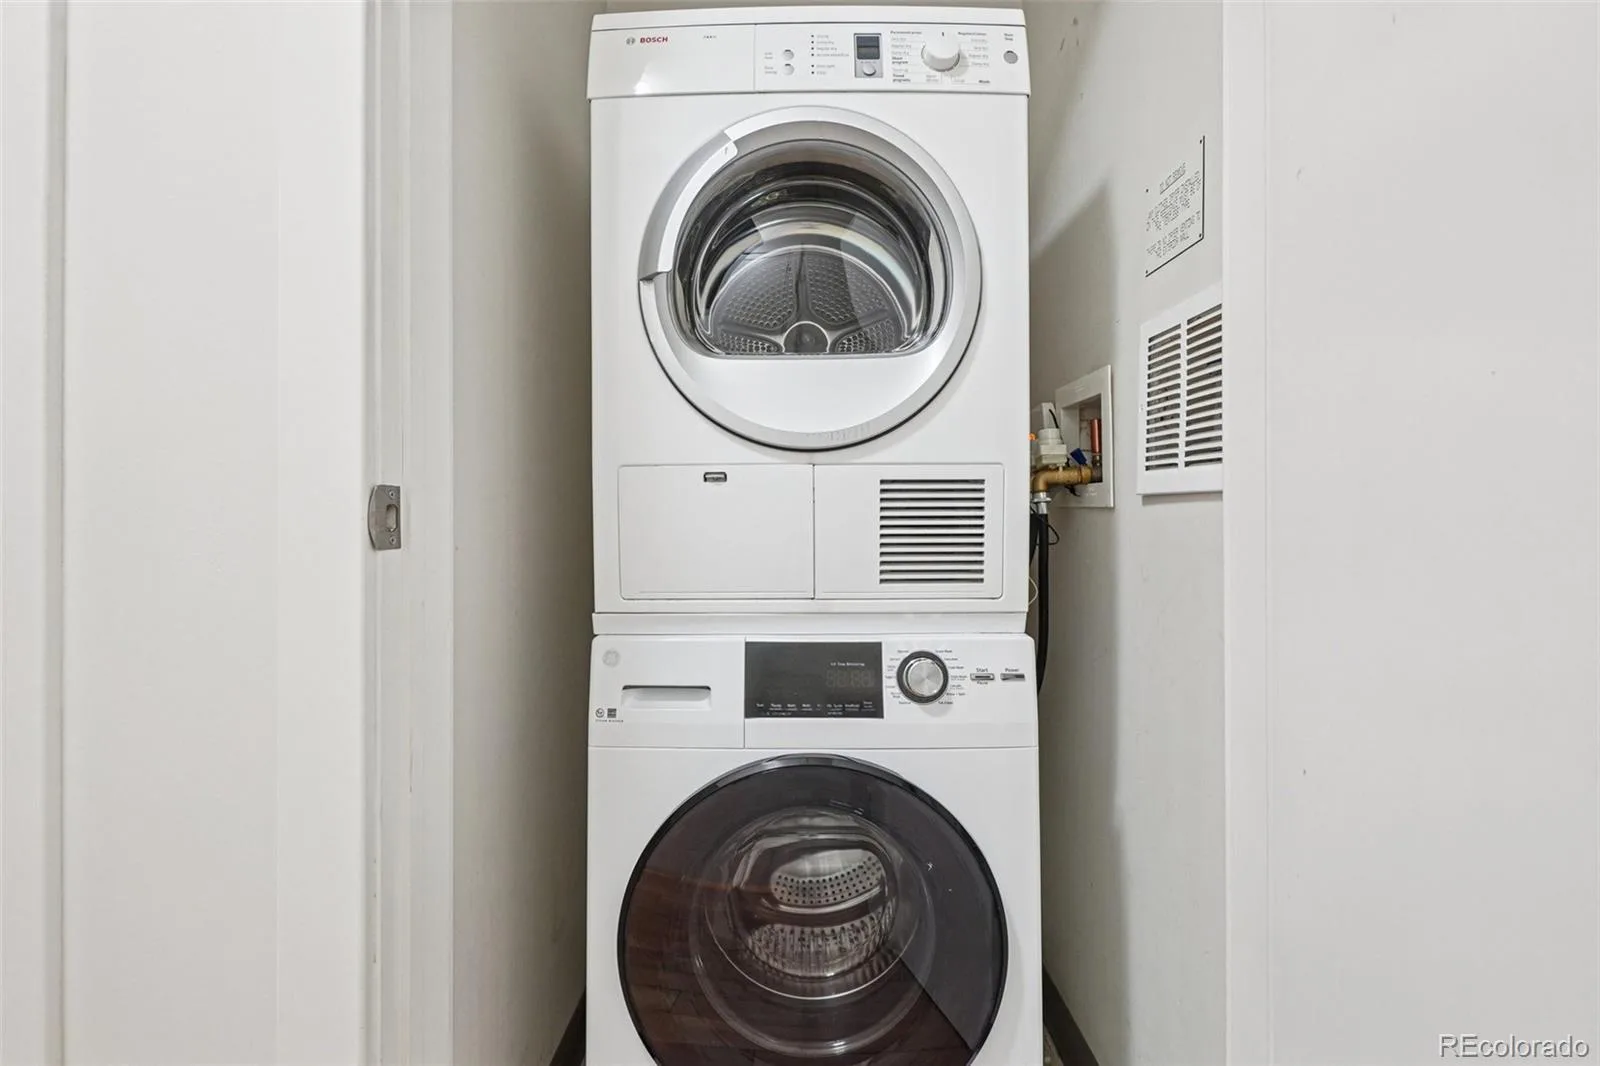
Cooktop, Dishwasher, Disposal, Dryer, Microwave, Oven, Range, Refrigerator, Self Cleaning Oven, Washer
Bathrooms
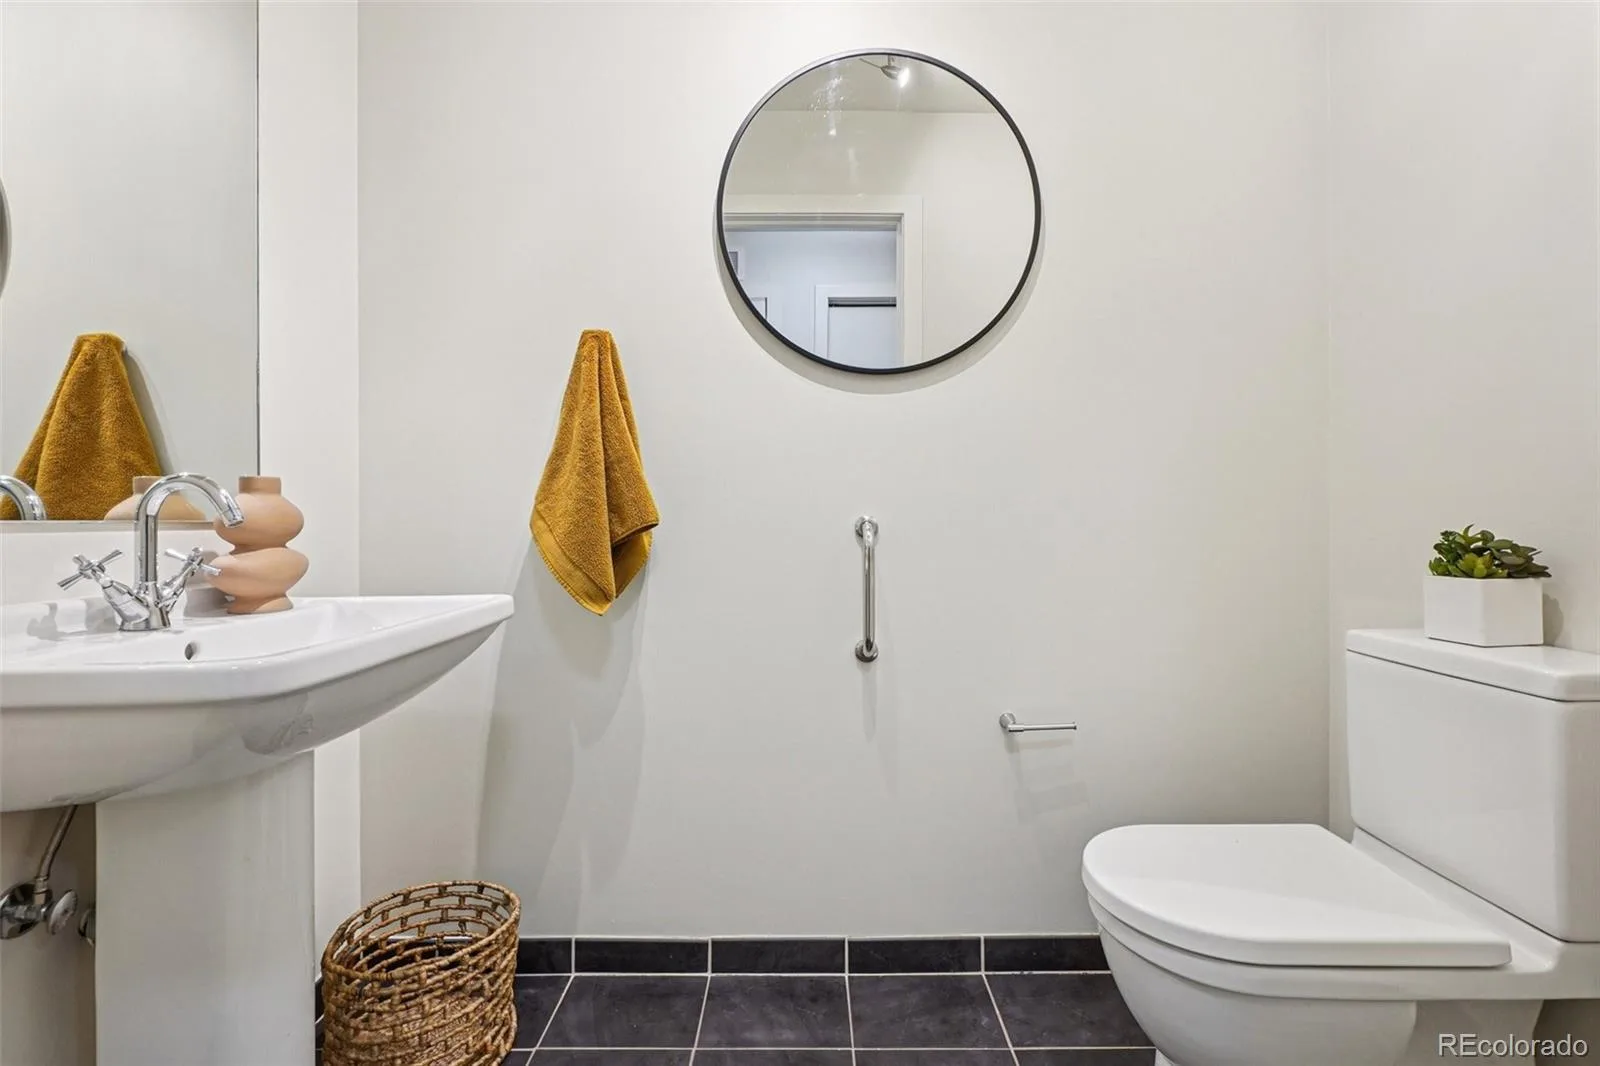
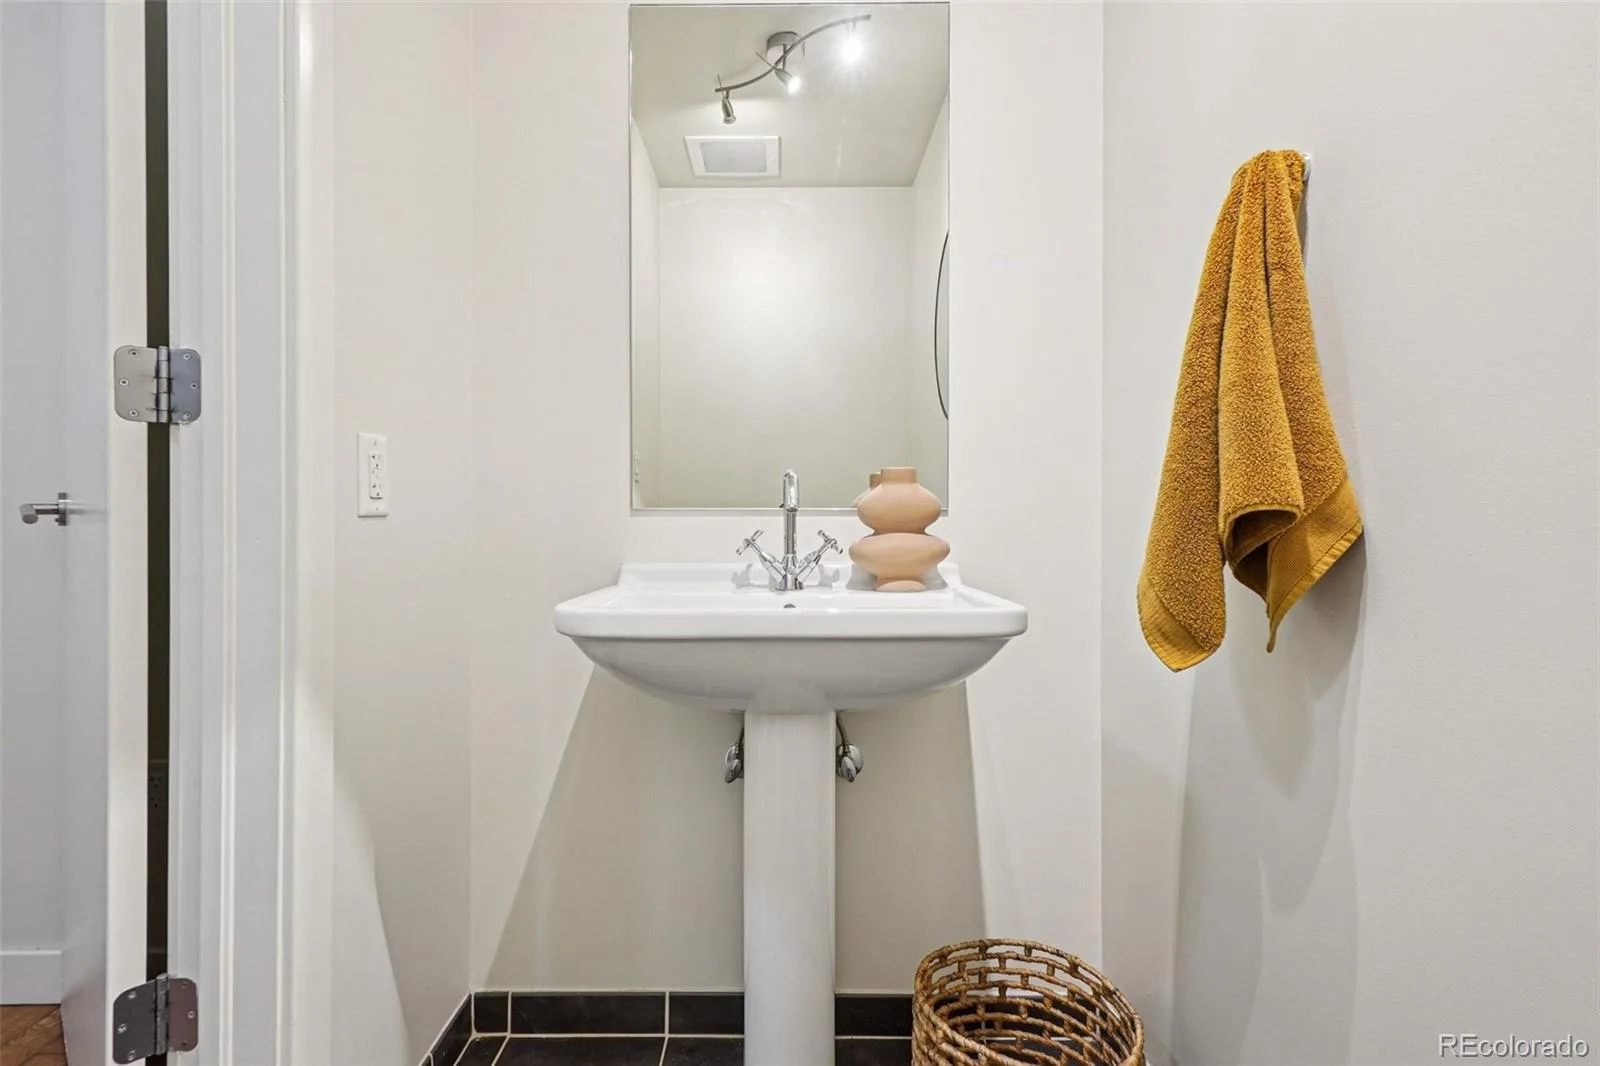
1 Full Bathroom, 1 Three Quarter Bathroom, 1 Half Bathroom
Cooling
Central Air
Flooring
Tile, Vinyl, Wood
Heating
Forced Air
Interior Features
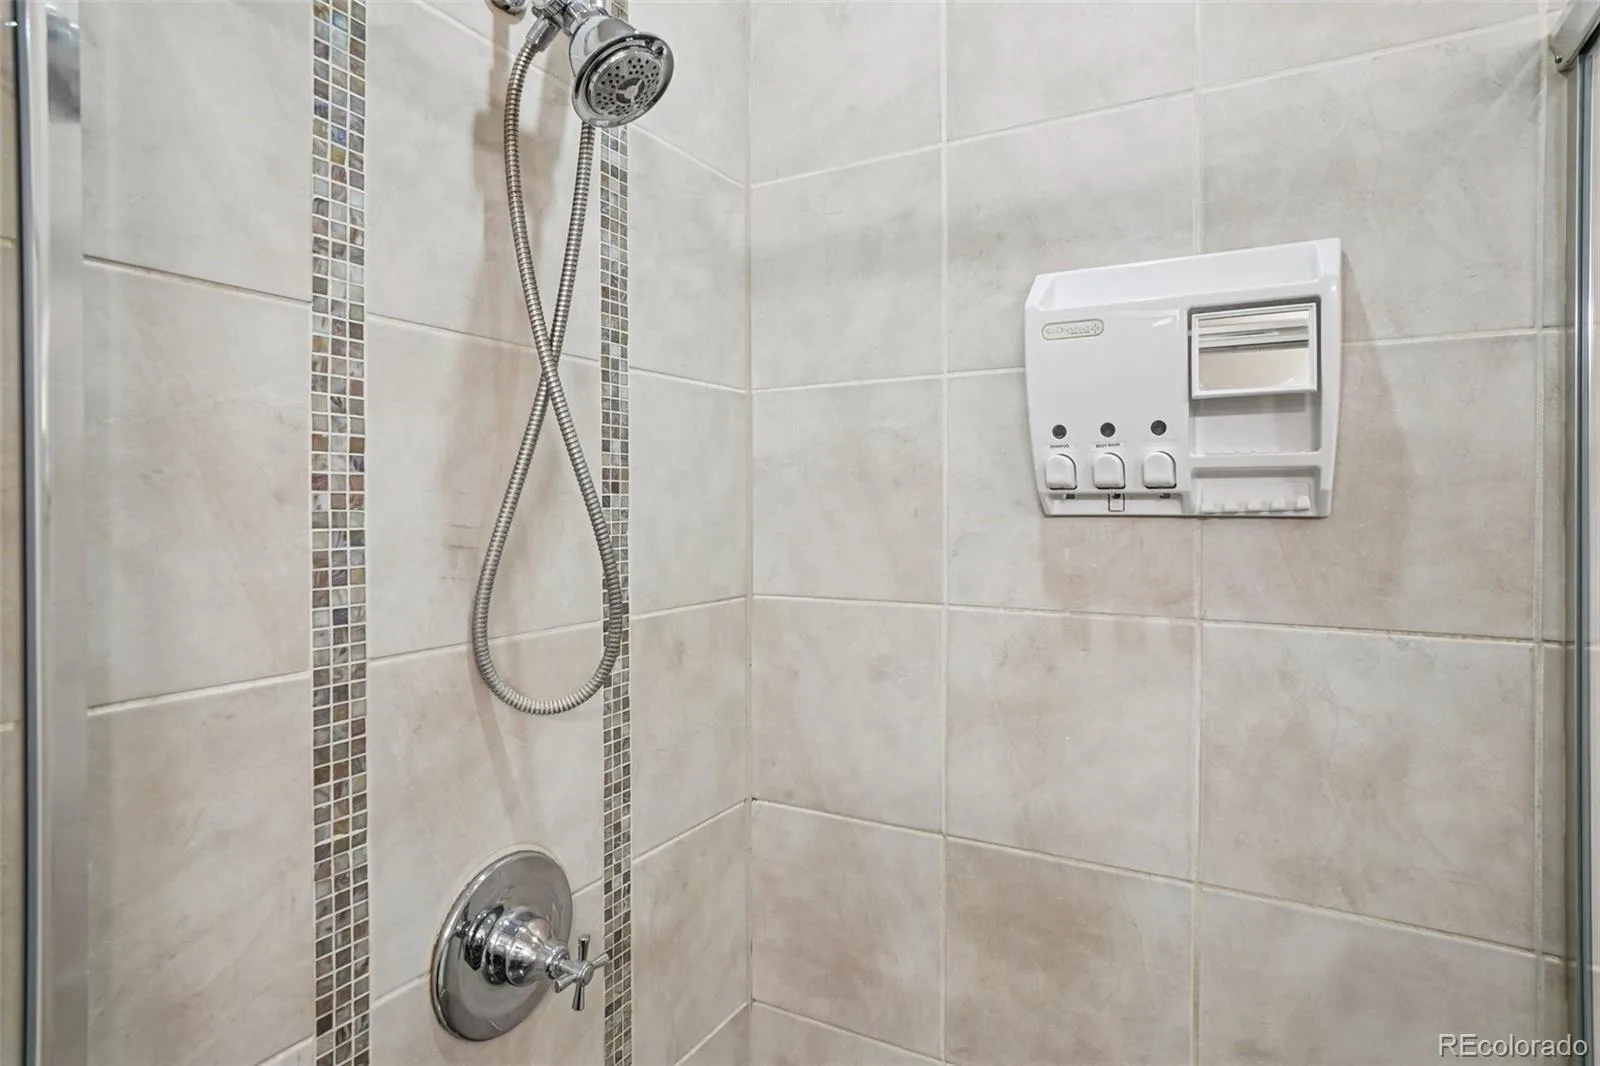
Ceiling Fan(s), Eat-in Kitchen, Five Piece Bath, Granite Counters, High Ceilings, Kitchen Island, No Stairs, Open Floorplan, Pantry, Primary Suite, Walk-In Closet(s)
Laundry Features
In Unit
Levels
One
Main Level Bathrooms
3
Main Level Bedrooms
2
Exterior
Accessibility Features
Accessible Entrance
Architectural Style
Urban Contemporary
Association Amenities
Business Center, Clubhouse, Concierge, Elevator(s), Fitness Center, Front Desk, On Site Management, Parking, Pool, Sauna, Security, Spa/Hot Tub
Common Walls
2+ Common Walls
Construction Materials
Brick
Parking Features
Heated Garage, Smart Garage Door
Parking Spots
2
Parking Total
2
Patio And Porch Features
Patio
Roof
Unknown
Security Features
Carbon Monoxide Detector(s), Secured Garage/Parking, Security Entrance, Security Service, Smoke Detector(s)
View
City, Mountain(s)
Window Features
Double Pane Windows, Window Coverings
Schools
School District:
Denver 1
Elementary School:
DCIS at Fairmont
Middle School:
Strive Westwood
High School:
Compassion Road Academy
Financial
HOA Fee
$1,278
HOA Fee Frequency
Monthly
HOA Includes
Electricity, Gas, Heat, Insurance, Maintenance Grounds, Maintenance Structure, On-Site Check In, Recycling, Security, Sewer, Snow Removal, Trash, Water
HOA Name
Associa Association
HOA Phone
303-232-9200
Tax Year
2024
Taxes
$3,665

Need more info?

Ask a Question

Ready to go see it?

Schedule a Showing

Similar Listings

broker reciprocity
MLS# REC9295307broker reciprocity
4144 Tennyson Street #208
Denver, CO

$790,000

4.5 miles away

broker reciprocity
MLS# REC5988634broker reciprocity
1352 N Pennsylvania Street #5
Denver, CO

$787,000

1.1 miles away

broker reciprocity
MLS# REC9626445broker reciprocity
209 Kalamath Street #18
Denver, CO

$785,000

0.7 miles away

Share this Property

410 Acoma Street #206
Denver, CO