Active

2441 N Broadway #304, Denver, CO, 80205
Add
MLS #REC1537210 image #0MLS #REC1537210 image #1MLS #REC1537210 image #2MLS #REC1537210 image #3MLS #REC1537210 image #4MLS #REC1537210 image #5MLS #REC1537210 image #6MLS #REC1537210 image #7MLS #REC1537210 image #8MLS #REC1537210 image #9MLS #REC1537210 image #10MLS #REC1537210 image #11MLS #REC1537210 image #12MLS #REC1537210 image #13MLS #REC1537210 image #14MLS #REC1537210 image #15MLS #REC1537210 image #16MLS #REC1537210 image #17MLS #REC1537210 image #18MLS #REC1537210 image #19MLS #REC1537210 image #20MLS #REC1537210 image #21MLS #REC1537210 image #22MLS #REC1537210 image #23MLS #REC1537210 image #24MLS #REC1537210 image #25MLS #REC1537210 image #26MLS #REC1537210 image #27MLS #REC1537210 image #28MLS #REC1537210 image #29MLS #REC1537210 image #30MLS #REC1537210 image #31MLS #REC1537210 image #32MLS #REC1537210 image #33MLS #REC1537210 image #34MLS #REC1537210 image #35MLS #REC1537210 image #36MLS #REC1537210 image #37MLS #REC1537210 image #38MLS #REC1537210 image #39

2441 N Broadway #304, Denver, CO, 80205
2 Beds
2 Baths
1,454 SqFt
0 Acres

Listing Id

REC1537210
$750,000

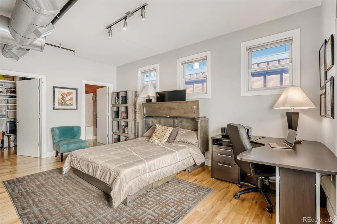
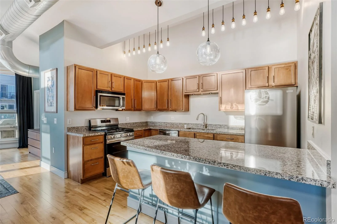
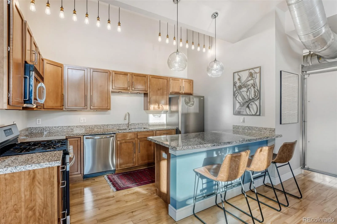
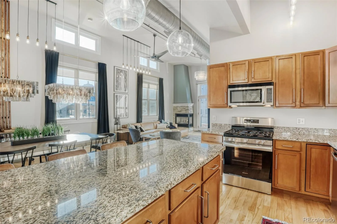
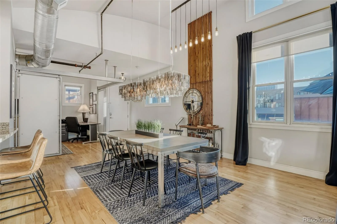
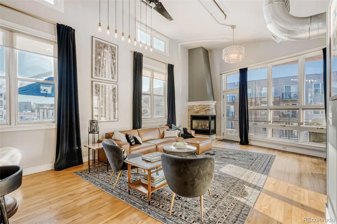
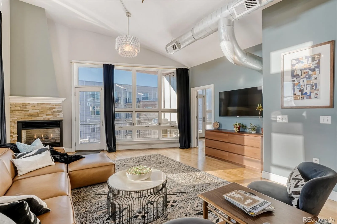
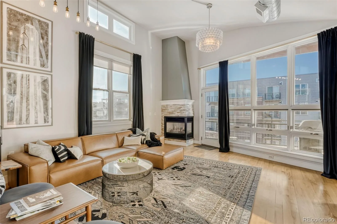
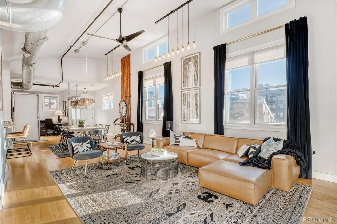
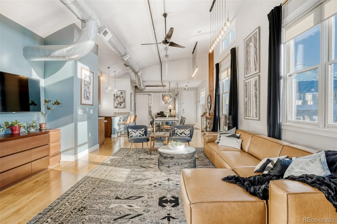
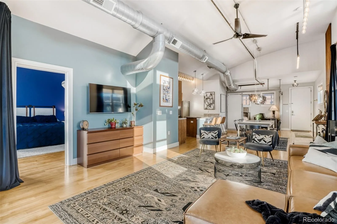
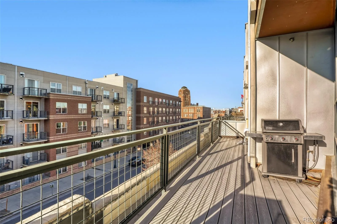
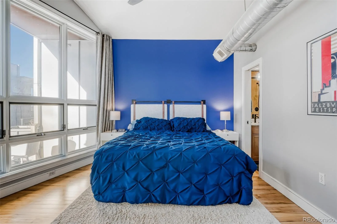
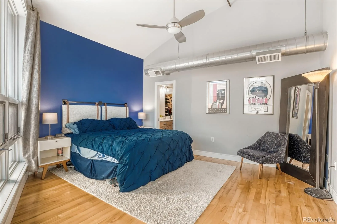
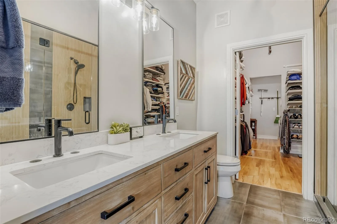
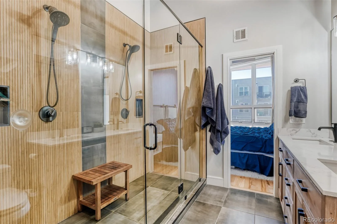
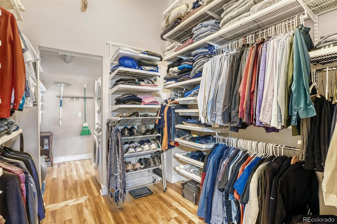
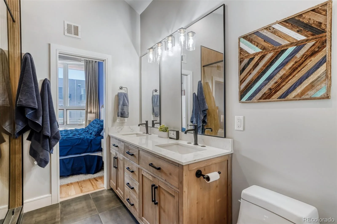
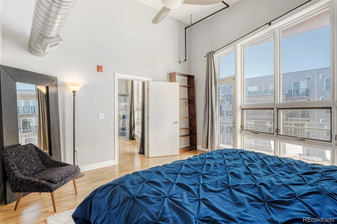
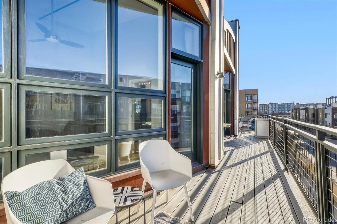
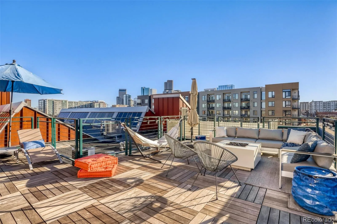
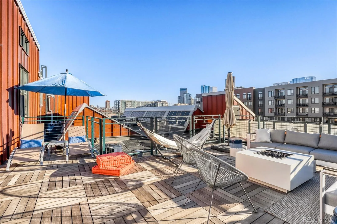
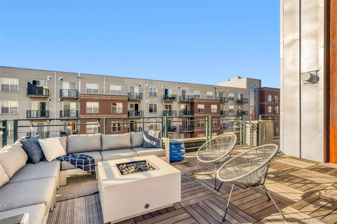
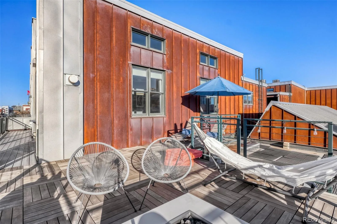
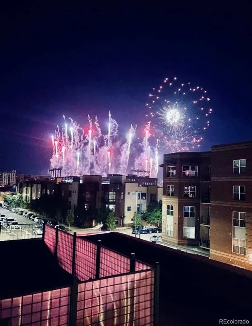
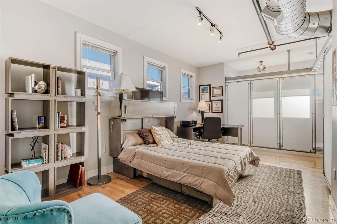
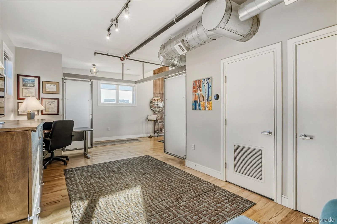
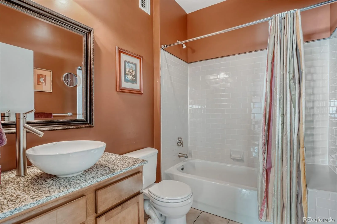
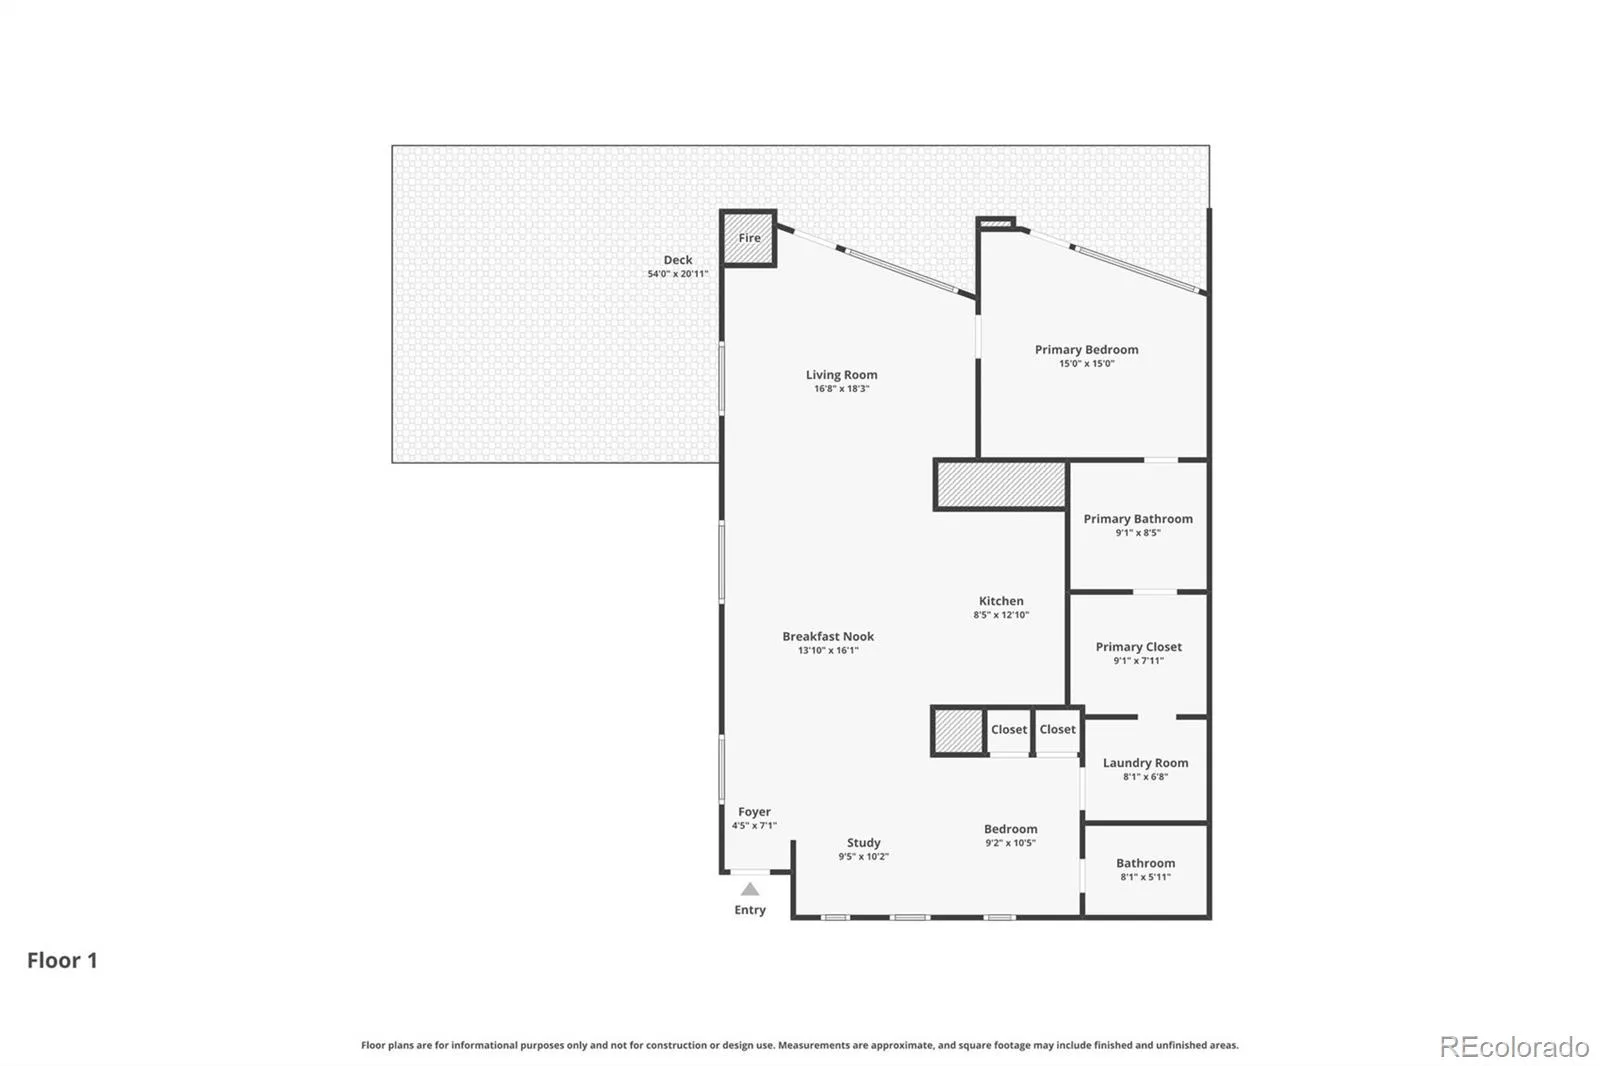
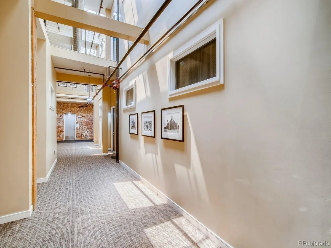
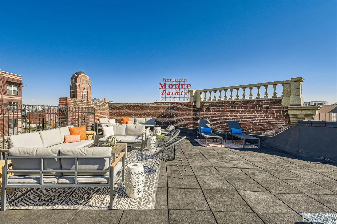
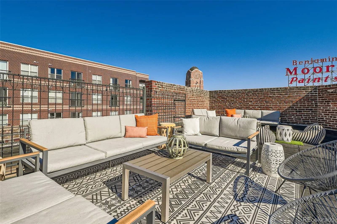
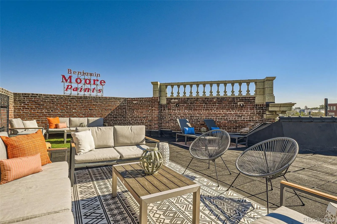
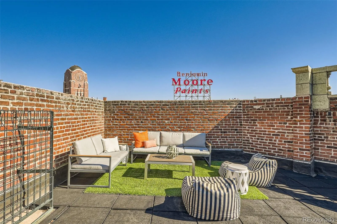
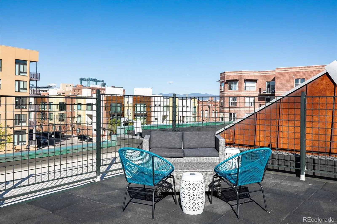
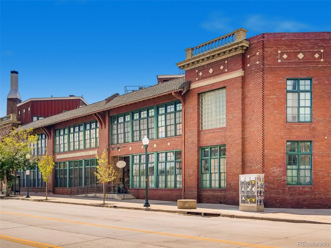
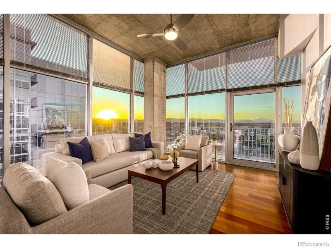
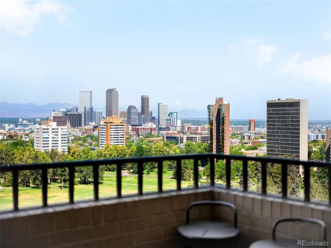
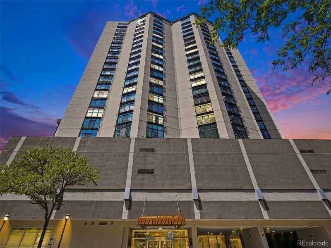
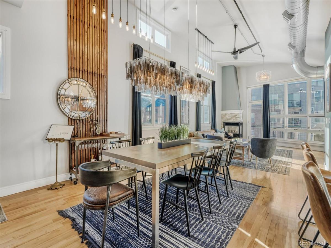
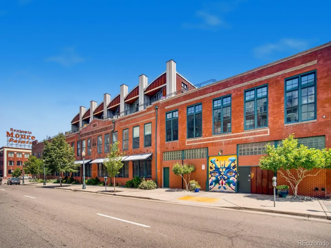
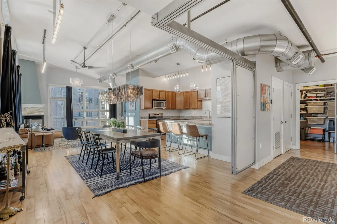
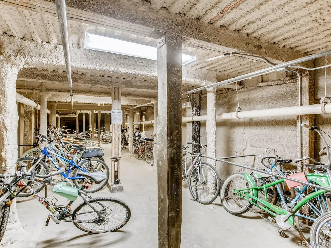
Gorgeous light-filled 2 bed/2 bath end-unit penthouse loft at the confluence of Ballpark/RiNo in the historic Silver State Lofts building. Upon entering the foyer, guests find soaring 13.5-foot barrel ceilings, ample storage and unobstructed views of the Denver skyline. The gourmet kitchen includes slab granite counters, stainless steel appliances (2025), ample storage, and opens to the dining and main living area with a corner fireplace (one of only five in the building). The oversized primary suite features barrel ceilings and access to the 32-foot Trex balcony which is reinforced for a hot tub and extends to the private 380-square-foot teak rooftop terrace. The newly renovated, spa-like bathroom features a double-sink vanity, double shower heads, quartz counters and access to the oversized walk-in closet adjacent to the laundry room. At the front of the property is the secondary bedroom, which has access to another en-suite full bath and a walk-in closet. The 380-square-foot private rooftop terrace features custom railings, a built-in fire pit on a gas line and sweeping views of the Denver skyline and Coors Field while preserving neighbor privacy. This unit includes a parking space in the climate-controlled garage and basement storage (5x6x10). This penthouse has it all: location, openness, and incredible light while being located in one of Denver’s most desirable historic building conversions at the turn of the millennium, Silver State Lofts, situated between LoDo and RiNo in the heart of Ballpark.

Property Details
Price:
$750,000
MLS #:
REC1537210
Status:
Active
Beds:
2
Baths:
2
Type:
Condo
Structure:
Low Rise (1-3)
Subdivision:
Ballpark/RiNo
Finished Sq Ft:
1,454
Total Sq Ft:
1,454
Year Built:
1910
Parking TotalSilver State LoftsBallpark/rinoDenver 1GilpinBruce RandolphEast
Interior
Above Grade Finished Area
1454
Appliances
Dishwasher, Disposal, Dryer, Microwave, Oven, Range, Refrigerator, Washer
Bathrooms
2 Full Bathrooms
Cooling
Central Air
Fireplaces Total
1
Flooring
Tile, Wood
Heating
Forced Air
Interior Features
Ceiling Fan(s), Eat-in Kitchen, Entrance Foyer, Granite Counters, High Ceilings, High Speed Internet, No Stairs, Open Floorplan, Primary Suite, Quartz Counters, Smart Ceiling Fan, Smart Thermostat, Smoke Free, Vaulted Ceiling(s), Walk-In Closet(s)
Laundry Features
In Unit
Levels
One
Main Level Bathrooms
2
Main Level Bedrooms
2
Exterior
Accessibility Features
Accessible Approach with Ramp, Accessible Bathroom, Accessible Bedroom, Accessible Central Living Area, Accessible Common Area, Accessible Doors, Accessible Entrance, Accessible Hallway(s), Accessible Kitchen, Accessible Washer/Dryer
Architectural Style
Loft, Urban Contemporary
Association Amenities
Bike Maintenance Area, Bike Storage, Elevator(s), Garden Area
Attached Garage YN
1
Common Walls
End Unit, 1 Common Wall
Construction Materials
Brick, Metal Siding
Direction Faces
Southwest
Exterior Features
Balcony, Elevator, Fire Pit, Gas Grill, Gas Valve, Lighting, Rain Gutters, Smart Irrigation
Garage Spaces
1
Green Energy Efficient
Appliances, Construction, Doors, Exposure/Shade, HVAC, Insulation, Lighting, Roof, Thermostat, Water Heater, Windows
Lot Features
Historical District, Landscaped, Near Public Transit, Sprinklers In Front
Parking Features
Exterior Access Door, Heated Garage, Lighted, Oversized Door
Parking Spots
1
Parking Total
1
Patio And Porch Features
Deck, Wrap Around
Roof
Membrane, Metal, Spanish Tile
Security Features
Carbon Monoxide Detector(s), Secured Garage/Parking, Smoke Detector(s)
View
City, Mountain(s)
Window Features
Double Pane Windows, Window Coverings, Window Treatments
Schools
School District:
Denver 1
Elementary School:
Gilpin
Middle School:
Bruce Randolph
High School:
East
Financial
HOA Fee
$610
HOA Fee Frequency
Monthly
HOA Includes
Reserves, Gas, Heat, Insurance, Internet, Maintenance Grounds, Maintenance Structure, Recycling, Sewer, Snow Removal, Trash, Water
HOA Name
Silver State Lofts HOA
HOA Phone
303-260-7177
Tax Year
2025
Taxes
$4,421

Need more info?

Ask a Question

Ready to go see it?

Schedule a Showing

Similar Listings

broker reciprocity
MLS# RECIR1064177broker reciprocity
1700 Bassett Street #2117
Denver, CO

$975,000

0.8 miles away

broker reciprocity
MLS# REC8418305broker reciprocity
3131 E Alameda Avenue #1006
Denver, CO

$950,000

3.8 miles away

broker reciprocity
MLS# REC8521721broker reciprocity
1891 Curtis Street #1613
Denver, CO

$950,000

0.5 miles away

Share this Property

2441 N Broadway #304
Denver, CO