Active Under Contract

100 S University Boulevard #1, Denver, CO, 80209
Add
MLS #REC5918764 image #0MLS #REC5918764 image #1MLS #REC5918764 image #2MLS #REC5918764 image #3MLS #REC5918764 image #4MLS #REC5918764 image #5MLS #REC5918764 image #6MLS #REC5918764 image #7MLS #REC5918764 image #8MLS #REC5918764 image #9MLS #REC5918764 image #10MLS #REC5918764 image #11MLS #REC5918764 image #12MLS #REC5918764 image #13MLS #REC5918764 image #14MLS #REC5918764 image #15MLS #REC5918764 image #16MLS #REC5918764 image #17MLS #REC5918764 image #18MLS #REC5918764 image #19MLS #REC5918764 image #20MLS #REC5918764 image #21MLS #REC5918764 image #22MLS #REC5918764 image #23MLS #REC5918764 image #24MLS #REC5918764 image #25MLS #REC5918764 image #26MLS #REC5918764 image #27MLS #REC5918764 image #28MLS #REC5918764 image #29MLS #REC5918764 image #30MLS #REC5918764 image #31MLS #REC5918764 image #32MLS #REC5918764 image #33MLS #REC5918764 image #34MLS #REC5918764 image #35MLS #REC5918764 image #36MLS #REC5918764 image #37MLS #REC5918764 image #38MLS #REC5918764 image #39MLS #REC5918764 image #40MLS #REC5918764 image #41MLS #REC5918764 image #42MLS #REC5918764 image #43MLS #REC5918764 image #44MLS #REC5918764 image #45MLS #REC5918764 image #46MLS #REC5918764 image #47MLS #REC5918764 image #48MLS #REC5918764 image #49

100 S University Boulevard #1, Denver, CO, 80209
4 Beds
5 Baths
4,850 SqFt
0.1 Acres

Listing Id

REC5918764
$2,200,000

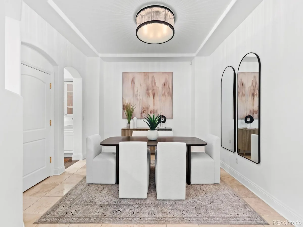
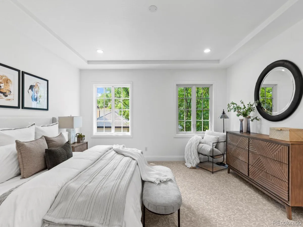
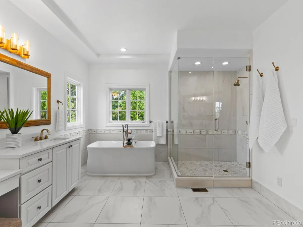
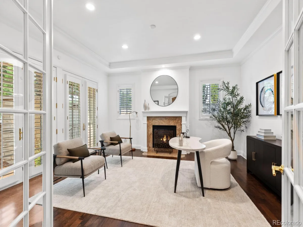
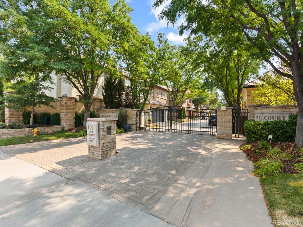
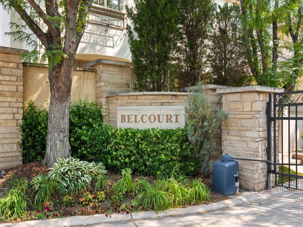
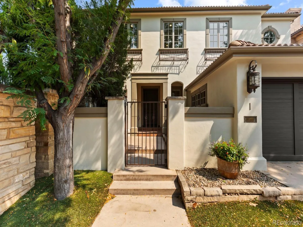
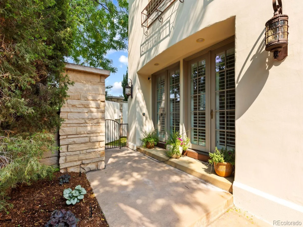
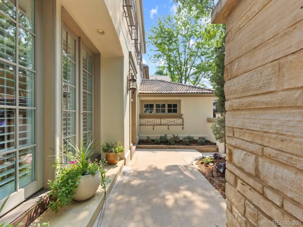
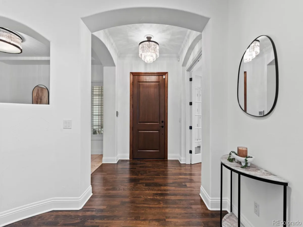
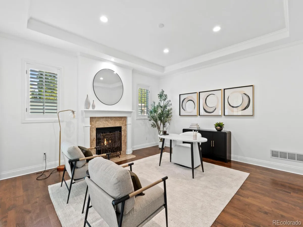
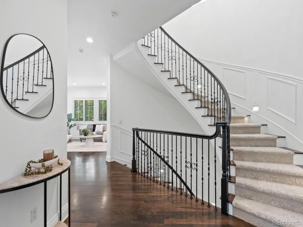
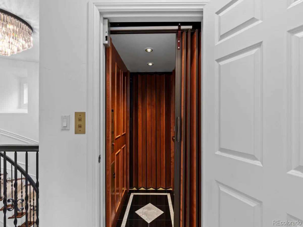
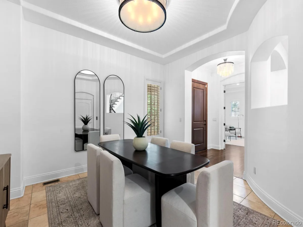
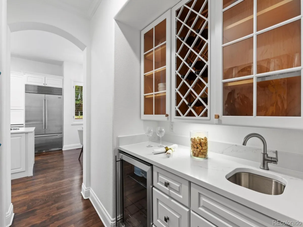
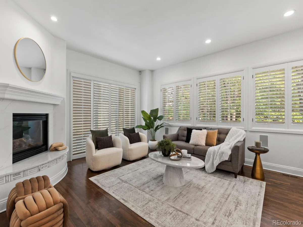
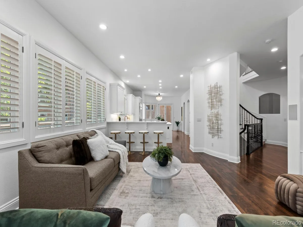
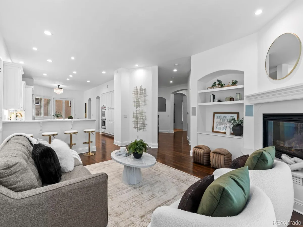
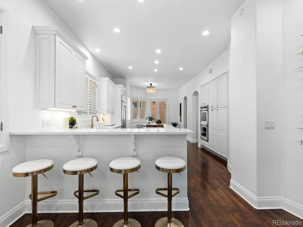
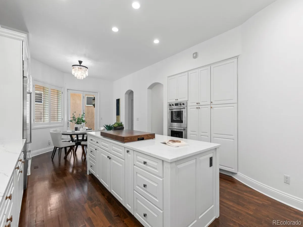
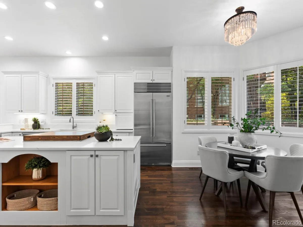
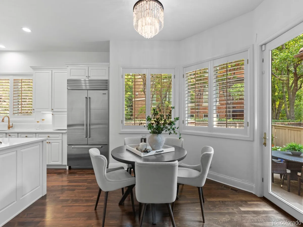
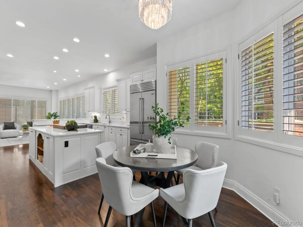
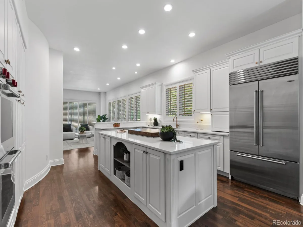
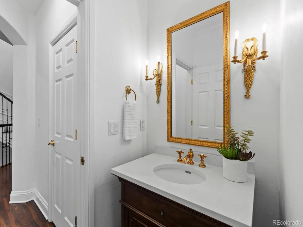
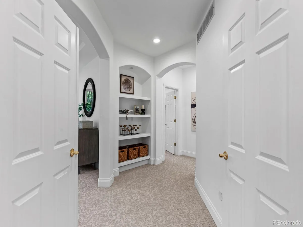
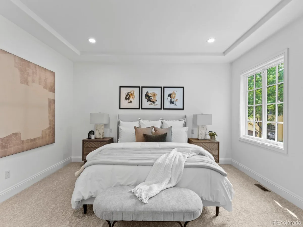
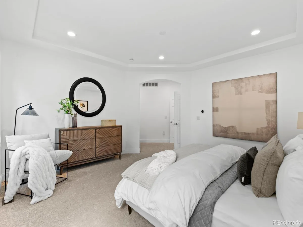
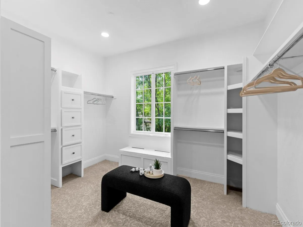
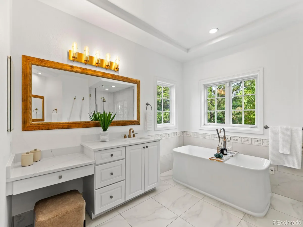
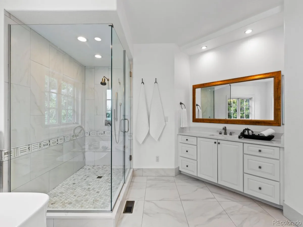
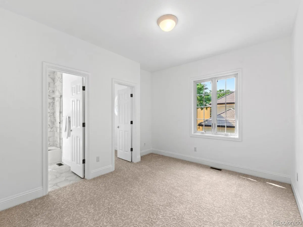
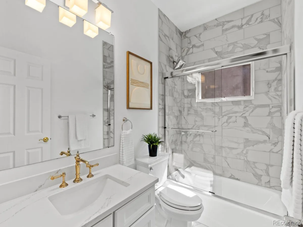
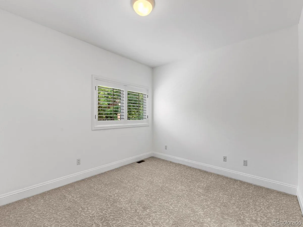
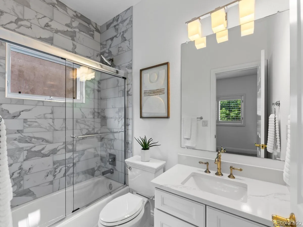
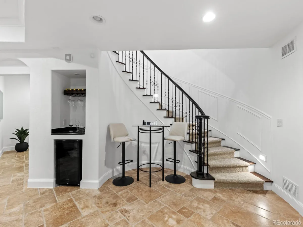
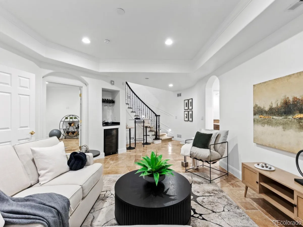
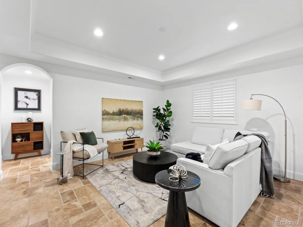
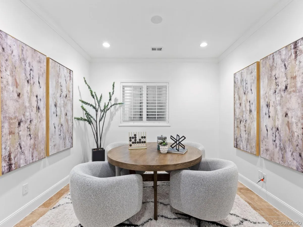
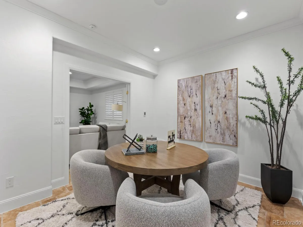
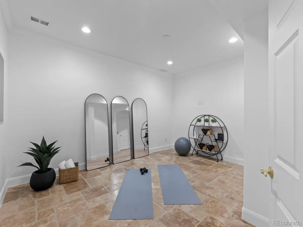
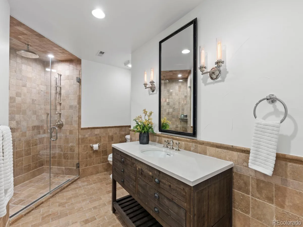
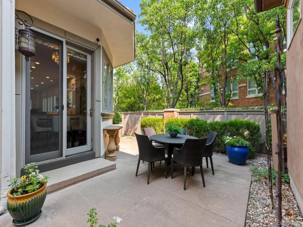
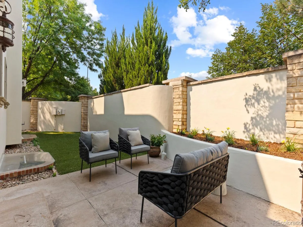
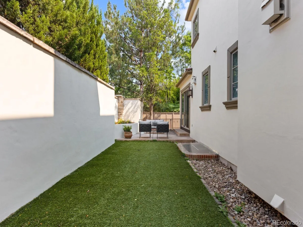
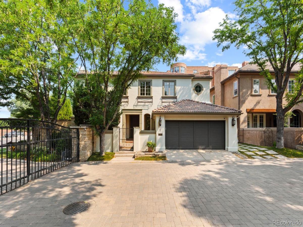
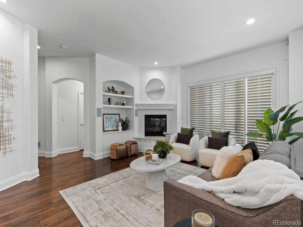
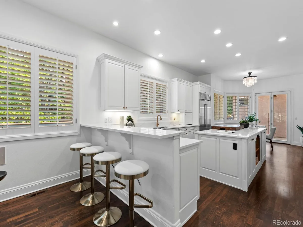
Quietly set behind the gates of Belcourt, this detached Cherry Creek residence offers the privacy and presence of a single-family home with the ease of lock-and-leave living. Recently remodeled and arranged across three elevator-served levels, the home feels polished yet comfortable, equally suited to everyday life, entertaining, and extended visits from family or guests. The redesigned kitchen features quartz countertops, Wolf and Sub-Zero appliances, a gas cooktop, double ovens, and a drawer microwave. Refinished hardwood floors, newer carpet, fresh interior paint, new exterior paint, and thoughtfully updated finishes create a cohesive sense of quality throughout. The upper level is arranged as three private ensuite bedrooms, including a spacious primary retreat with a generous walk-in closet and remodeled bath featuring split vanities, a freestanding soaking tub, and a walk-in shower. The two secondary bedroom suites also include updated full baths. The finished lower level expands the way the home lives with a fourth bedroom, wine bar, private gym, radiant-heated tile floors, generous storage, and flexible space for entertaining or overnight guests. Two private outdoor living areas are designed for low-maintenance enjoyment with turf, drip-line irrigation for flowerbeds and pots, and inviting places to dine or relax. HOA-provided snow removal adds to the home’s lock-and-leave ease. A fully finished three-car tandem garage with floor coating provides valuable space and convenience.

With nearly 4,700 finished square feet, gated privacy, and a highly walkable location near Cherry Creek Shopping Center and the shops and restaurants of Cherry Creek North, this is a rare opportunity to enjoy space, security, and simplicity in one of Denver’s most desirable settings. Schedule your private showing today.

Property Details
Price:
$2,200,000
MLS #:
REC5918764
Status:
Active Under Contract
Beds:
4
Baths:
5
Type:
Single Family
Structure:
House
Subdivision:
Belcourt
Finished Sq Ft:
4,683
Total Sq Ft:
4,850
Lot Size:
4,364 sqft / 0.10 acres (approx)
Year Built:
2001
SpanishCommunity GatedBelcourtDenver 1CoryMerrillSouthPets Allowed
Interior
Above Grade Finished Area
3193
Appliances
Bar Fridge, Convection Oven, Cooktop, Dishwasher, Disposal, Double Oven, Down Draft, Dryer, Freezer, Gas Water Heater, Humidifier, Microwave, Oven, Refrigerator
Bathrooms
3 Full Bathrooms, 1 Three Quarter Bathroom, 1 Half Bathroom
Below Grade Finished Area
1490
Below Grade Unfinished Area
167
Cooling
Central Air
Fireplaces Total
2
Flooring
Carpet, Tile, Wood
Heating
Forced Air, Natural Gas
Interior Features
Built-in Features, Eat-in Kitchen, Elevator, Entrance Foyer, Five Piece Bath, High Ceilings, High Speed Internet, Kitchen Island, Open Floorplan, Pantry, Primary Suite, Smart Thermostat, Smoke Free, Sound System, Vaulted Ceiling(s), Walk-In Closet(s), Wired for Data
Laundry Features
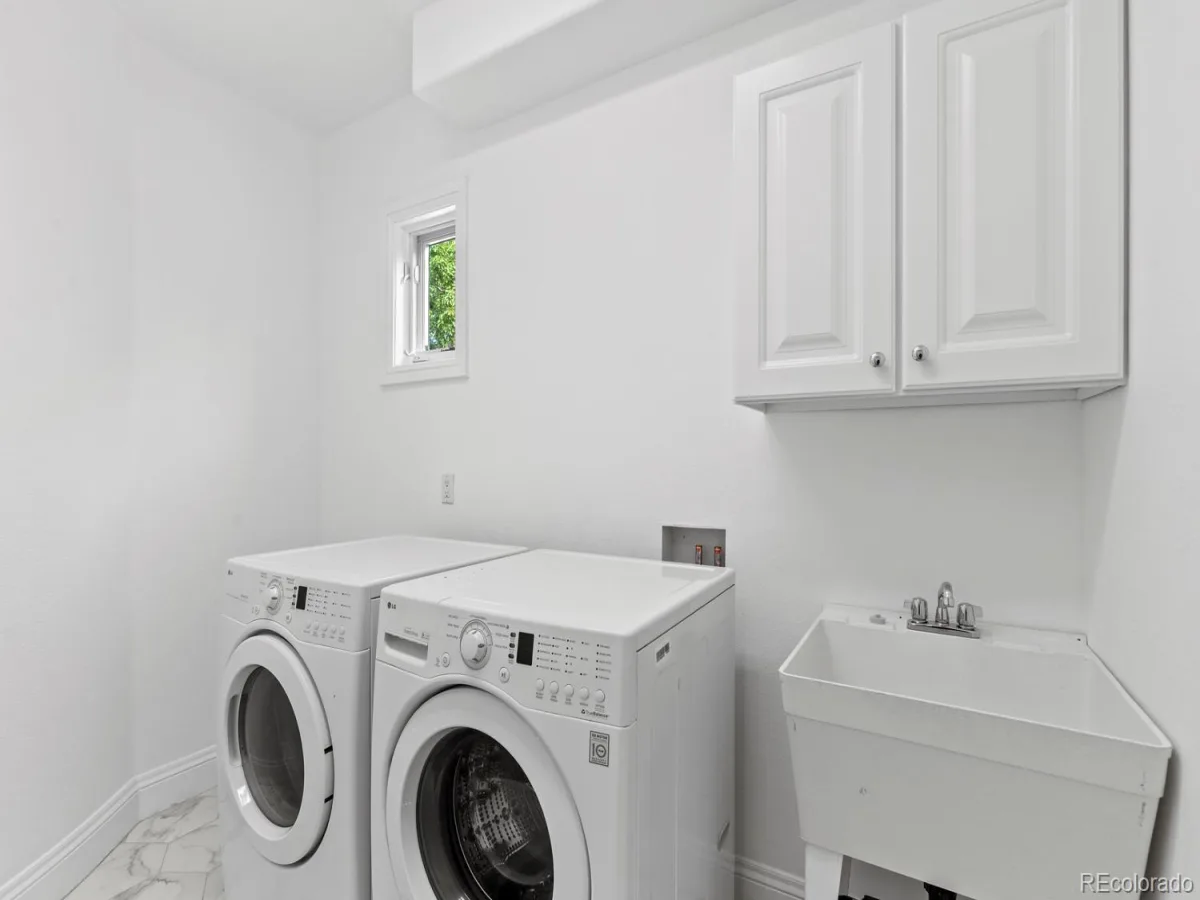
Sink
Levels
Two
Main Level Bathrooms
1
Exterior
Architectural Style
Spanish
Association Amenities
Gated
Attached Garage YN
1
Construction Materials
Frame, Stone, Stucco
Direction Faces
South
Exterior Features
Dog Run, Garden, Gas Valve, Private Yard, Rain Gutters
Fencing
Full
Garage Spaces
3
Lot Features
Corner Lot, Cul-De-Sac, Landscaped, Level, Master Planned, Near Public Transit, Sprinklers In Front, Sprinklers In Rear
Parking Features
Concrete, Dry Walled, Exterior Access Door, Finished Garage, Floor Coating, Insulated Garage, Tandem
Parking Spots
3
Parking Total
3
Patio And Porch Features
Covered, Front Porch, Patio
Roof
Spanish Tile
Security Features
Carbon Monoxide Detector(s), Security System, Smart Cameras, Smoke Detector(s), Video Doorbell
Window Features
Double Pane Windows, Egress Windows, Window Coverings, Window Treatments
Schools
School District:
Denver 1
Elementary School:
Cory
Middle School:
Merrill
High School:
South
Financial
HOA Fee
$5,100
HOA Fee Frequency
Annually
HOA Includes
Maintenance Grounds, Recycling, Road Maintenance, Security, Snow Removal, Trash
HOA Name
Advance HOA Management
HOA Phone
303-482-2213
Tax Year
2025
Taxes
$10,695

Need more info?

Ask a Question

Ready to go see it?

Schedule a Showing

Similar Listings

broker reciprocity
MLS# REC2375798broker reciprocity
4501 E Ellsworth Avenue
Denver, CO

$2,850,000

1.3 miles away

broker reciprocity
MLS# REC3745054broker reciprocity
148 S Grape Street
Denver, CO

$2,800,000

1.8 miles away

broker reciprocity
MLS# REC4481441broker reciprocity
1083 S University Boulevard
Denver, CO

$2,800,000

1.2 miles away

Share this Property

100 S University Boulevard #1
Denver, CO