Active

4436 Utica Street, Denver, CO, 80212
Add
MLS #REC9904381 image #0MLS #REC9904381 image #1MLS #REC9904381 image #2MLS #REC9904381 image #3MLS #REC9904381 image #4MLS #REC9904381 image #5MLS #REC9904381 image #6MLS #REC9904381 image #7MLS #REC9904381 image #8MLS #REC9904381 image #9MLS #REC9904381 image #10MLS #REC9904381 image #11MLS #REC9904381 image #12MLS #REC9904381 image #13MLS #REC9904381 image #14MLS #REC9904381 image #15MLS #REC9904381 image #16MLS #REC9904381 image #17MLS #REC9904381 image #18MLS #REC9904381 image #19MLS #REC9904381 image #20MLS #REC9904381 image #21MLS #REC9904381 image #22MLS #REC9904381 image #23MLS #REC9904381 image #24MLS #REC9904381 image #25MLS #REC9904381 image #26MLS #REC9904381 image #27MLS #REC9904381 image #28MLS #REC9904381 image #29MLS #REC9904381 image #30MLS #REC9904381 image #31MLS #REC9904381 image #32MLS #REC9904381 image #33

4436 Utica Street, Denver, CO, 80212

3 Beds
4 Baths
2,439 SqFt
0.07 Acres

Listing Id

REC9904381
$1,275,000

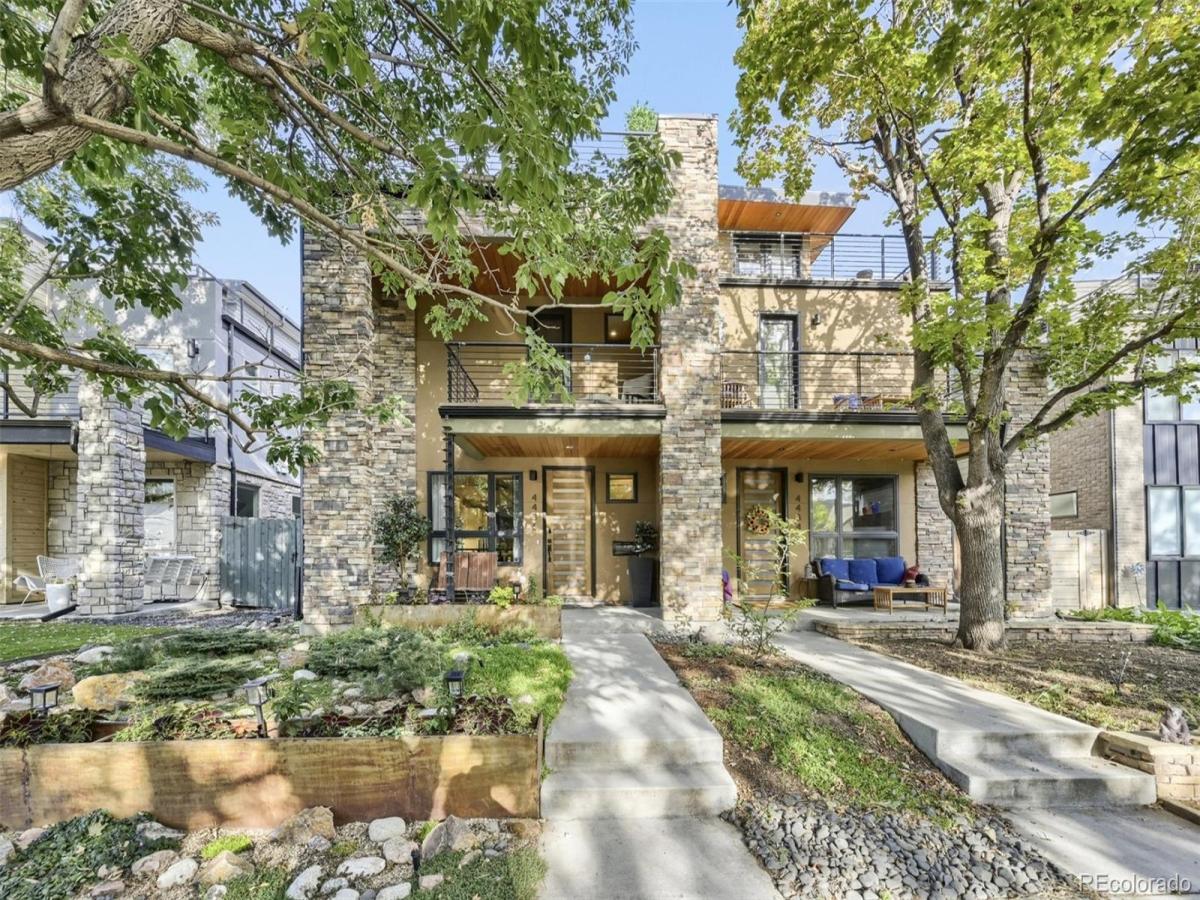
SELLER OFFERING 2-1 BUYDOWN | Stunning Home | Updated & Tasteful Modern Finishes | Perfect Location (One Block to Berkeley Park + One Block to Tennyson Street). STUNNING SPACE & FLOW. Skip-Trawl Wall Texture | Real Oak Floors | Wide Plank Throughout Main & Primary Bedroom | Upgraded Lighting Package | Stainless Steel Appliances | Double Oven & Convection | Gas Fireplace | Low Maintenance Patios & Outdoor Space. High Ceilings & Punctuated Finish make for Great Colorado Living & Entertaining. Second Floor Includes Primary Suite (Custom Closets, Private Covered Patio & 5 Piece En-Suite Bath). Two Additional bedrooms | Another Full Bath & Large Laundry Space. The 3rd floor (BONUS SPACE) allows for the Ultimate Flexibility (Exercise Room, Media Room, Office) | Two Large Decks to Enjoy Colorado Sunrise & Sunset + (BONUS) tree house Mountain Views. This Well Maintained & Low Maintenance Home Offers FIVE Outdoor Living Spaces (Perfect for the Colorado Lifestyle Living & Afternoon Bar-B-Que). Main Floor Patio Offers Attractive Seating Space Surrounded by Lush Gardens & Relaxing Water Feature. Easy Living in this Newer Home with Detached Two Car Garage in the Perfect Walkable Neighborhood. High Ceiling Crawlspace/Storage Perfect for Storage. Exceptional Block & Neighbors (Block Parties, Community Gatherings and First Friday Events Just Around the Corner) Don’t Hesitate on this Beauty – What a Great Place to Call HOME! 2-1 Buydown Qualifying with Preferred Lender (Guild Mortgage)

Property Details
Price:
$1,275,000
MLS #:
REC9904381
Status:
Active
Beds:
3
Baths:
4
Type:
Single Family
Structure:
Duplex
Subdivision:
Berkeley Park
Finished Sq Ft:
2,439
Total Sq Ft:
2,439
Lot Size:
3,125 sqft / 0.07 acres (approx)
Year Built:
2016
Tennyson Cultural DistrictBerkeley ParkDenver 1CentennialSkinnerNorthMountain(s)
Interior
Above Grade Finished Area
2439
Appliances
Convection Oven, Cooktop, Dishwasher, Disposal, Double Oven, Dryer, Gas Water Heater, Humidifier, Microwave, Oven, Range, Range Hood, Refrigerator, Self Cleaning Oven, Tankless Water Heater, Washer
Bathrooms
2 Full Bathrooms, 2 Half Bathrooms
Cooling
Central Air
Fireplaces Total
1
Flooring
Tile, Wood
Heating
Forced Air, Natural Gas
Interior Features
Breakfast Bar, Ceiling Fan(s), Eat-in Kitchen, Five Piece Bath, High Ceilings, Jack & Jill Bathroom, Kitchen Island, Open Floorplan, Pantry, Primary Suite, Quartz Counters
Laundry Features
Laundry Closet
Levels
Three Or More
Main Level Bathrooms
1
Exterior
Architectural Style
Contemporary, Urban Contemporary
Common Walls
End Unit, 1 Common Wall
Construction Materials
Rock, Stone, Stucco
Direction Faces
West
Exterior Features
Balcony, Barbecue, Dog Run, Gas Valve, Lighting, Private Yard, Water Feature
Fencing
Partial
Garage Spaces
2
Green Energy Efficient
Appliances, Construction, Doors, Exposure/Shade, HVAC, Insulation, Lighting, Thermostat, Windows
Lot Features
Landscaped, Level, Many Trees, Near Public Transit, Sprinklers In Front, Sprinklers In Rear
Parking Features
Dry Walled
Parking Spots
2
Parking Total
2
Patio And Porch Features
Covered, Deck, Front Porch, Patio, Rooftop
Roof
Composition, Membrane
Security Features
Carbon Monoxide Detector(s), Security System, Smoke Detector(s)
View
Mountain(s)
Window Features
Double Pane Windows, Window Coverings, Window Treatments
Schools
School District:
Denver 1
Elementary School:
Centennial
Middle School:
Skinner
High School:
North
Financial
Tax Year
2025
Taxes
$6,899

Need more info?

Ask a Question

Ready to go see it?

Schedule a Showing

Similar Listings

broker reciprocity
MLS# REC3860947broker reciprocity
3477 S Clayton Boulevard
Englewood, CO

$1,650,000

4.8 miles away

broker reciprocity
MLS# REC7237215broker reciprocity
8935 W Bear Creek Drive
Lakewood, CO

$1,645,000

3.4 miles away

broker reciprocity
MLS# REC3849361broker reciprocity
5295 W Princeton Drive
Denver, CO

$1,549,900

0.7 miles away

Share this Property

4436 Utica Street
Denver, CO