

Active
3825 Zenobia Street, Denver, CO, 80212
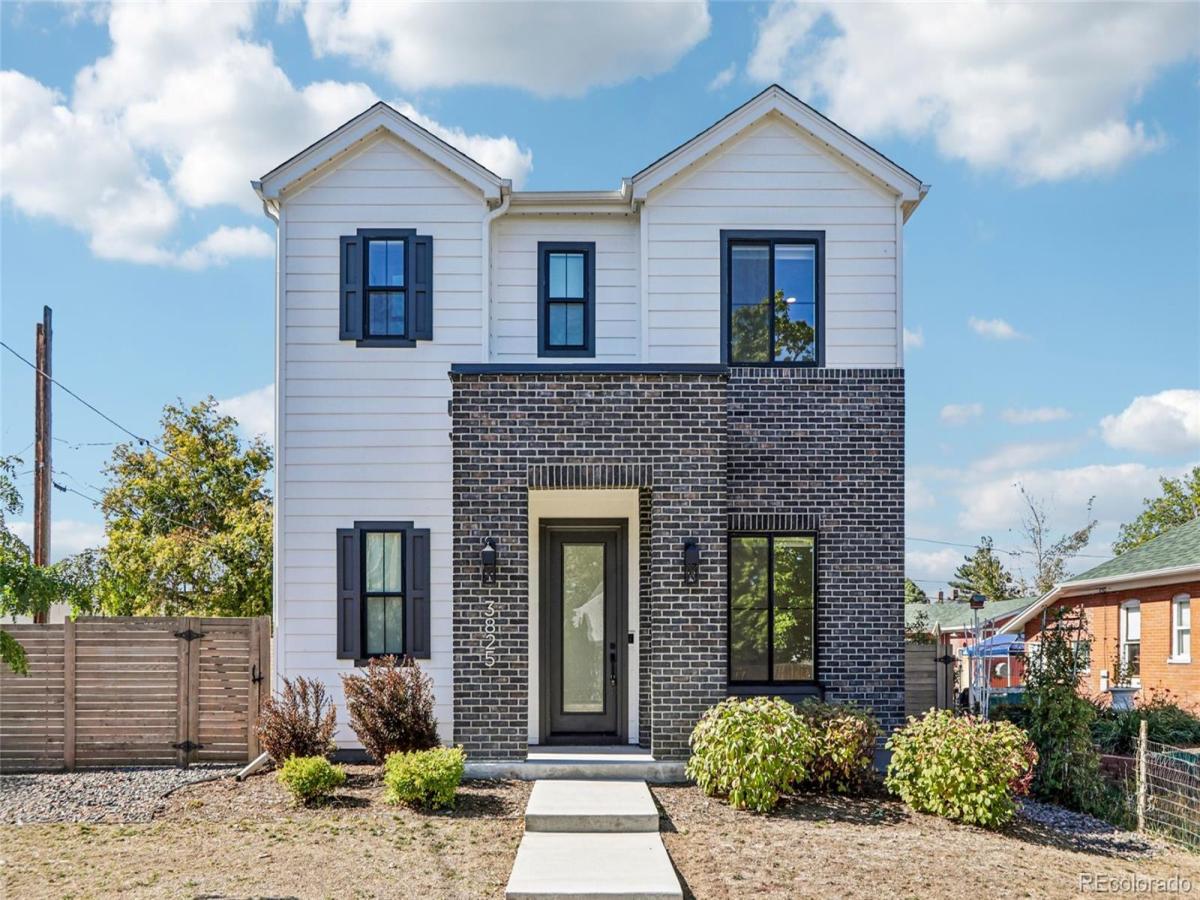


3825 Zenobia Street, Denver, CO, 80212
4 Beds
5 Baths
3,752 SqFt
0.14 Acres
Listing Id
8876149$1,580,000
3825 Zenobia St is a two-story Denver home with four bedrooms and over 3,400 square feet of living space. An island kitchen anchors the main floor, while blue built-in shelving surrounds a window seat in the breakfast nook. The adjoining living room has a fireplace and sliding doors to a covered rear patio. A separate dining area sits near the entry. Upstairs, the primary bedroom has paneled walls and a bathroom with a freestanding tub and separate shower. An upper living room and laundry room add space on this level, while the finished basement includes a recreation room, bedroom and bathroom. Included 100-Day Home Warranty
Property Details
Price:
$1,580,000
MLS #:
8876149
Status:
Active
Beds:
4
Baths:
5
Type:
Single Family
Subtype:
Single Family Residence
Subdivision:
BERKELEY
Finished Sq Ft:
3,752
Lot Size:
6,000 sqft / 0.14 acres (approx)
Year Built:
2022
Interior
Appliances
Dishwasher, Microwave, Oven
Bathrooms
4 Full Bathrooms, 1 Half Bathroom
Cooling
Central Air
Fireplaces Total
1
Flooring
Carpet, Laminate, Tile
Heating
Forced Air, Natural Gas
Interior Features
Kitchen Island, Quartz Counters
Levels
Two
Exterior
Attached Garage YN
1
Construction Materials
Brick, Wood Siding
Garage Spaces
3
Lot Features
Level
Roof
Composition
Schools
School District:
Denver 1
Elementary School:
Centennial
Middle School:
Skinner
High School:
North
Financial
Taxes
$8,302

Similar Listings


Copyright 2026. All rights reserved.
3825 Zenobia Street
Denver, CO