Active Under Contract

3880 Vrain Street, Denver, CO, 80212
Add
MLS #2163650 image #0MLS #2163650 image #1MLS #2163650 image #2MLS #2163650 image #3MLS #2163650 image #4MLS #2163650 image #5MLS #2163650 image #6MLS #2163650 image #7MLS #2163650 image #8MLS #2163650 image #9MLS #2163650 image #10MLS #2163650 image #11MLS #2163650 image #12MLS #2163650 image #13MLS #2163650 image #14MLS #2163650 image #15MLS #2163650 image #16MLS #2163650 image #17MLS #2163650 image #18MLS #2163650 image #19MLS #2163650 image #20MLS #2163650 image #21MLS #2163650 image #22MLS #2163650 image #23MLS #2163650 image #24MLS #2163650 image #25MLS #2163650 image #26MLS #2163650 image #27MLS #2163650 image #28MLS #2163650 image #29MLS #2163650 image #30MLS #2163650 image #31MLS #2163650 image #32MLS #2163650 image #33MLS #2163650 image #34MLS #2163650 image #35MLS #2163650 image #36MLS #2163650 image #37MLS #2163650 image #38MLS #2163650 image #39MLS #2163650 image #40MLS #2163650 image #41MLS #2163650 image #42MLS #2163650 image #43MLS #2163650 image #44MLS #2163650 image #45MLS #2163650 image #46MLS #2163650 image #47MLS #2163650 image #48MLS #2163650 image #49

3880 Vrain Street, Denver, CO, 80212

4 Beds
5 Baths
3,230 SqFt
0.07 Acres

Listing Id

2163650
$1,375,000

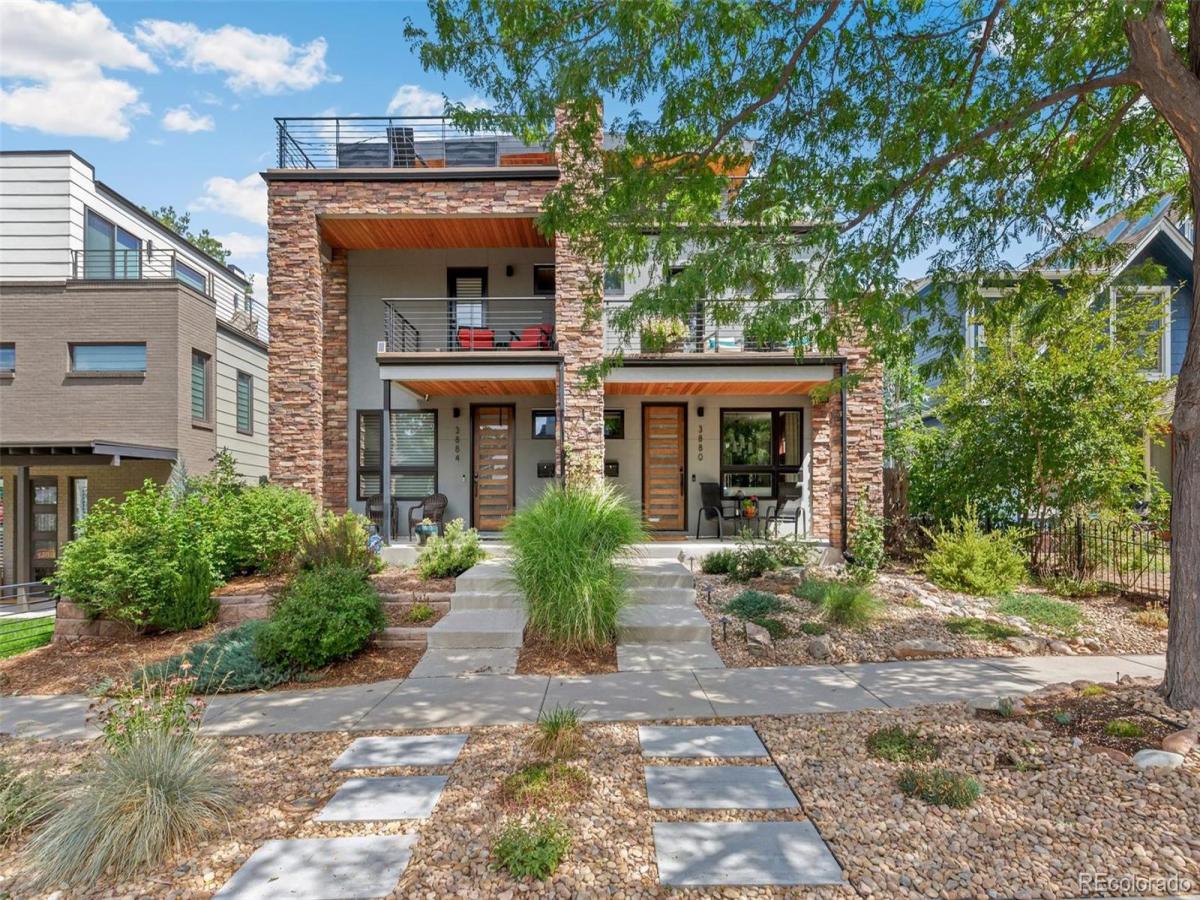
Contemporary Luxury Meets the Best of Berkeley Living! Chic design, sophisticated finishes, and exceptional indoor-outdoor living come together in this striking 4-bed, 5-bath residence just moments from Tennyson St. With more than 3,200 finished SF spanning 4 levels, this home delivers impressive style, generous space, and an effortless approach to modern living. Step inside to discover sun-filled interiors, hardwood floors, floating stairs with custom railings, and an open floor plan designed to entertain. The chef’s kitchen is a showstopper, featuring black quartz countertops, new chef-grade appliances, double ovens, and dual islands for cooking, gathering, and entertaining. The adjoining dining and living spaces flow together, while an updated powder bath adds a polished touch. Out back, the pergola creates an inviting outdoor retreat for dining and relaxing. Upstairs, the primary suite offers a luxe escape with a private deck and an updated ensuite bath with a soaking tub. Additional bedrooms provide comfortable accommodations for family, guests, or a home office, while convenient laundry simplifies everyday living. And then there’s the rooftop! A spectacular third-floor entertaining retreat features a wet bar, powder bath, and access to an incredible rooftop deck showcasing mountain views. Sunset cocktails or simply soaking in the Colorado sunshine… this space is destined to become your favorite! The finished basement delivers even more flexibility with a second living area, wet bar, bedroom, bathroom, and second laundry. Game days, movie nights, guests… there’s room for all of it! A detached 2-car garage completes the package. BEST of all, the Berkeley lifestyle is right outside your door. Stroll to Tennyson Street for morning coffee, boutique shopping, celebrated restaurants, and neighborhood favorites. Contemporary luxury, remarkable entertaining spaces, and one of Denver’s most beloved walkable neighborhoods. This is city living with serious style!

Property Details
Price:
$1,375,000
MLS #:
2163650
Status:
Active Under Contract
Beds:
4
Baths:
5
Type:
Single Family
Subtype:
Single Family Residence
Subdivision:
Berkeley
Finished Sq Ft:
3,230
Lot Size:
3,125 sqft / 0.07 acres (approx)
Year Built:
2015
BerkeleyDenver 1CentennialSkinnerNorth
Interior
Appliances
Dishwasher, Disposal, Dryer, Gas Water Heater, Oven, Range, Range Hood, Refrigerator, Self Cleaning Oven
Bathrooms
3 Full Bathrooms, 2 One Quarter Bathrooms
Cooling
Central Air
Fireplaces Total
1
Flooring
Carpet, Tile, Wood
Heating
Forced Air
Interior Features
Ceiling Fan(s), Eat-in Kitchen, Entrance Foyer, Five Piece Bath, High Ceilings, Kitchen Island, Pantry, Smoke Free, Walk-In Closet(s), Wet Bar
Laundry Features
In Unit
Levels
Three Or More
Exterior
Architectural Style
Contemporary, Urban Contemporary
Construction Materials
Frame, Rock, Stucco
Direction Faces
West
Exterior Features
Balcony, Private Yard
Fencing
Full
Garage Spaces
2
Lot Features
Landscaped, Level
Patio And Porch Features
Covered, Deck, Front Porch, Patio, Rooftop
Roof
Shingle, Membrane
Window Features
Double Pane Windows
Schools
School District:
Denver 1
Elementary School:
Centennial
Middle School:
Skinner
High School:
North
Financial
Taxes
$7,207

Need more info?

Ask a Question

Ready to go see it?

Schedule a Showing

Similar Listings

broker reciprocity
MLS# 7008352broker reciprocity
4228 Clay Street
Denver, CO

$1,740,000

1.4 miles away

broker reciprocity
MLS# 3826927broker reciprocity
3051 Oak Street
Denver, CO

$1,725,000

3.9 miles away

broker reciprocity
MLS# 8981261broker reciprocity
626 N Franklin Street
Denver, CO

$1,700,000

4.3 miles away

Share this Property

3880 Vrain Street
Denver, CO