Active

4144 Tennyson Street #208, Denver, CO, 80212
Add
MLS #REC9295307 image #0

4144 Tennyson Street #208, Denver, CO, 80212

2 Beds
3 Baths
1,269 SqFt
0 Acres

Listing Id

REC9295307
$790,000

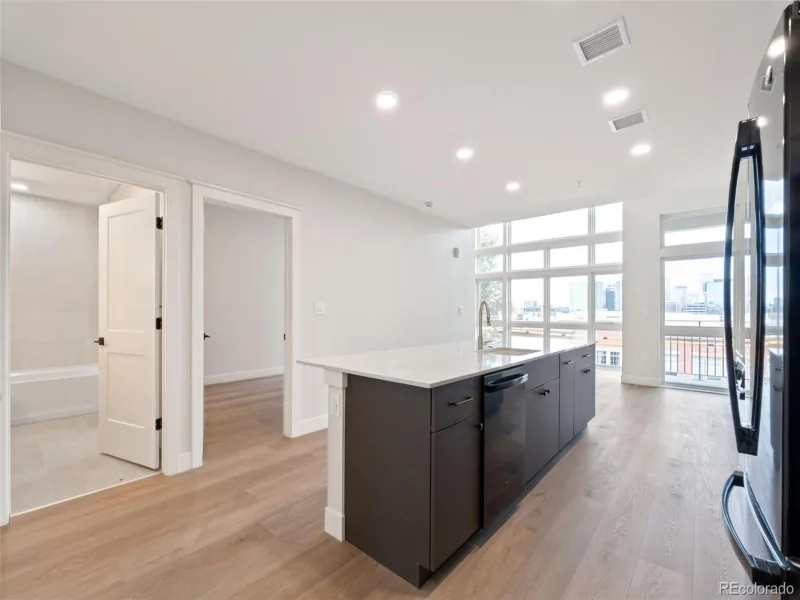
Welcome to this beautifully maintained, modern condo in the heart of Denver’s highly desirable Tennyson neighborhood. This spacious residence offers contemporary finishes, an open-concept layout, and abundant natural light throughout.
The home features generous living spaces, a well-appointed kitchen with high-end finishes, and seamless flow that’s ideal for both everyday living and entertaining. Enjoy the convenience of a low-maintenance lifestyle while being just steps from the restaurants, coffee shops, breweries, boutiques, and vibrant atmosphere of Tennyson Street.

Whether you’re relaxing at home or exploring the neighborhood, you’ll appreciate the combination of modern design, walkability, and easy access to downtown Denver, the Highlands, and major commuter routes.

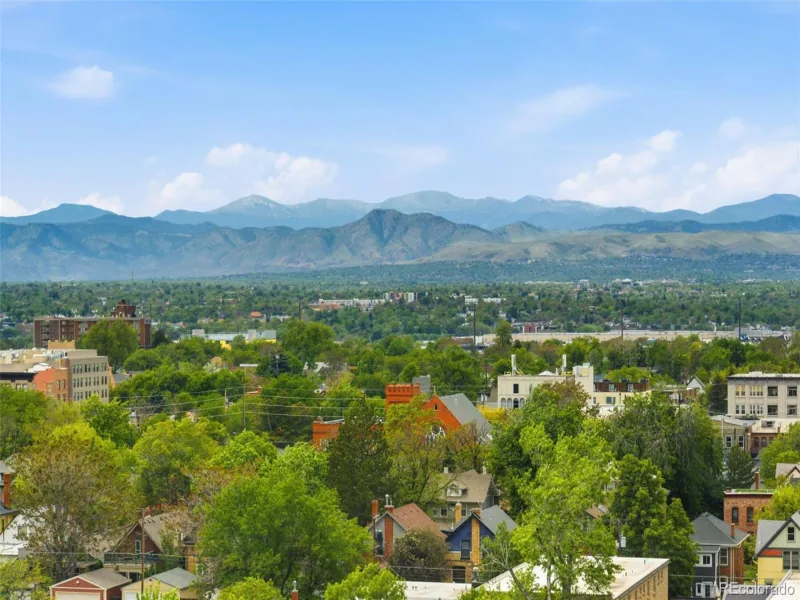
One of the home’s standout features is the expansive rooftop deck, where you’ll enjoy breathtaking panoramic views of the Rocky Mountains. Whether you’re sipping your morning coffee, watching the sunset, entertaining friends, or simply unwinding after a long day, this incredible outdoor space offers a rare combination of privacy, scenery, and year-round enjoyment that truly sets this home apart.

Property Details
Price:
$790,000
MLS #:
REC9295307
Status:
Active
Beds:
2
Baths:
3
Type:
Condo
Structure:
Low Rise (1-3)
Subdivision:
Berkeley
Finished Sq Ft:
1,269
Total Sq Ft:
1,269
Year Built:
2015
Urban ContemporaryParking TotalCommunity GatedBerkeleyDenver 1CentennialSkinnerNorth
Interior
Above Grade Finished Area
1269
Appliances
Convection Oven, Dishwasher, Disposal, Dryer, Freezer, Microwave, Refrigerator
Bathrooms
2 Full Bathrooms, 1 Half Bathroom
Cooling
Central Air
Flooring
Carpet, Wood
Heating
Natural Gas
Interior Features
Ceiling Fan(s), Elevator, High Ceilings, Walk-In Closet(s)
Laundry Features
In Unit, Laundry Closet
Levels
One
Main Level Bathrooms
3
Main Level Bedrooms
2
Exterior
Architectural Style
Urban Contemporary
Association Amenities
Gated, Parking, Storage
Common Walls
End Unit
Construction Materials
Brick
Exterior Features
Gas Valve
Garage Spaces
1
Parking Spots
1
Parking Total
1
Patio And Porch Features
Deck, Rooftop
Roof
Other
Security Features
Carbon Monoxide Detector(s), Smoke Detector(s)
Schools
School District:
Denver 1
Elementary School:
Centennial
Middle School:
Skinner
High School:
North
Financial
HOA Fee
$412
HOA Fee Frequency
Monthly
HOA Includes
Reserves, Exterior Maintenance w/out Roof, Maintenance Grounds, Maintenance Structure, Security, Snow Removal, Trash
HOA Name
Berkeley
HOA Phone
0000000000
Tax Year
2025
Taxes
$3,509

Need more info?

Ask a Question

Ready to go see it?

Schedule a Showing

Similar Listings

broker reciprocity
MLS# REC6188553broker reciprocity
4625 W 50th Avenue #304
Denver, CO

$1,025,000

1.0 miles away

broker reciprocity
MLS# REC5401069broker reciprocity
1643 Boulder Street #310
Denver, CO

$1,025,000

2.0 miles away

broker reciprocity
MLS# REC8085283broker reciprocity
1643 Boulder Street #306
Denver, CO

$1,020,000

2.0 miles away

Share this Property

4144 Tennyson Street #208
Denver, CO