

4474 Wolff Street, Denver, CO, 80212
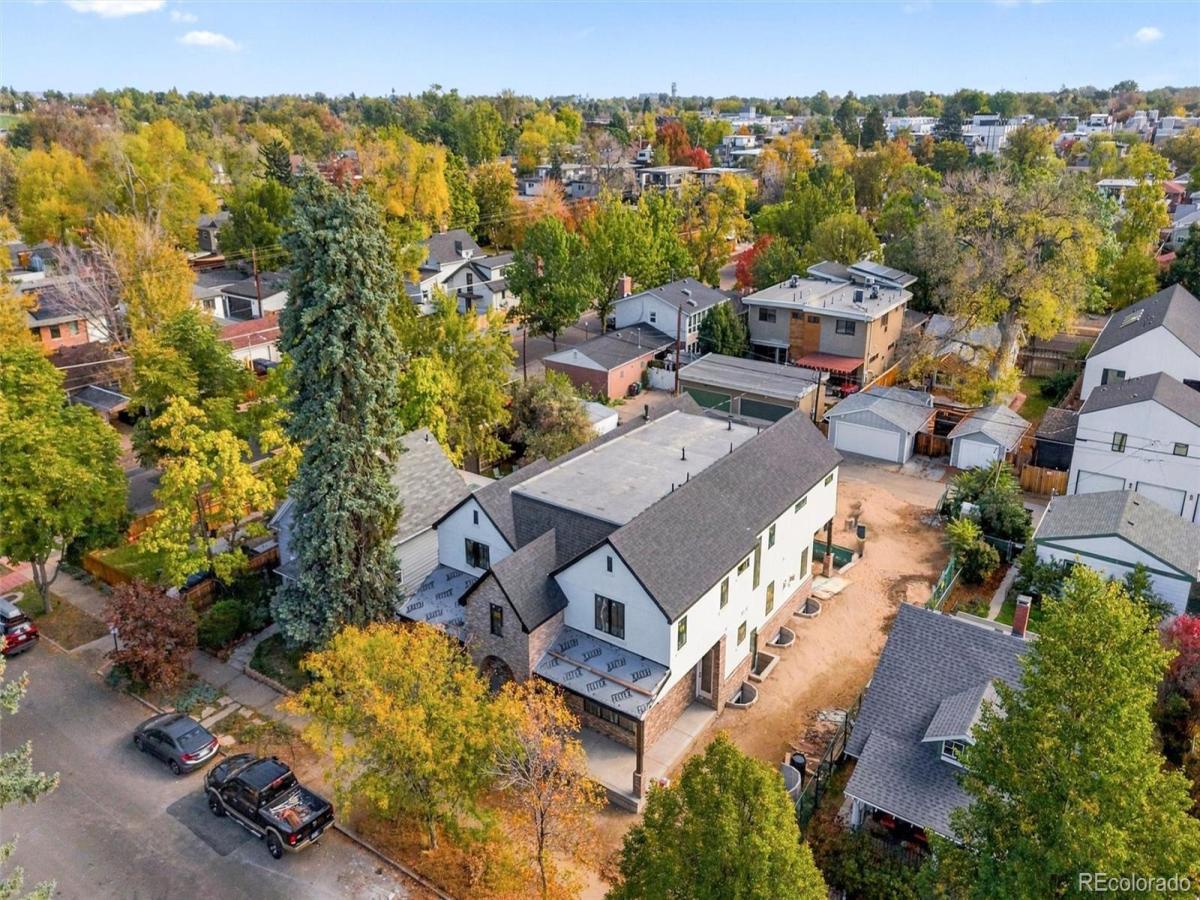


4474 Wolff Street, Denver, CO, 80212
Listing Id
4511672Your own French country estate in the heart of Berkeley. Set on an extraordinary 9,370-square-foot lot, this remarkable residence blends timeless architecture, exquisite finishes, and the space to live beautifully all in the middle of the city.
Rich architectural detail and thoughtfully crafted interiors bring warmth and elegance to every room. An elevated main-floor office creates an inspiring setting for work, while the formal dining room connects to a beautifully appointed butler’s pantry for effortless entertaining. The kitchen opens to a stunning round breakfast nook wrapped in windows, creating an inviting place to start the day. A main-floor bedroom with an ensuite bath offers exceptional flexibility for guests, multigenerational living, a nanny, or everyday needs. A connected three-car garage adds a rare level of convenience.
Upstairs, three secondary bedrooms each enjoy their own ensuite bath, while the tucked-away primary suite feels like a private retreat. A fireplace sets a quiet, intimate tone, and a discreet hidden closet adds an unexpected touch. The spa-inspired bath features an elegant soaking tub and an expansive shower, complemented by an extraordinary walk-in closet filled with thoughtfully designed built-ins. A spacious upstairs laundry room makes daily living equally considered.
The fully finished lower level welcomes you with a beautiful wine cellar at the foot of the stairs. Generous living and game spaces, a bar for entertaining, a dedicated gym, an additional bedroom and large bath, a second laundry area, and abundant storage create room for every part of life.
Outside, the expansive backyard offers the breathing room so rarely found in Berkeley. From its exceptional lot to its refined interiors, this is a distinctive opportunity to experience the romance of French country living with the energy of the city just beyond your door.
Estimated Completion Spring of 2027!
Property Details
Interior
Exterior
Schools
Financial

Similar Listings



Copyright 2026. All rights reserved.