Active

4476 Utica Street, Denver, CO, 80212
Add
MLS #REC3085236 image #0MLS #REC3085236 image #1MLS #REC3085236 image #2MLS #REC3085236 image #3MLS #REC3085236 image #4MLS #REC3085236 image #5MLS #REC3085236 image #6MLS #REC3085236 image #7MLS #REC3085236 image #8MLS #REC3085236 image #9MLS #REC3085236 image #10MLS #REC3085236 image #11MLS #REC3085236 image #12MLS #REC3085236 image #13MLS #REC3085236 image #14

4476 Utica Street, Denver, CO, 80212
4 Beds
5 Baths
3,576 SqFt
0.07 Acres

Listing Id

REC3085236
$1,590,000

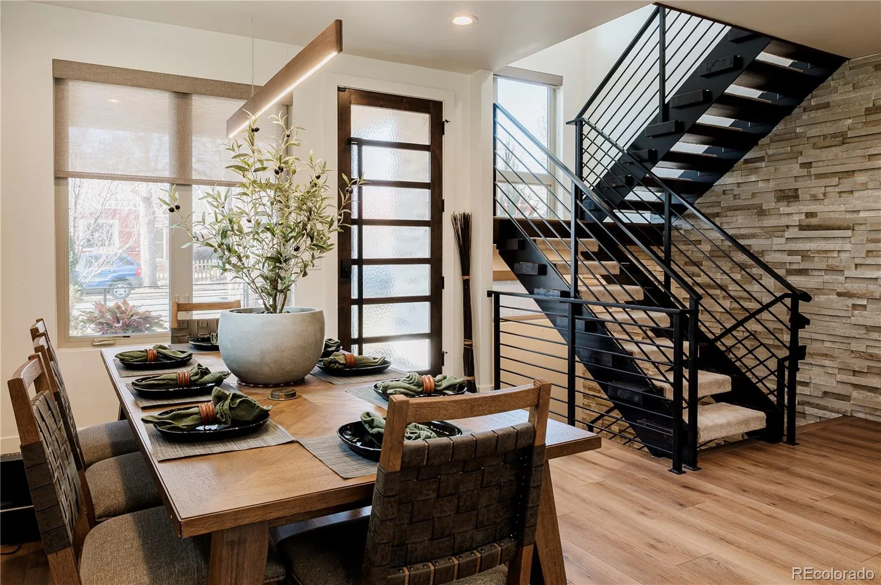
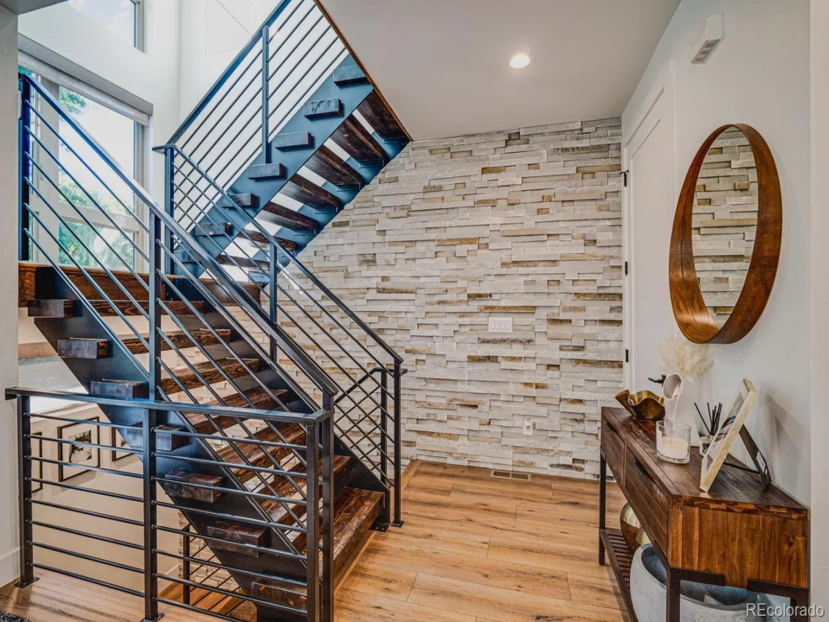
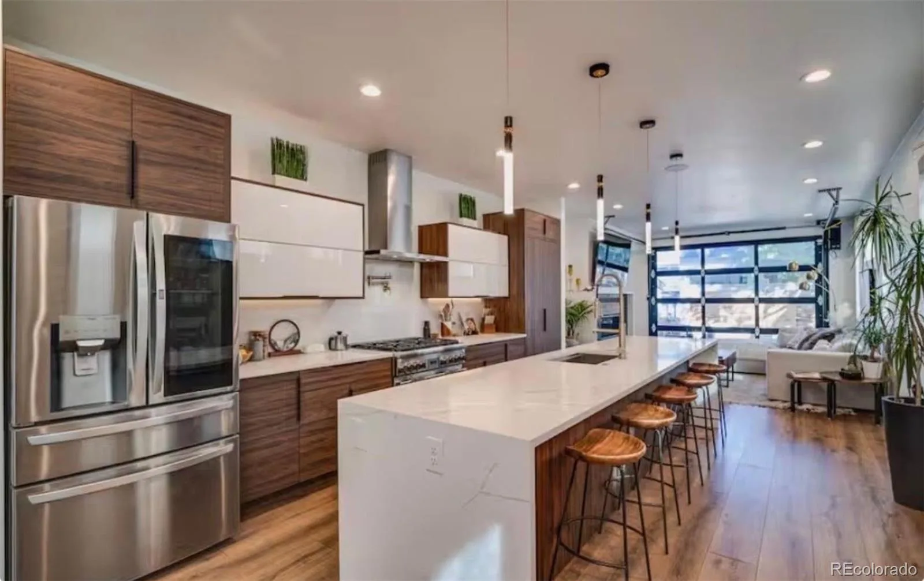
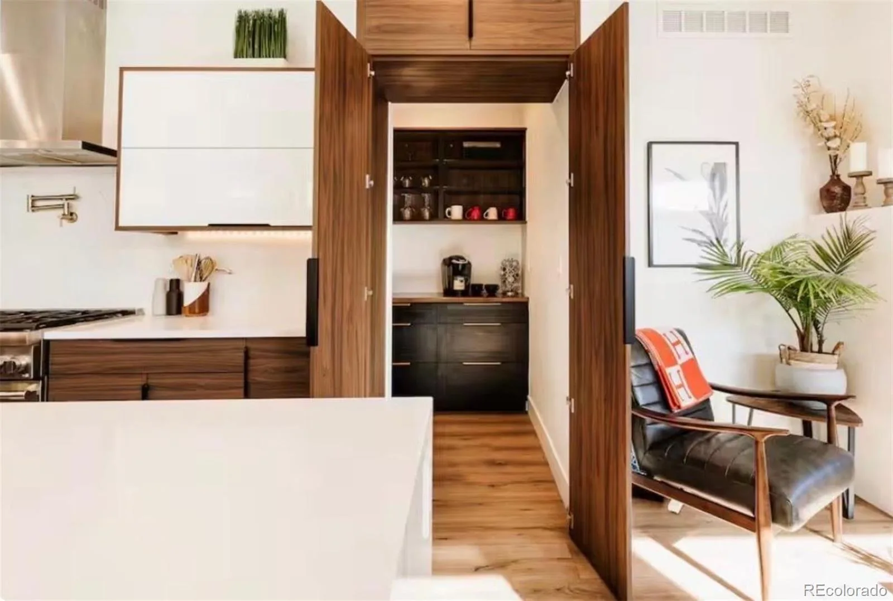
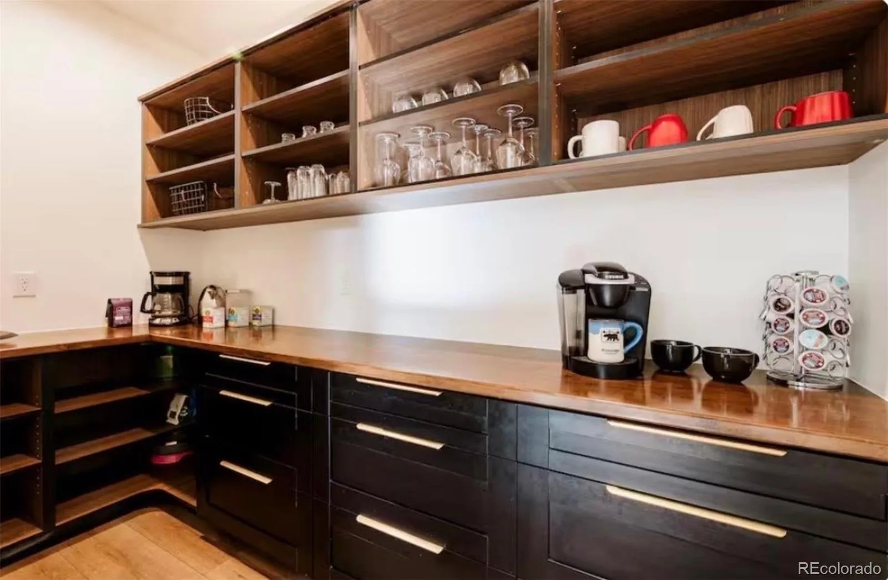
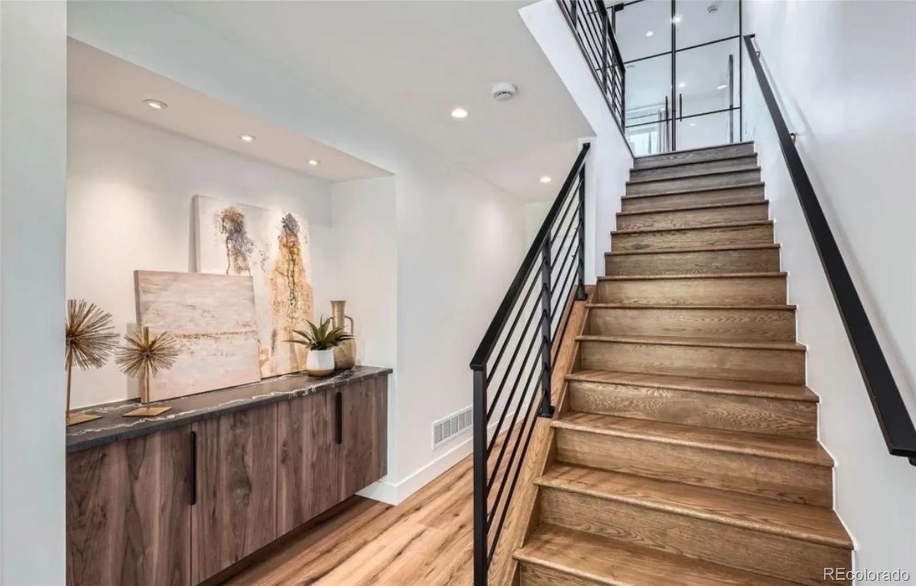
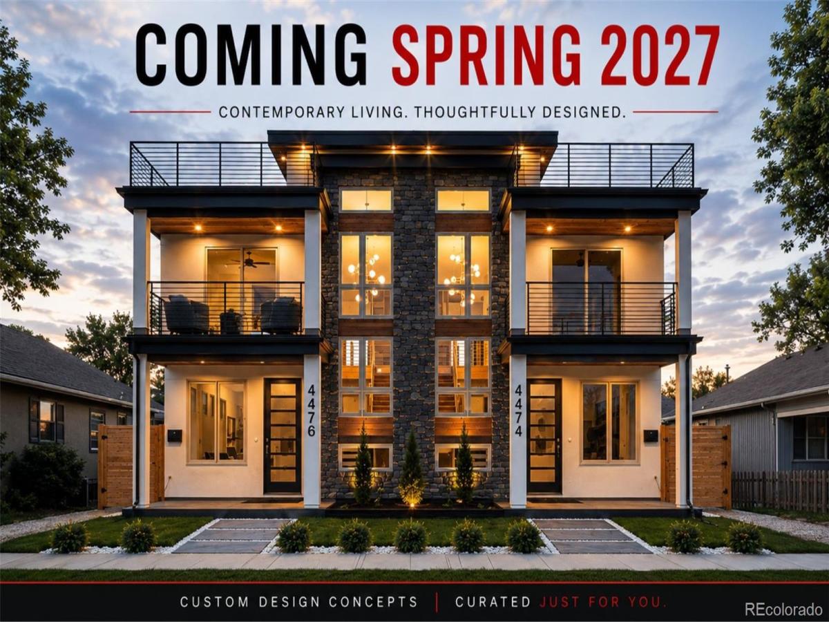
Coming Spring 2027, 4476 Utica St. offers 3,575+ finished square feet of luxury new construction in Berkeley, with a thoughtfully refined floor plan designed for everyday living and memorable entertaining.

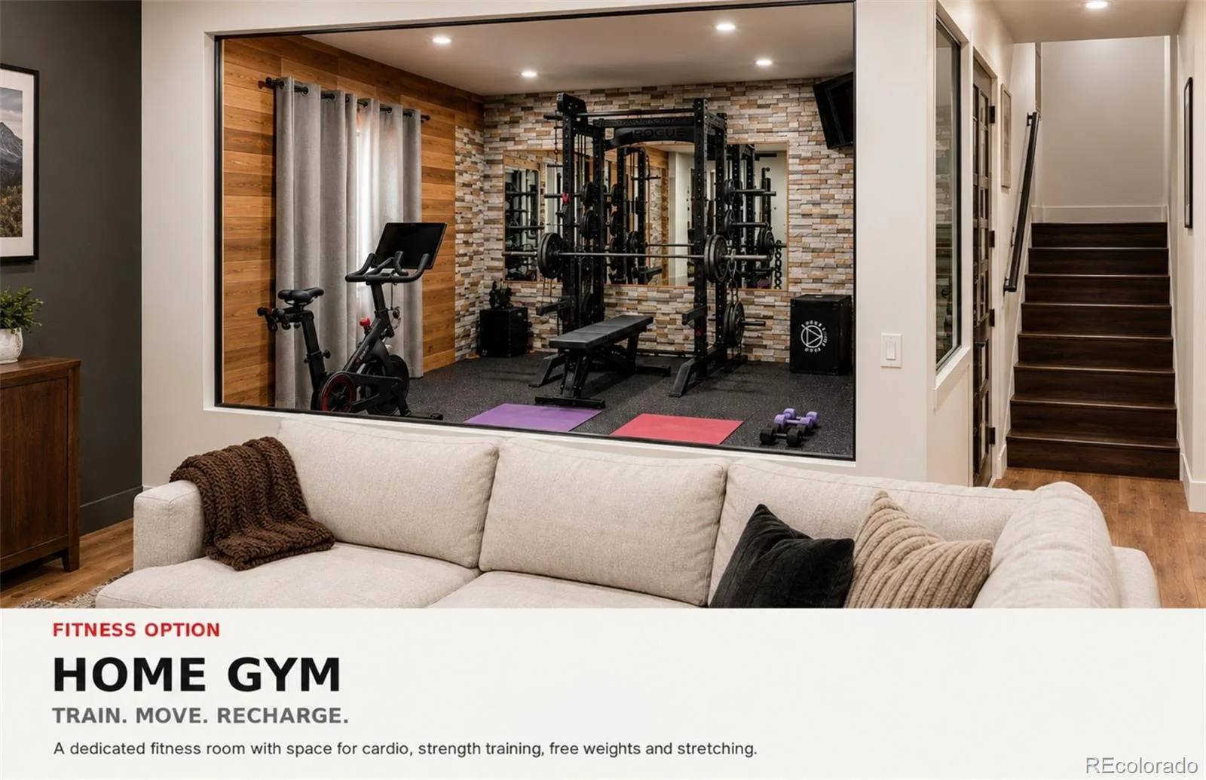
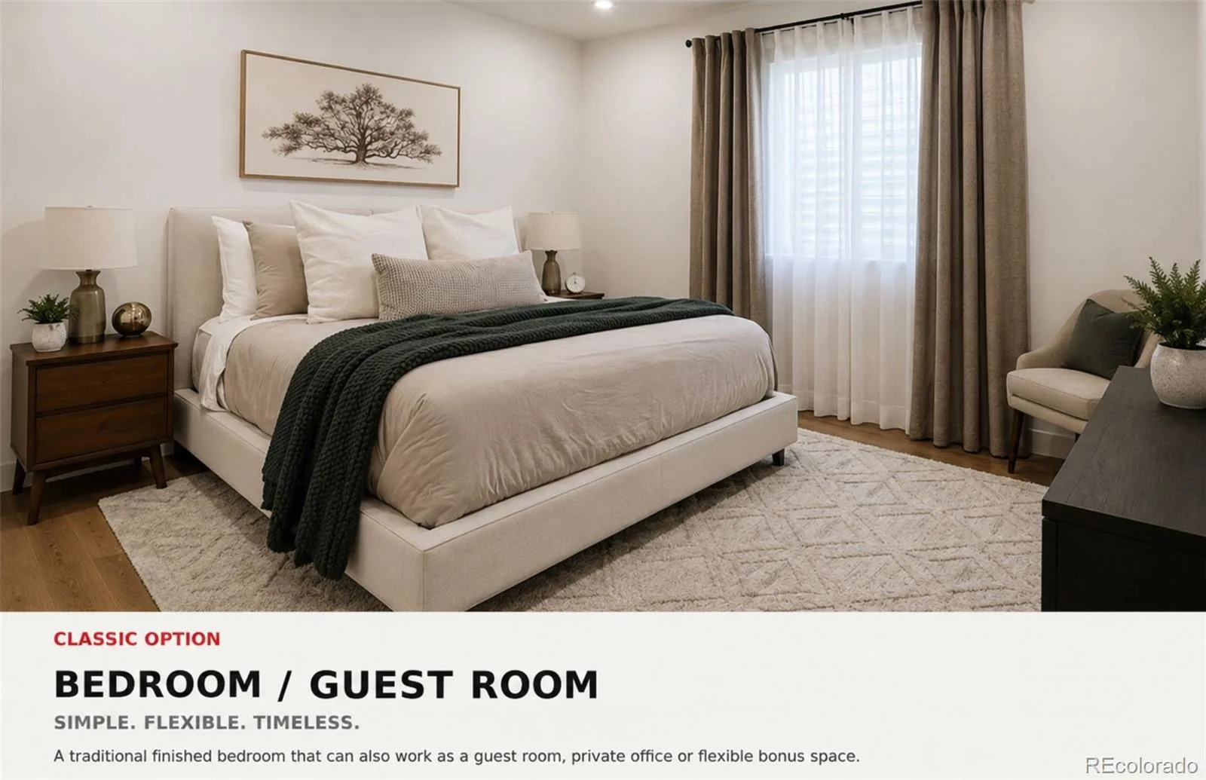
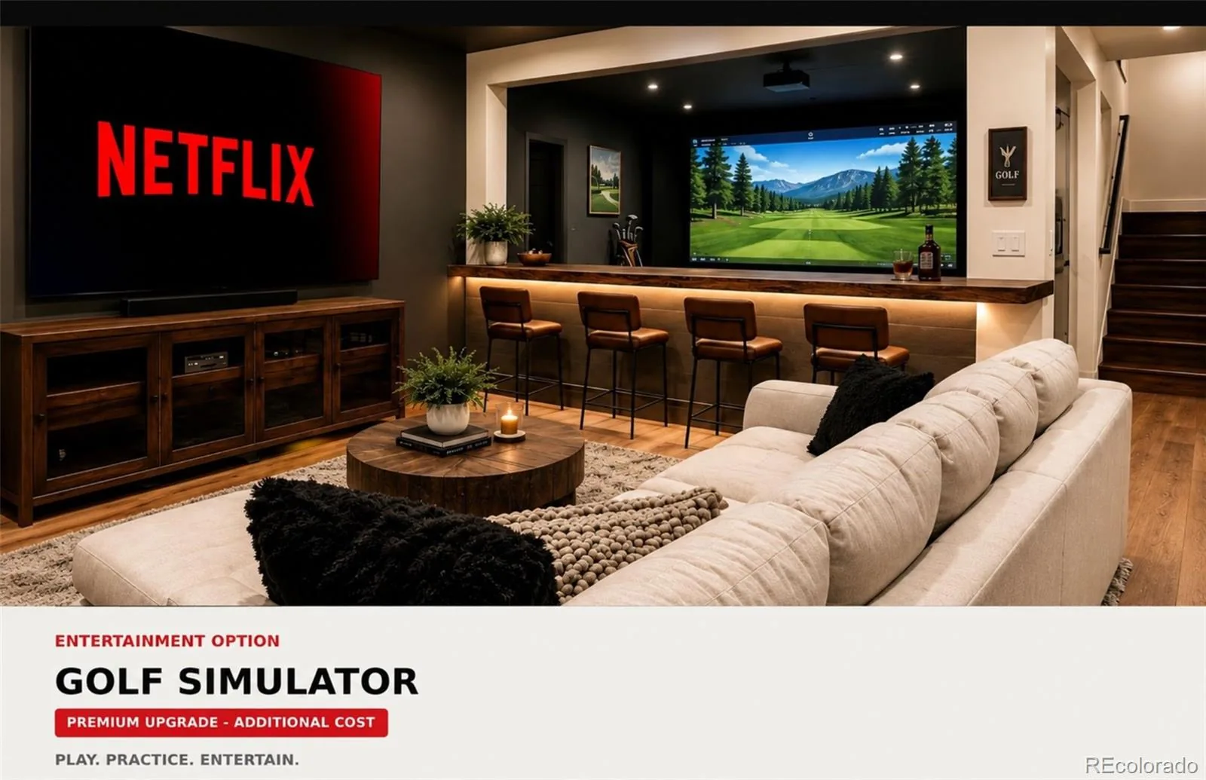
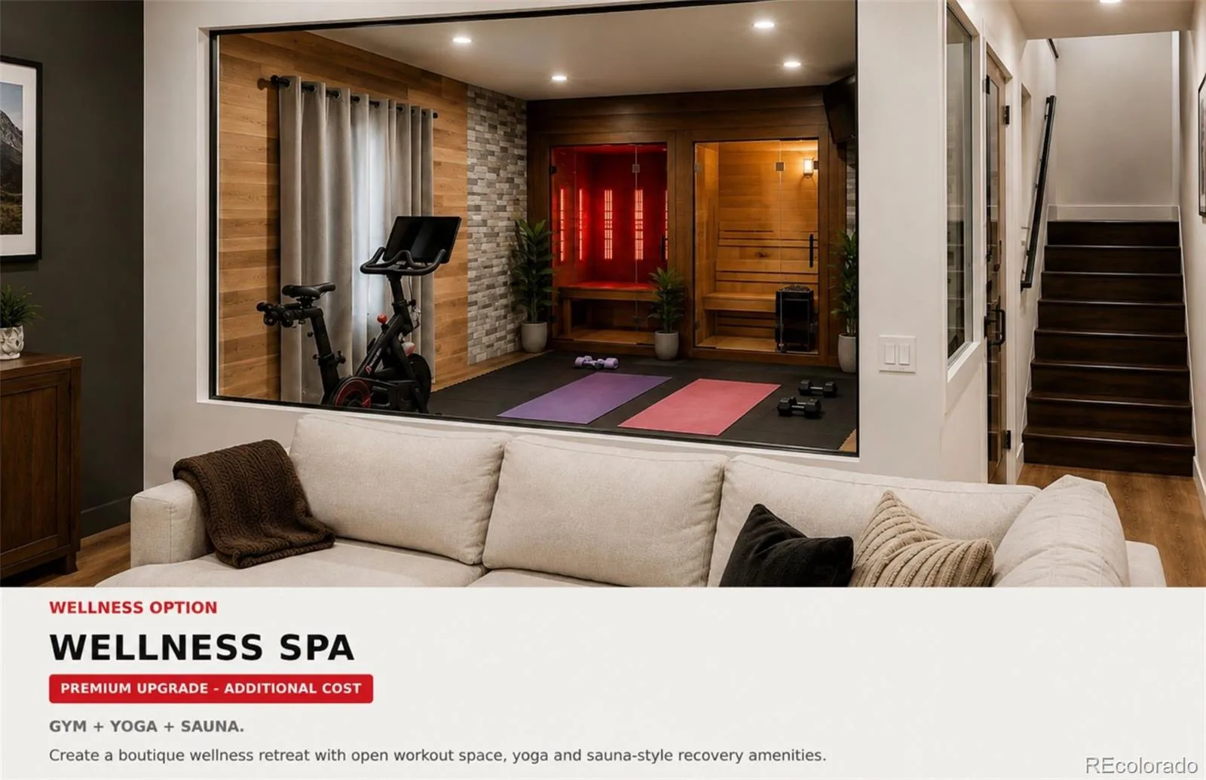
ACT SOON—AND MAKE THIS NEARLY 10-FT-TALL BASEMENT SOMETHING TRULY SPECIAL. Go all-in with a premium Golf Simulator & Entertainment upgrade, creating your own private place to play, practice and entertain year-round. Prefer something different? Create a Gym + Yoga + Sauna wellness retreat, a dedicated home gym, or keep it classic with an additional bedroom/guest suite.

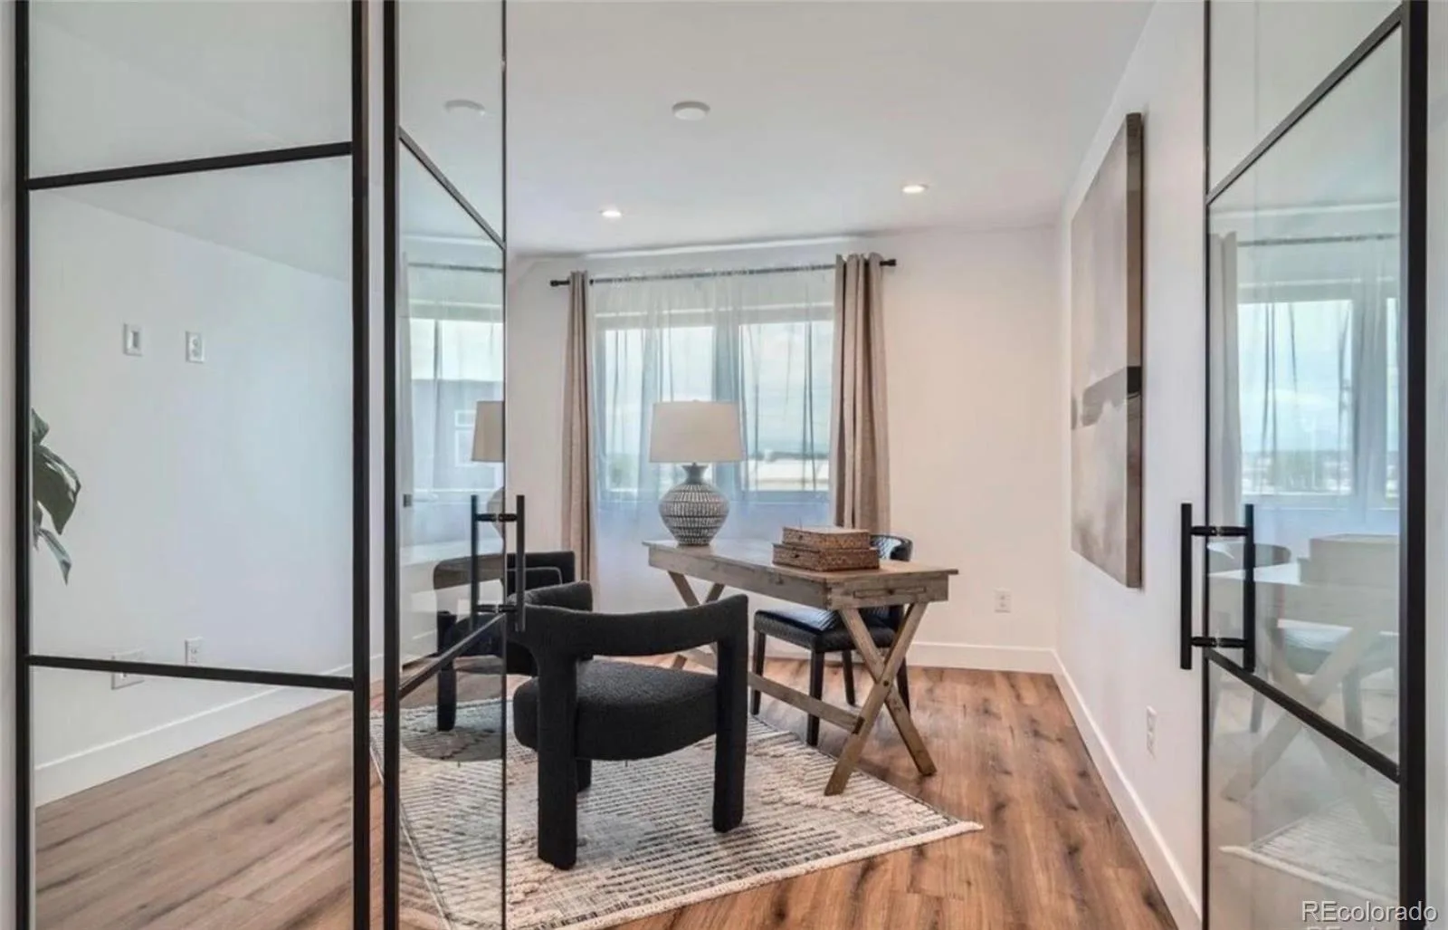
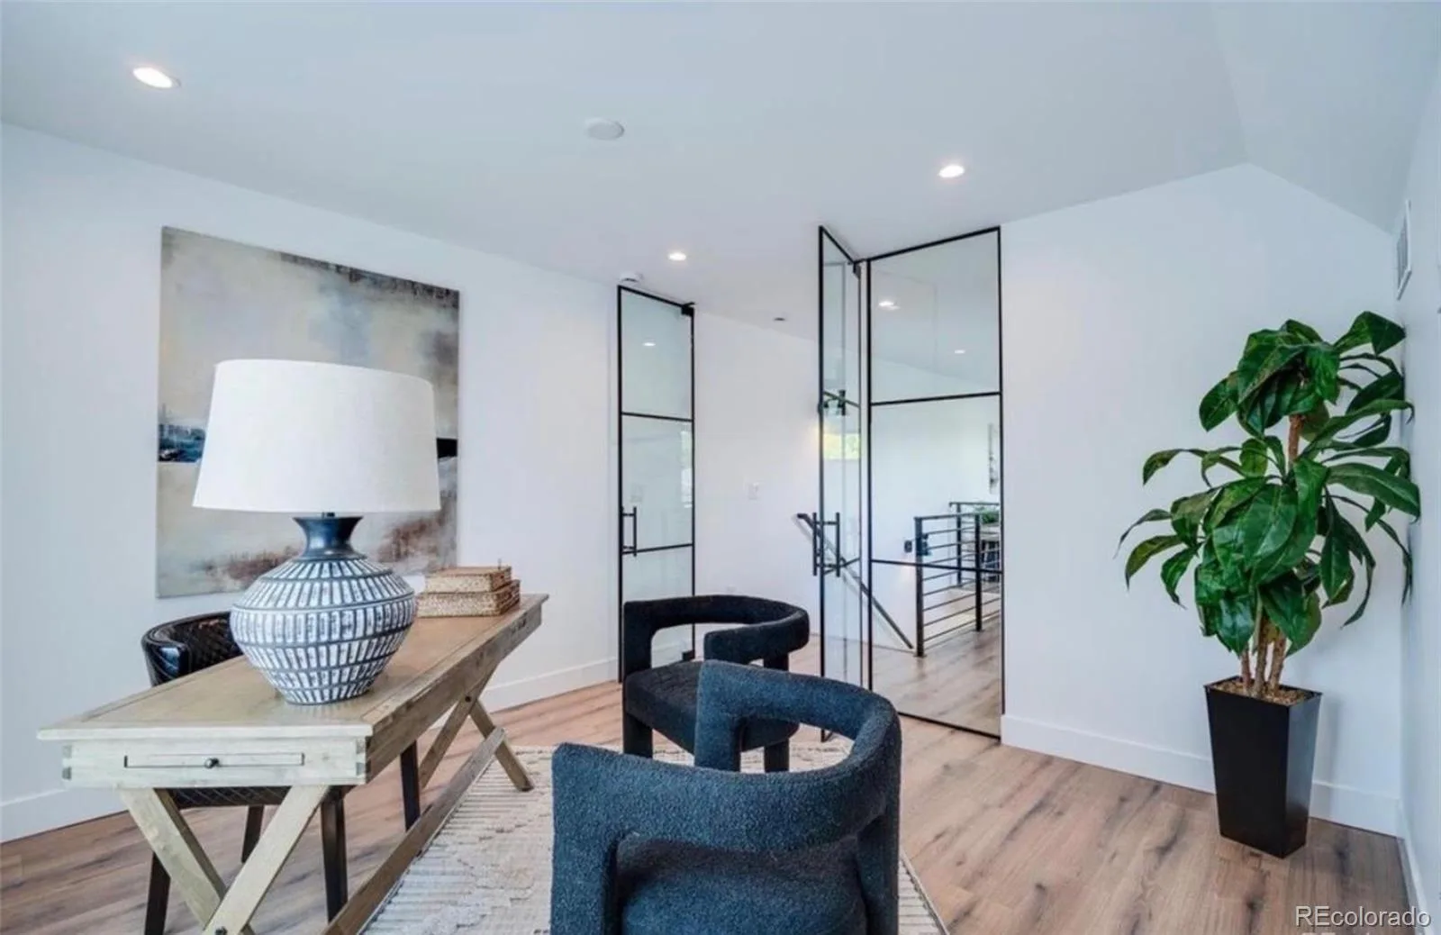
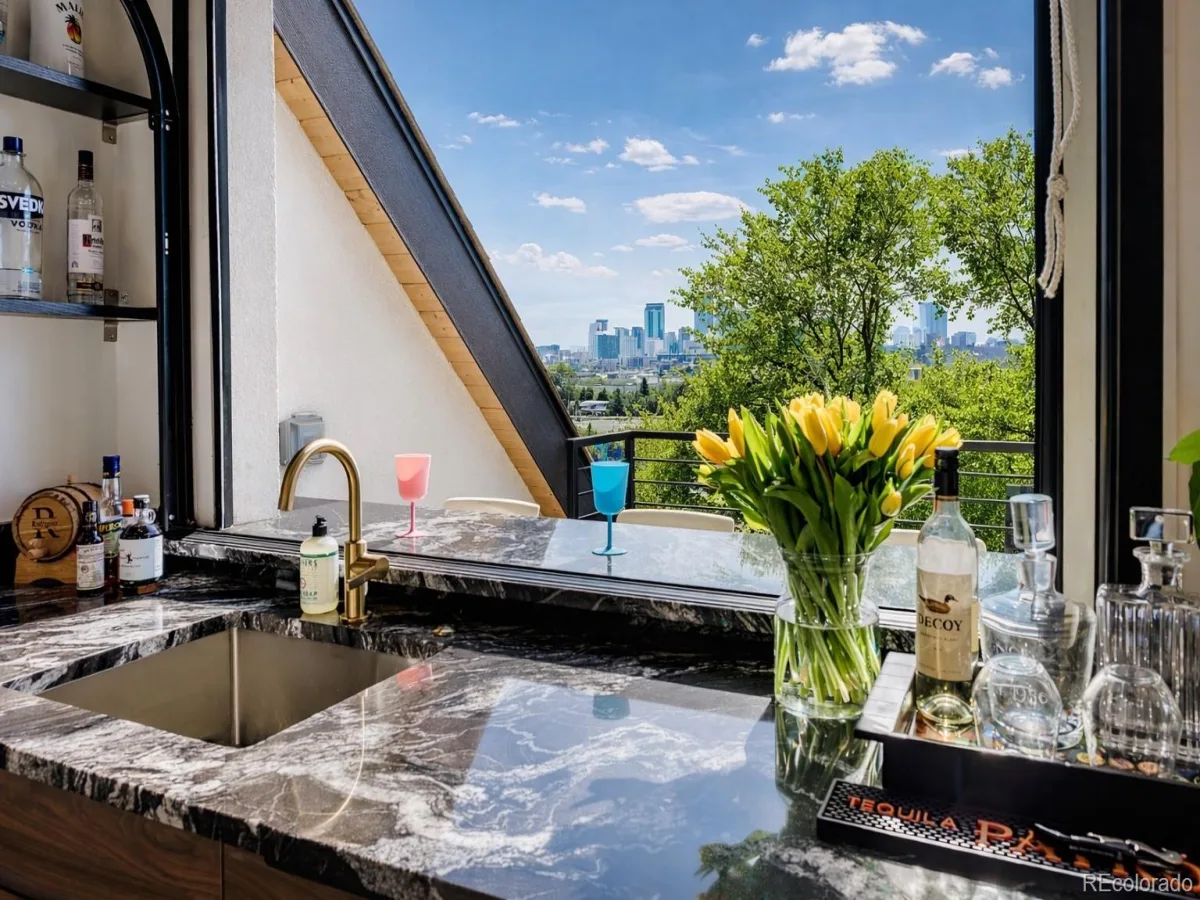
Upstairs offers even more flexibility. Create a show-stopping glass-walled 3rd-floor office, or have the builder easily convert the space to give the home a 4th—or even 5th—bedroom. Depending on construction timing, buyers may also personalize select finishes and explore options including a wet bar, wine cellar, outdoor kitchen, custom primary closet, dog run and more.

Buy early. Customize more. Make it yours. Contact the listing agent for current options, upgrade pricing and model-home tours.

Property Details
Price:
$1,590,000
MLS #:
REC3085236
Status:
Active
Beds:
4
Baths:
5
Type:
Single Family
Structure:
Duplex
Subdivision:
Berkeley
Finished Sq Ft:
3,576
Total Sq Ft:
3,576
Lot Size:
3,125 sqft / 0.07 acres (approx)
Year Built:
2026
Urban ContemporaryNewconstructionBerkeleyDenver 1CentennialSkinnerNorthMountain(s)
Interior
Above Grade Finished Area
2620
Appliances
Bar Fridge, Dishwasher, Disposal, Microwave, Range, Range Hood, Refrigerator, Sump Pump, Tankless Water Heater
Bathrooms
2 Full Bathrooms, 2 Three Quarter Bathrooms, 1 Half Bathroom
Below Grade Finished Area
956
Cooling
Central Air
Fireplaces Total
1
Flooring
Carpet, Tile, Vinyl
Heating
Forced Air, Natural Gas
Laundry Features
In Unit, Laundry Closet
Levels
Three Or More
Main Level Bathrooms
1
Exterior
Architectural Style
Urban Contemporary
Common Walls
End Unit, 1 Common Wall
Construction Materials
Concrete, Frame, Stone, Stucco, Wood Siding
Direction Faces
West
Exterior Features
Balcony, Gas Valve, Lighting, Private Yard, Rain Gutters, Smart Irrigation
Fencing
Partial
Garage Spaces
2
Lot Features
Landscaped, Level, Many Trees, Near Public Transit, Sprinklers In Front, Sprinklers In Rear
Parking Features
220 Volts, Concrete, Exterior Access Door, Lighted, Oversized Door
Parking Spots
2
Parking Total
2
Patio And Porch Features
Covered, Front Porch, Patio, Rooftop
Roof
Composition, Membrane
View
Mountain(s)
Schools
School District:
Denver 1
Elementary School:
Centennial
Middle School:
Skinner
High School:
North
Financial
Tax Year
2024
Taxes
$4,355

Need more info?

Ask a Question

Ready to go see it?

Schedule a Showing

Similar Listings

broker reciprocity
MLS# REC2762460broker reciprocity
3839 W 46th Avenue
Denver, CO

$2,000,000

0.4 miles away

broker reciprocity
MLS# REC8317656broker reciprocity
4546 W 36th Avenue
Denver, CO

$2,000,000

0.8 miles away

broker reciprocity
MLS# REC6356225broker reciprocity
2080 Robb Street
Lakewood, CO

$2,000,000

4.7 miles away

Share this Property

4476 Utica Street
Denver, CO