Active

4477 N Vrain Street, Denver, CO, 80212
Add
MLS #REC9162937 image #0

Open House Aug 08, 2026
11:00 – 01:00

4477 N Vrain Street, Denver, CO, 80212
4 Beds
5 Baths
3,329 SqFt
0.07 Acres

Listing Id

REC9162937
$1,325,000

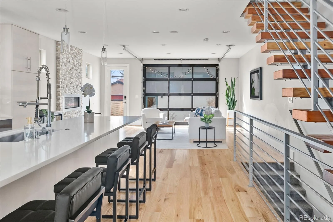
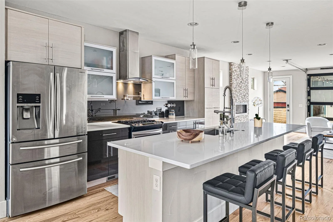
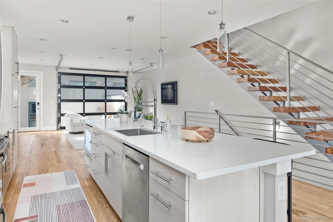
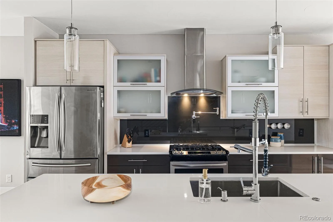
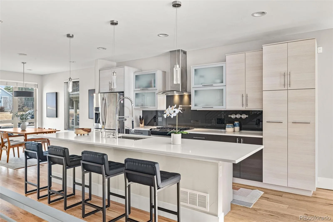
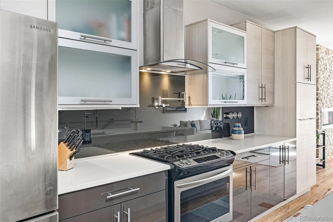
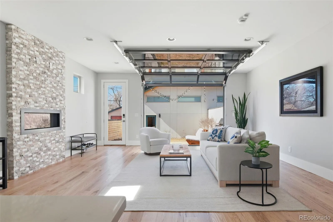
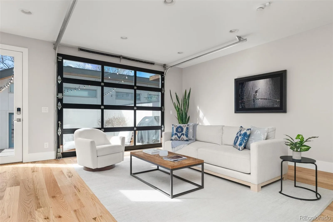
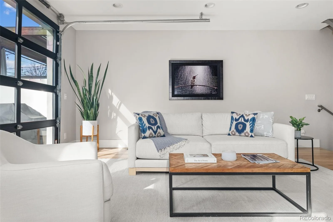
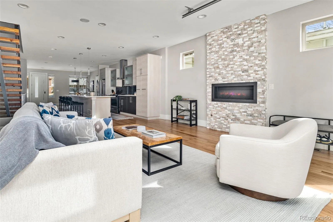
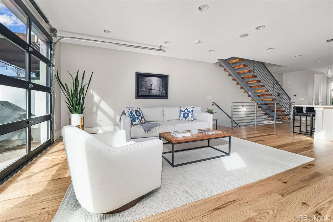
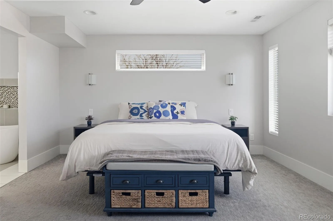
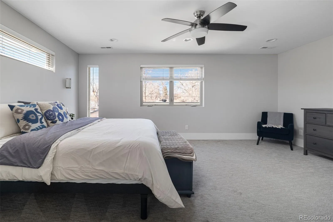
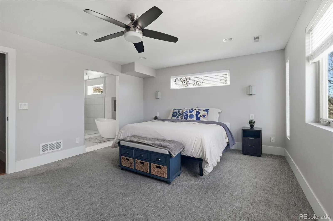
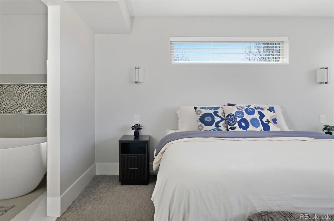
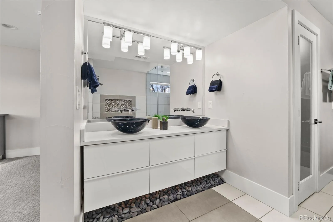
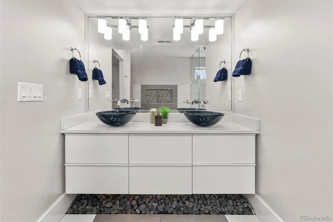
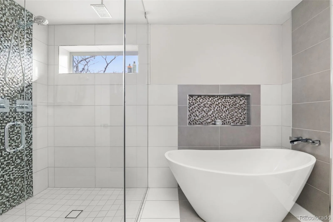
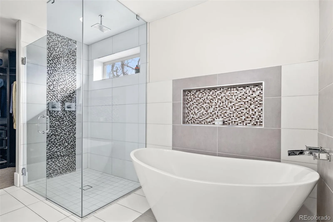
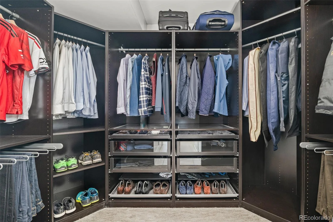
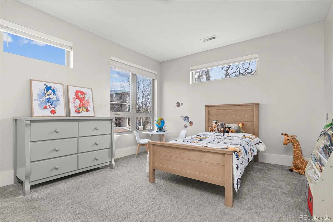
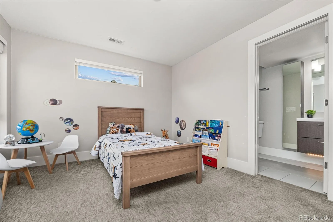
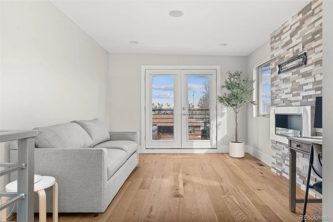
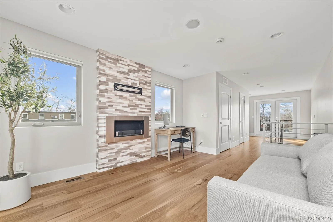
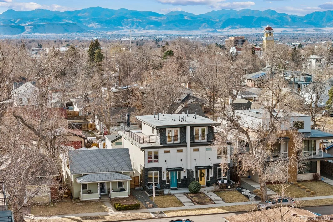
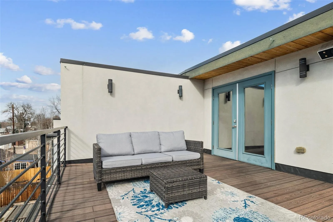
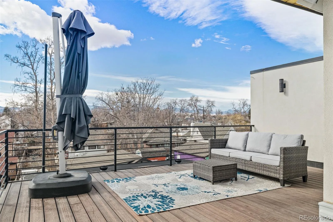
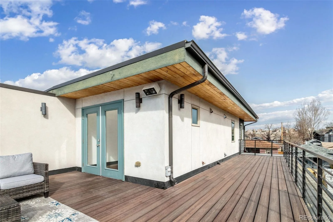
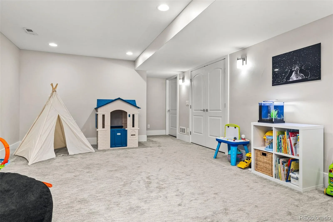
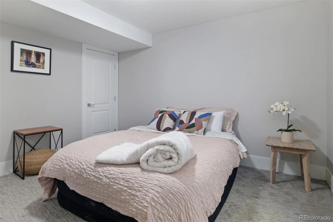
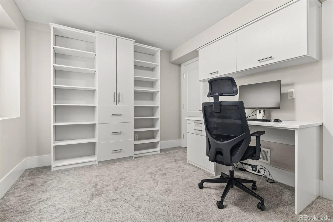
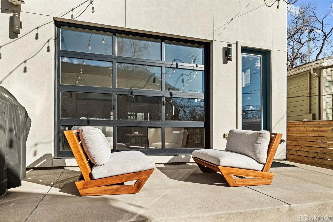
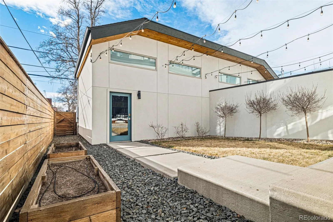
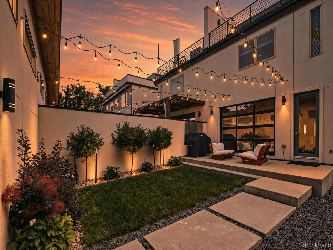
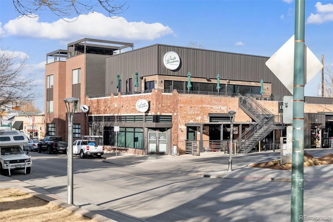
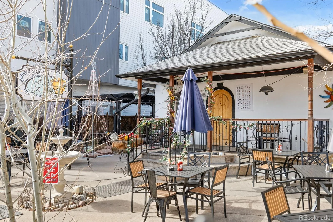
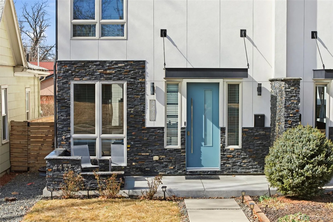
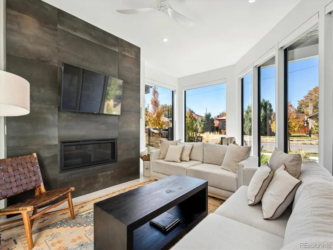
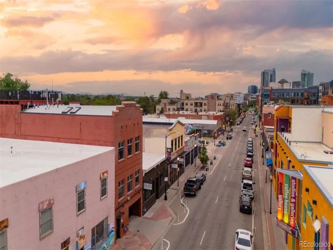
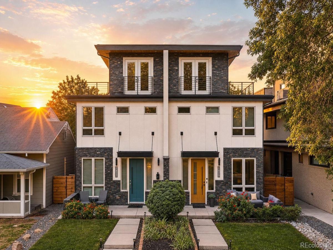
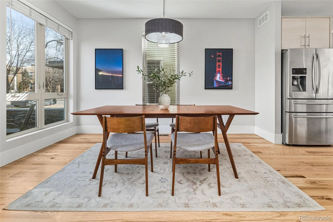
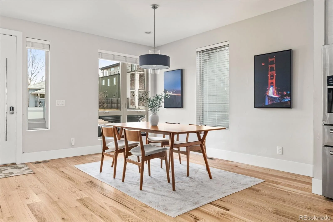
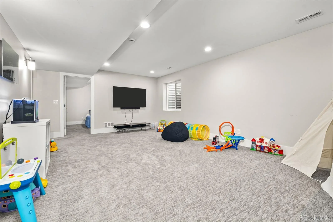
Incredible open-concept living in the heart of Berkeley, just blocks from the vibrant shops and dining of Tennyson Street. This 4-bedroom home has been meticulously maintained, featuring recently refinished hardwood floors, brand-new 4th Gen Nest Thermostats, and modern finishes throughout. The main level offers a spacious living area and a stunning kitchen anchored by a large quartz island, while dramatic sliding doors open to a completely landscaped backyard sanctuary highlighted by beautiful Lilac trees. Upstairs, the expansive primary retreat impresses with a spa-like five-piece ensuite bathroom and an oversized walk-in closet featuring a full custom closet system for ultimate organization. The finished basement adds even more versatility with two additional bedrooms and a large family room, ideal for guests or a home office. For sunset lovers, the private rooftop deck provides stunning west-facing sweeping Mountain Views. A true standout is the oversized two-car garage, which comes fully equipped with a Level 2 EV car charger outlet and a massive attic storage loft, providing rare and valuable space for all your gear. Located just minutes from downtown Denver and Boulder with quick access to the mountains, this home truly offers the best of city living and outdoor adventure. Come experience one of Denver’s premier neighborhoods and make this exceptional townhome your own.
Property Details
Price:
$1,325,000
MLS #:
REC9162937
Status:
Active
Beds:
4
Baths:
5
Type:
Single Family
Structure:
Duplex
Subdivision:
Berkeley
Finished Sq Ft:
3,329
Total Sq Ft:
3,329
Lot Size:
3,125 sqft / 0.07 acres (approx)
Year Built:
2015
BerkeleyDenver 1CentennialSkinnerNorthMountain(s)
Interior
Above Grade Finished Area
2364
Appliances
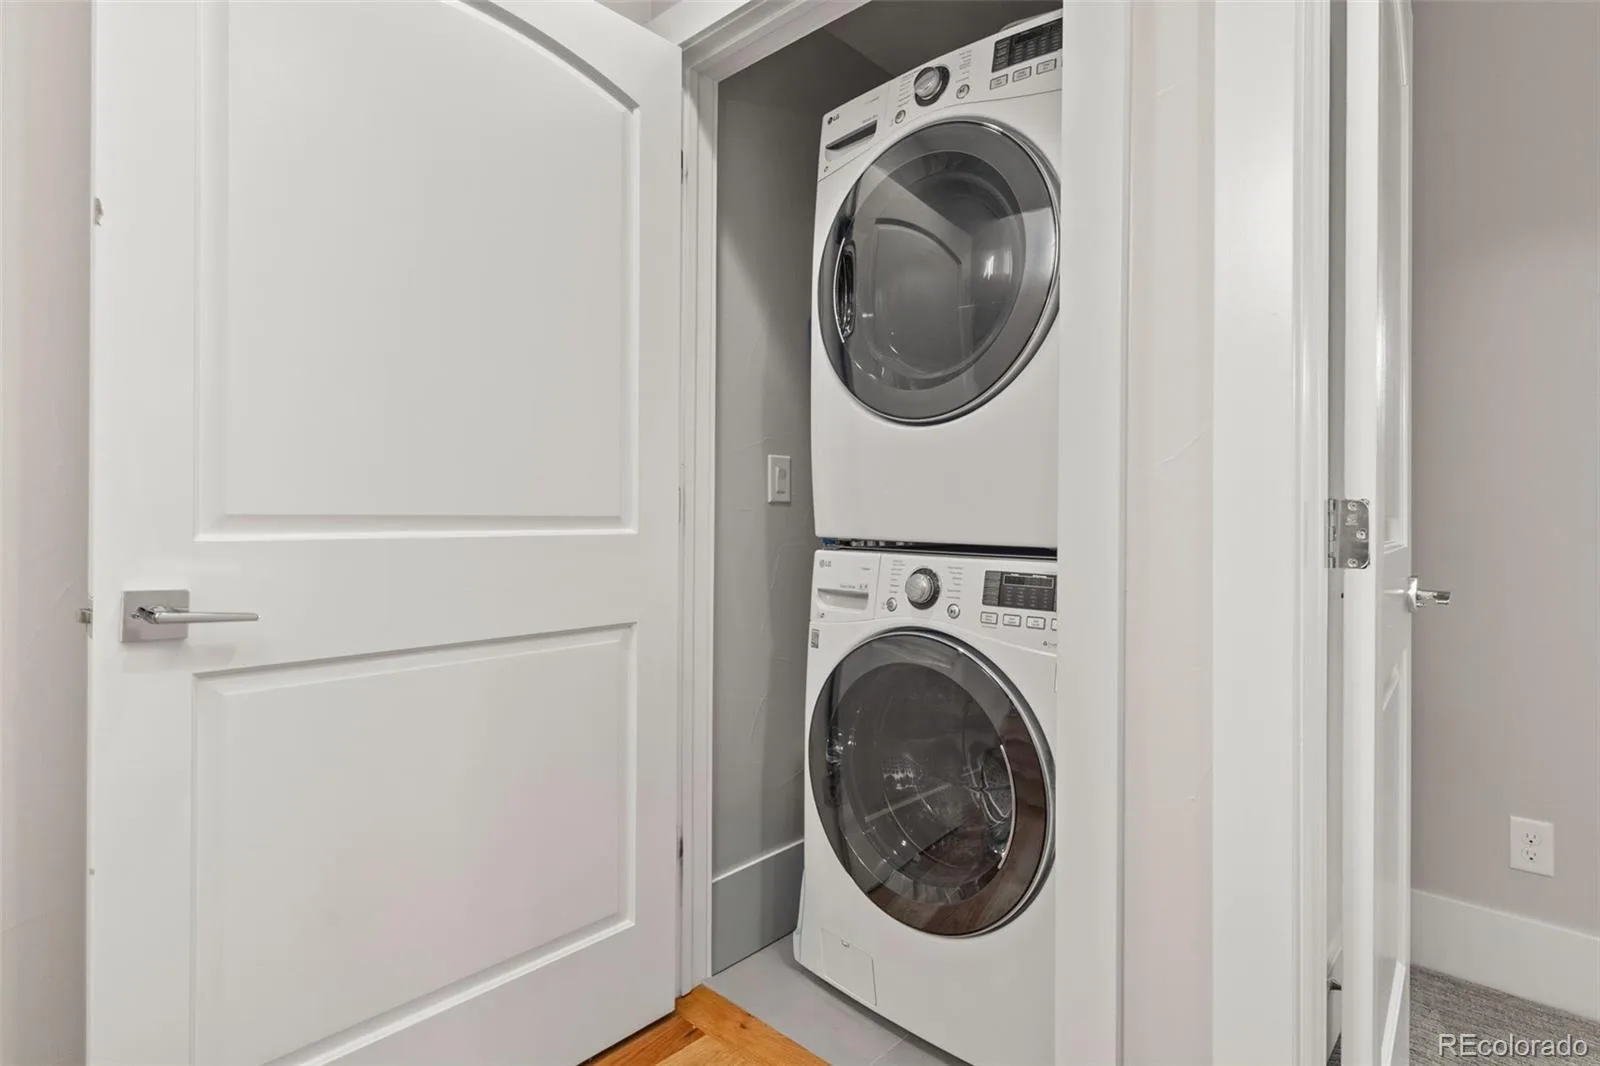
Dishwasher, Disposal, Dryer, Microwave, Oven, Refrigerator, Washer
Bathrooms
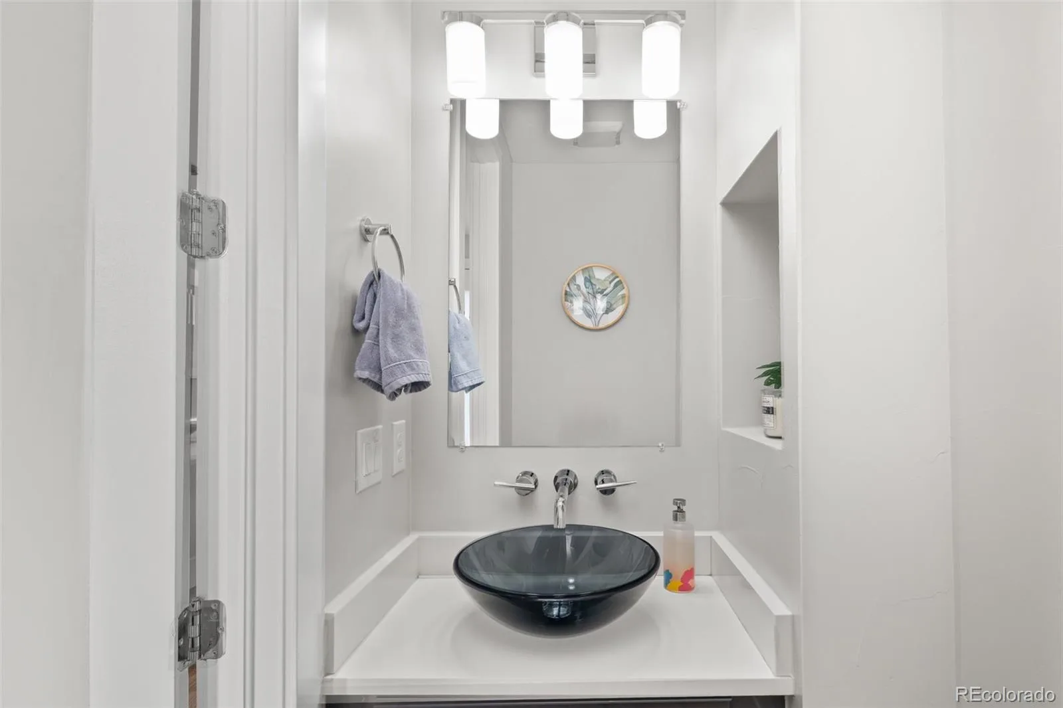
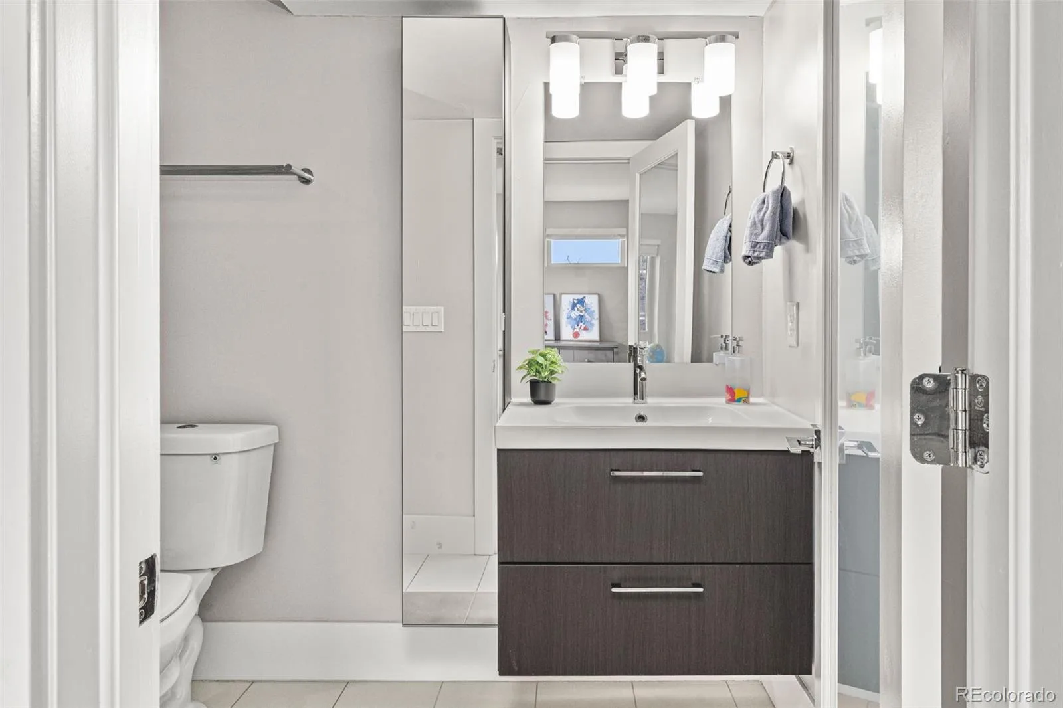
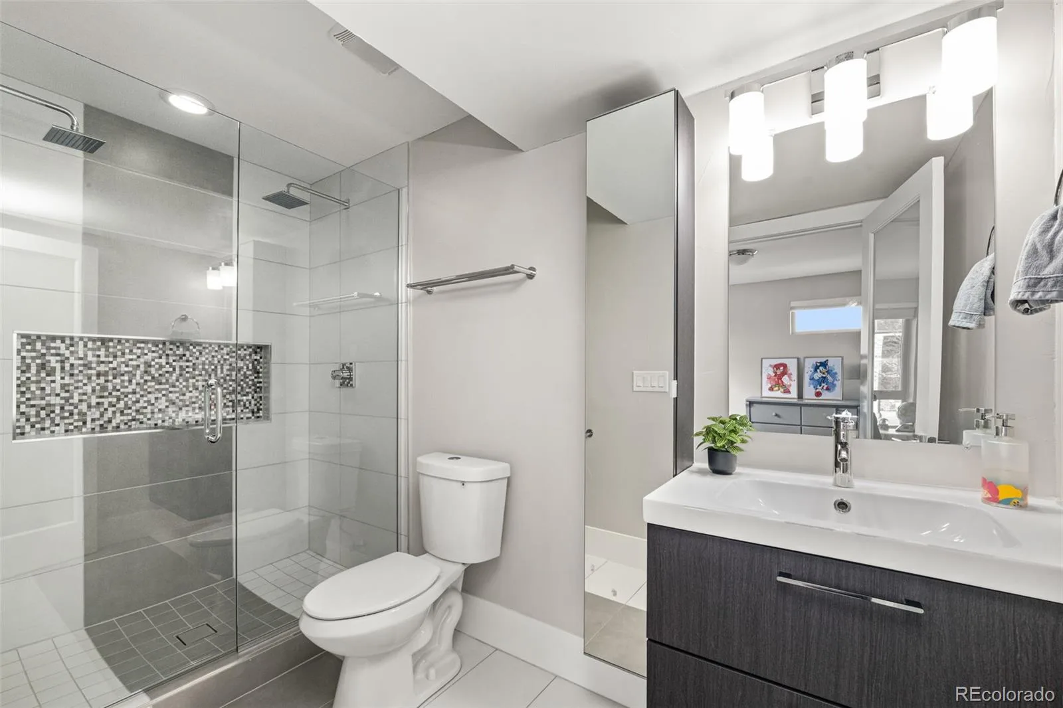
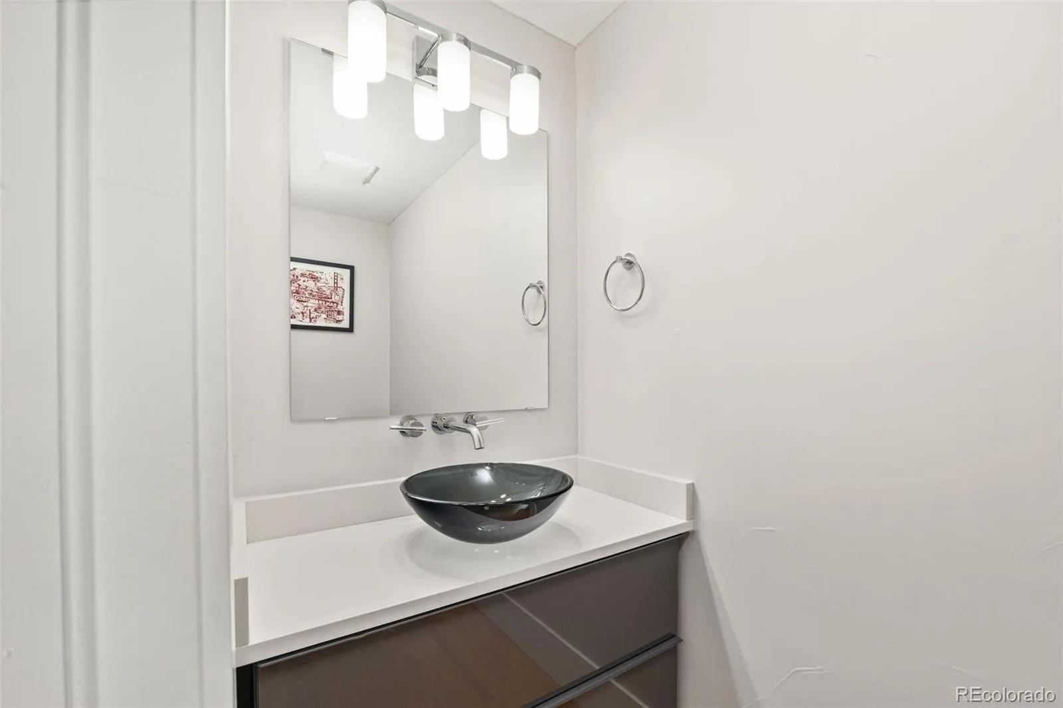
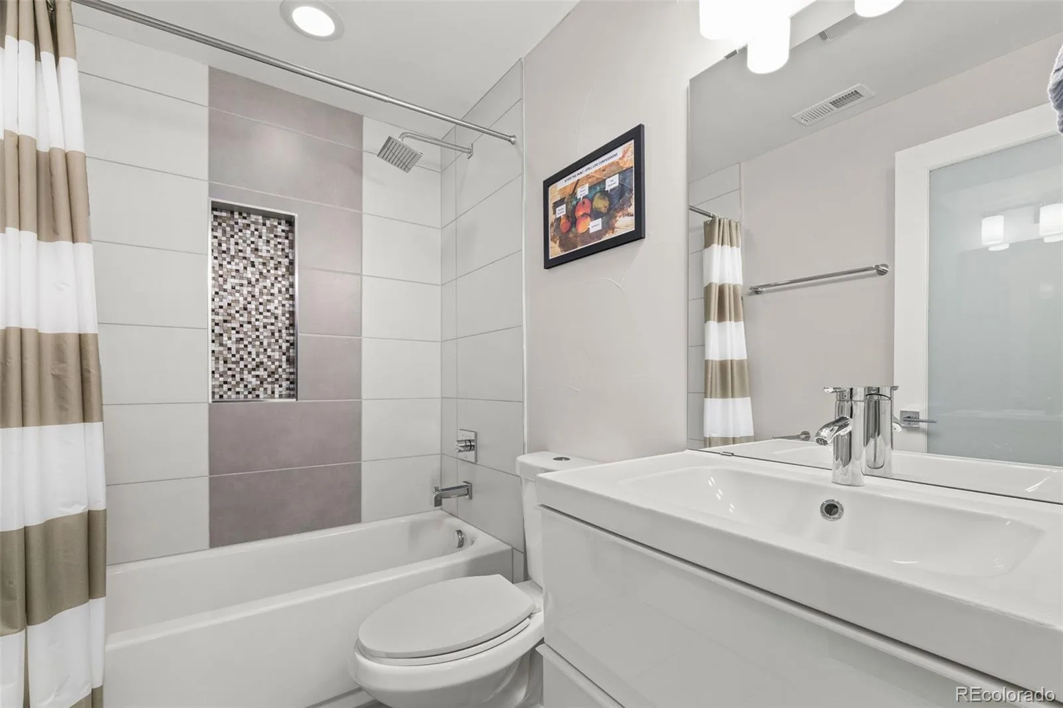
2 Full Bathrooms, 1 Three Quarter Bathroom, 2 Half Bathrooms
Below Grade Finished Area
965
Cooling
Central Air
Fireplaces Total
2
Flooring
Carpet, Tile, Wood
Heating
Forced Air, Natural Gas
Interior Features
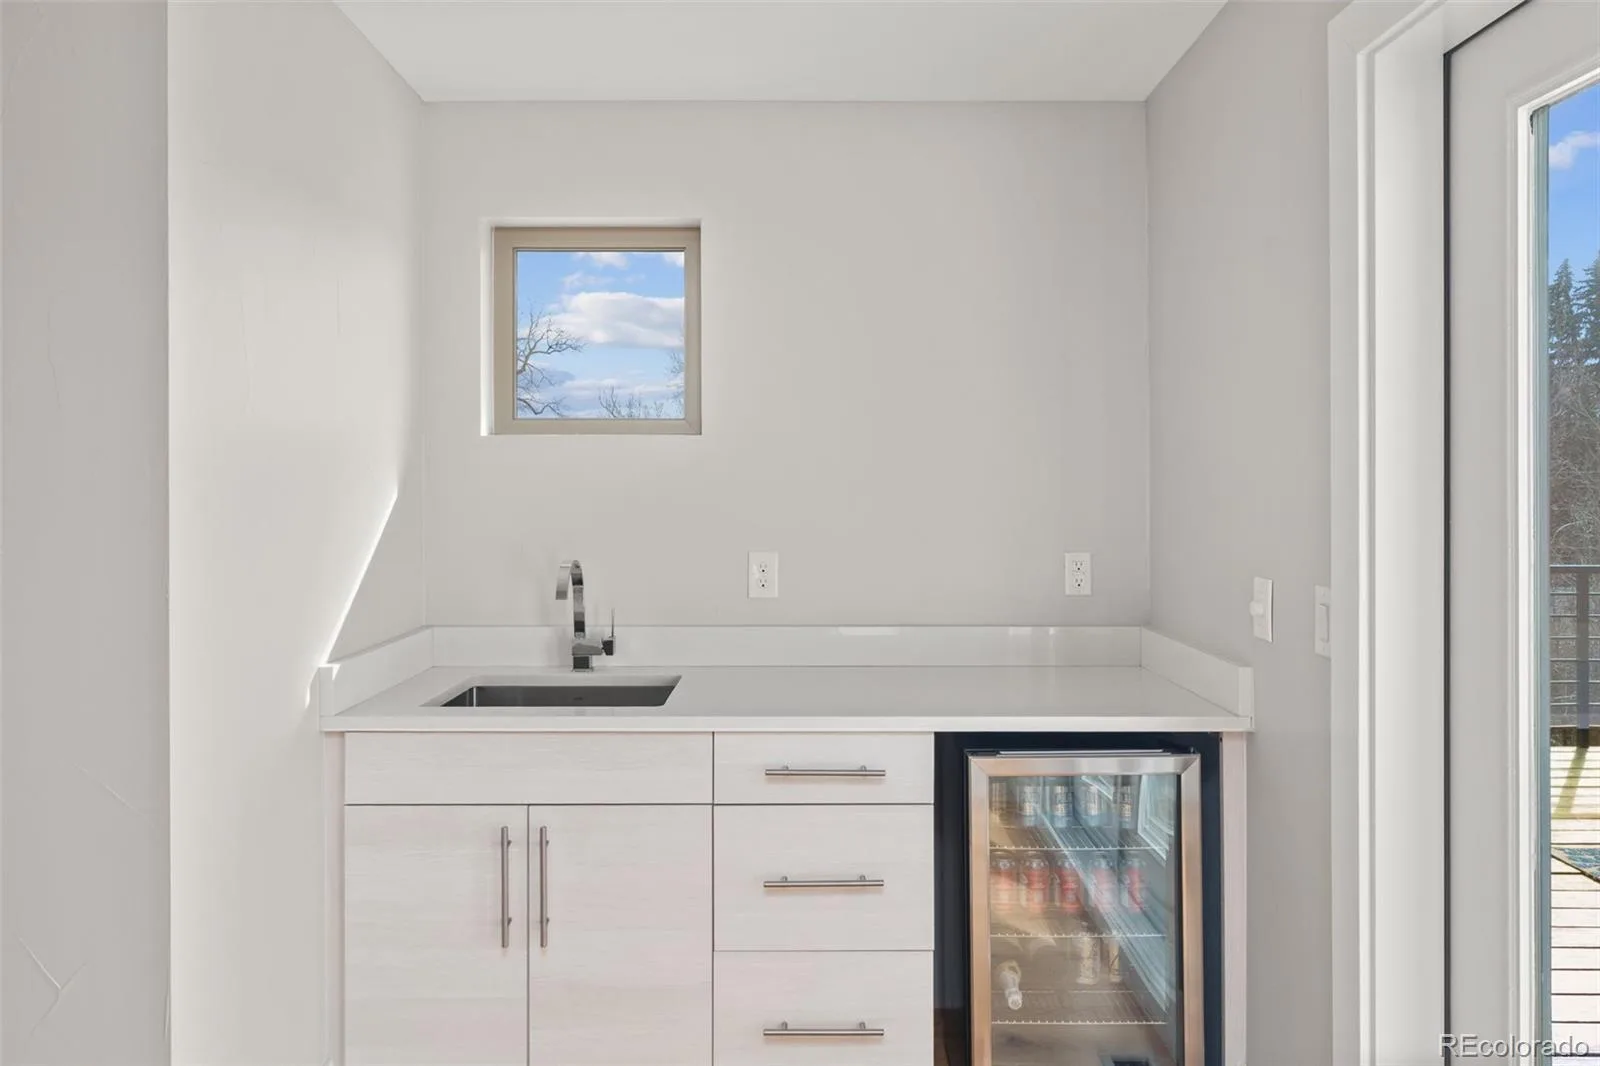
Ceiling Fan(s), Eat-in Kitchen, Five Piece Bath, High Ceilings, Kitchen Island, Open Floorplan, Primary Suite, Quartz Counters, Radon Mitigation System, Smart Thermostat, Wet Bar
Levels
Three Or More
Main Level Bathrooms
1
Exterior
Architectural Style
Contemporary, Urban Contemporary
Common Walls
1 Common Wall
Construction Materials
Frame, Stone, Stucco
Direction Faces
East
Exterior Features
Gas Valve, Lighting, Private Yard
Fencing
Full
Garage Spaces
2
Lot Features
Irrigated, Landscaped, Sprinklers In Front, Sprinklers In Rear
Parking Features
220 Volts, Electric Vehicle Charging Station(s), Oversized, Storage
Parking Spots
2
Parking Total
2
Patio And Porch Features
Patio, Rooftop
Roof
Membrane
Security Features
Radon Detector, Smoke Detector(s), Video Doorbell
View
Mountain(s)
Window Features
Double Pane Windows, Window Coverings
Schools
School District:
Denver 1
Elementary School:
Centennial
Middle School:
Skinner
High School:
North
Financial
Tax Year
2024
Taxes
$7,320

Need more info?

Ask a Question

Ready to go see it?

Schedule a Showing

Similar Listings

broker reciprocity
MLS# REC1757778broker reciprocity
955 Independence Street
Lakewood, CO

$1,700,000

4.5 miles away

broker reciprocity
MLS# REC6882559broker reciprocity
919 Santa Fe Drive
Denver, CO

$1,695,000

4.1 miles away

broker reciprocity
MLS# REC8335108broker reciprocity
6691 W 10th Place
Denver, CO

$1,695,000

3.3 miles away

Share this Property

4477 N Vrain Street
Denver, CO