

4537 N Utica Street, Denver, CO, 80212


4537 N Utica Street, Denver, CO, 80212
Listing Id
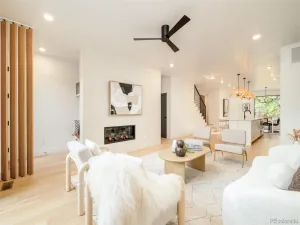
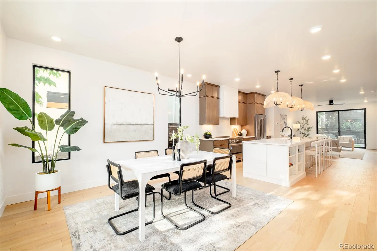
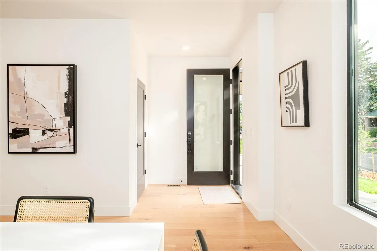
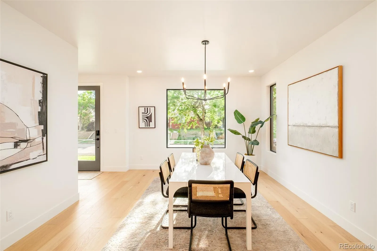
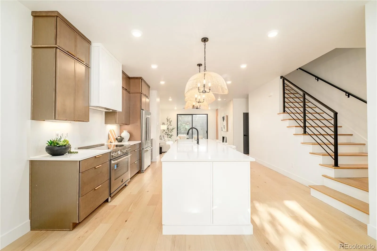
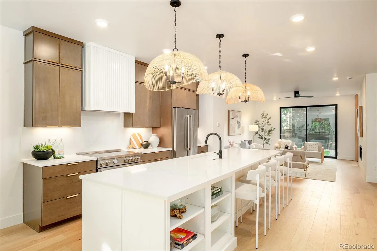
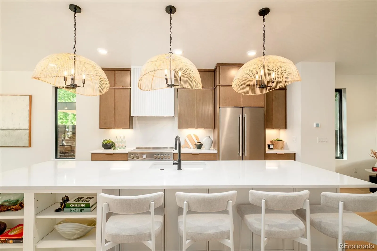
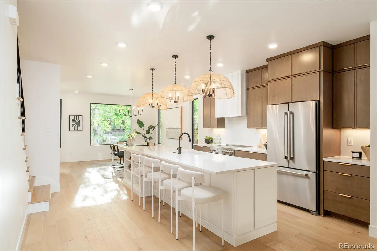
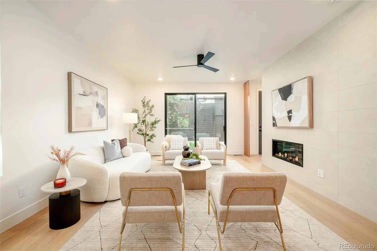
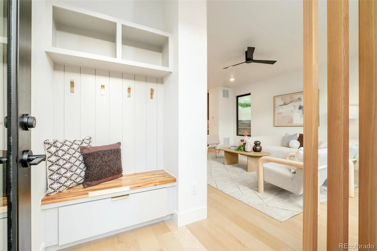
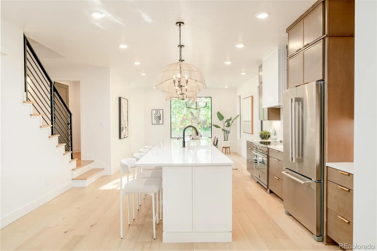
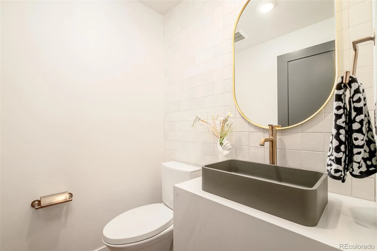
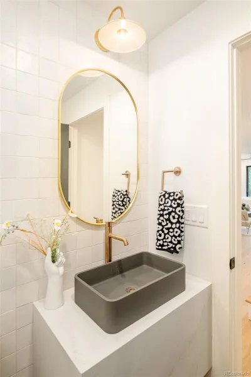
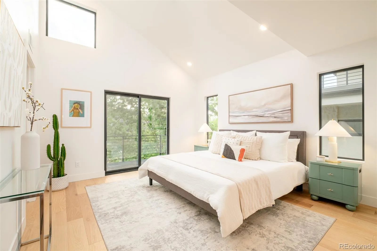
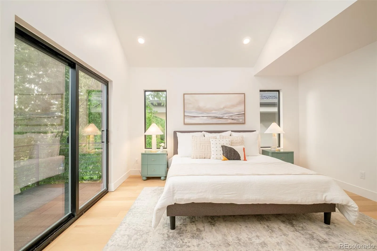
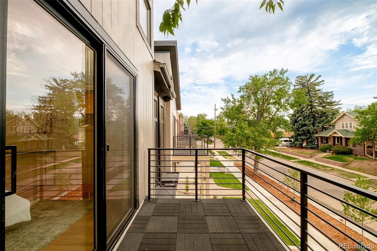
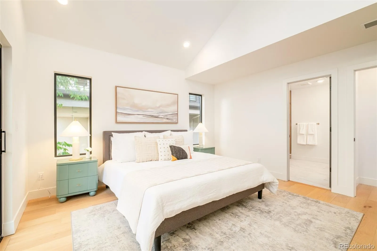
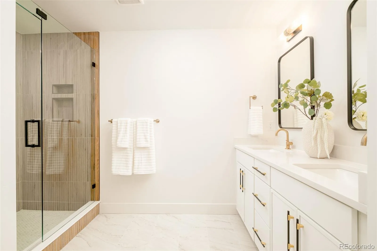
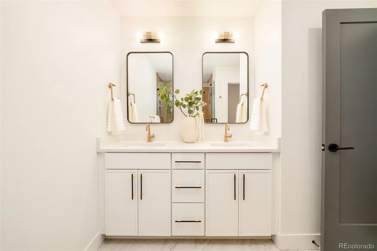
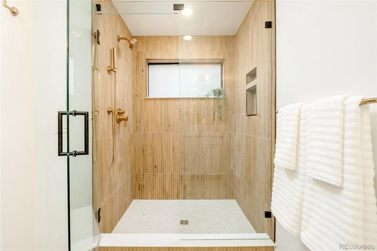
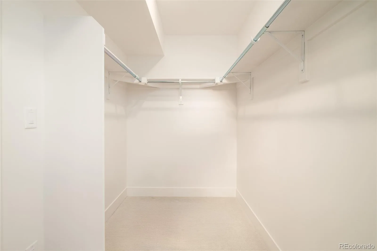
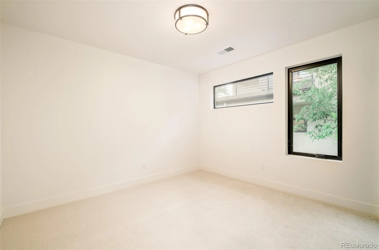
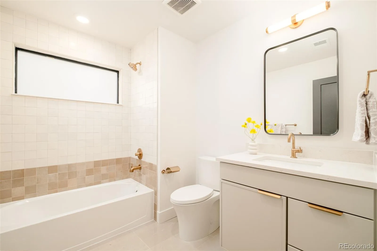
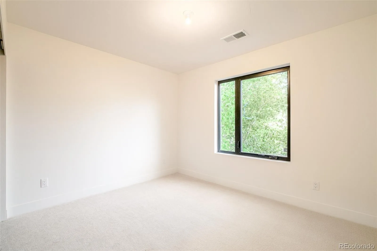
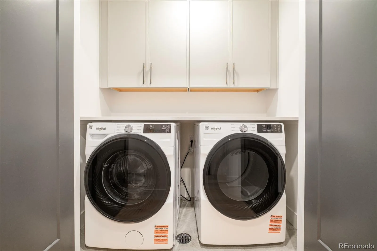
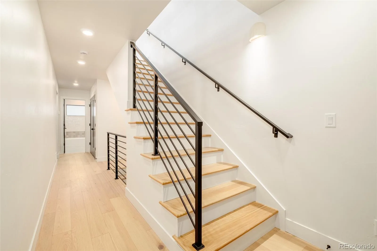
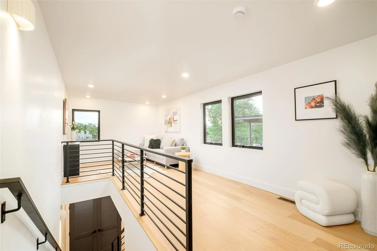
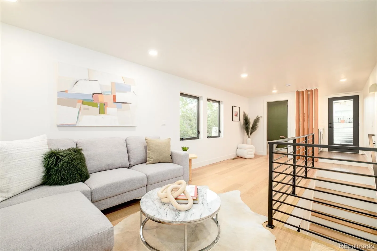
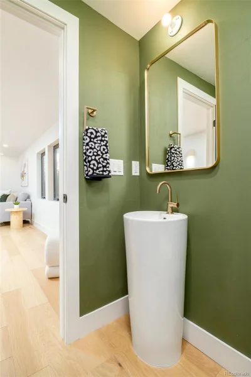
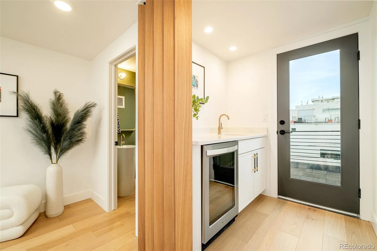
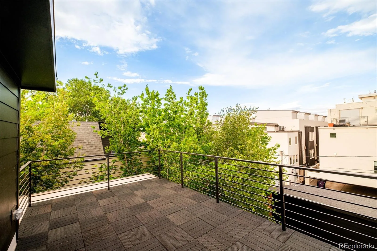
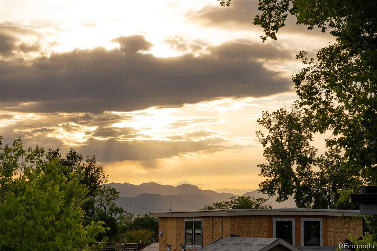
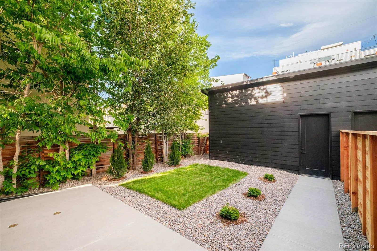
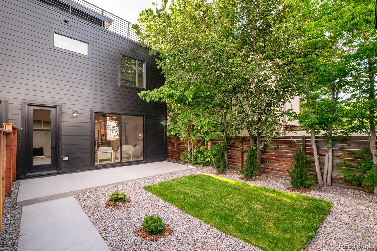
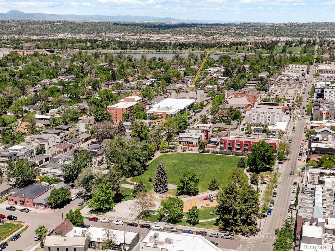
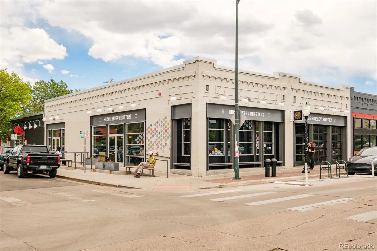
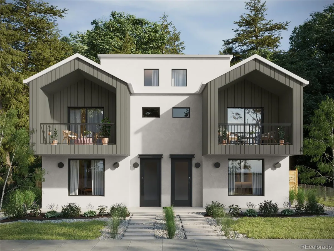
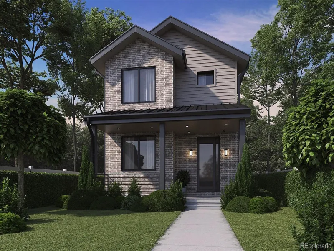
REC7138742Under Construction. Built by Homebound with an estimated September 2026 completion. Discover refined modern living in this new development duplex offering 3 bedrooms, 4 baths, and 2,365 square feet of thoughtfully designed space in Denver’s desirable Berkeley neighborhood. Inspired by Nordic architecture, the striking exterior pairs smooth stucco with vertical siding and crisp rooflines, creating a bold yet timeless presence. Inside, expansive windows invite natural light across an open-concept main level designed for seamless everyday living and effortless entertaining. Refined materials and contemporary detailing shape a kitchen and living space that feel both sophisticated and welcoming. Inside, exceptionally curated finishes and intentional design details shape a highly functional, light-filled layout ideal for everyday living and effortless entertaining. The main living areas flow seamlessly, while the upper levels provide comfortable privacy for bedrooms and baths. A third-level bonus space with wet bar opens directly to a rooftop deck, creating the perfect setting for sunset gatherings or relaxed evenings under the city sky. Complete with a two-car garage and contemporary craftsmanship throughout, this residence delivers architectural presence, versatile living, and a sophisticated take on new construction in one of Denver’s most connected neighborhoods. Please note: Interior photos are from a completed home with a same floor plan and finish package. Exterior will differ. Please refer to the exterior rendering for an accurate representation of this specific property.
Property Details
Interior
Exterior
Schools
Financial

Similar Listings


Copyright 2026. All rights reserved.