Active

4031 Perry Street, Denver, CO, 80212
Add
MLS #REC4861115 image #0MLS #REC4861115 image #1MLS #REC4861115 image #2MLS #REC4861115 image #3MLS #REC4861115 image #4MLS #REC4861115 image #5MLS #REC4861115 image #6MLS #REC4861115 image #7MLS #REC4861115 image #8MLS #REC4861115 image #9MLS #REC4861115 image #10MLS #REC4861115 image #11MLS #REC4861115 image #12MLS #REC4861115 image #13MLS #REC4861115 image #14MLS #REC4861115 image #15MLS #REC4861115 image #16MLS #REC4861115 image #17MLS #REC4861115 image #18MLS #REC4861115 image #19MLS #REC4861115 image #20MLS #REC4861115 image #21MLS #REC4861115 image #22MLS #REC4861115 image #23MLS #REC4861115 image #24MLS #REC4861115 image #25MLS #REC4861115 image #26MLS #REC4861115 image #27MLS #REC4861115 image #28MLS #REC4861115 image #29MLS #REC4861115 image #30MLS #REC4861115 image #31MLS #REC4861115 image #32MLS #REC4861115 image #33MLS #REC4861115 image #34MLS #REC4861115 image #35MLS #REC4861115 image #36MLS #REC4861115 image #37MLS #REC4861115 image #38MLS #REC4861115 image #39MLS #REC4861115 image #40MLS #REC4861115 image #41MLS #REC4861115 image #42MLS #REC4861115 image #43MLS #REC4861115 image #44MLS #REC4861115 image #45MLS #REC4861115 image #46MLS #REC4861115 image #47MLS #REC4861115 image #48MLS #REC4861115 image #49

4031 Perry Street, Denver, CO, 80212
3 Beds
2 Baths
1,728 SqFt
0.11 Acres

Listing Id

REC4861115
$875,000

The character you came for. The parking you didn’t expect.
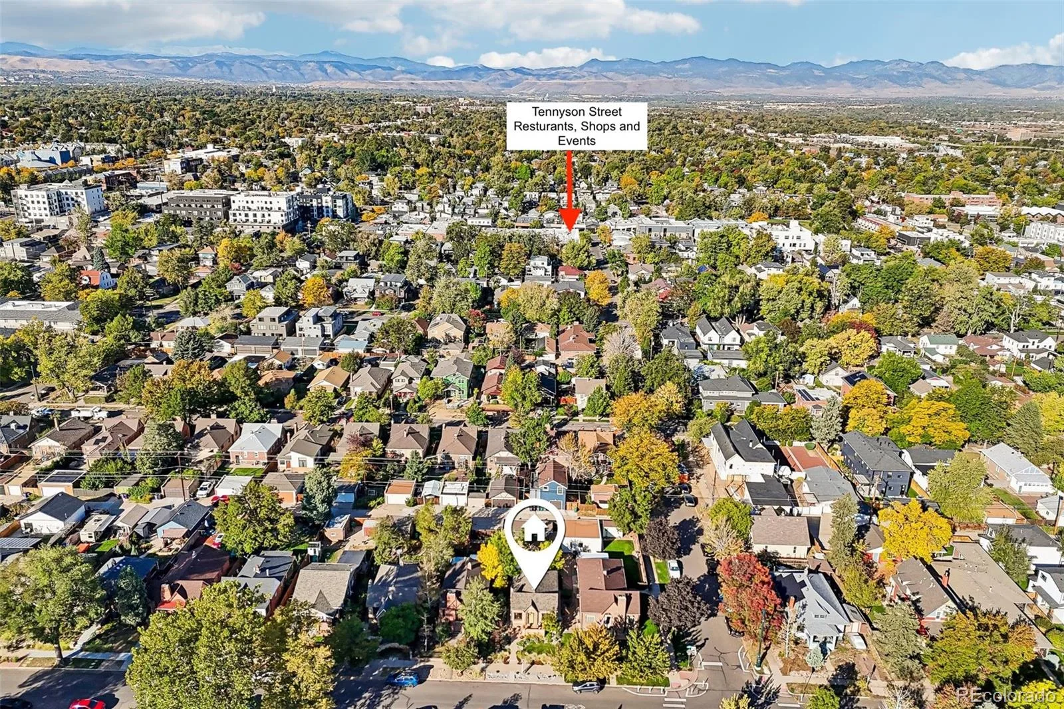
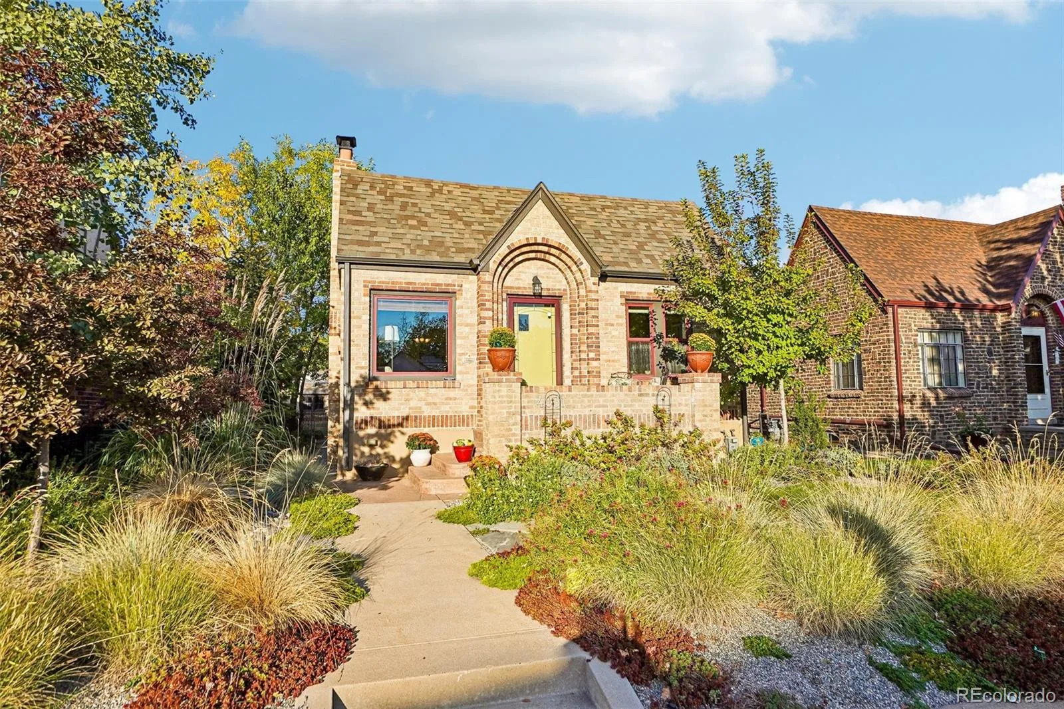
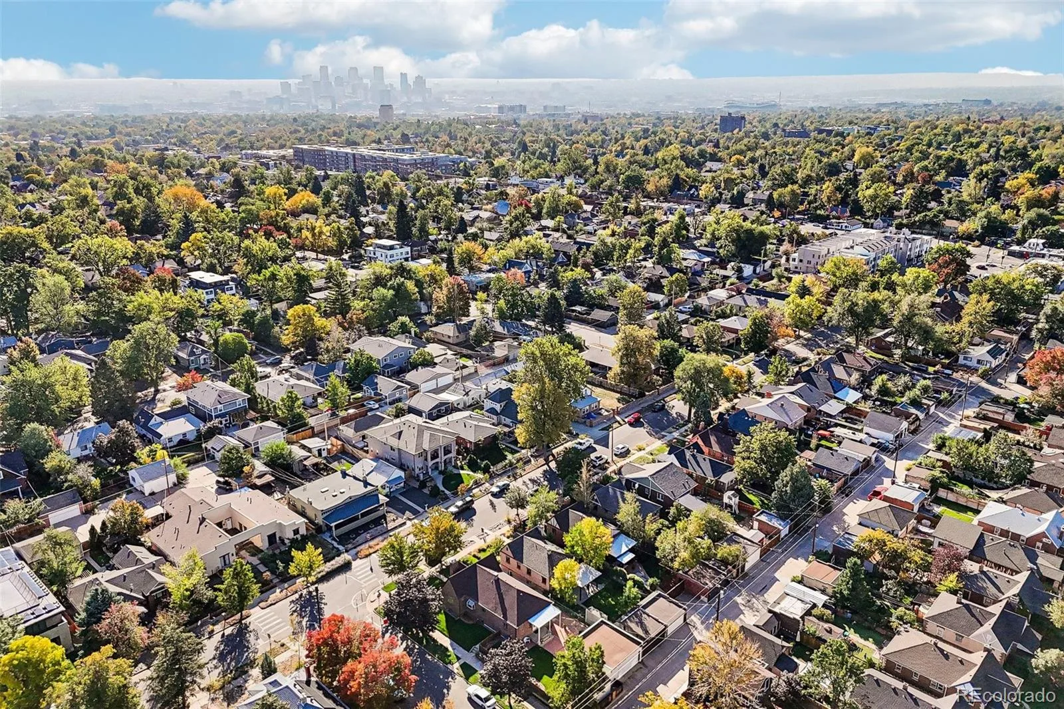
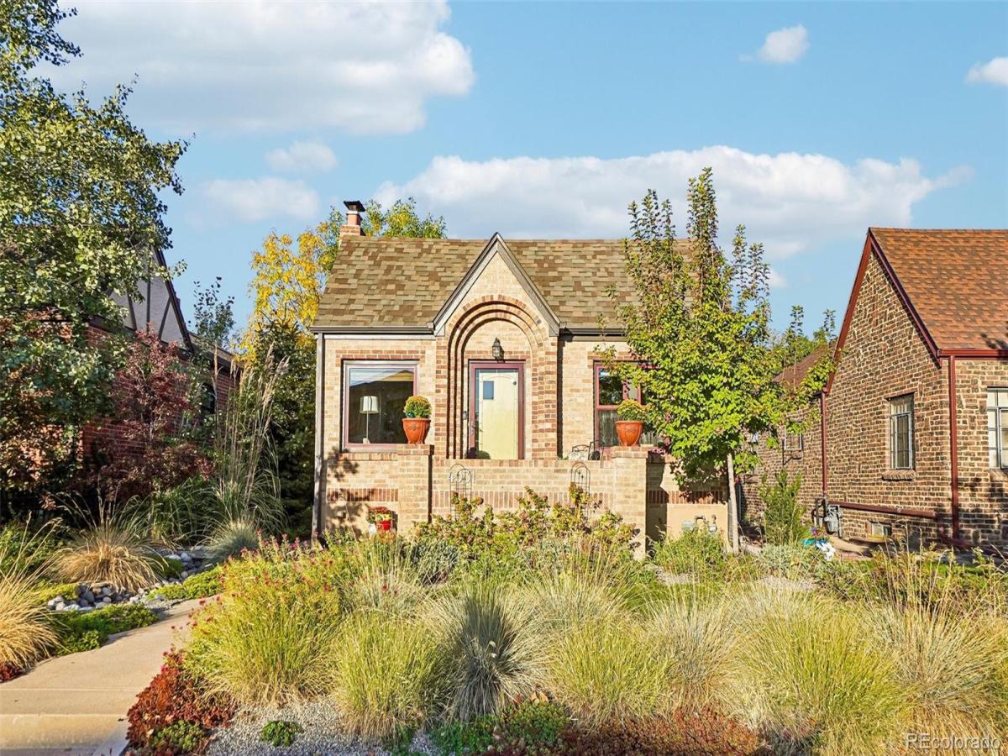
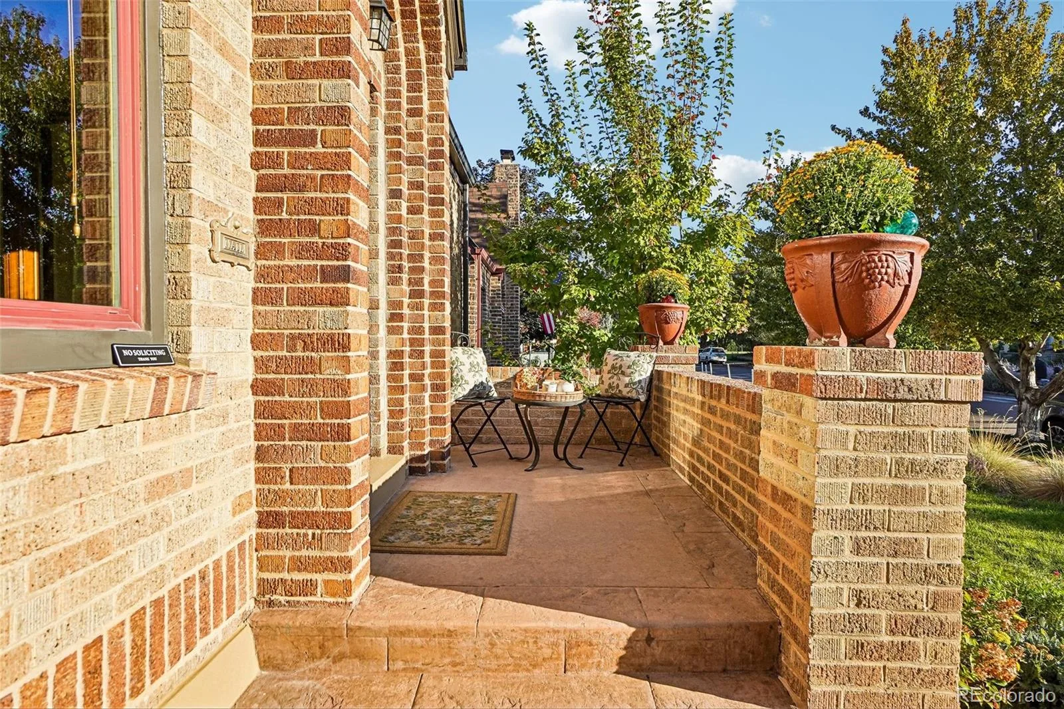
Just a few blocks from Tennyson Street’s shops, restaurants, and neighborhood events, this 1936 brick Tudor blends classic Berkeley character with comfortable everyday living. Located in northwest Denver’s 80212 ZIP code, the three-bedroom, two-bath home features fresh interior paint, new carpet, and beautifully preserved original details.
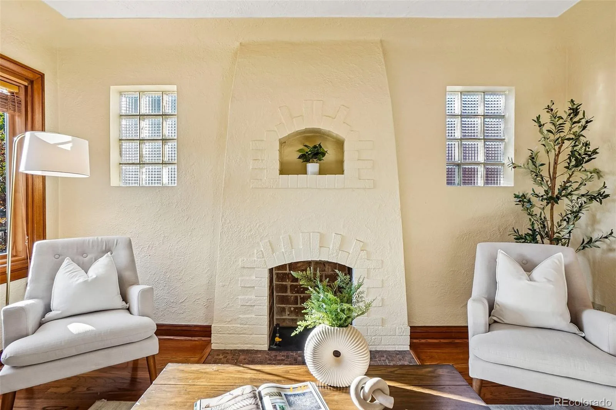
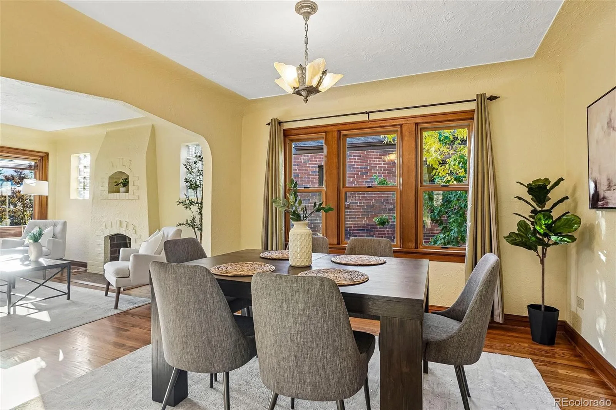
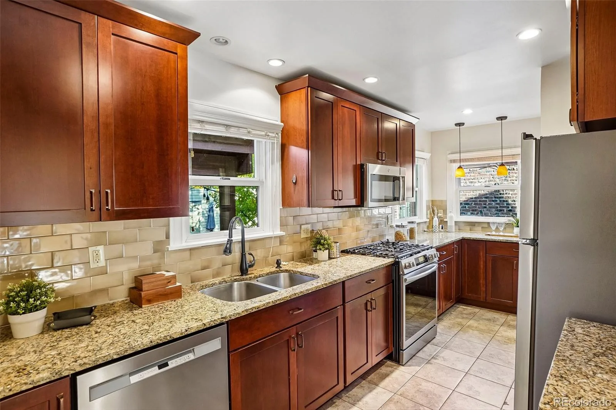
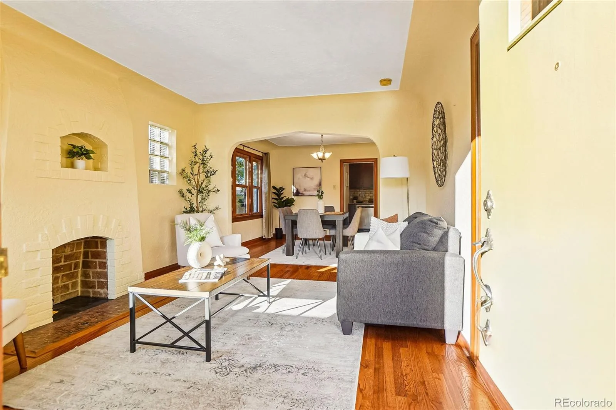
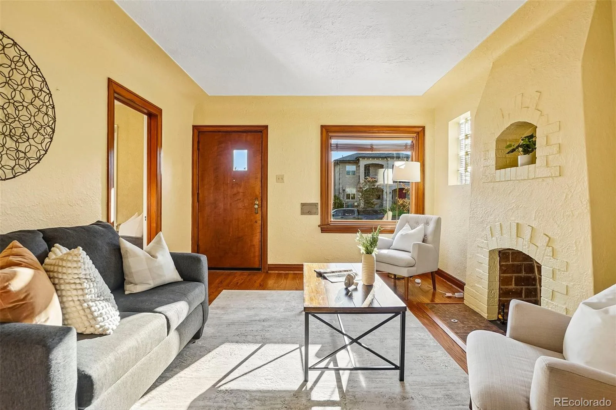
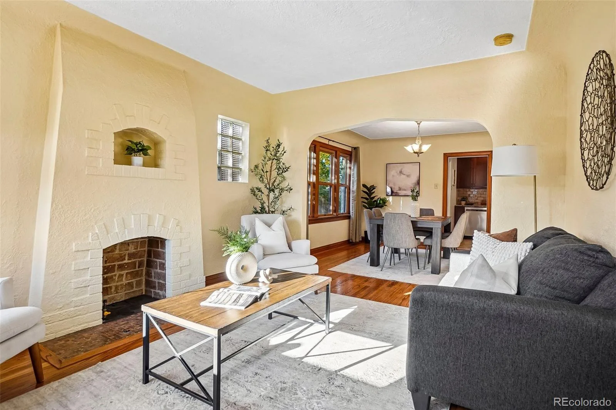
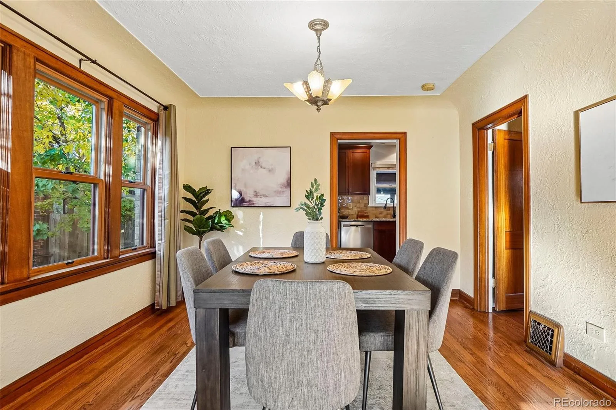
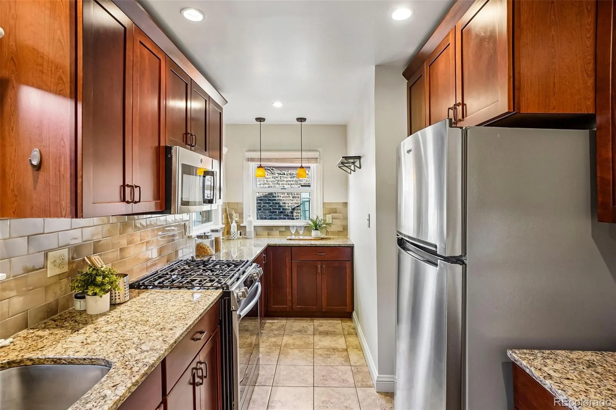
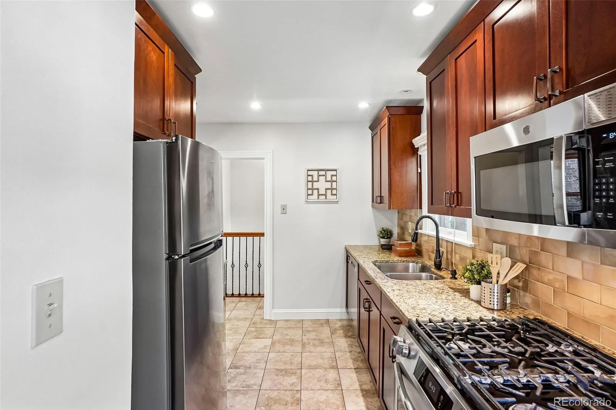
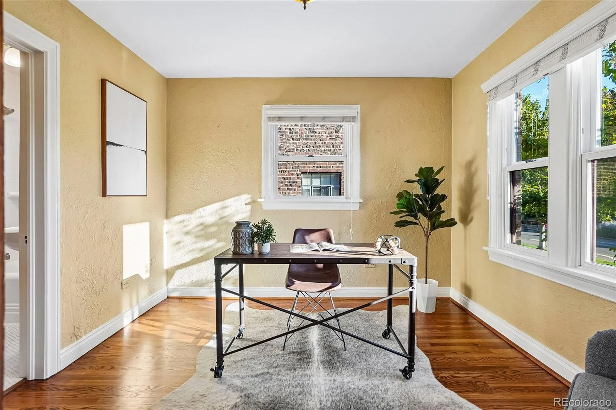
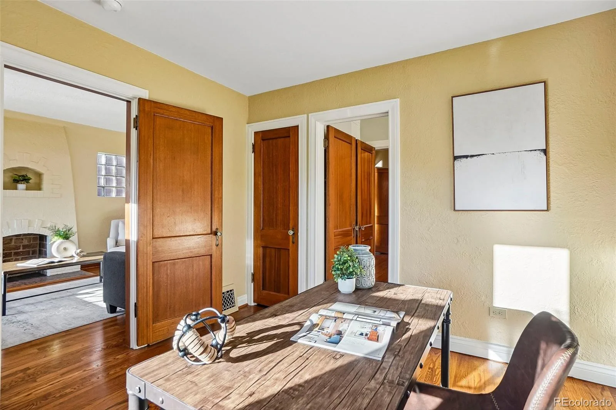
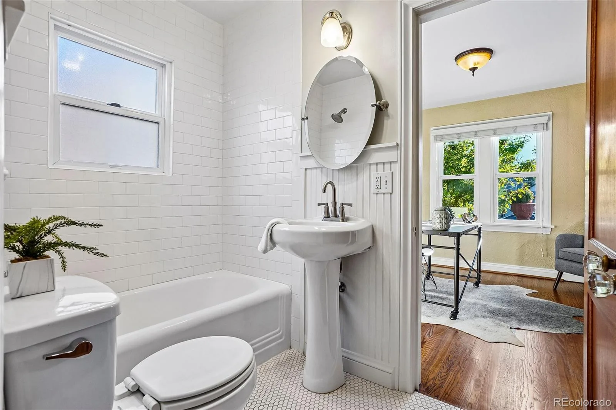
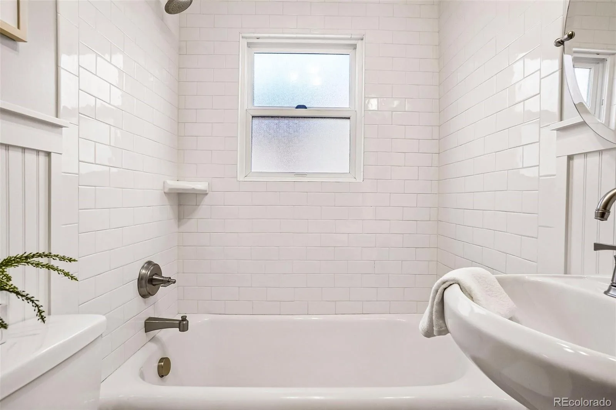
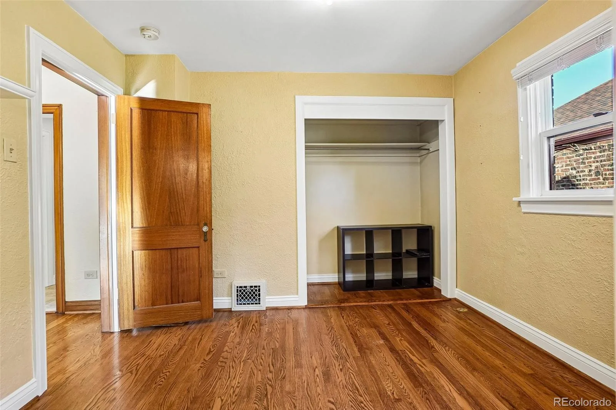
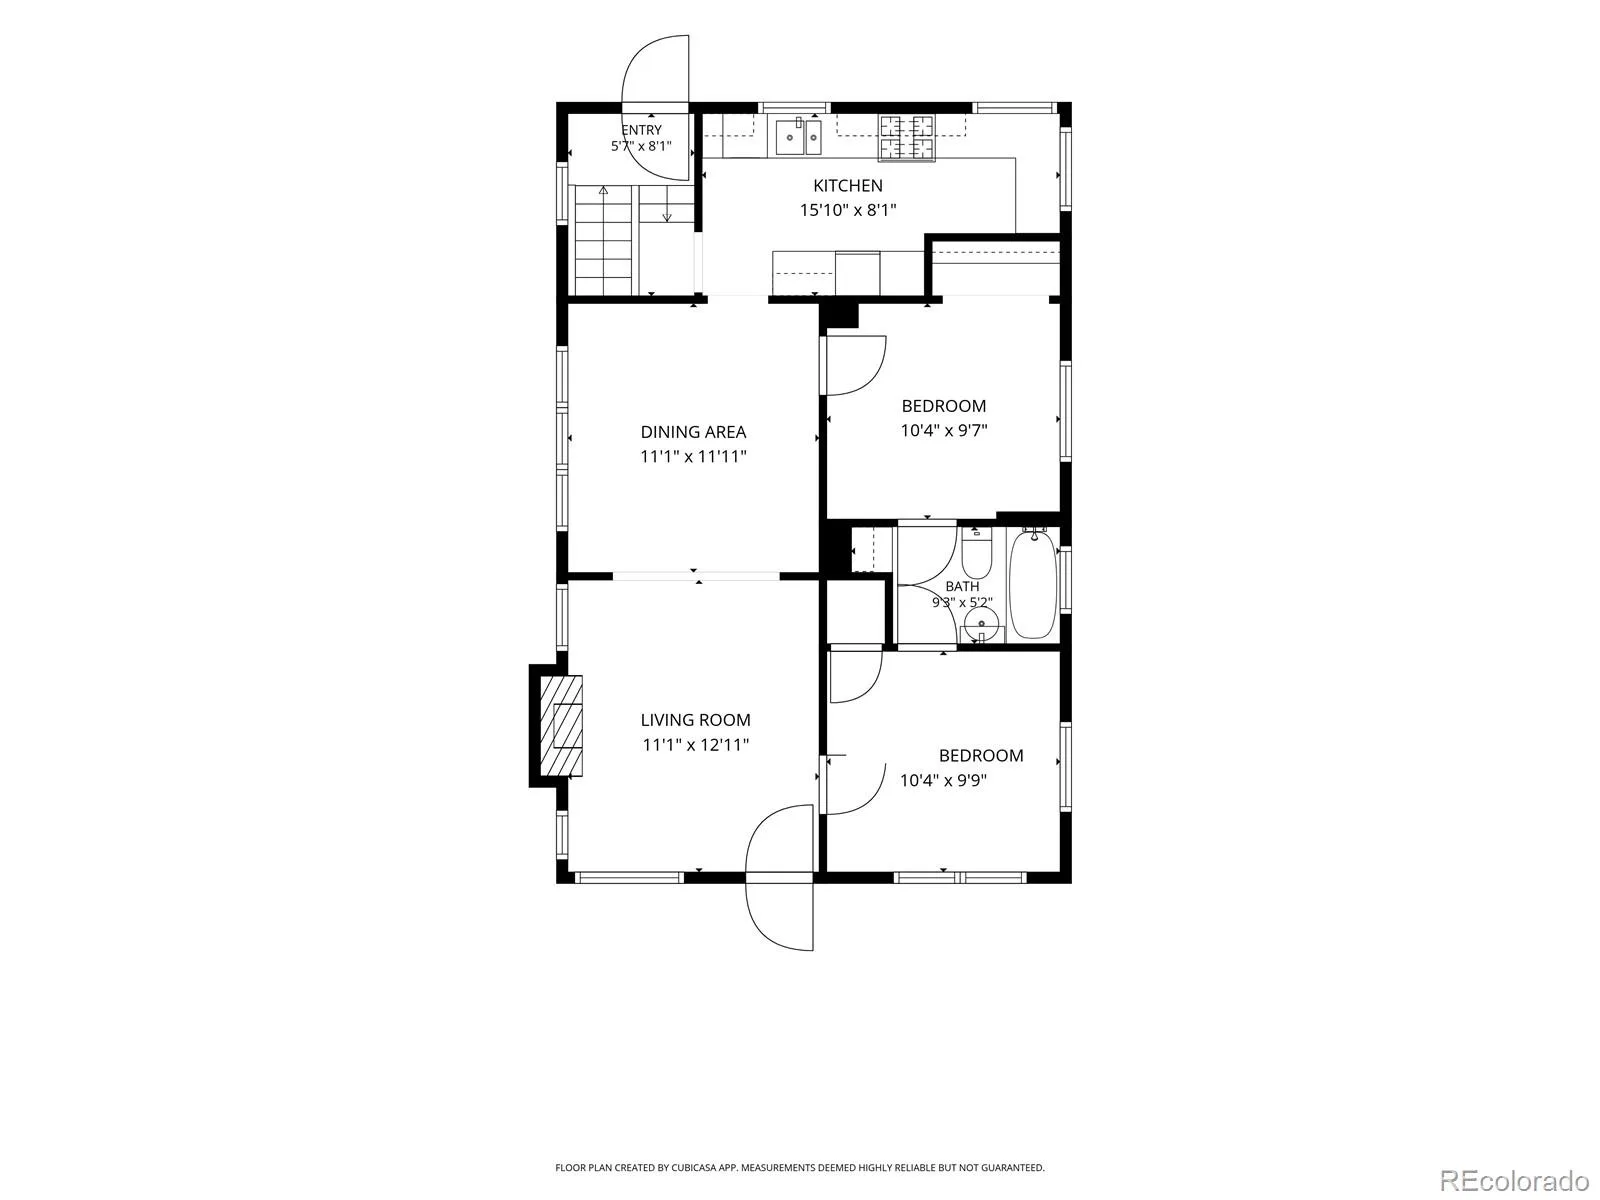
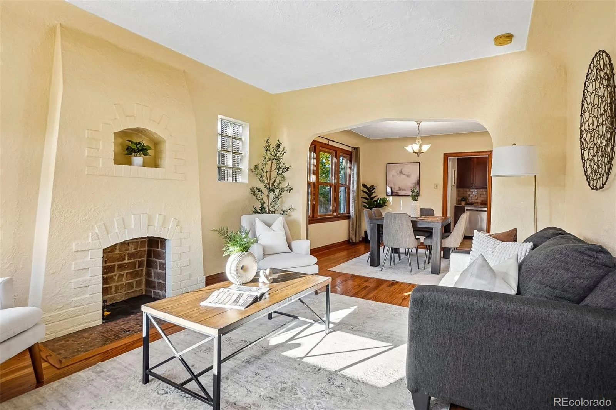
Morning sun fills the main level, highlighting oak hardwood floors, stained wood trim, arched doorways, and an arched brick fireplace stubbed for gas. The kitchen offers granite counters, stainless steel appliances, a gas range, and generous prep space, with windows overlooking the backyard and patio. Two bedrooms and a full bathroom with convenient storage complete the main level.
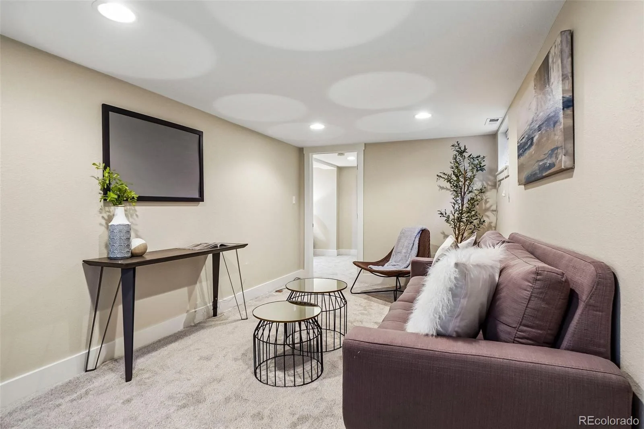
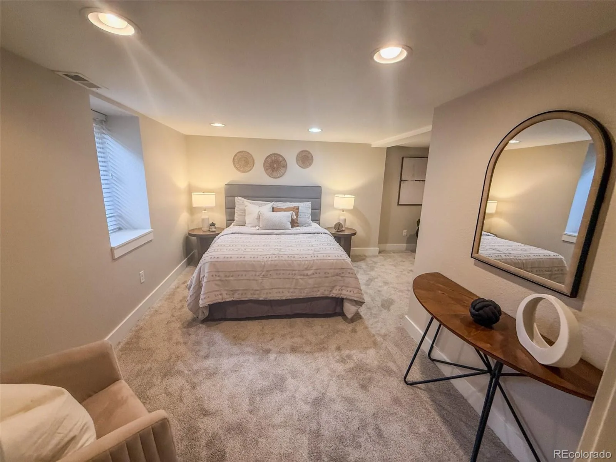
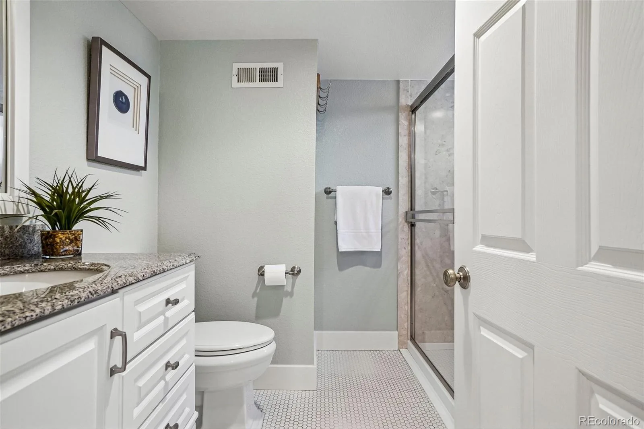
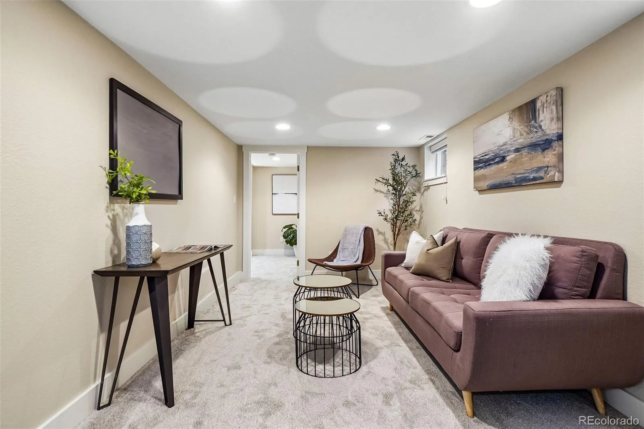
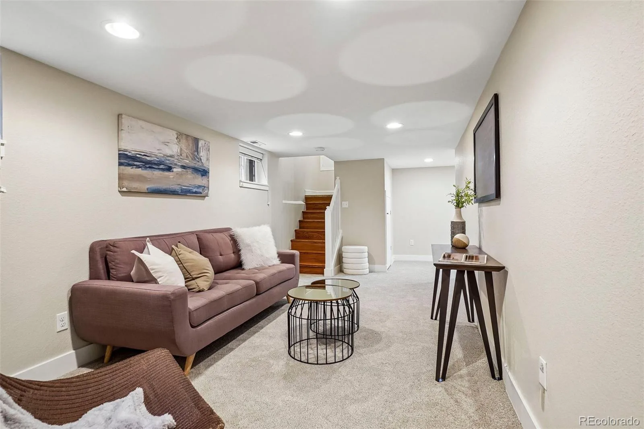
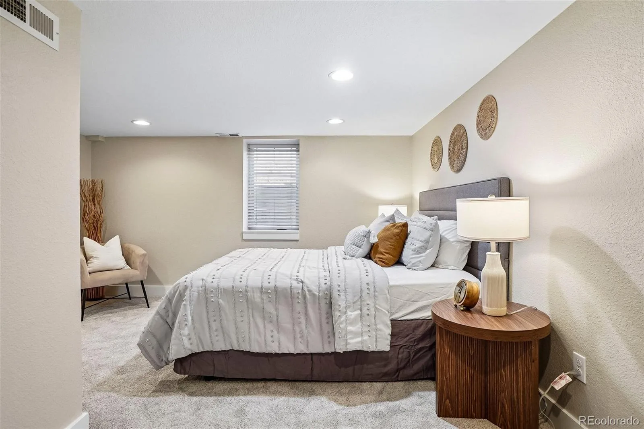
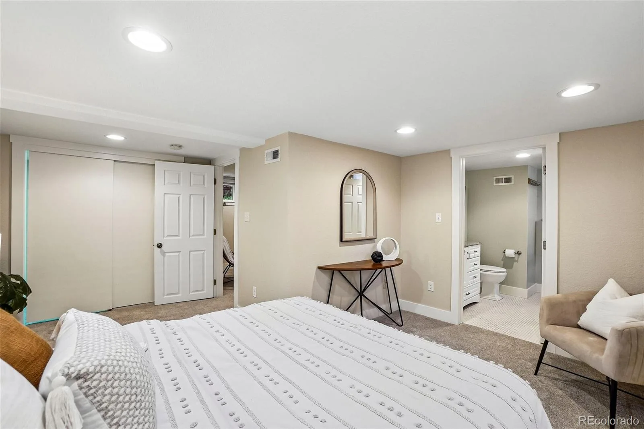
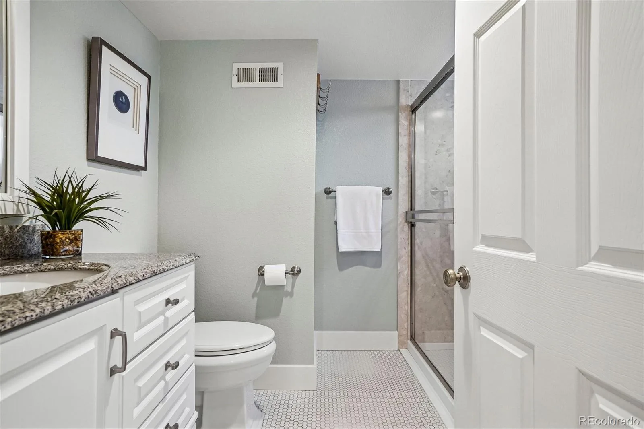
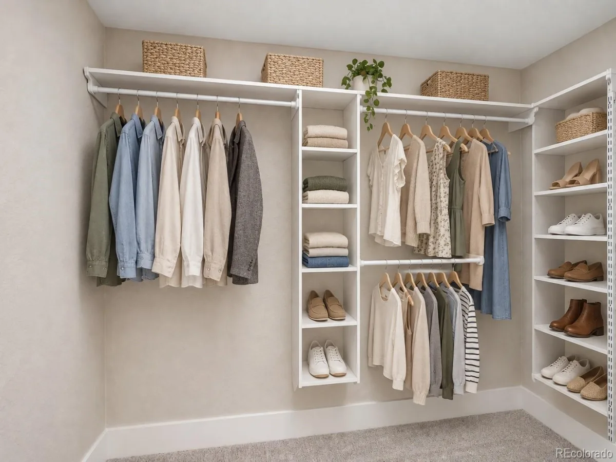
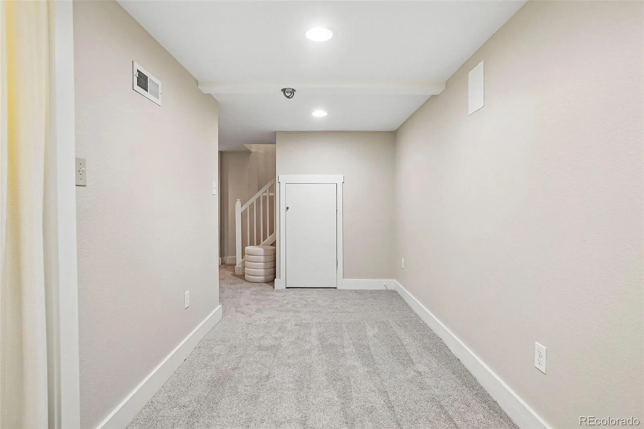
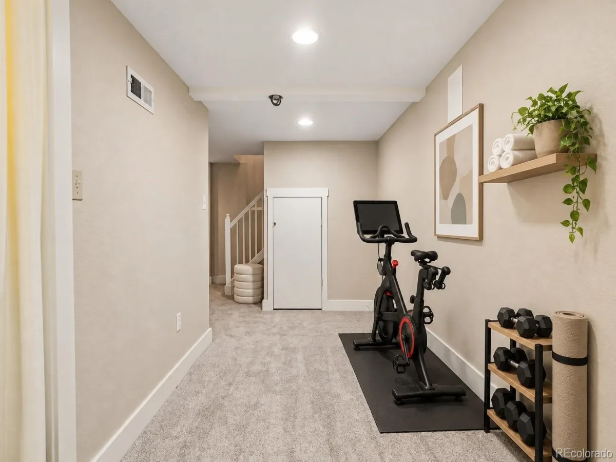
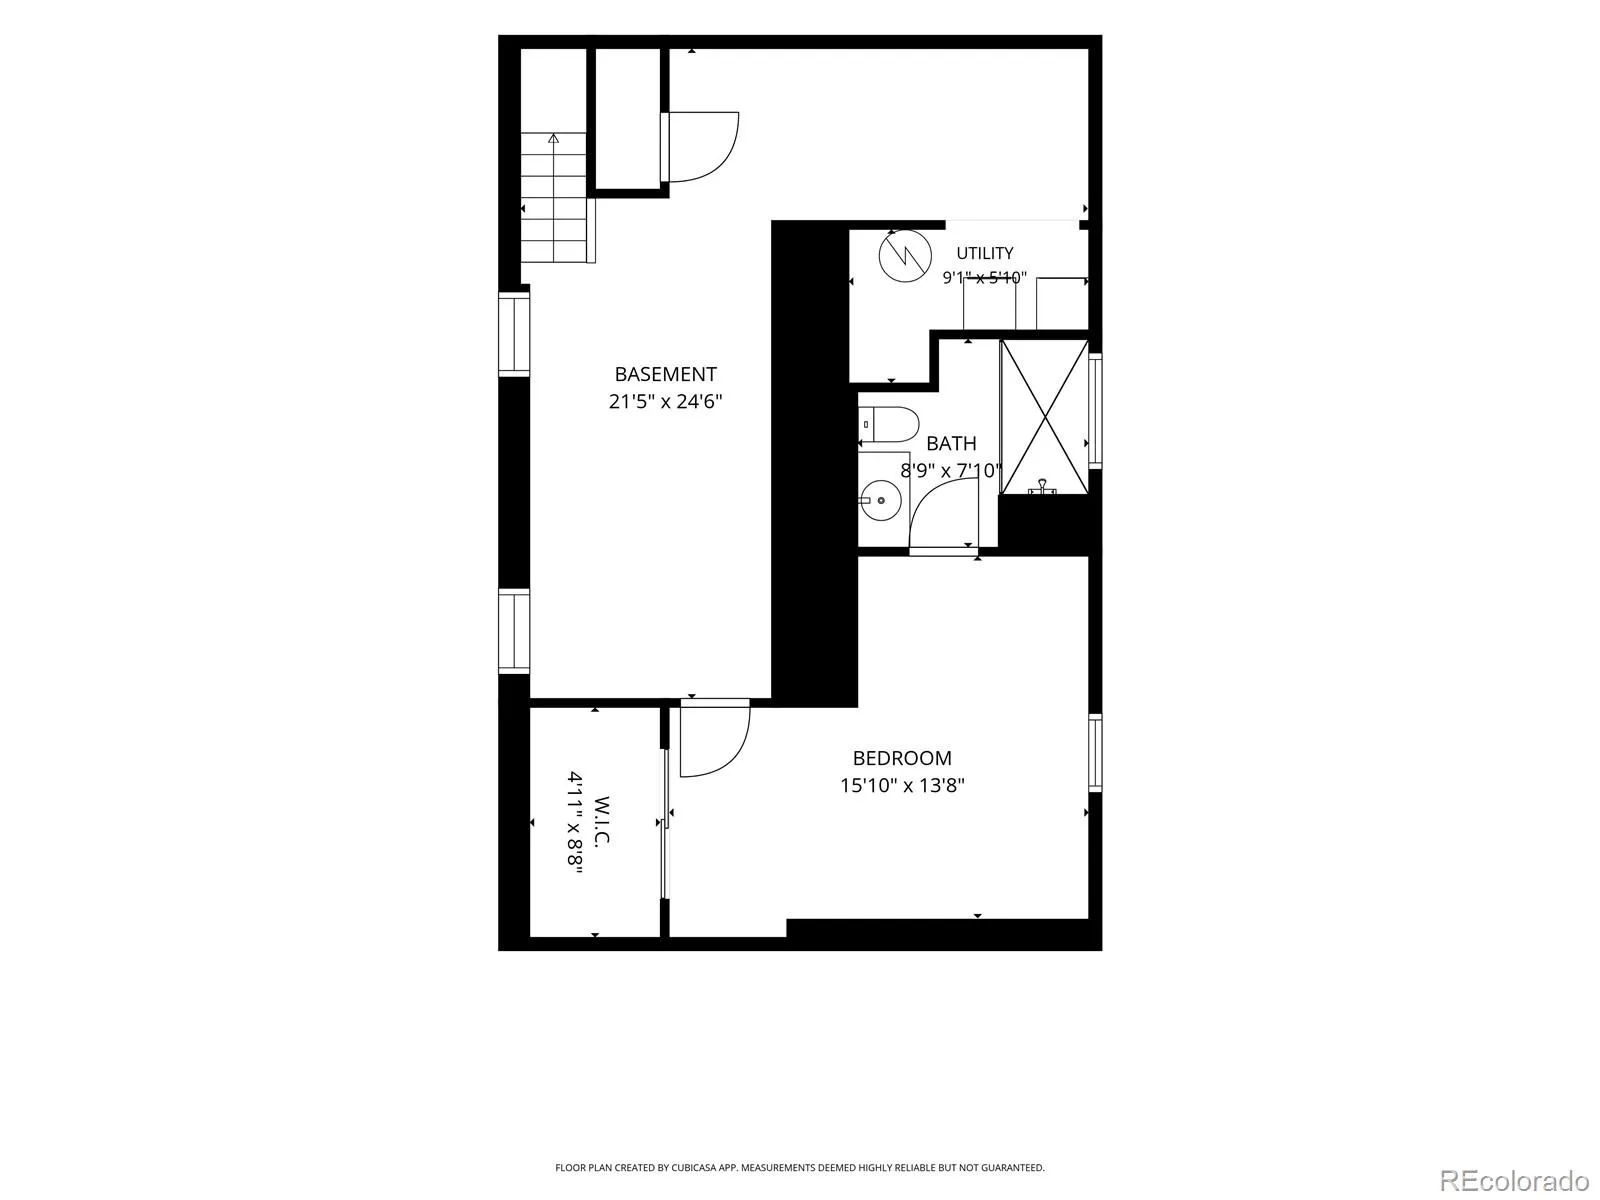
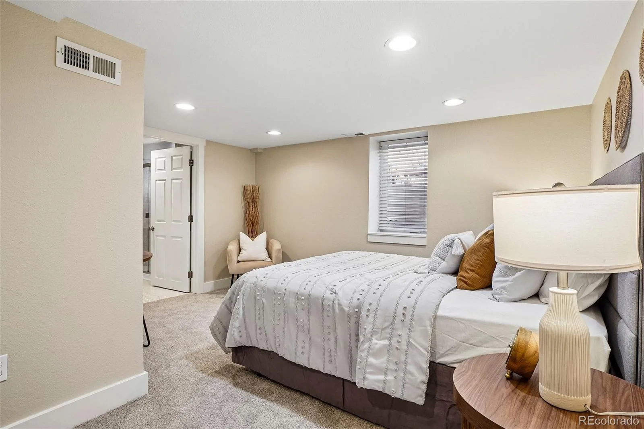
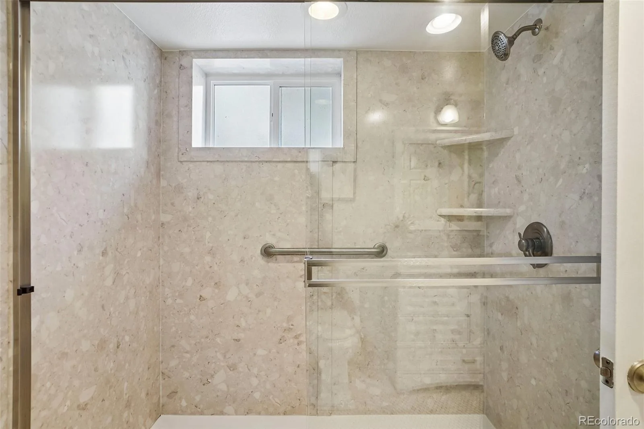
Downstairs, the spacious primary suite offers a large closet and a private bathroom with a large walk-in shower and hexagon tile flooring. A recreation room with recessed lighting creates an inviting spot for movie nights, hobbies, or simply spreading out. A new air conditioner and water heater add practical updates.
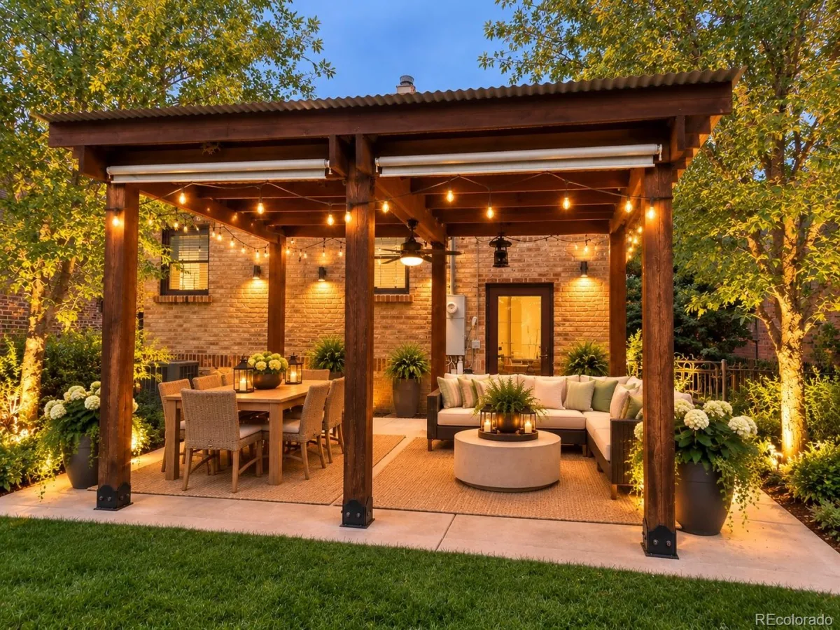
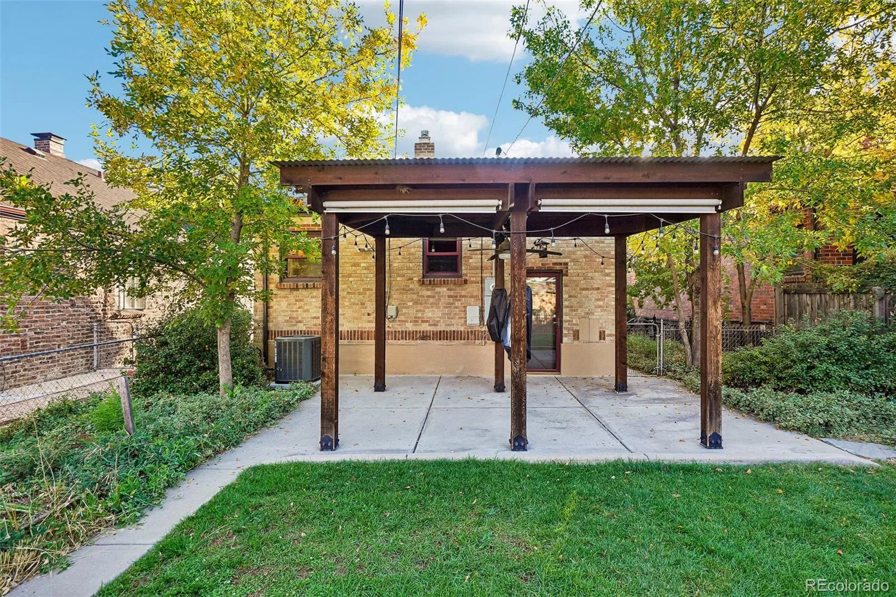
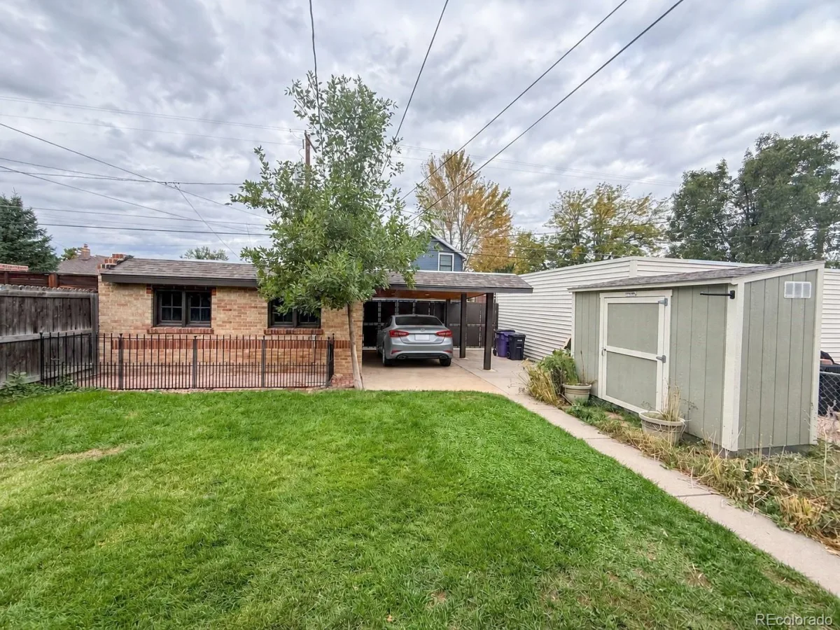
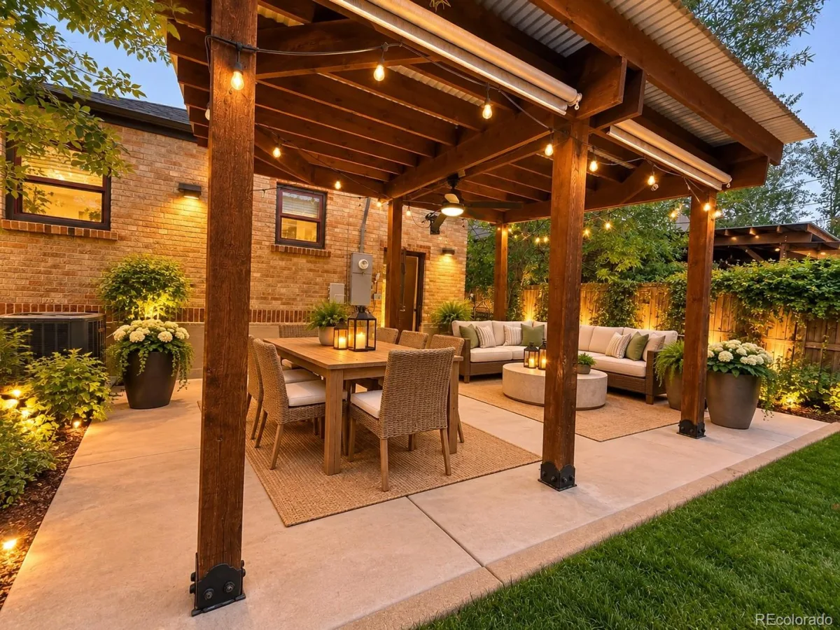
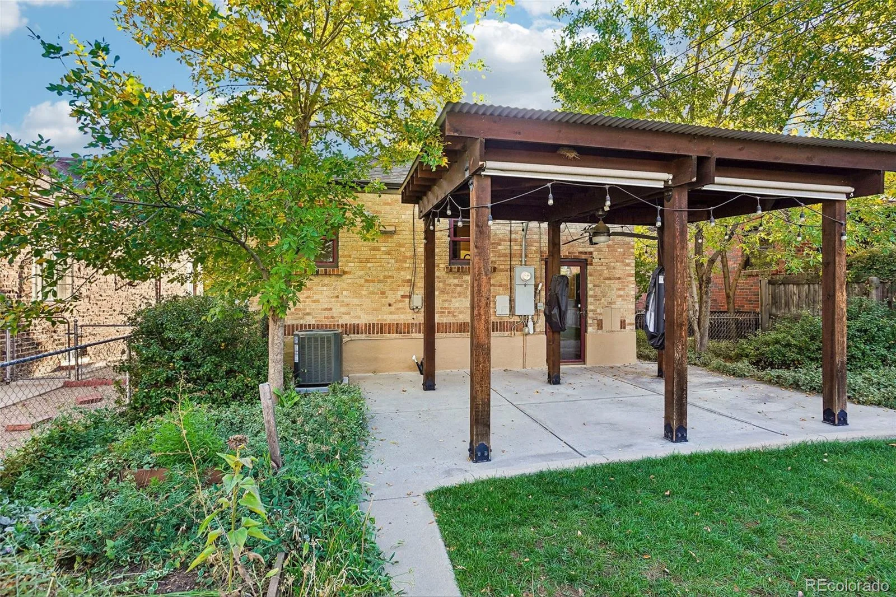
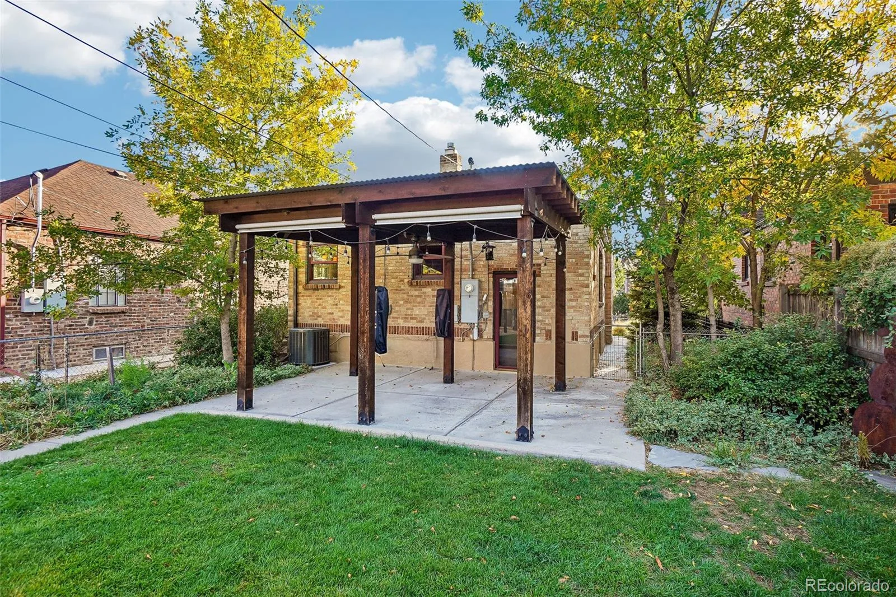
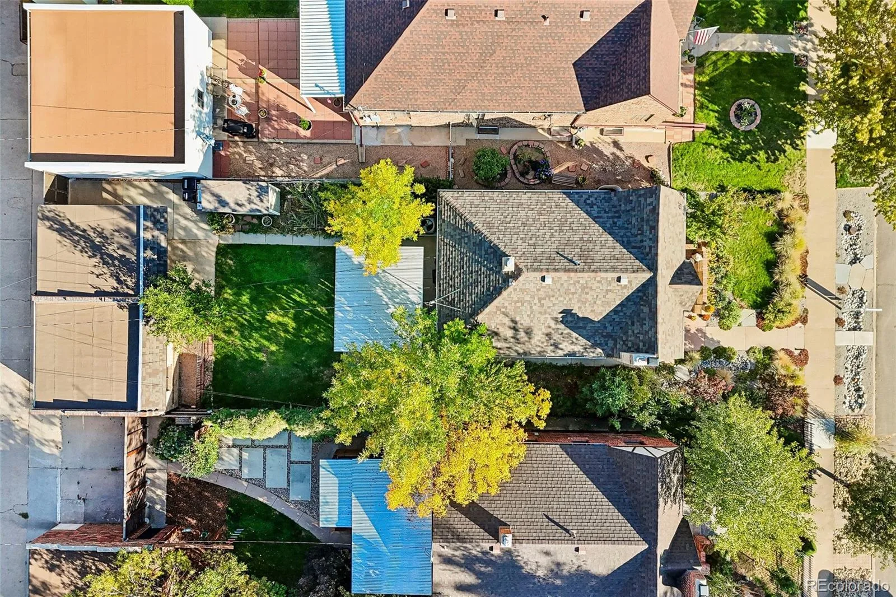
The xeriscaped front yard complements the home’s brick exterior, while the backyard extends your outdoor living space. A covered patio with a fan, lighting, and heaters sets the scene for summer dinners and relaxed evenings into spring and fall. A fenced dog run adds another useful feature.
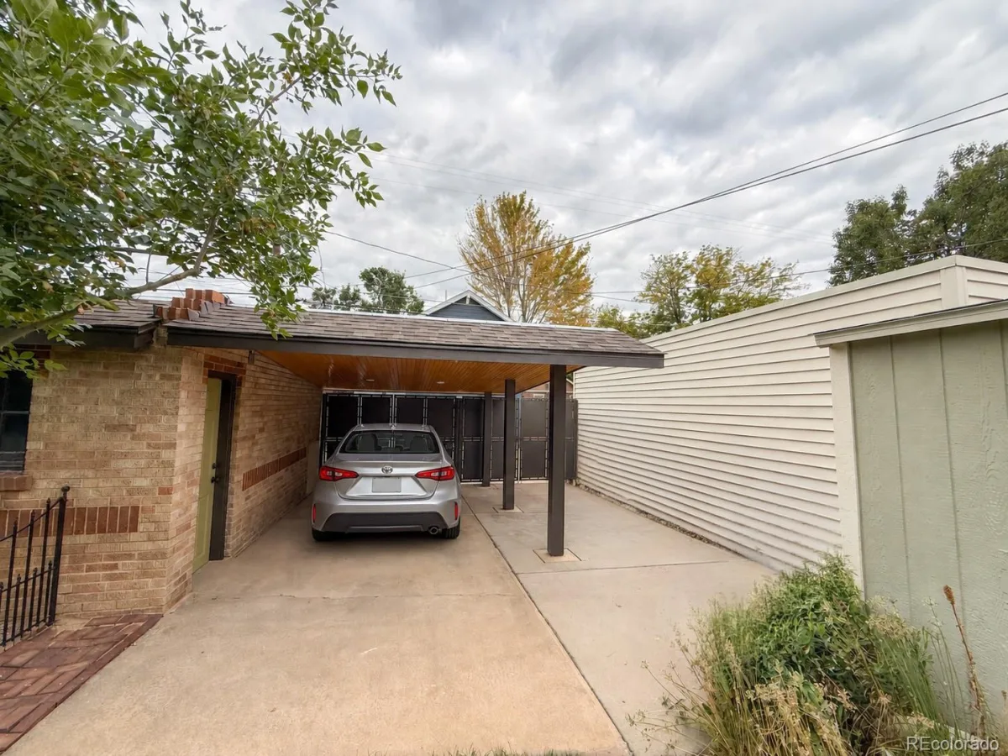
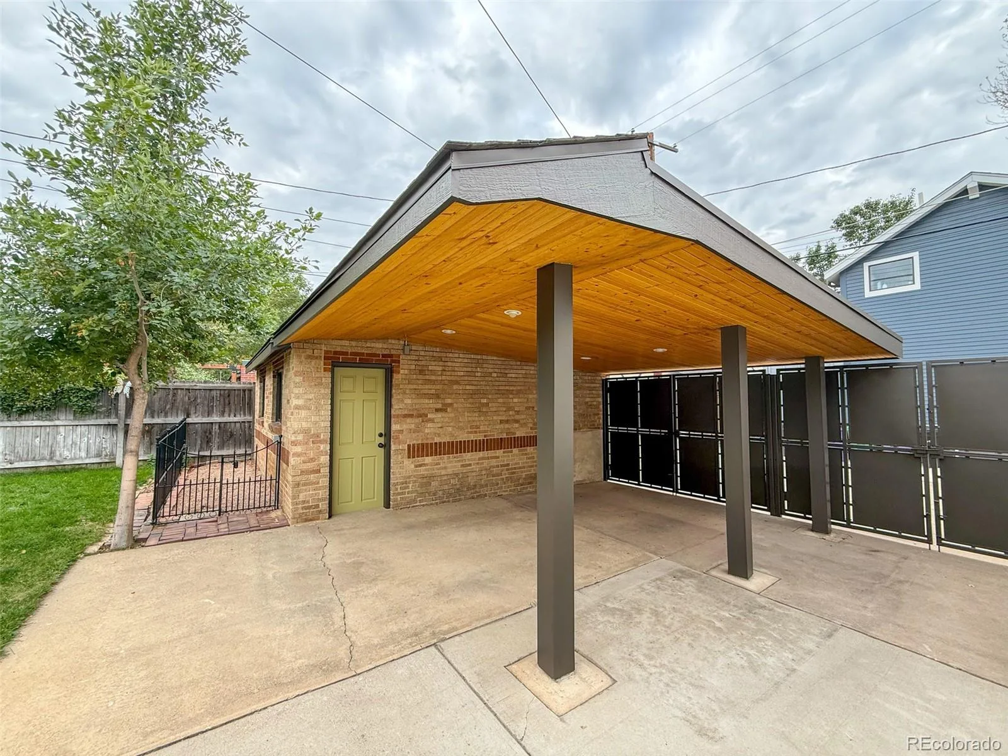
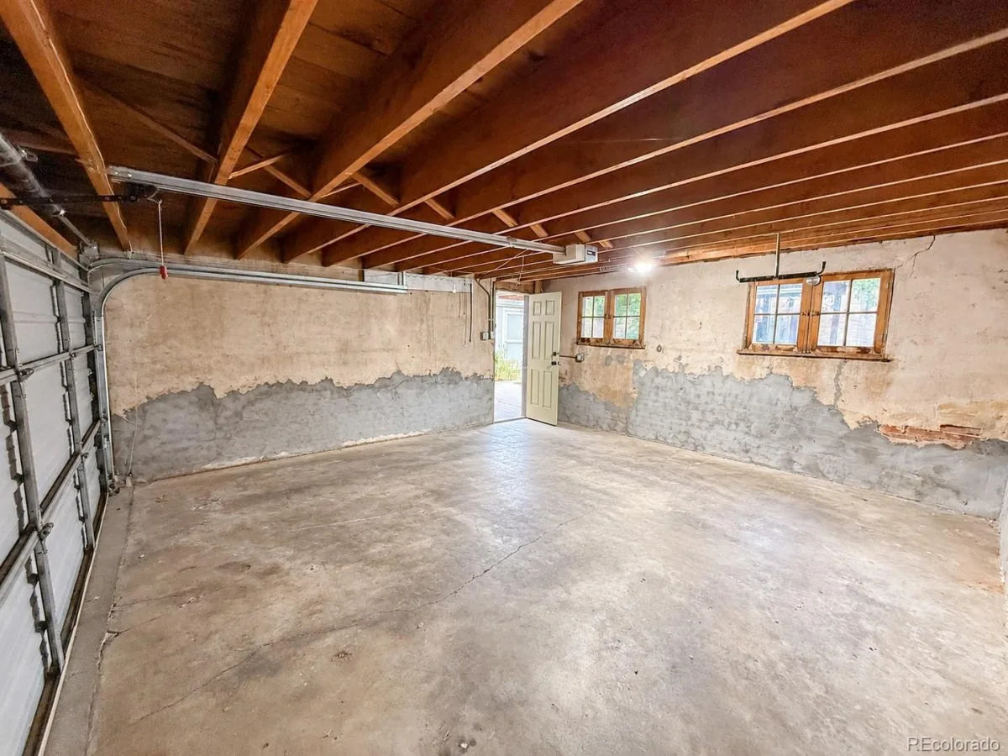
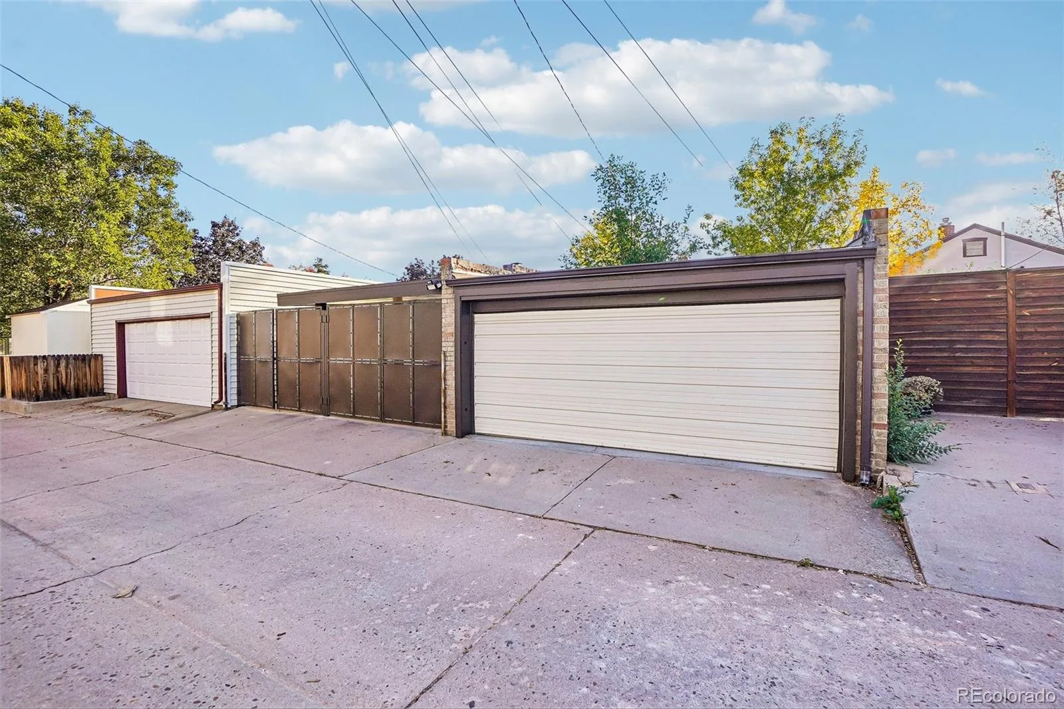
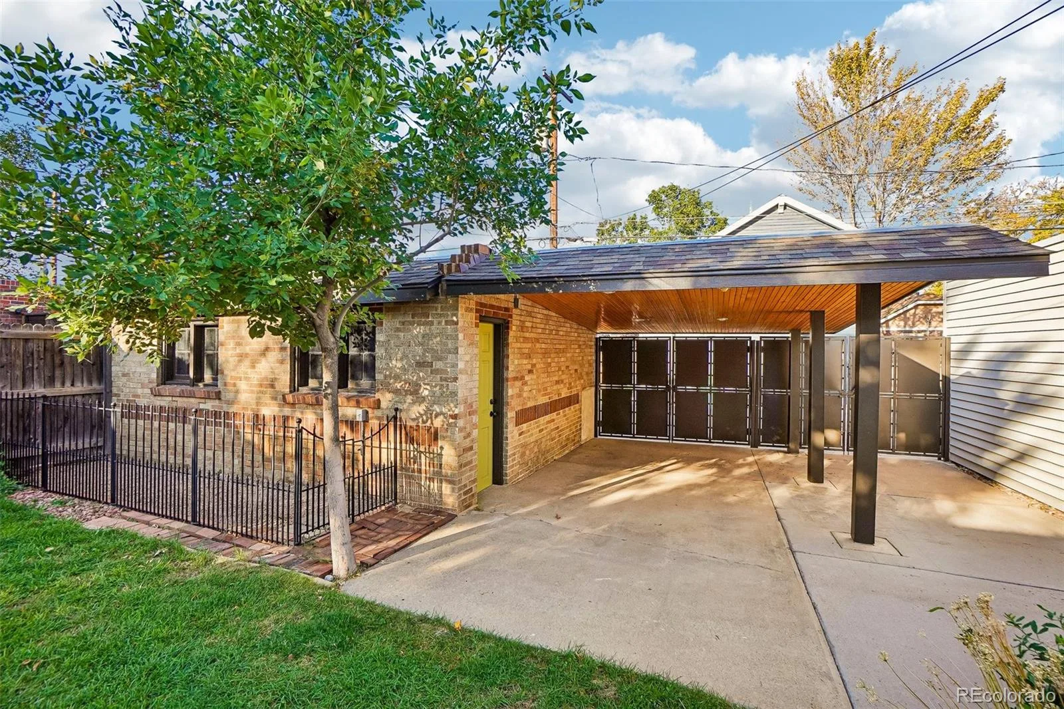
The parking deserves its own spotlight: a detached two-car garage, a carport gated from the alley, and an additional parking pad offer flexibility for vehicles and gear. Nearby public schools and daycare centers add convenience, with Tennyson’s neighborhood destinations just a stroll away.
Find your ideal home and lifestyle where timeless architecture, inviting outdoor living, and Berkeley’s energy come together.

Learn more at 4031Perry. com

Property Details
Price:
$875,000
MLS #:
REC4861115
Status:
Active
Beds:
3
Baths:
2
Type:
Single Family
Structure:
House
Subdivision:
Berkley
Finished Sq Ft:
1,728
Total Sq Ft:
1,728
Lot Size:
4,760 sqft / 0.11 acres (approx)
Year Built:
1936
BerkleyDenver 1CentennialSkinnerNorth
Interior
Above Grade Finished Area
864
Appliances
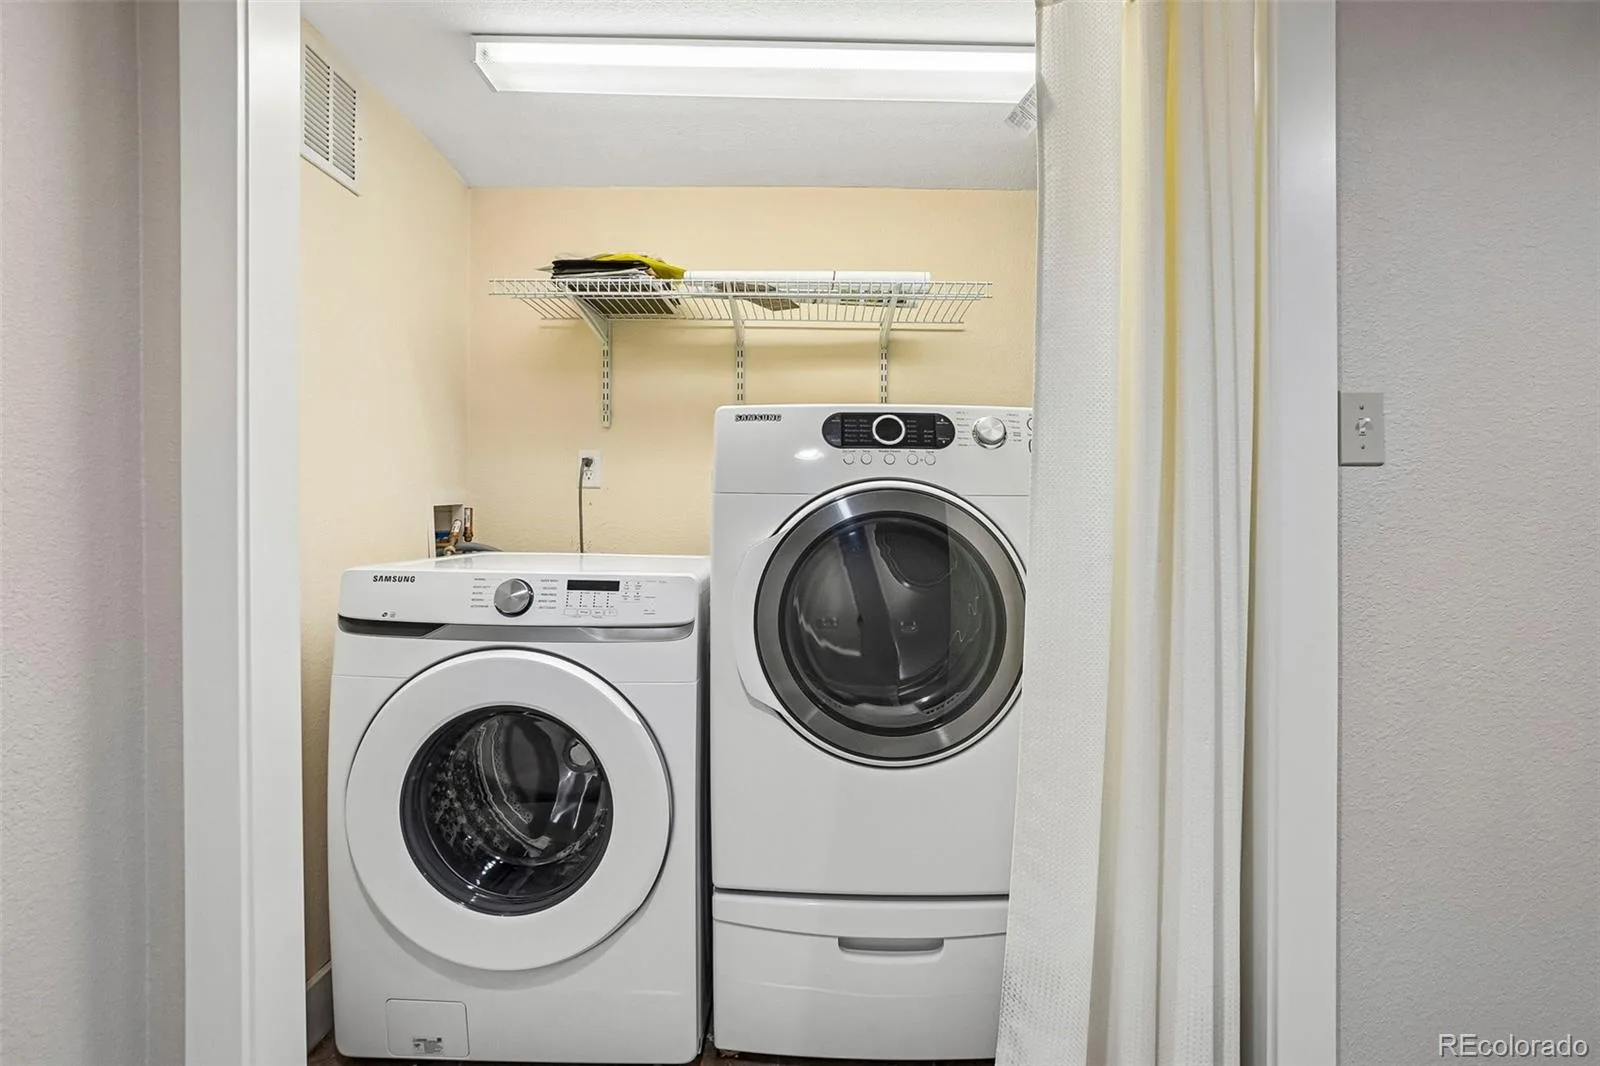
Dishwasher, Dryer, Microwave, Oven, Refrigerator, Washer
Bathrooms
1 Full Bathroom, 1 Three Quarter Bathroom
Below Grade Finished Area
864
Cooling
Central Air
Fireplaces Total
1
Flooring
Carpet, Tile, Wood
Heating
Forced Air
Interior Features
Granite Counters
Levels
One
Main Level Bathrooms
1
Main Level Bedrooms
2
Exterior
Construction Materials
Brick
Direction Faces
East
Exterior Features
Dog Run
Fencing
Partial
Garage Spaces
2
Lot Features
Level
Parking Spots
4
Parking Total
4
Patio And Porch Features
Front Porch, Patio
Roof
Composition
Schools
School District:
Denver 1
Elementary School:
Centennial
Middle School:
Skinner
High School:
North
Financial
Tax Year
2025
Taxes
$4,228

Need more info?

Ask a Question

Ready to go see it?

Schedule a Showing

Similar Listings

broker reciprocity
MLS# REC3332367broker reciprocity
2051 Osceola Street
Denver, CO

$1,124,999

1.6 miles away

broker reciprocity
MLS# REC3049954broker reciprocity
3855 Jason Street
Denver, CO

$1,119,000

2.1 miles away

broker reciprocity
MLS# REC8370527broker reciprocity
2912 Perry Street
Denver, CO

$1,115,000

0.9 miles away

Share this Property

4031 Perry Street
Denver, CO