Active

5512 Clay Court, Denver, CO, 80221
Add
MLS #REC2599218 image #0MLS #REC2599218 image #1MLS #REC2599218 image #2MLS #REC2599218 image #3MLS #REC2599218 image #4MLS #REC2599218 image #5MLS #REC2599218 image #6MLS #REC2599218 image #7MLS #REC2599218 image #8MLS #REC2599218 image #9MLS #REC2599218 image #10MLS #REC2599218 image #11MLS #REC2599218 image #12MLS #REC2599218 image #13MLS #REC2599218 image #14MLS #REC2599218 image #15MLS #REC2599218 image #16MLS #REC2599218 image #17MLS #REC2599218 image #18MLS #REC2599218 image #19MLS #REC2599218 image #20MLS #REC2599218 image #21MLS #REC2599218 image #22MLS #REC2599218 image #23MLS #REC2599218 image #24

5512 Clay Court, Denver, CO, 80221
3 Beds
3 Baths
1,681 SqFt
0.13 Acres

Listing Id

REC2599218
$570,000

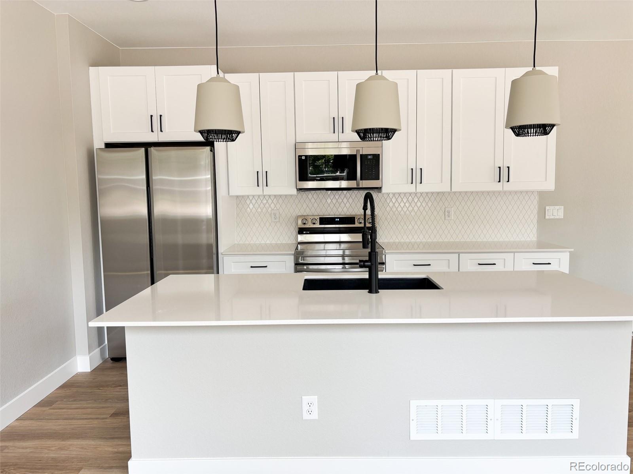
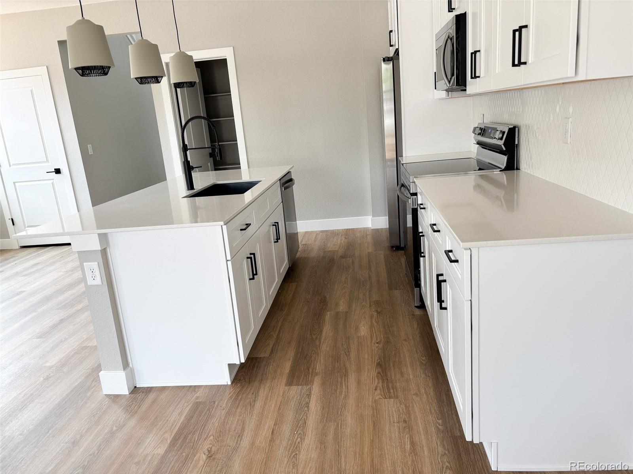
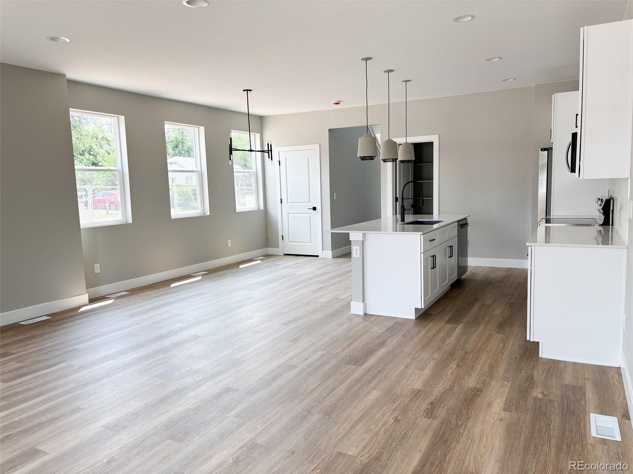
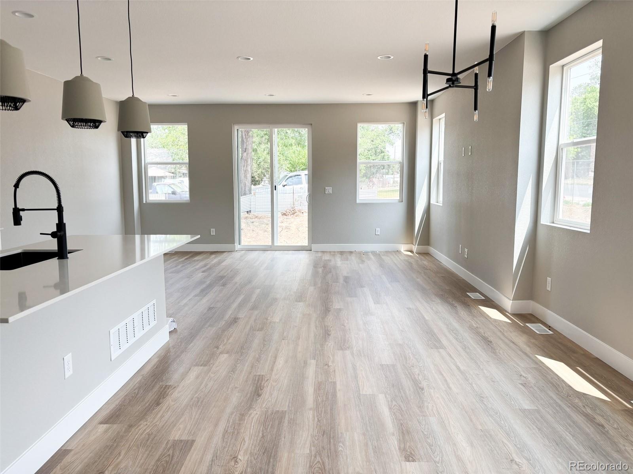
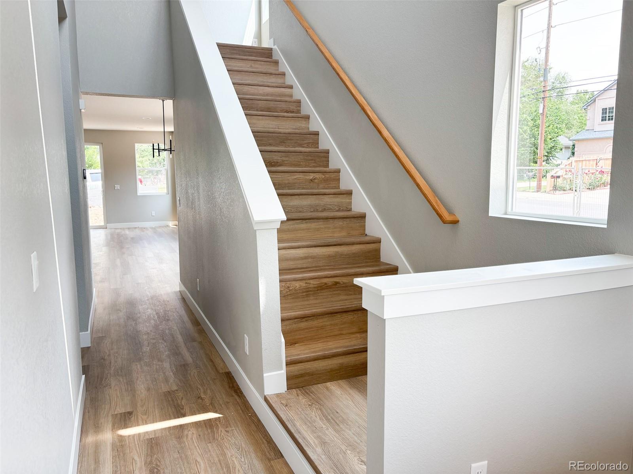
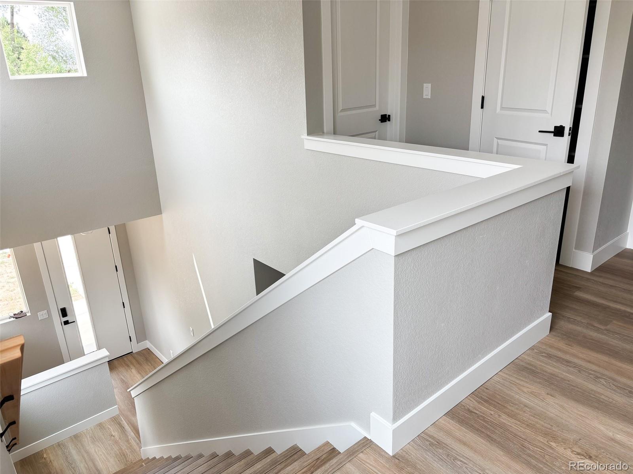
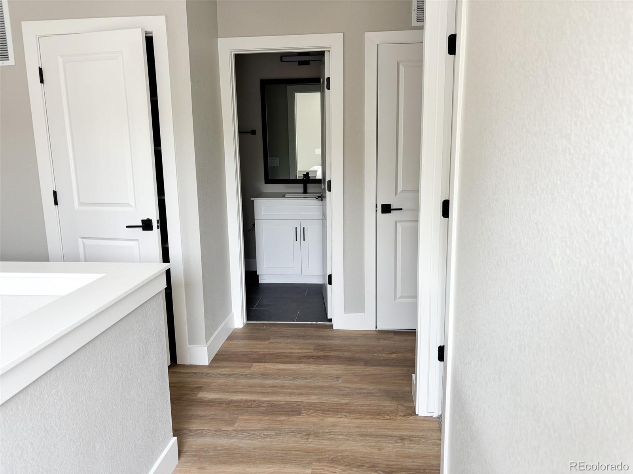
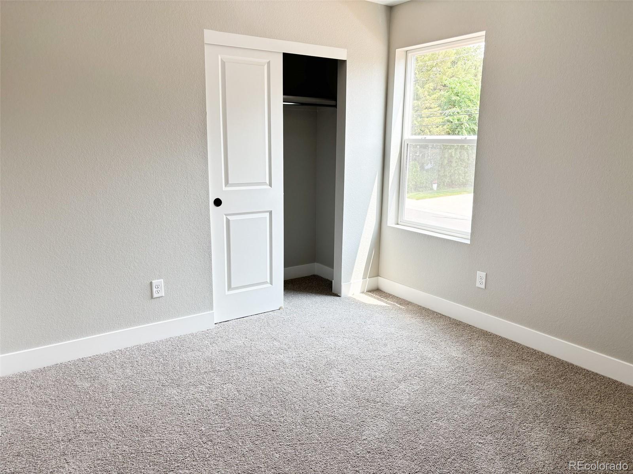
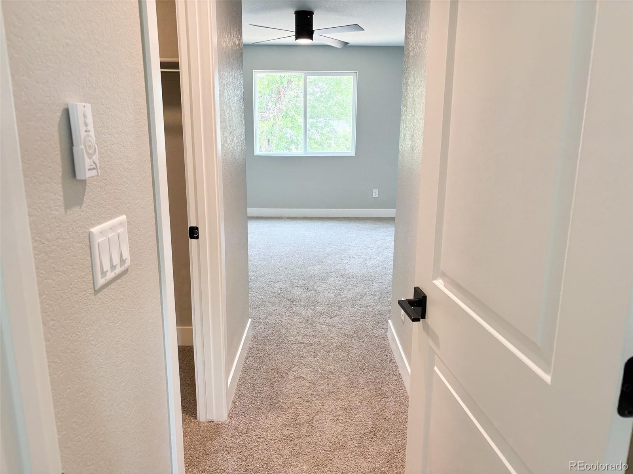
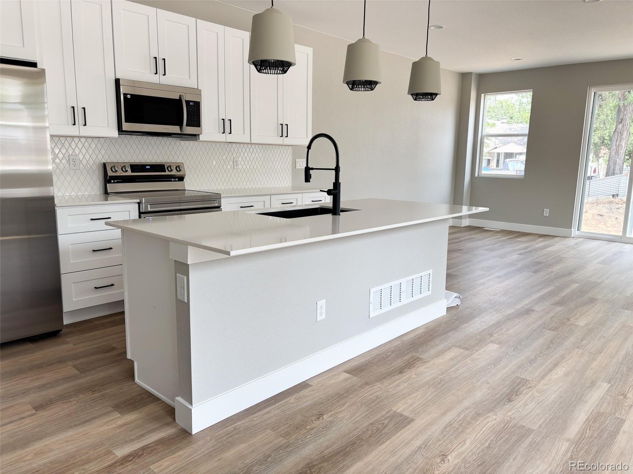
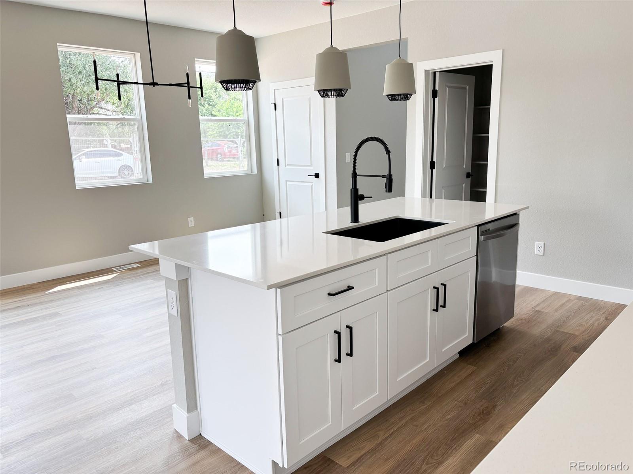
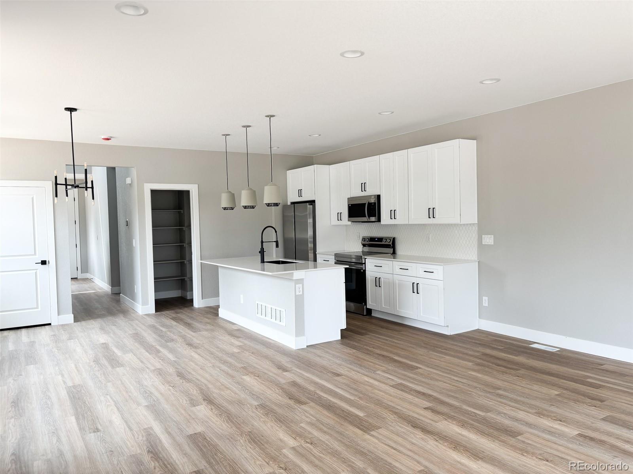
New construction under $575,000, on the end, with all three bedrooms upstairs. At $339 per square foot, this is the best value at Birch Leaf. 1,681 square feet on two levels. The main floor opens across a separate dining room and living room, with a powder bath tucked out of the way. Upstairs holds all three bedrooms, including a primary with an en-suite three-quarter bath, plus a second full bath and the laundry room and no hauling baskets between floors. Only one shared wall, so windows on three sides. Open-concept design, abundant natural light, designer-selected finishes, forced-air heat, and central air. Attached one-car garage plus a crawl space for storage. Birch Leaf is a five-home collection by redT Homes near Regis University, close to shopping, dining, parks, and the I-70 and I-76 corridors. NO HOA!!! A party wall agreement covers the pond and snow removal and should be roughly $100-$150 monthly. Permanent rate buydown available through November with redT Homes’ preferred lender partners (ask for current terms). Grass is installed at closing once the city grants the water establishment permit. Schedule a showing through ShowingTime or reach out to our sales team directly at 303-353-1574

Property Details
Price:
$570,000
MLS #:
REC2599218
Status:
Active
Beds:
3
Baths:
3
Type:
Single Family
Structure:
Duplex
Subdivision:
Birch Leaf
Finished Sq Ft:
1,681
Total Sq Ft:
1,681
Lot Size:
5,508 sqft / 0.13 acres (approx)
Year Built:
2026
Parking TotalNewconstructionBirch LeafWestminster Public SchoolsHodgkinsTennyson KnollsWestminster
Interior
Above Grade Finished Area
1681
Bathrooms
1 Full Bathroom, 1 Three Quarter Bathroom, 1 Half Bathroom
Cooling
Air Conditioning-Room, Central Air
Heating
Forced Air
Levels
Two
Main Level Bathrooms
1
Exterior
Attached Garage YN
1
Common Walls
End Unit, 1 Common Wall
Construction Materials
Frame
Garage Spaces
1
Parking Spots
1
Parking Total
1
Roof
Composition
Schools
School District:
Westminster Public Schools
Elementary School:
Hodgkins
Middle School:
Tennyson Knolls
High School:
Westminster
Financial
Tax Year
2025
Taxes
$1,000

Need more info?

Ask a Question

Ready to go see it?

Schedule a Showing

Similar Listings

broker reciprocity
MLS# REC8758461broker reciprocity
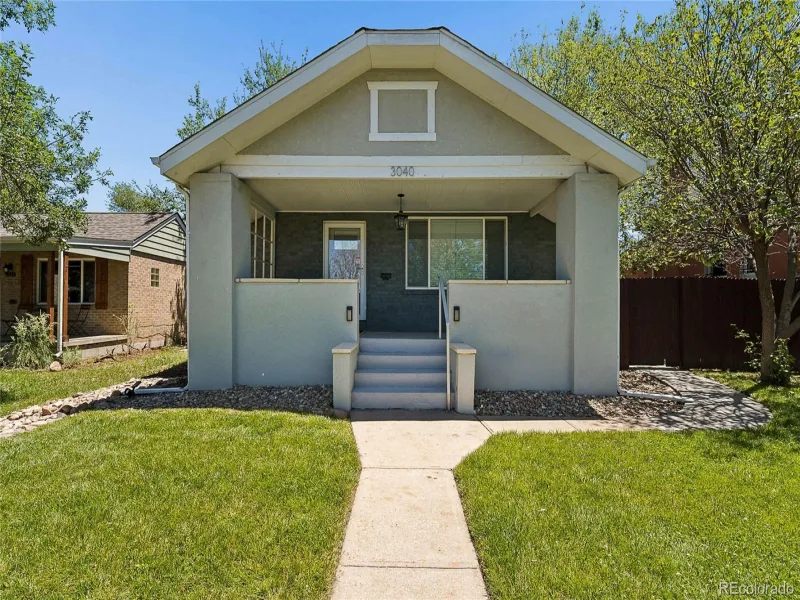
3040 N Columbine Street
Denver, CO

$740,000

4.2 miles away

broker reciprocity
MLS# REC7316065broker reciprocity
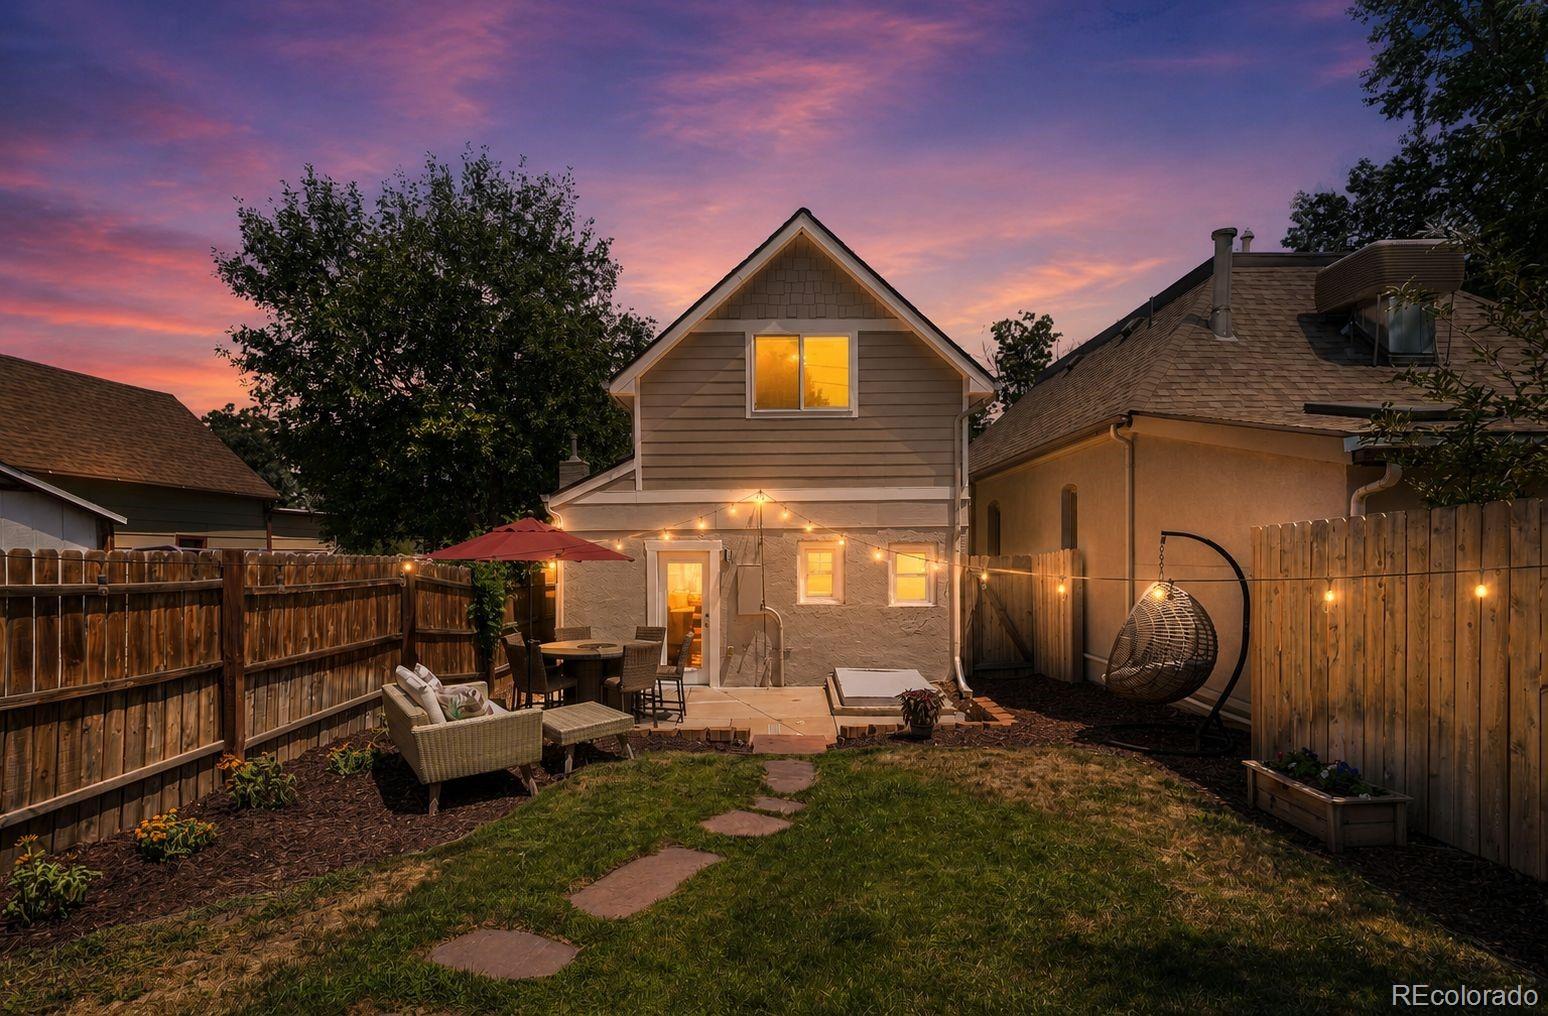
4035 Kalamath Street
Denver, CO

$740,000

2.0 miles away

broker reciprocity
MLS# REC8505455broker reciprocity
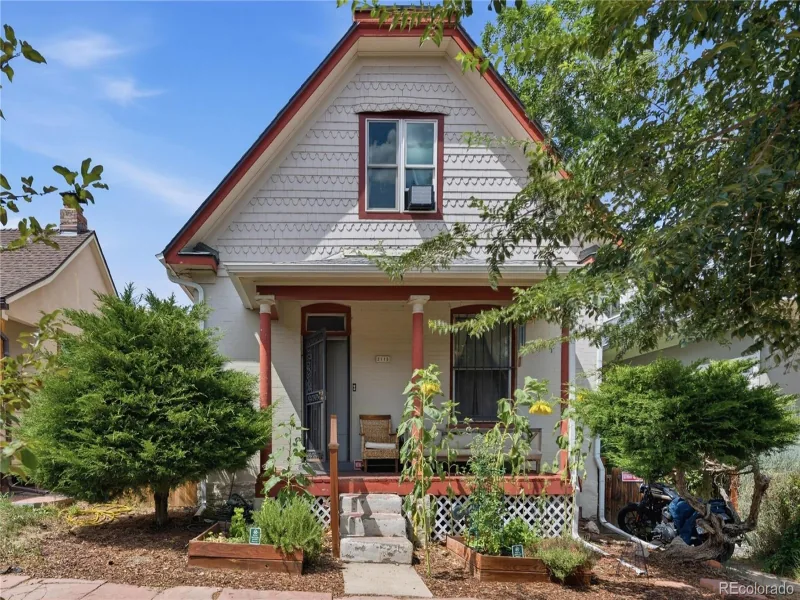
2115 W 31st Avenue
Denver, CO

$740,000

2.5 miles away

Share this Property

5512 Clay Court
Denver, CO