Active

829 S Race Street, Denver, CO, 80209
Add
MLS #REC2734026 image #0MLS #REC2734026 image #1MLS #REC2734026 image #2MLS #REC2734026 image #3MLS #REC2734026 image #4MLS #REC2734026 image #5MLS #REC2734026 image #6MLS #REC2734026 image #7MLS #REC2734026 image #8MLS #REC2734026 image #9MLS #REC2734026 image #10MLS #REC2734026 image #11MLS #REC2734026 image #12MLS #REC2734026 image #13MLS #REC2734026 image #14MLS #REC2734026 image #15MLS #REC2734026 image #16MLS #REC2734026 image #17MLS #REC2734026 image #18MLS #REC2734026 image #19MLS #REC2734026 image #20MLS #REC2734026 image #21MLS #REC2734026 image #22MLS #REC2734026 image #23MLS #REC2734026 image #24MLS #REC2734026 image #25MLS #REC2734026 image #26MLS #REC2734026 image #27MLS #REC2734026 image #28MLS #REC2734026 image #29MLS #REC2734026 image #30MLS #REC2734026 image #31MLS #REC2734026 image #32MLS #REC2734026 image #33MLS #REC2734026 image #34MLS #REC2734026 image #35MLS #REC2734026 image #36MLS #REC2734026 image #37MLS #REC2734026 image #38MLS #REC2734026 image #39MLS #REC2734026 image #40MLS #REC2734026 image #41MLS #REC2734026 image #42MLS #REC2734026 image #43MLS #REC2734026 image #44MLS #REC2734026 image #45MLS #REC2734026 image #46MLS #REC2734026 image #47MLS #REC2734026 image #48MLS #REC2734026 image #49

829 S Race Street, Denver, CO, 80209
5 Beds
5 Baths
4,731 SqFt
0.12 Acres

Listing Id

REC2734026
$3,250,000

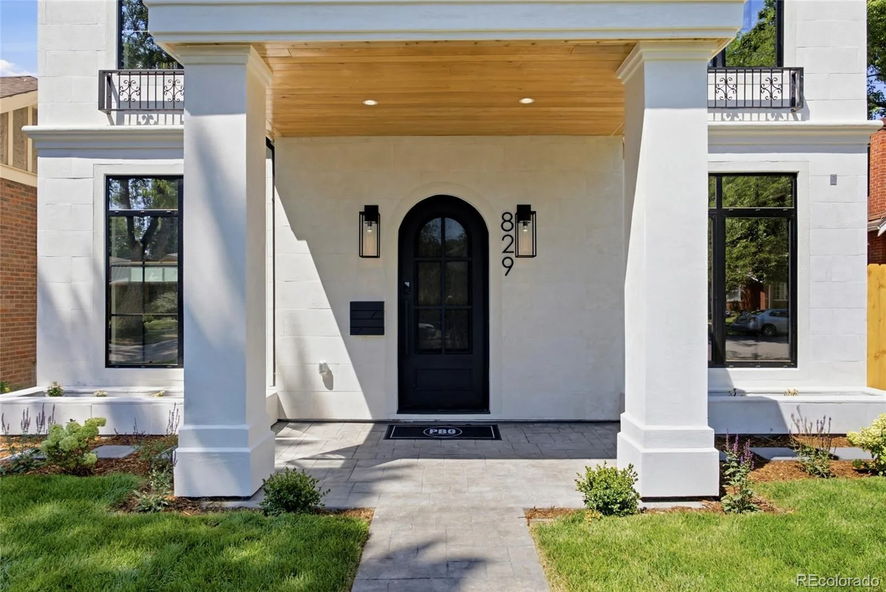
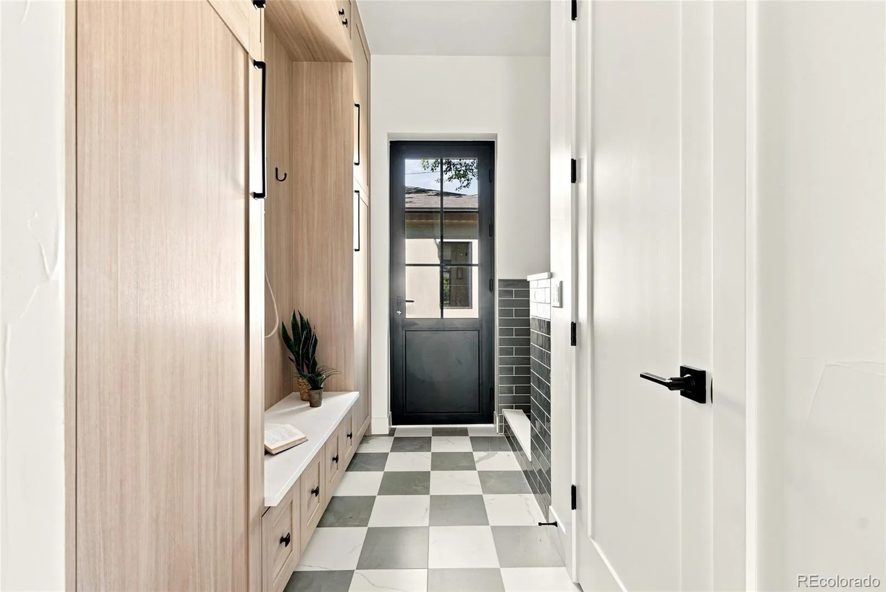
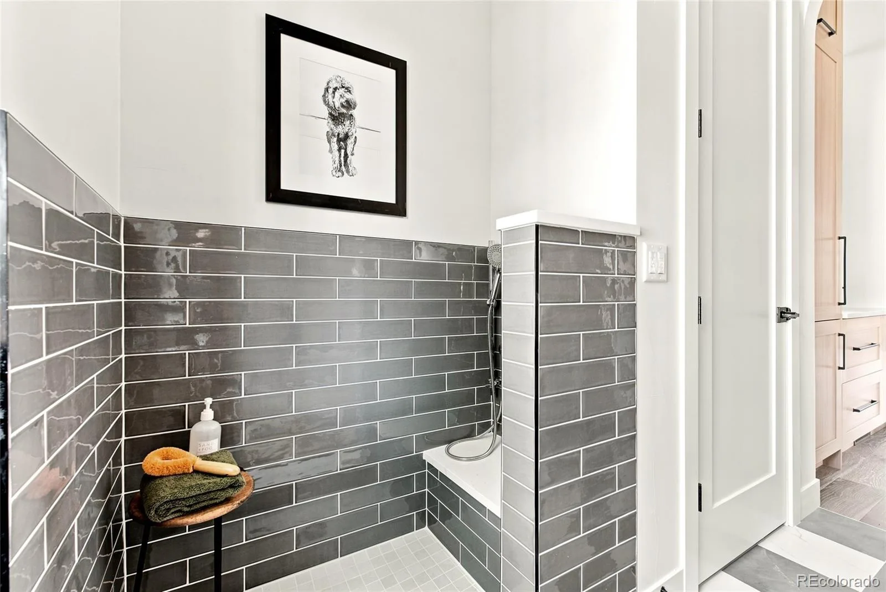
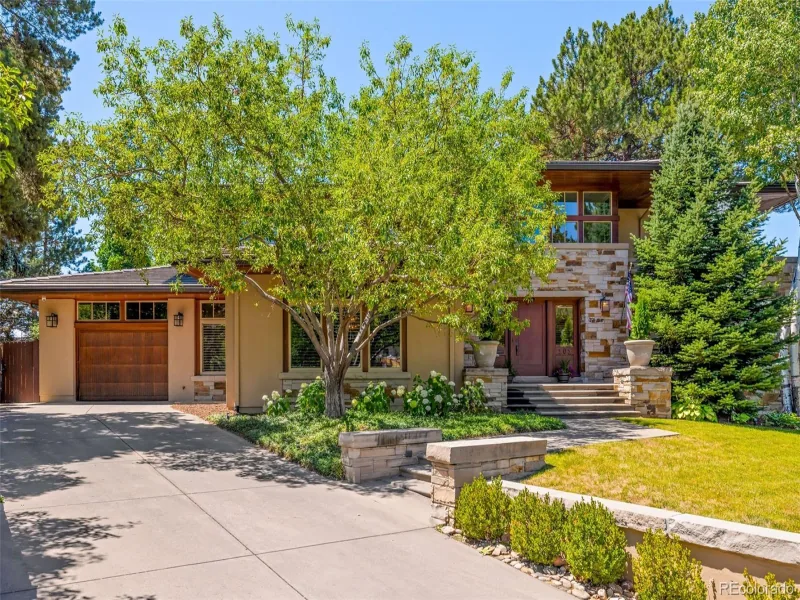
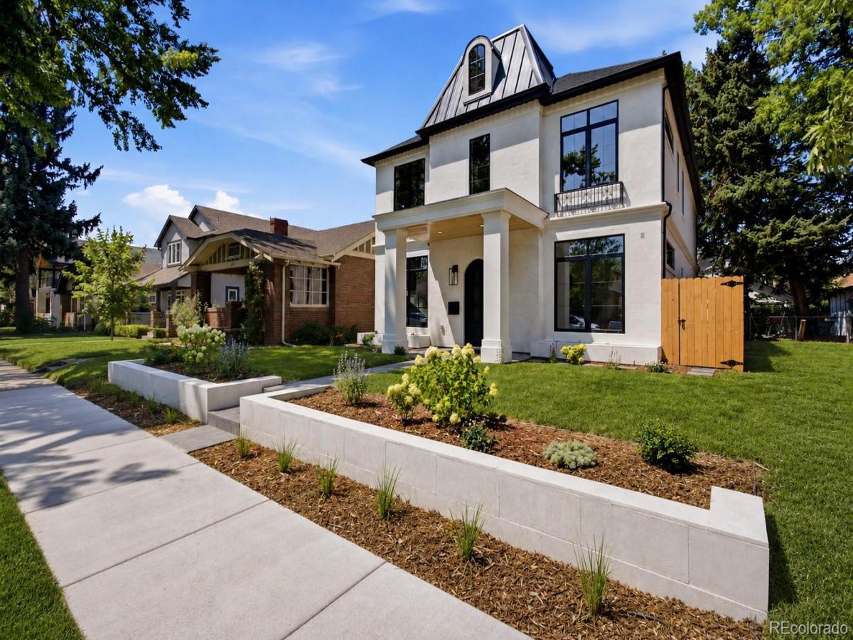
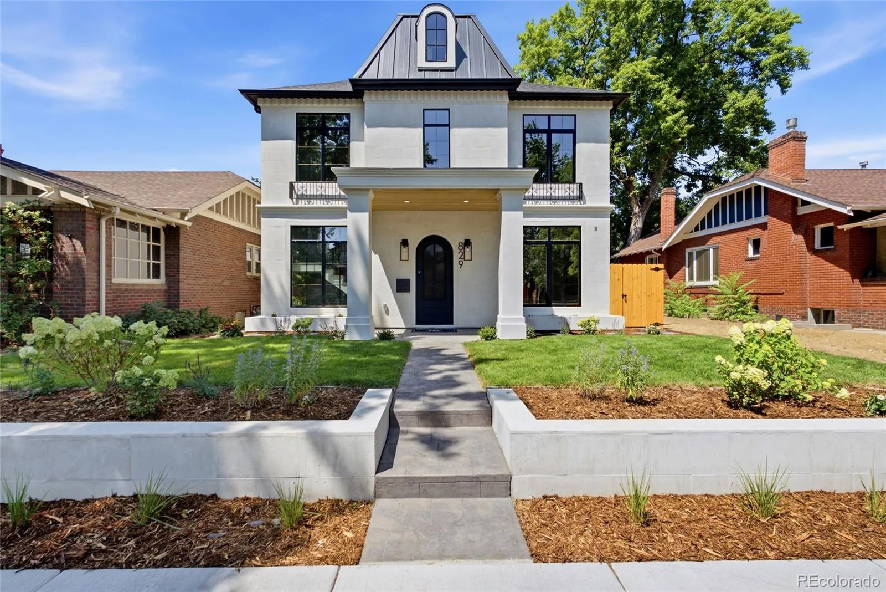
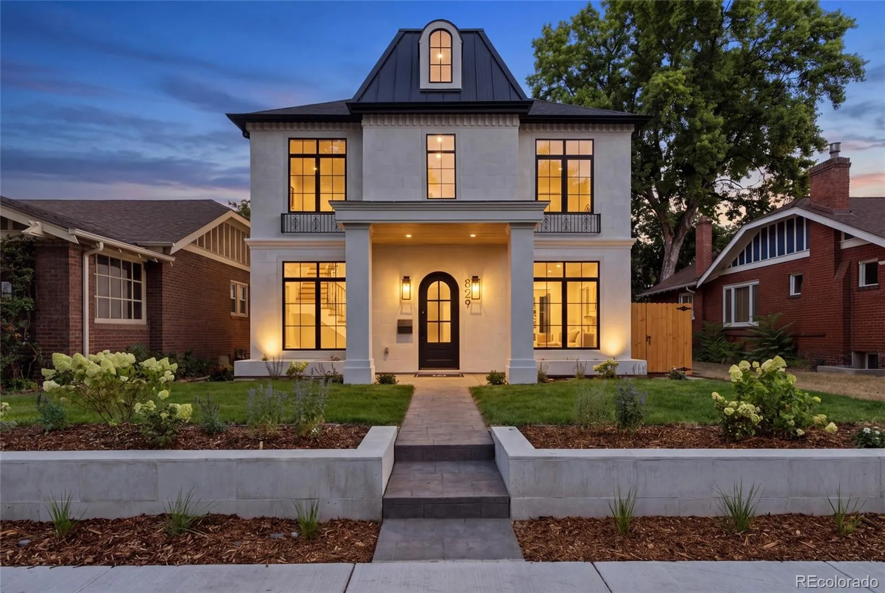
Crafted by PBG, this 5-bed, 5-bath home in the heart of East Wash Park showcases warm transitional interior comfort paired with distinctive French inspired stone/stucco exterior. This home sits minutes away from dining and shopping a 7 min walking distance to Wash Park and Gaylord Shops and 8 min drive to Cherry Creek.
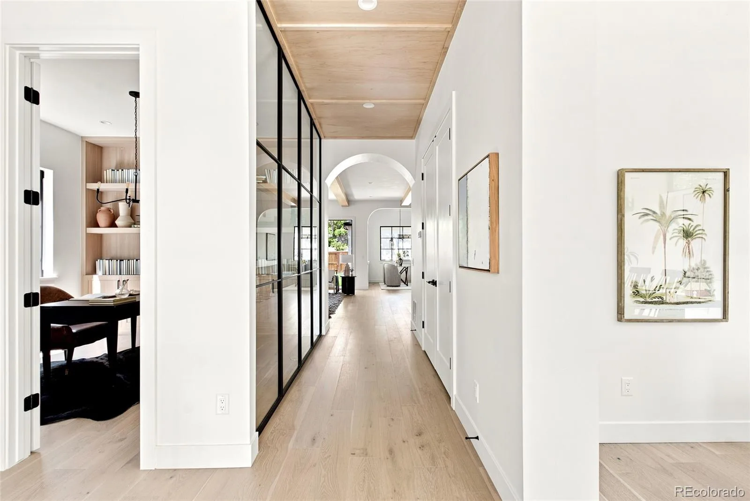
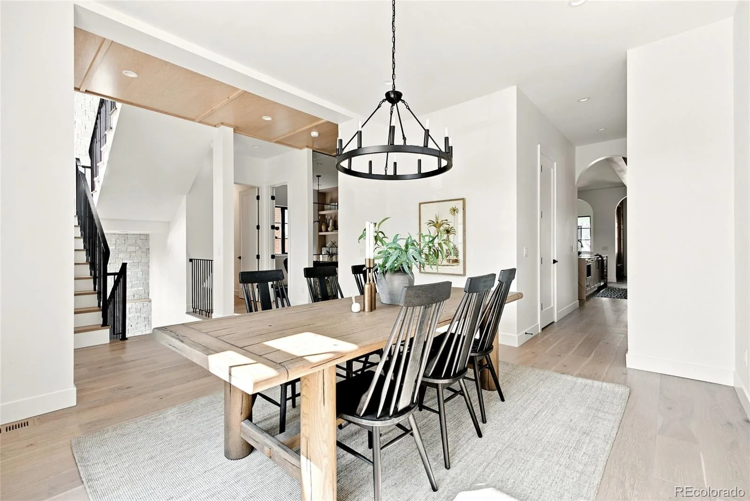
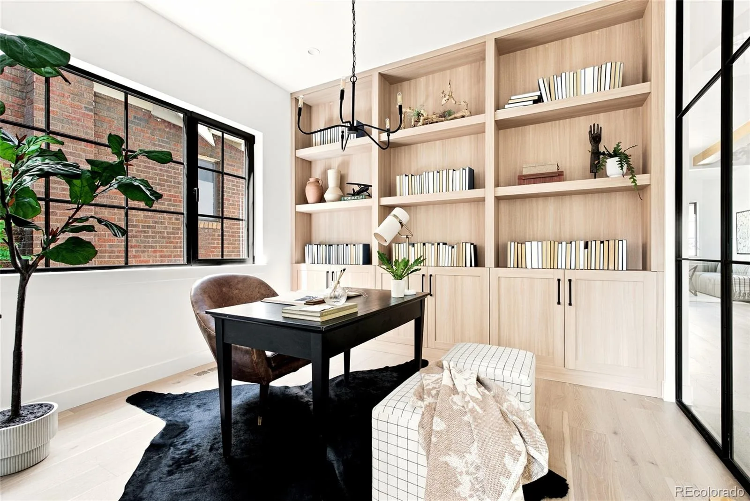
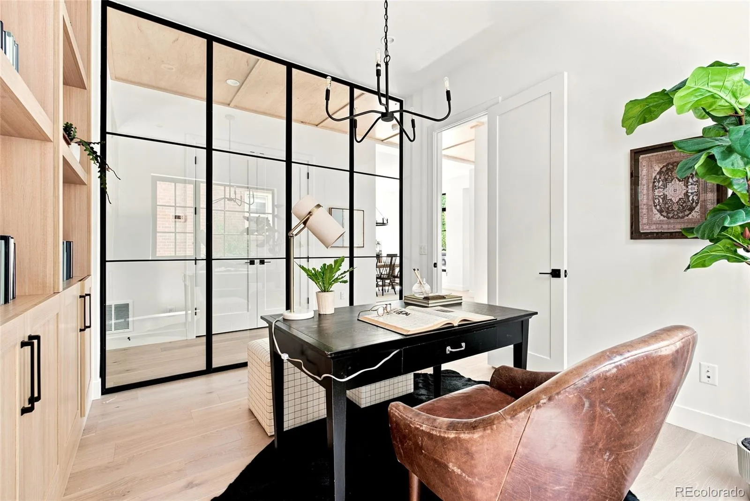
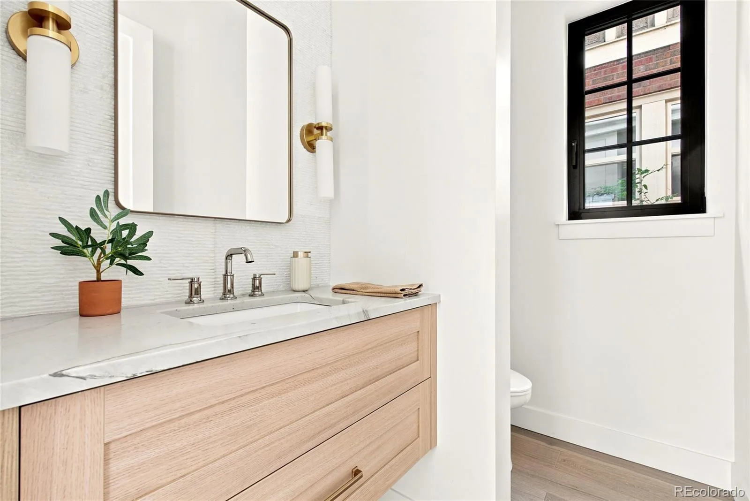
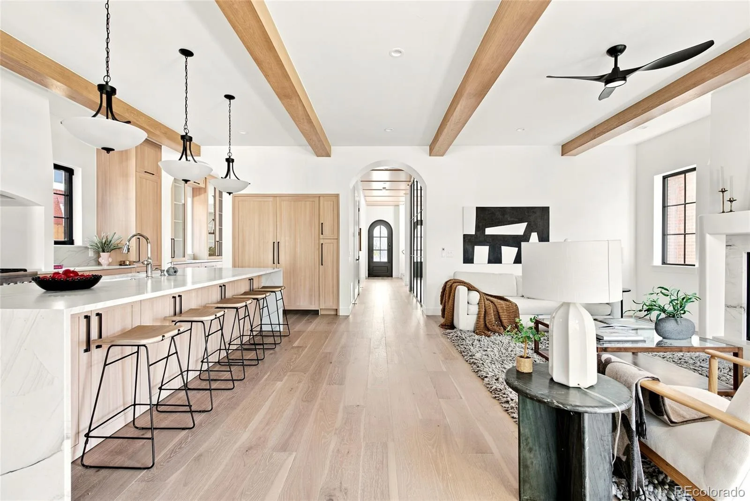
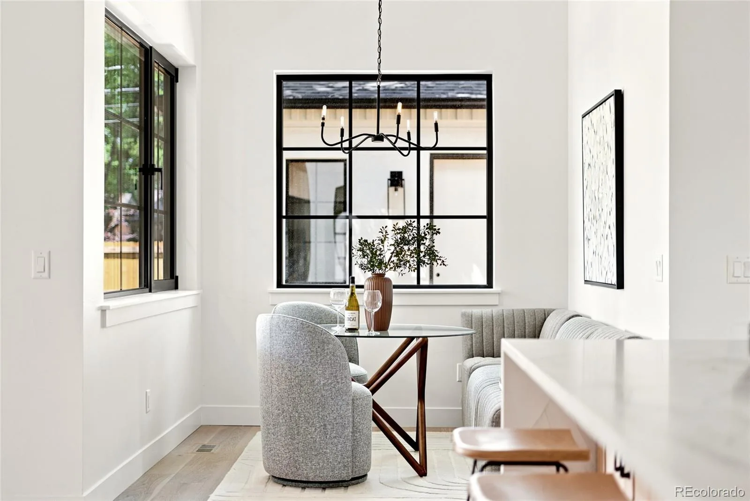
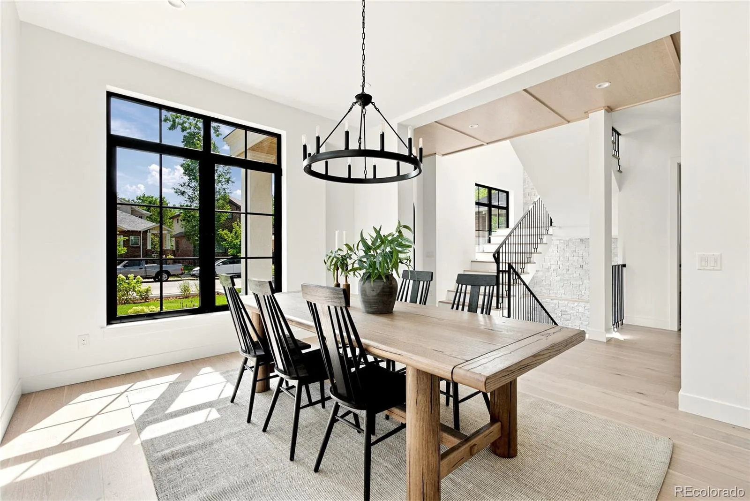
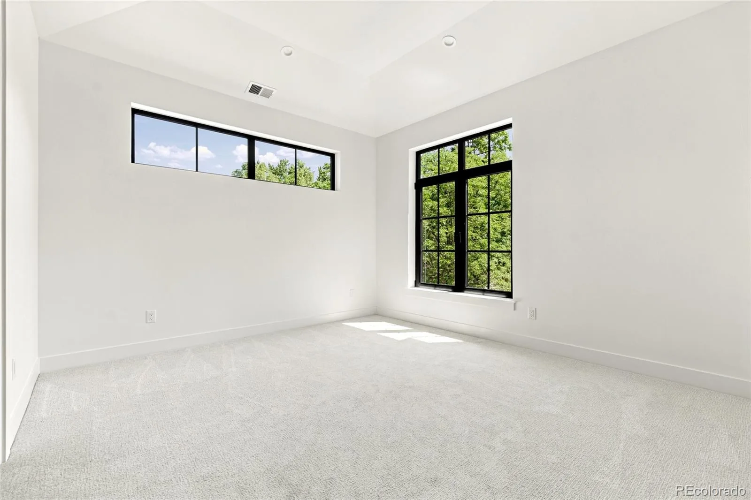
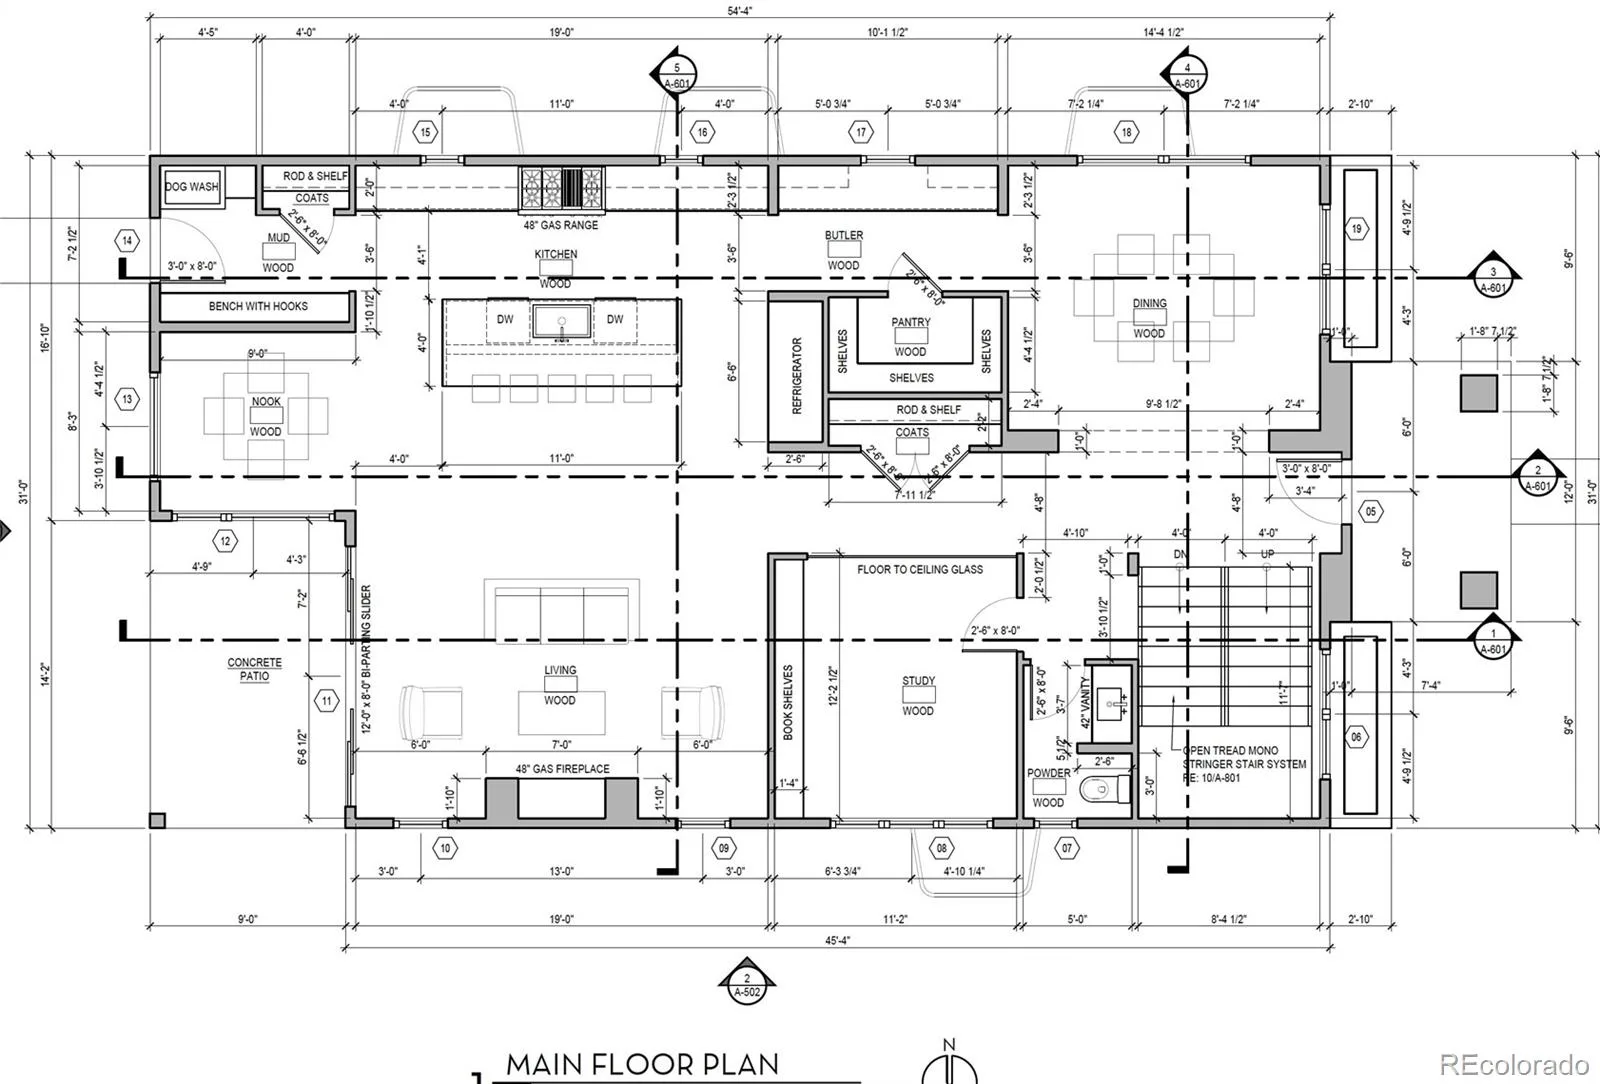
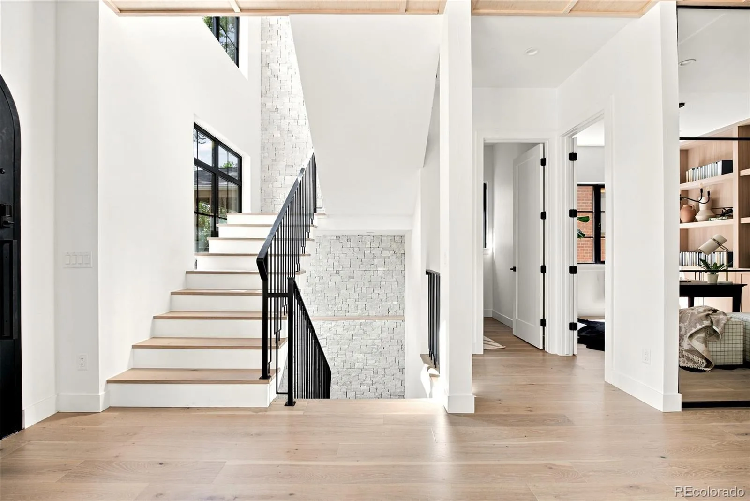
The main level is defined by soaring 10-foot ceilings, engineered wood oak flooring, and PBG-exclusive imported European aluminum triple-pane windows that flood the home with natural light while delivering exceptional energy efficiency, sound insulation, and mirrored exterior privacy. A private glass-enclosed office with custom built-ins and a thoughtfully designed breakfast nook add unto the main level.
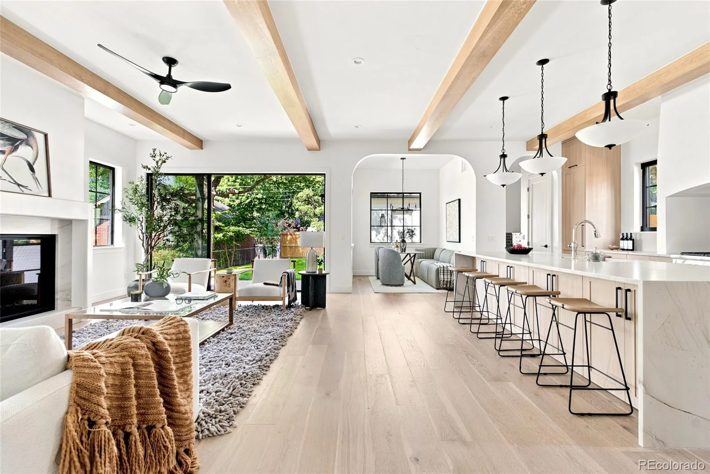
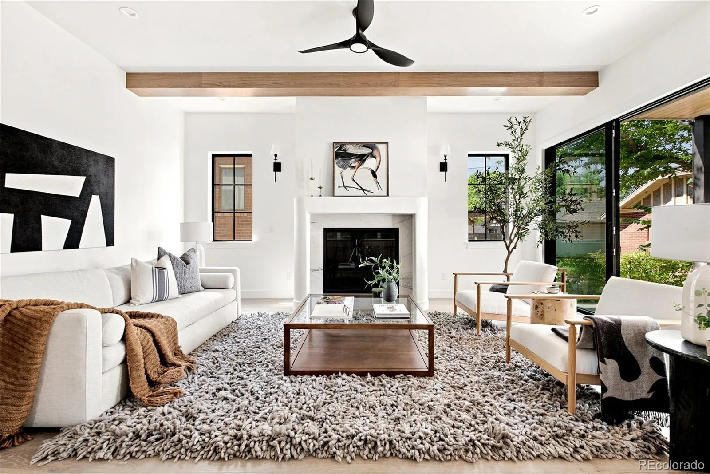
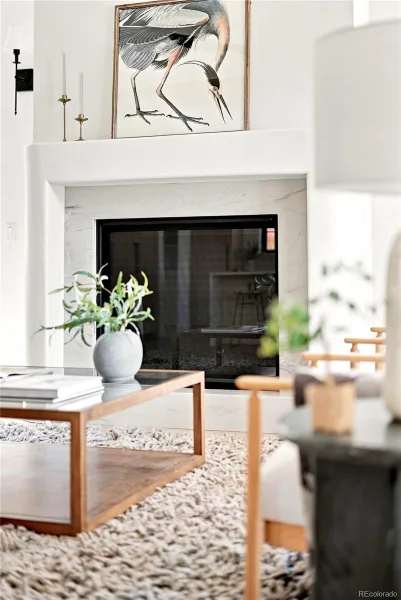
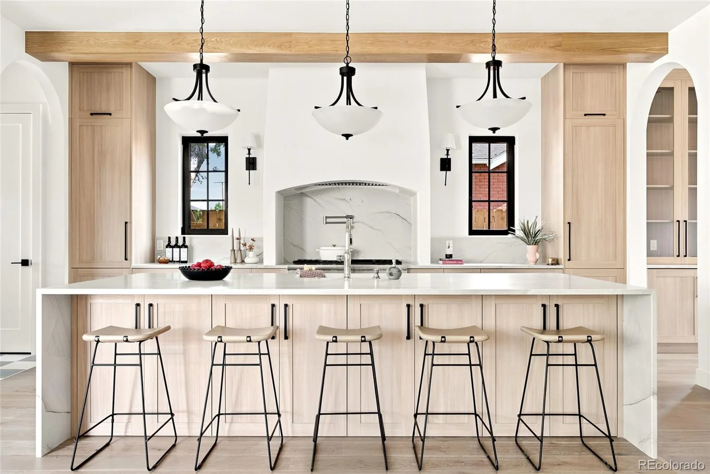
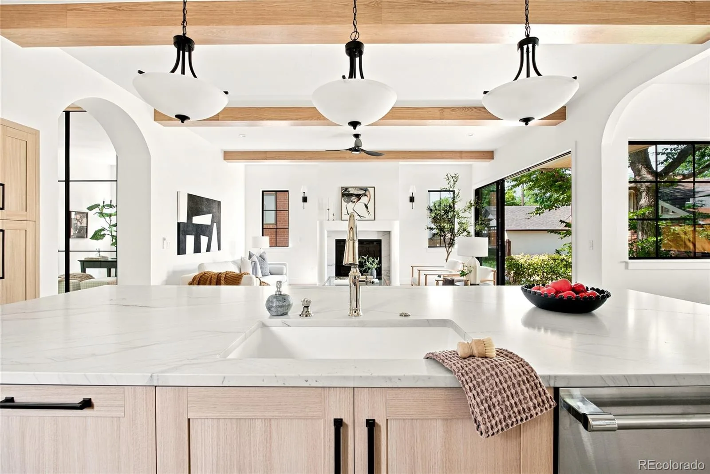
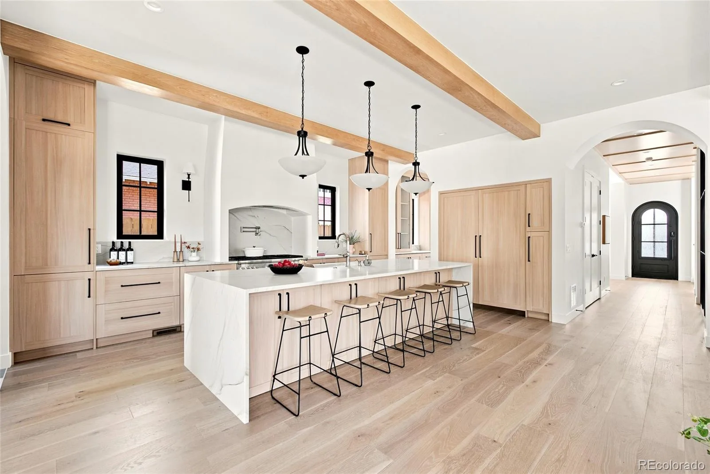
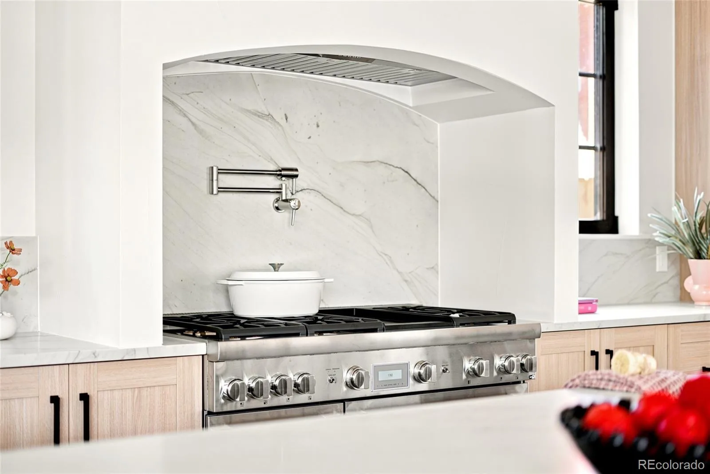
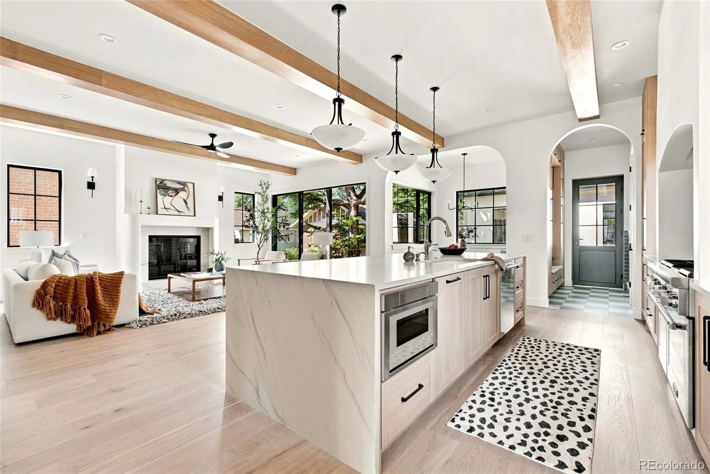
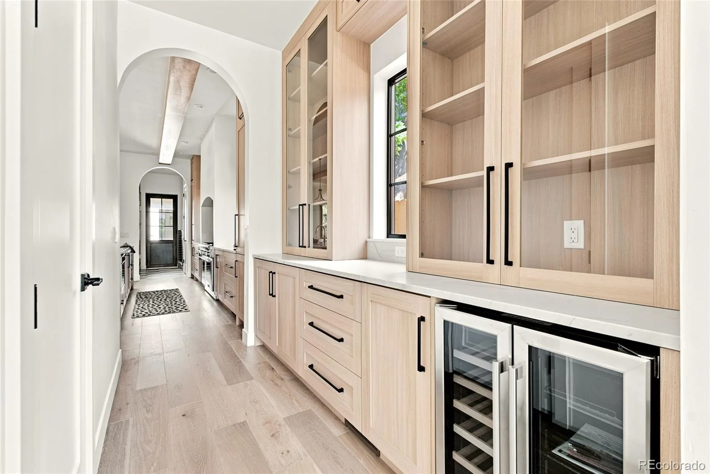
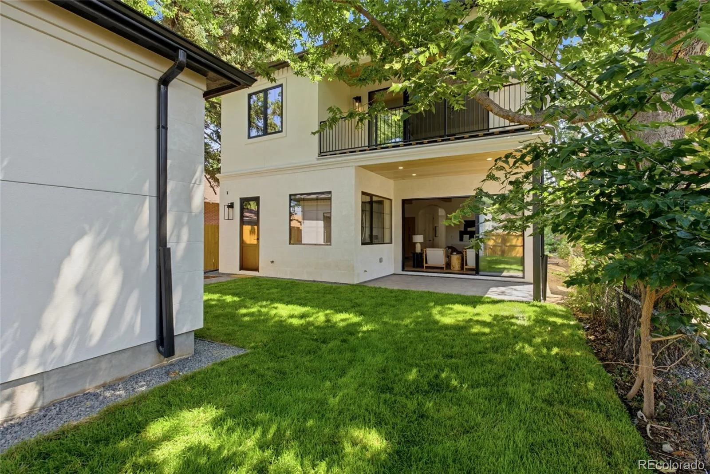
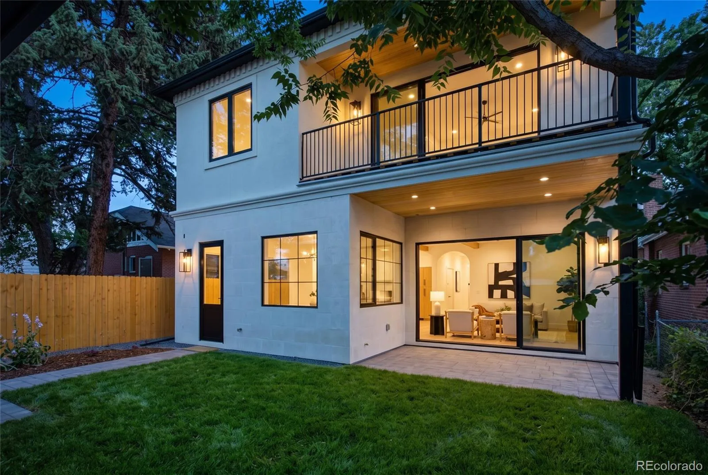
The chef’s kitchen showcases custom American cabinetry with integrated lighting, a waterfall island, a butler’s pantry, and a fully integrated Thermador appliance suite. Oversized multislide doors create a seamless connection to the outdoors from the living room. The living room is anchored by a sculptural gas fireplace, while exposed wood ceiling beams add warmth and architectural character.
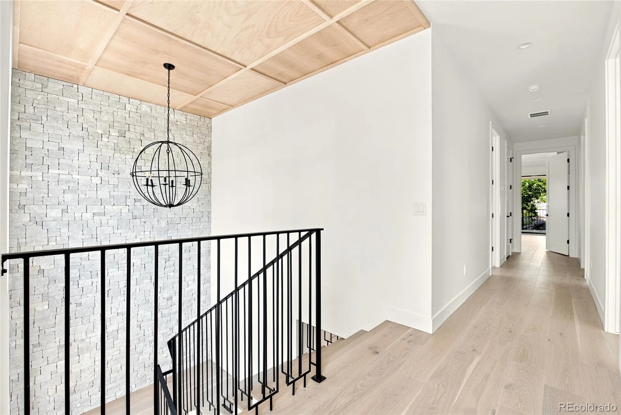
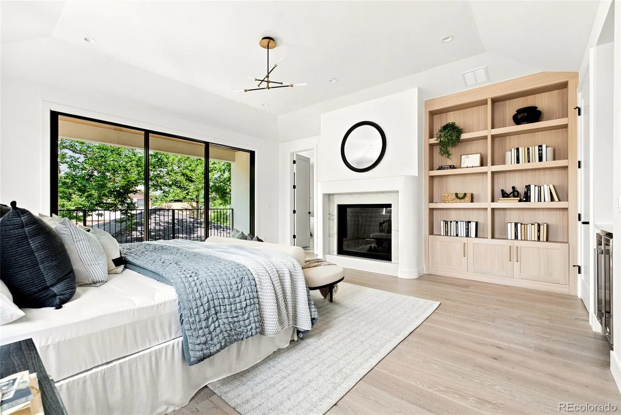
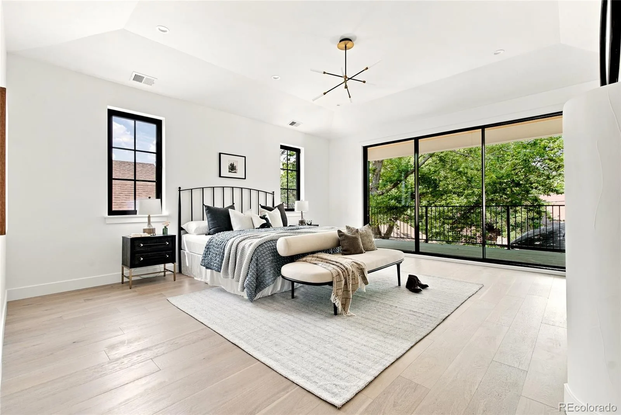
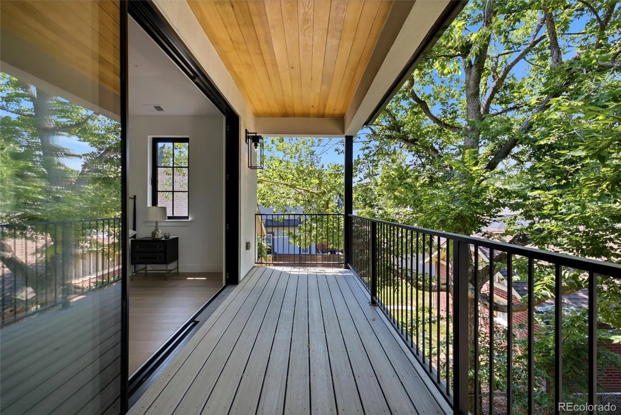
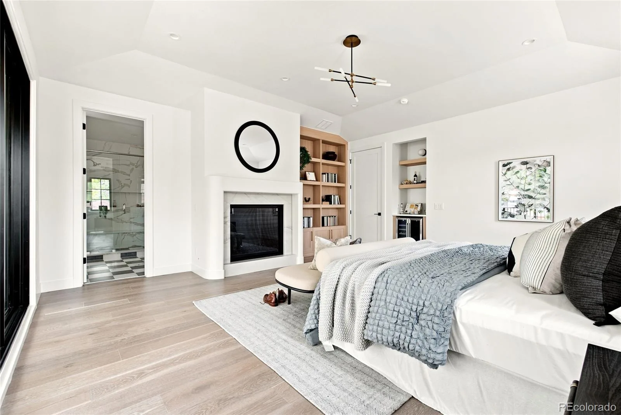
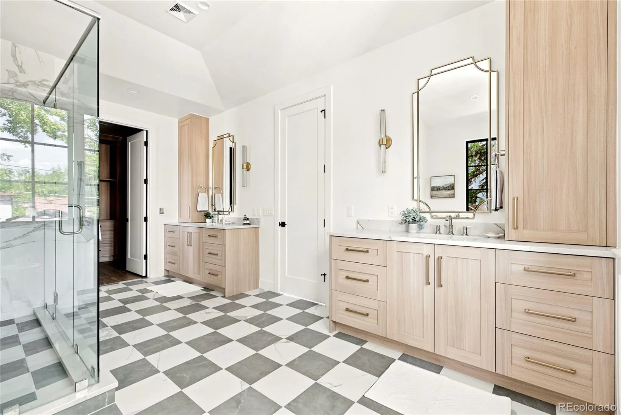
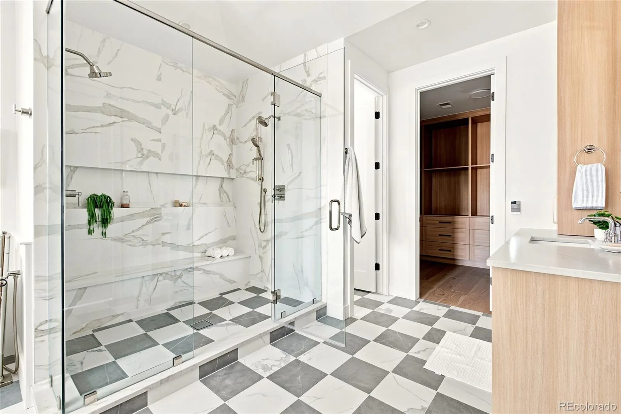
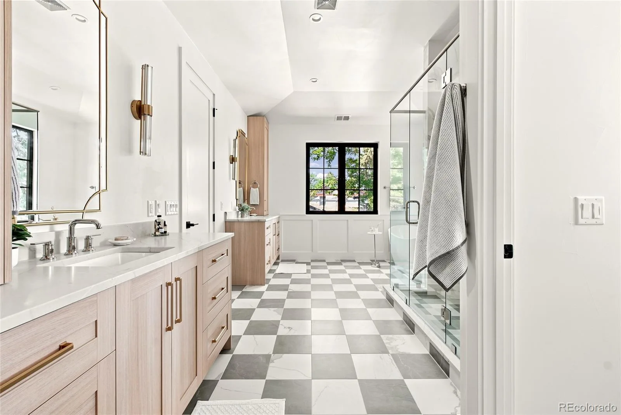
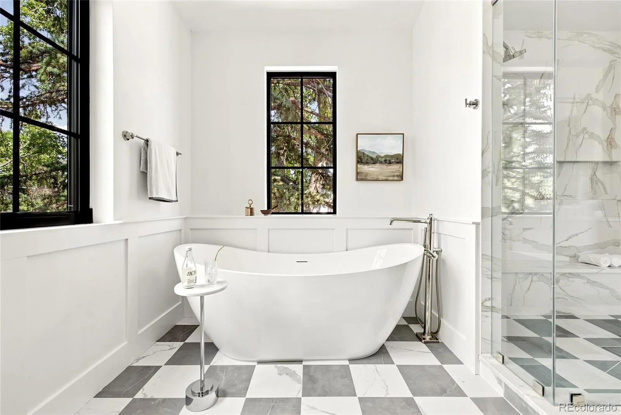
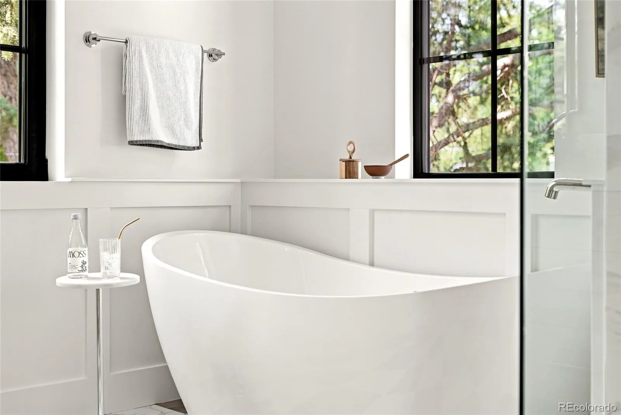
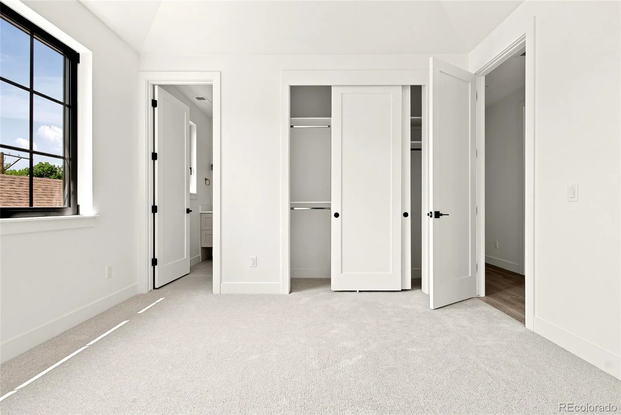
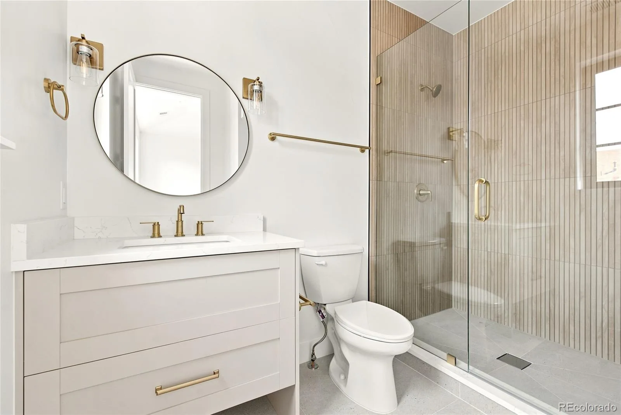
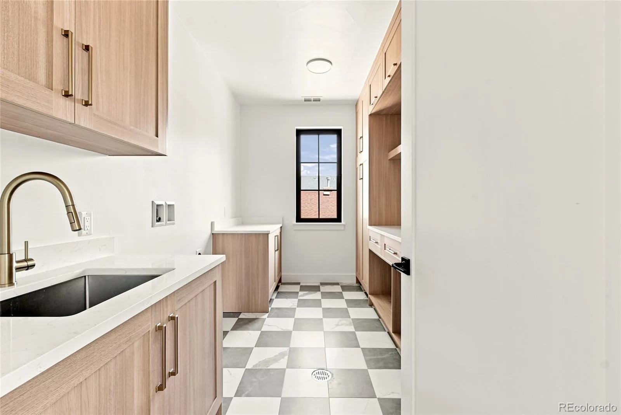
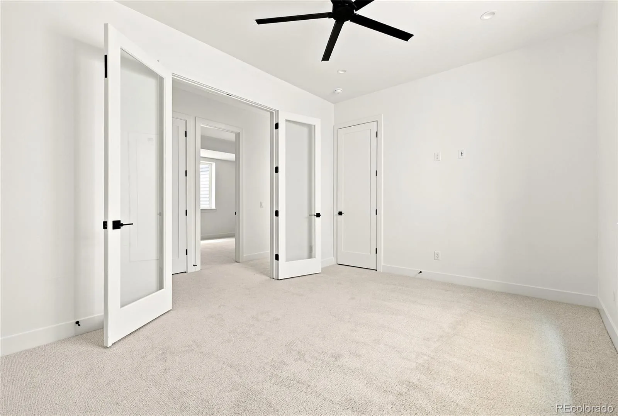
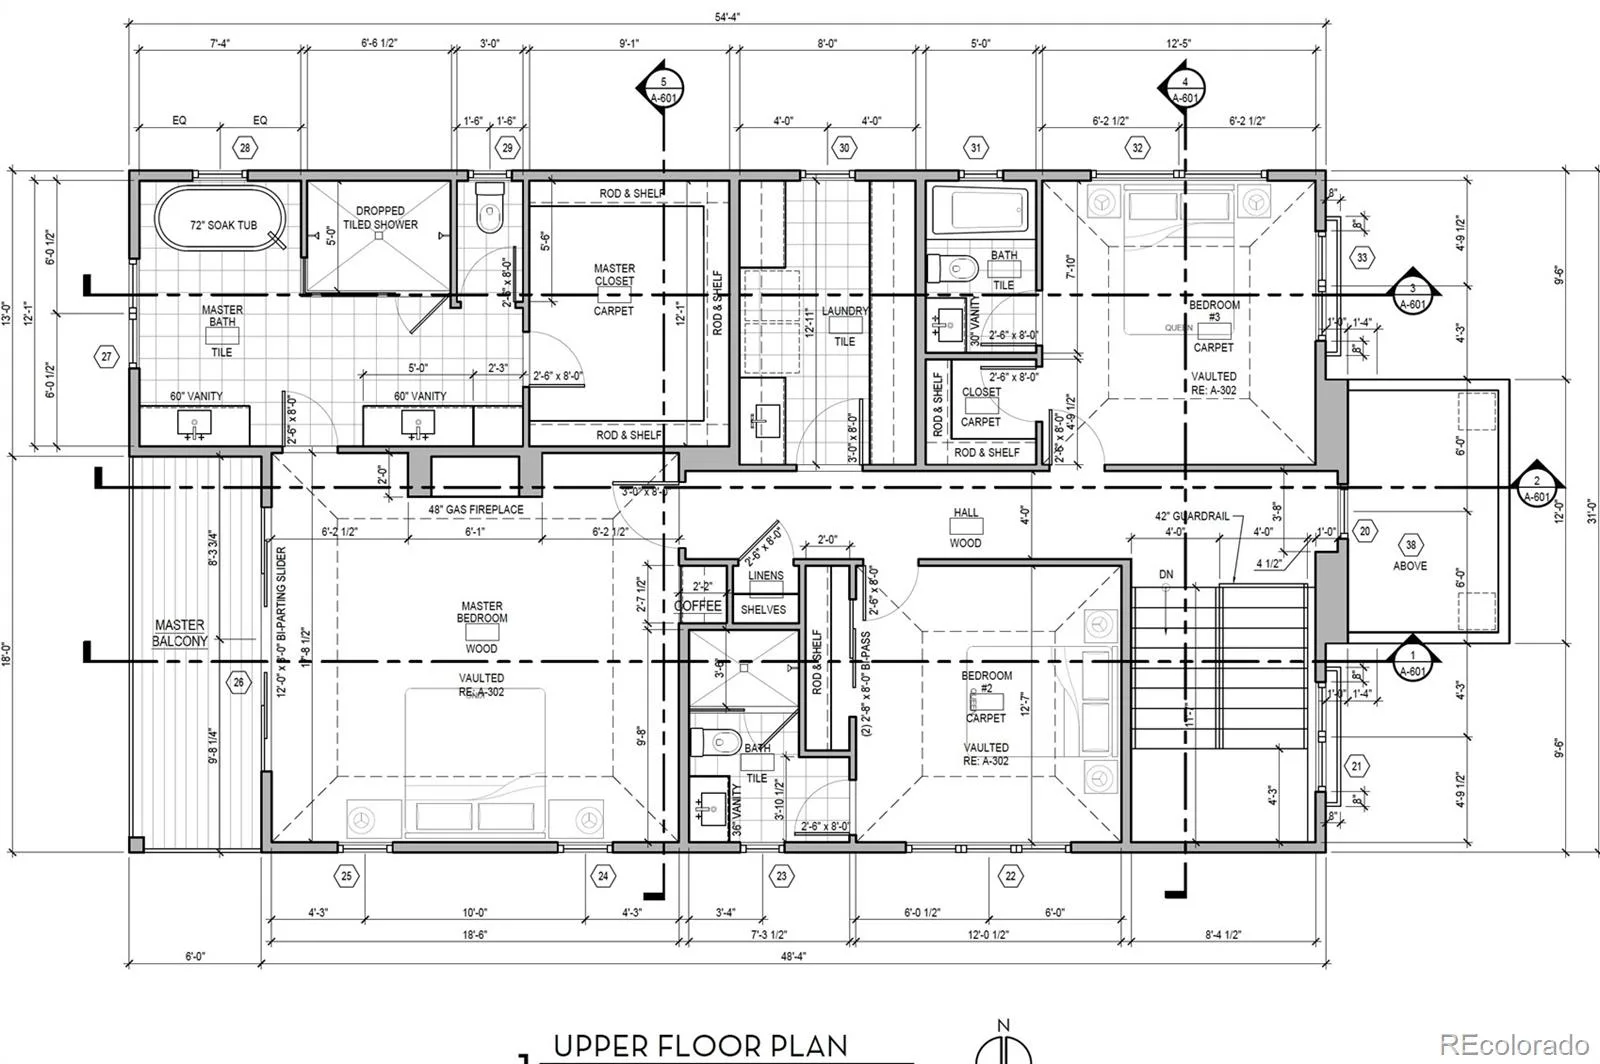
Ascending the staircase, the upper level is anchored by a primary retreat featuring a gas fireplace, built-in bookshelves, outdoor balcony, a wet bar, and a professionally designed walk-in closet with custom built-ins. The primary bath contains dual vanities, expansive shower, and heated flooring. Two additional en-suite bedrooms and a generously sized laundry room with custom cabinetry complete the level.
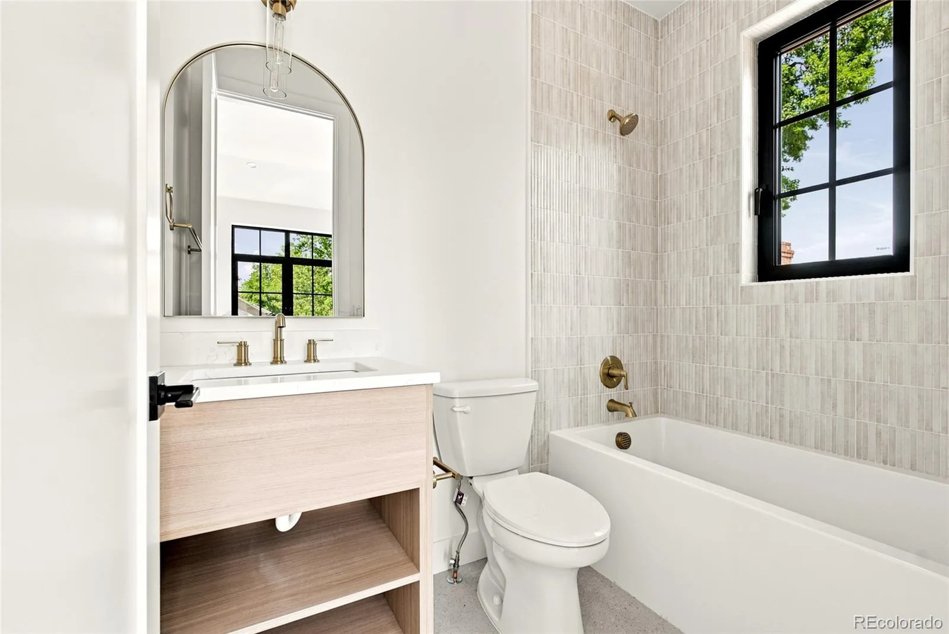
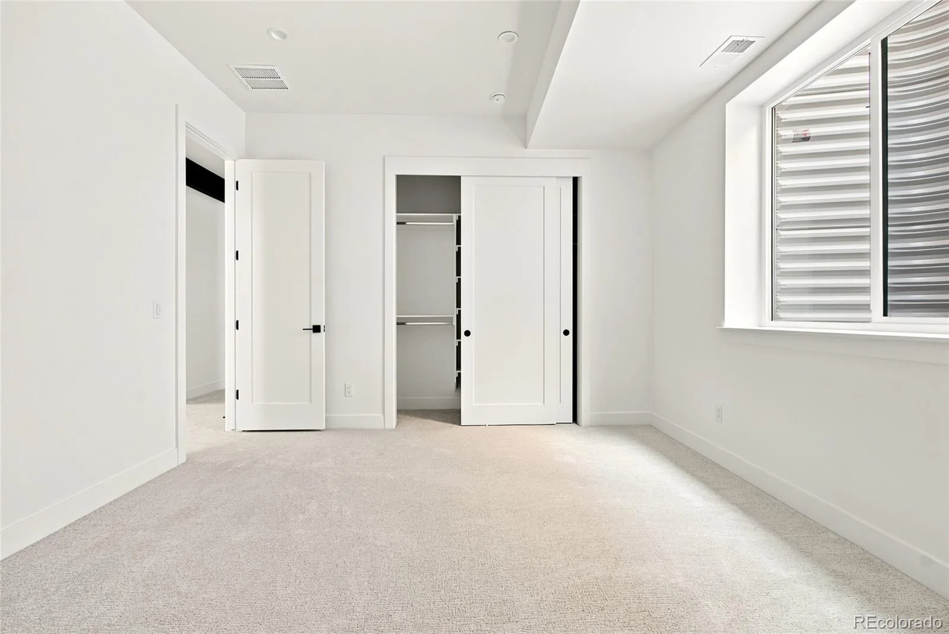
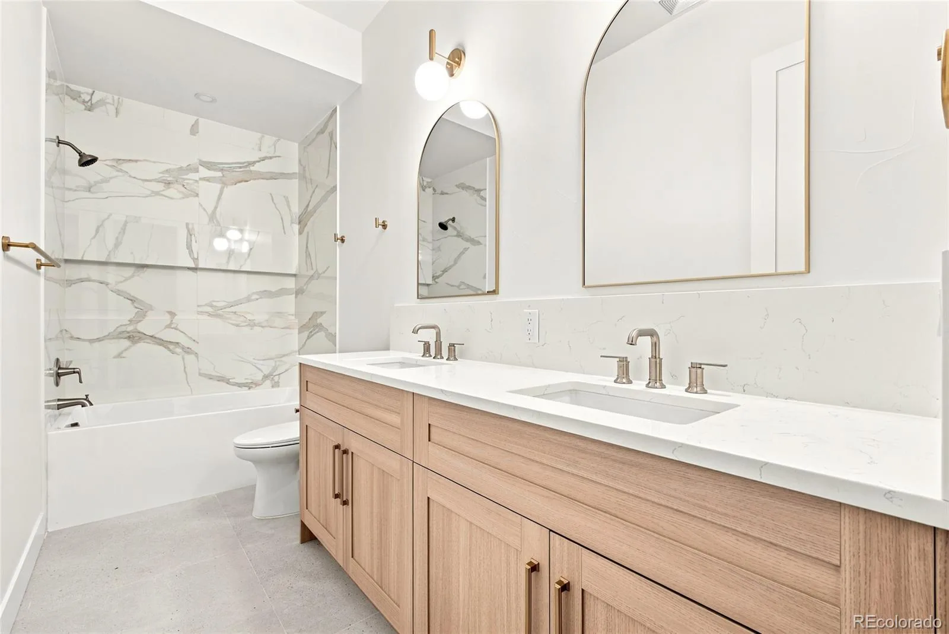
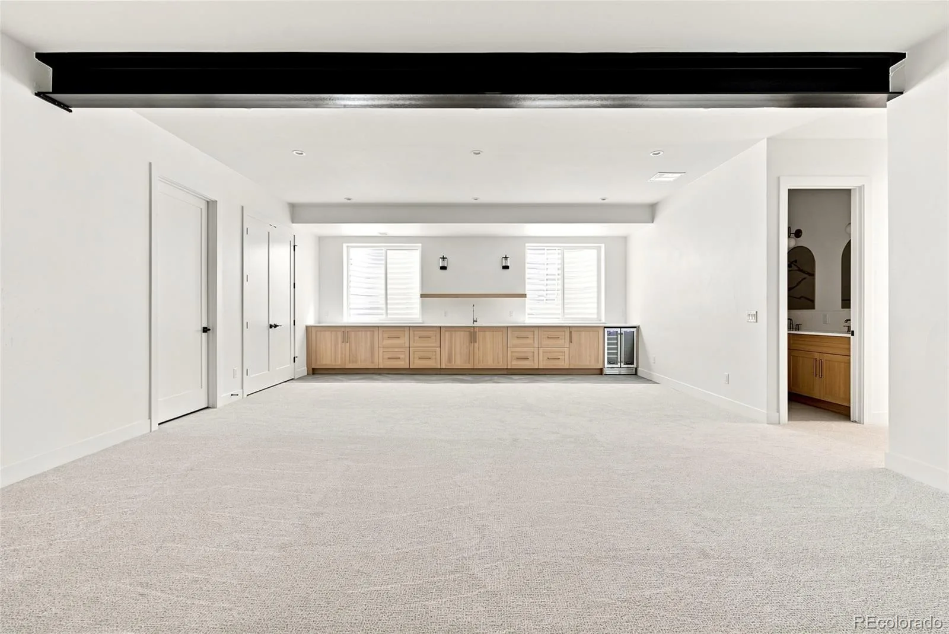
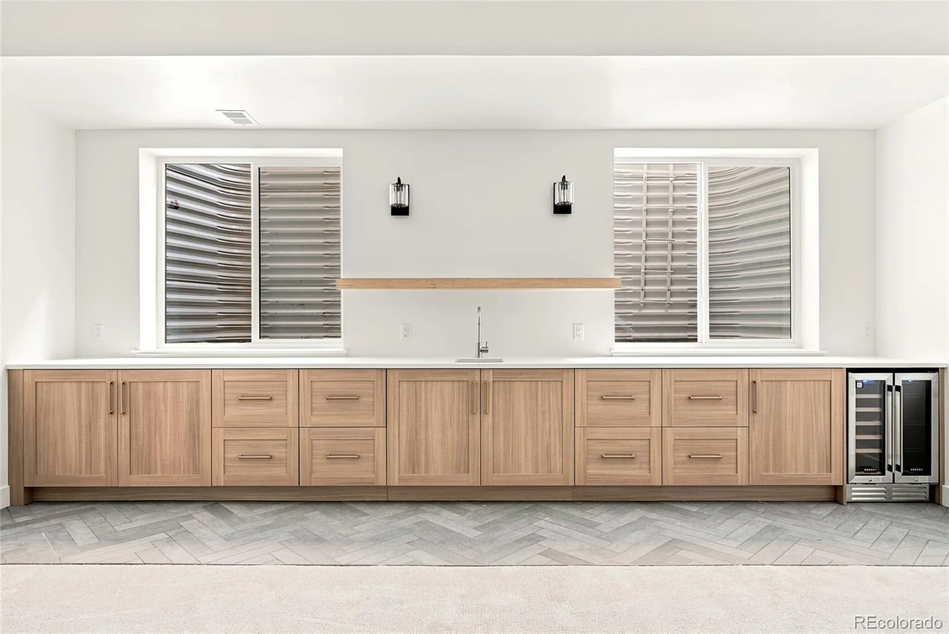
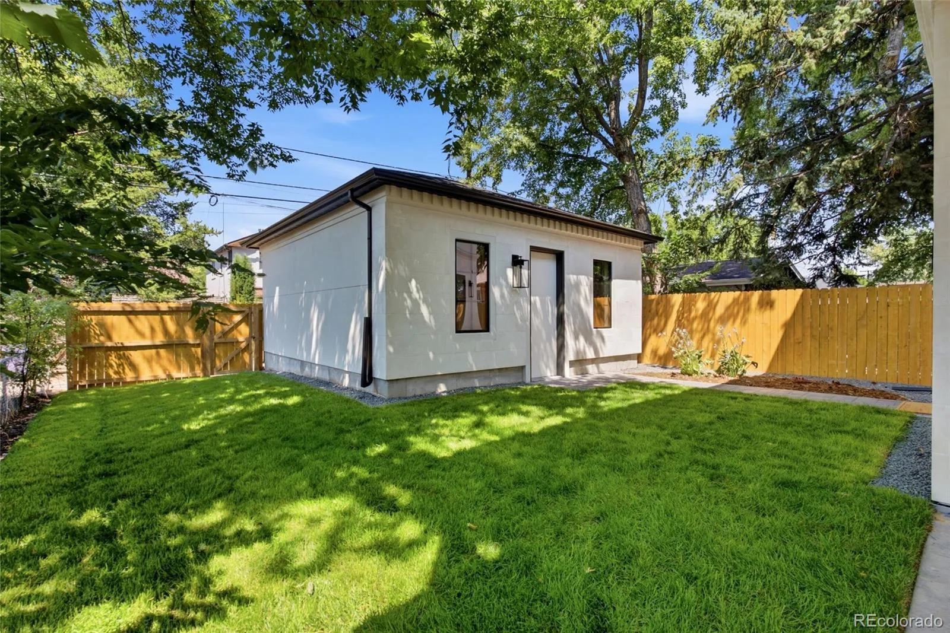
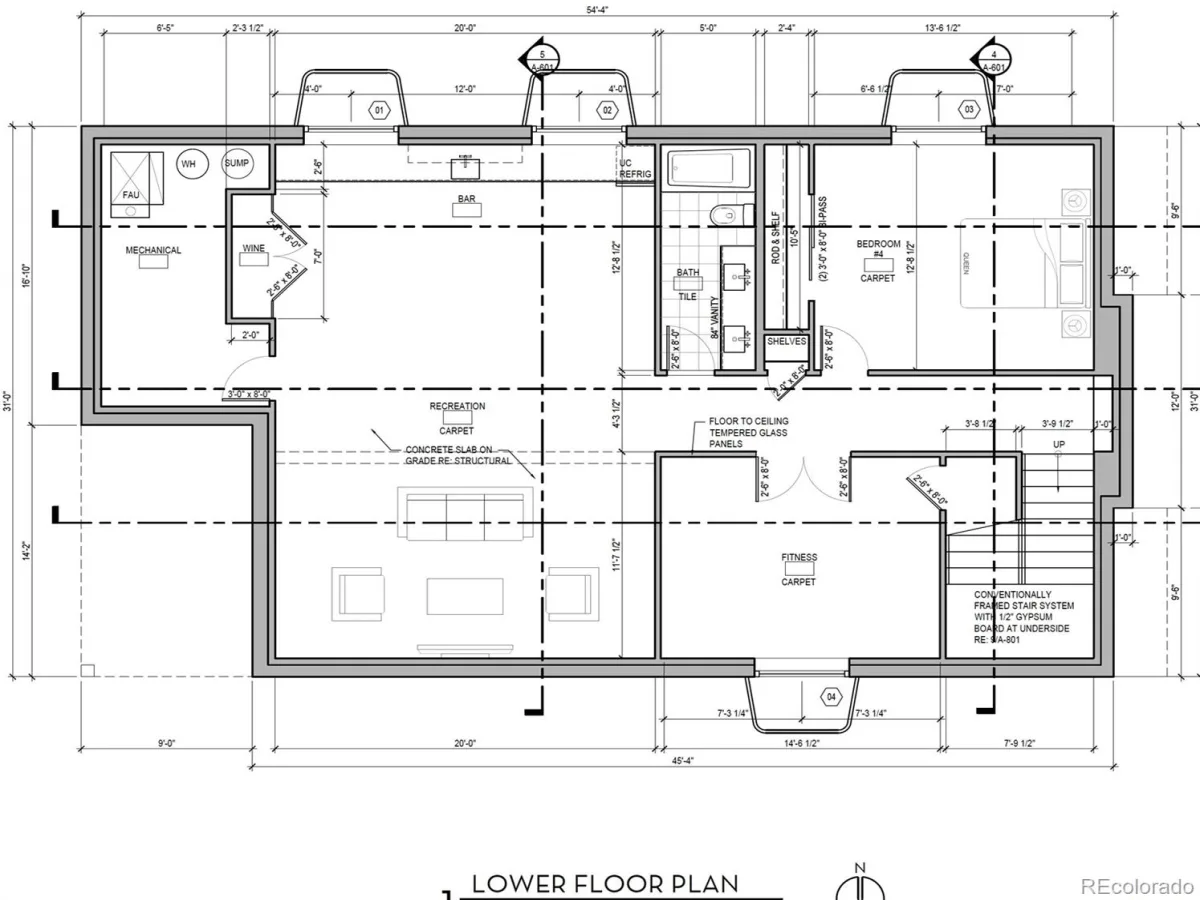
Finished basement features 10’ ceilings, large bar, storage, full bath, and additional bedrooms that could double as a gym. Home features extra insulation in exterior walls, an ERV system, dual HVAC systems, a high-performance electric water heater, and a detached two-car garage with 220V capability. PBG provides industry-leading 2-year builder’s warranty and 8-year structural warranty. 6’ wooden fence to be finished on south side. No HOA

Property Details
Price:
$3,250,000
MLS #:
REC2734026
Status:
Active
Beds:
5
Baths:
5
Type:
Single Family
Structure:
House
Subdivision:
Bohms Sub Div 2nd Filing
Finished Sq Ft:
4,700
Total Sq Ft:
4,731
Lot Size:
5,227 sqft / 0.12 acres (approx)
Year Built:
2026
ContemporaryNewconstructionBohms Sub Div 2nd FilingDenver 1SteeleMerrillSouth
Interior
Above Grade Finished Area
3169
Appliances
Bar Fridge, Dishwasher, Disposal, Microwave, Oven, Range, Range Hood, Refrigerator, Smart Appliance(s), Sump Pump, Tankless Water Heater
Bathrooms
3 Full Bathrooms, 1 Three Quarter Bathroom, 1 Half Bathroom
Below Grade Finished Area
1531
Below Grade Unfinished Area
31
Cooling
Central Air
Fireplaces Total
2
Flooring
Carpet, Tile, Wood
Heating
Forced Air
Interior Features
Breakfast Bar, Built-in Features, Ceiling Fan(s), Five Piece Bath, Granite Counters, High Ceilings, Kitchen Island, Pantry, Primary Suite, Radon Mitigation System, Smart Light(s), Smart Thermostat, Solid Surface Counters, Walk-In Closet(s), Wet Bar
Levels
Two
Main Level Bathrooms
1
Exterior
Architectural Style
Contemporary
Attached Garage YN
1
Construction Materials
Stone, Stucco
Exterior Features
Balcony, Gas Valve, Private Yard, Rain Gutters
Fencing
Full
Garage Spaces
2
Lot Features
Level
Parking Features
220 Volts, Concrete, Dry Walled
Parking Spots
2
Parking Total
2
Patio And Porch Features
Front Porch, Patio
Roof
Shingle, Membrane, Metal
Security Features
Carbon Monoxide Detector(s), Smart Locks
Window Features
Triple Pane Windows
Schools
School District:
Denver 1
Elementary School:
Steele
Middle School:
Merrill
High School:
South
Financial
Tax Year
2025
Taxes
$6,235

Need more info?

Ask a Question

Ready to go see it?

Schedule a Showing

Similar Listings

broker reciprocity
MLS# REC2313240broker reciprocity
42 Sunset Drive
Englewood, CO

$4,200,000

3.4 miles away

broker reciprocity
MLS# REC9805271broker reciprocity
424 Clayton Street
Denver, CO

$4,100,000

1.6 miles away

broker reciprocity
MLS# REC3889139broker reciprocity
1240 S Elizabeth Street
Denver, CO

$3,995,000

0.7 miles away

Share this Property

829 S Race Street
Denver, CO