

1055 S Josephine Street, Denver, CO, 80209

1055 S Josephine Street, Denver, CO, 80209
Listing Id
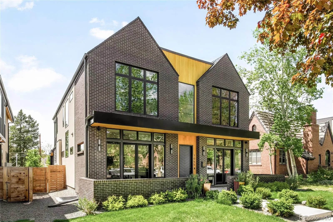
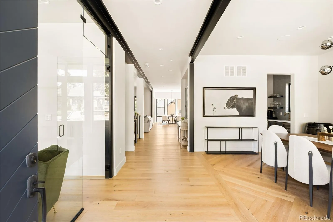
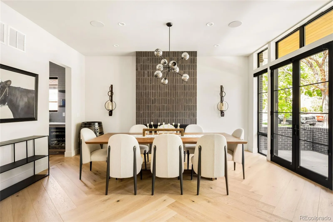
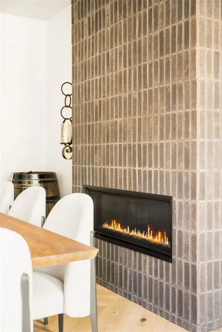
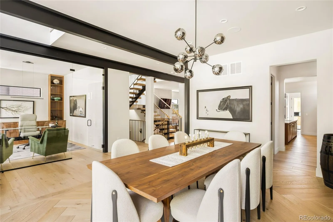
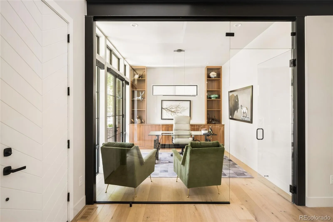
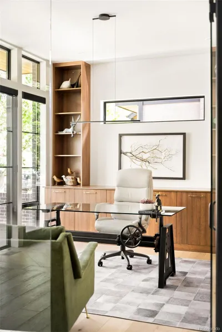
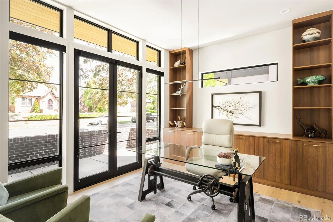
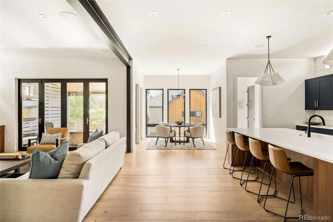
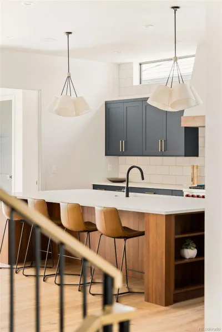
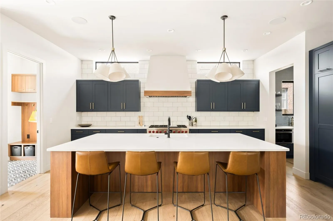
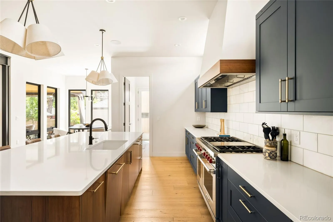
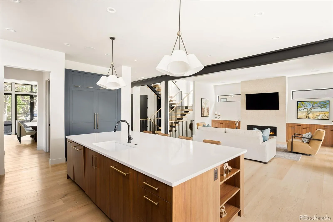
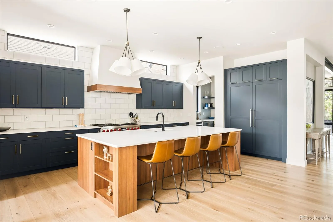
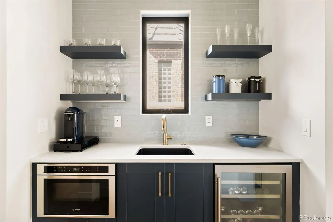
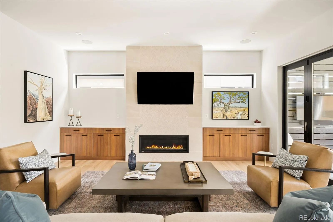
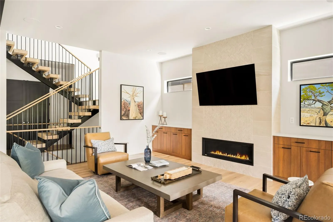
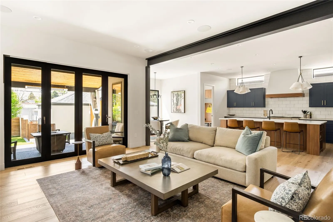
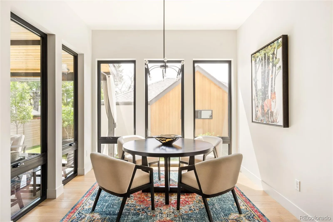
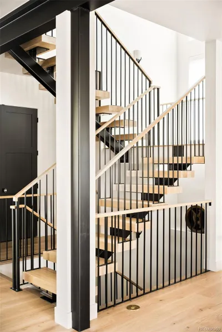
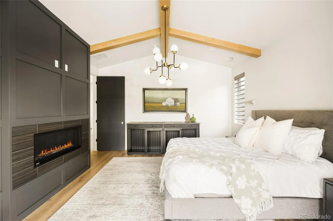
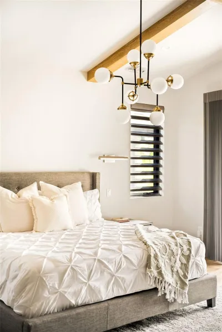
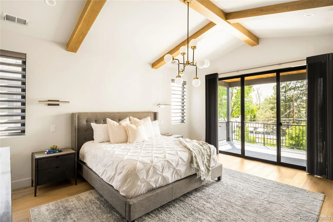
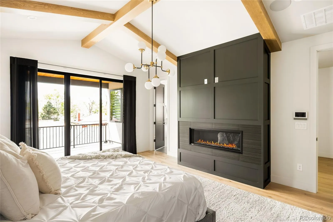
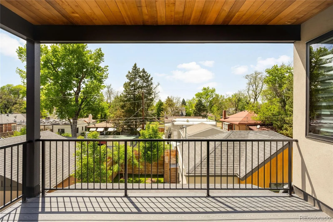
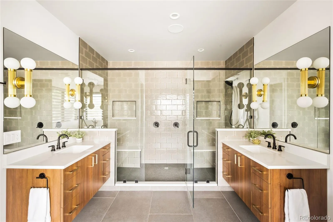
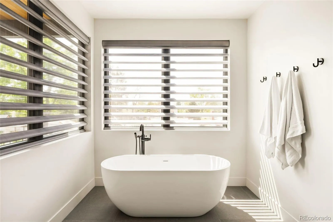
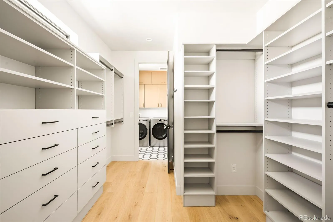
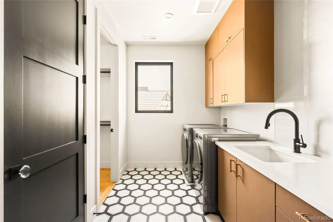
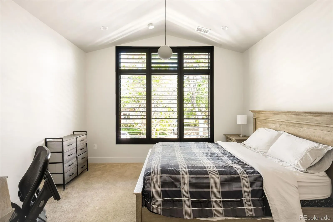
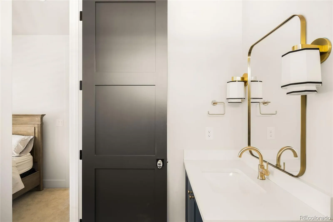
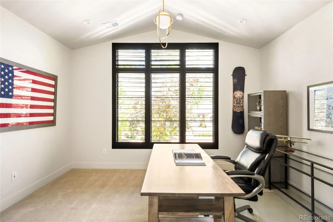
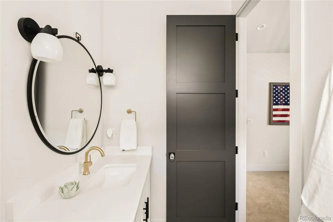
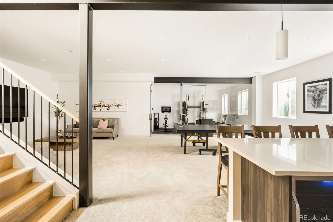
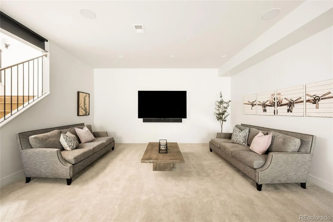
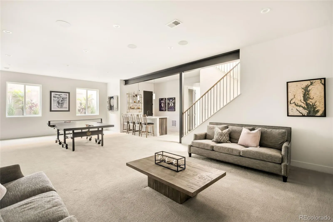
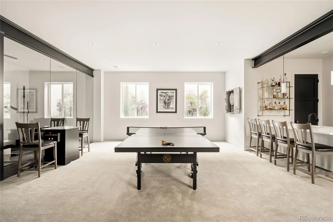
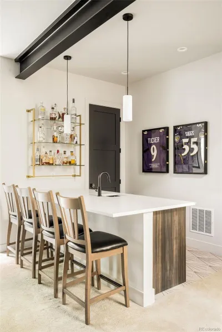
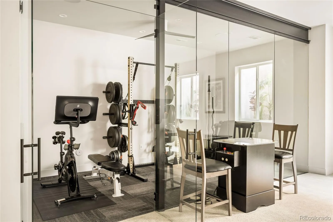
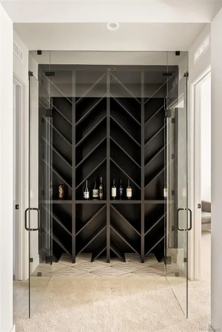
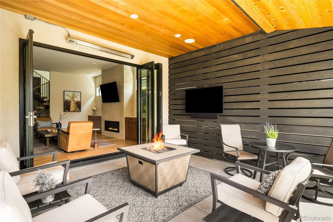
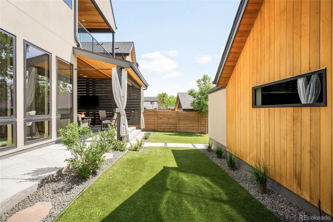
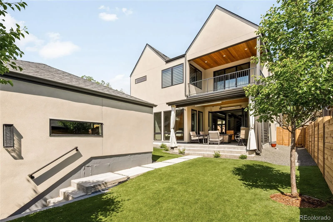
REC5769924Constructed in 2023 by DEVEX, this exceptional Bonnie Brae residence masterfully balances contemporary sophistication with timeless warmth. Flooded with natural light, the meticulously maintained interiors feature rich wood flooring, striking designer lighting and seamless indoor-outdoor connectivity throughout. A statement fireplace anchors the elegant dining room upon entry, while a main-level office with floor-to-ceiling built-ins offers refined functionality. Designed for elevated entertaining, the chef’s kitchen showcases expansive quartz countertops, high-end appliances and a sunlit breakfast nook wrapped in windows. The adjacent great room opens effortlessly to the outdoor patio through a dramatic accordion door overlooking a turf backyard. Upstairs, the luxurious primary suite features vaulted ceilings, a fireplace and a spa-inspired bath with an oversized dual walk-in shower, soaking tub and a custom closet with laundry room access. The lower level offers exceptional versatility with a dedicated gym, spacious rec room, wet bar, wine cellar and two additional bedrooms. An oversized detached two-car garage completes this remarkable offering.
- Devex-built home completed in 2023
- rich wood flooring + designer lighting
- dining room with a statement fireplace
- main-level office with built-ins
- chef’s kitchen with quartz countertops
- accordion doors to outdoor patio
- luxurious primary suite with fireplace
- spa-inspired bath with soaking tub
- custom closet with laundry room access
- lower level with gym + wine cellar
architectural allure
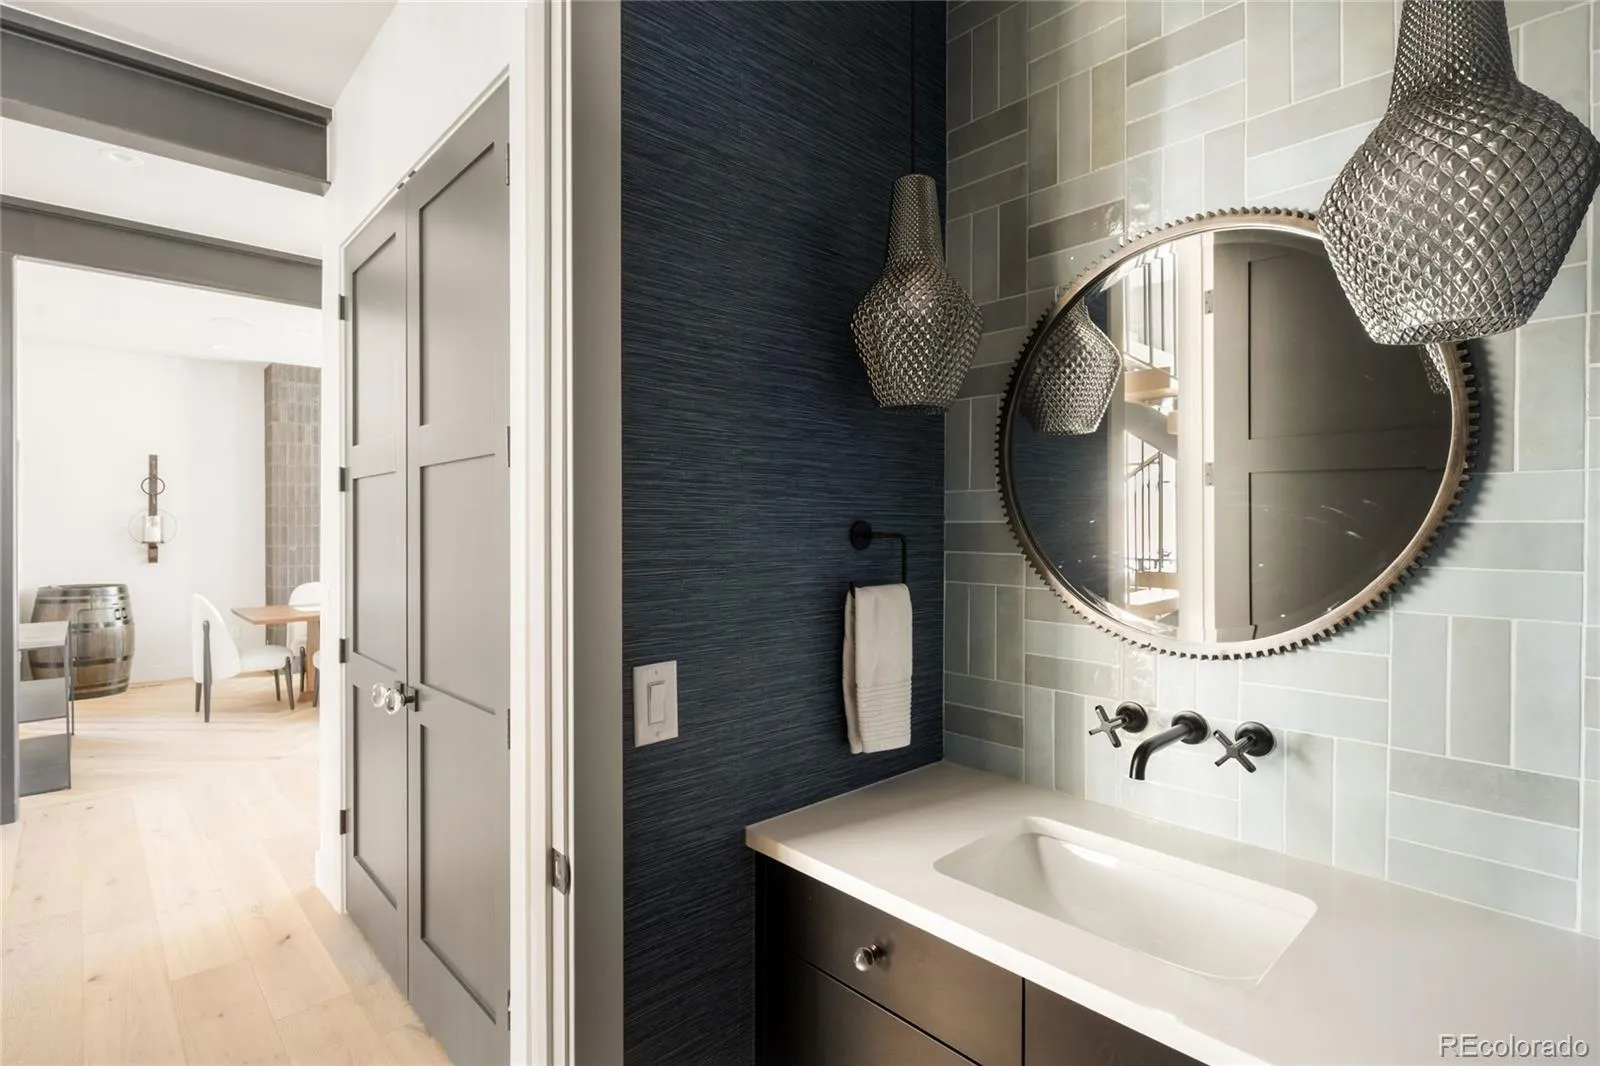
Modern architecture and timeless design converge throughout this remarkable Bonnie Brae residence. Rich wood flooring, dramatic lighting selections and clean-lined finishes create a sophisticated yet welcoming atmosphere across every level. The open-concept layout is thoughtfully balanced by architectural moments including statement fireplaces, vaulted ceilings and custom built-ins that add depth and character. Designed with both functionality and elevated aesthetics in mind, the home seamlessly accommodates entertaining as well as everyday comfort. The chef’s kitchen serves as the heart of the home with expansive quartz surfaces, premium appliances and refined detailing throughout.
- rich wood flooring throughout
- statement fireplaces + vaulted ceilings
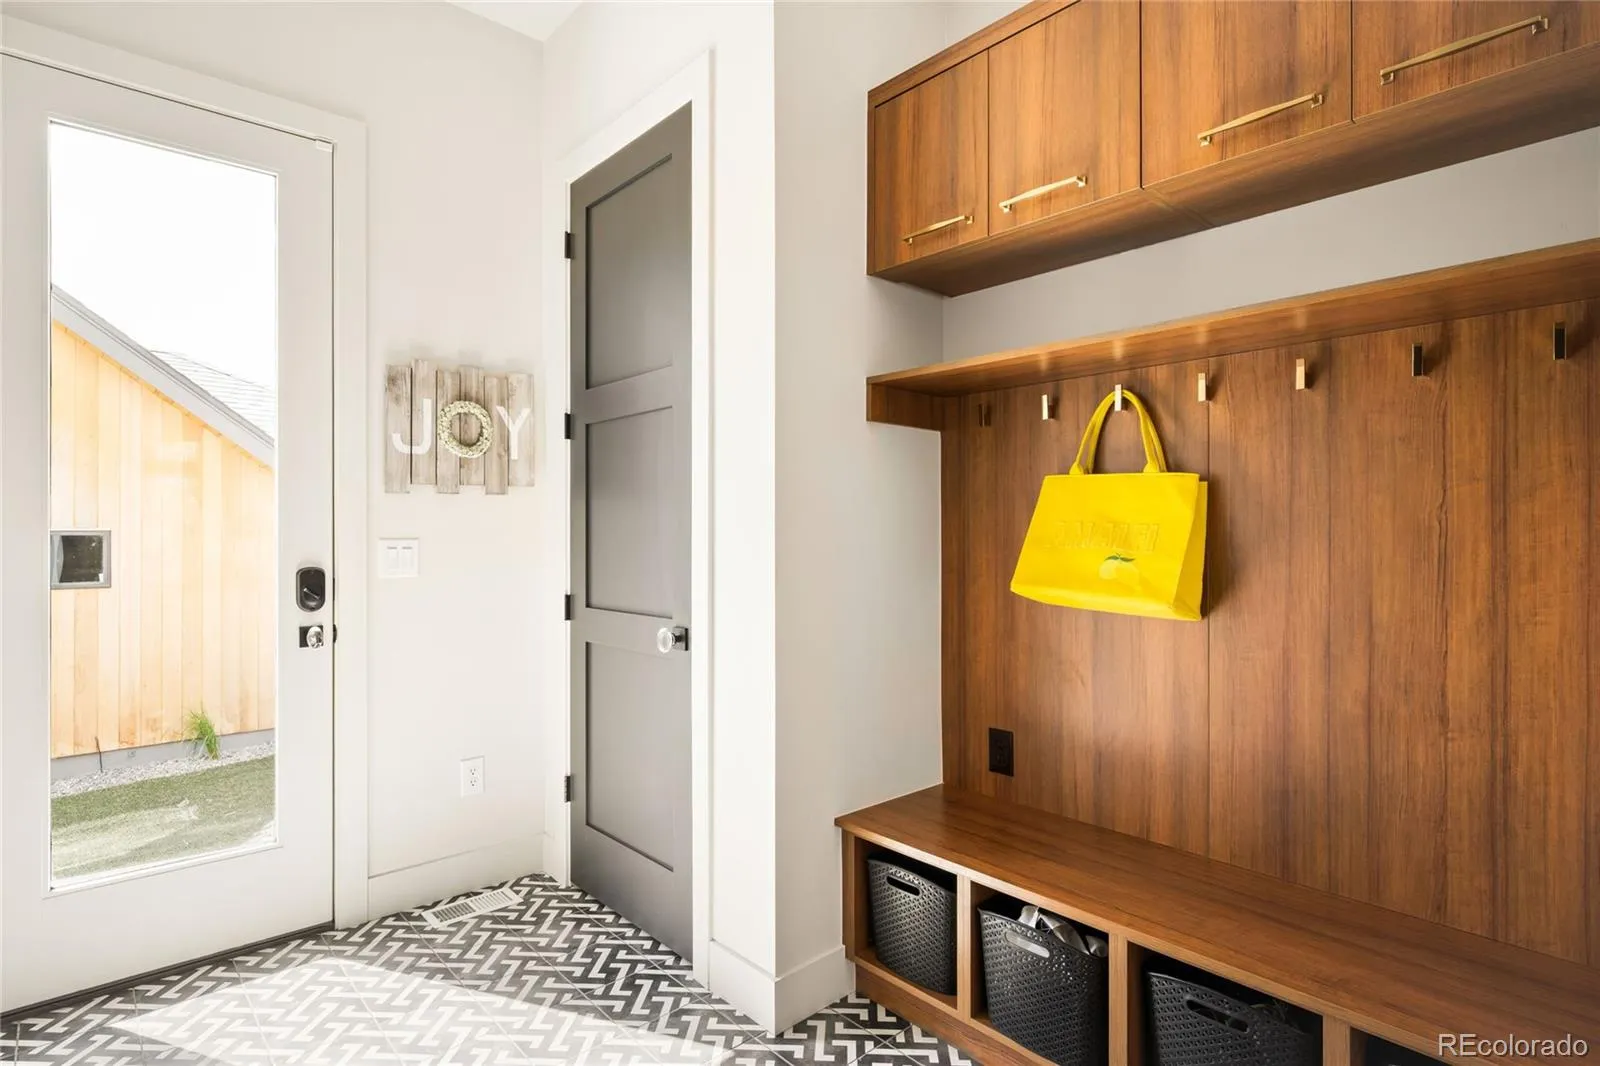
- custom built-ins with refined detailing
- expansive quartz kitchen surfaces
- premium appliances + designer finishes
outdoor connectivity
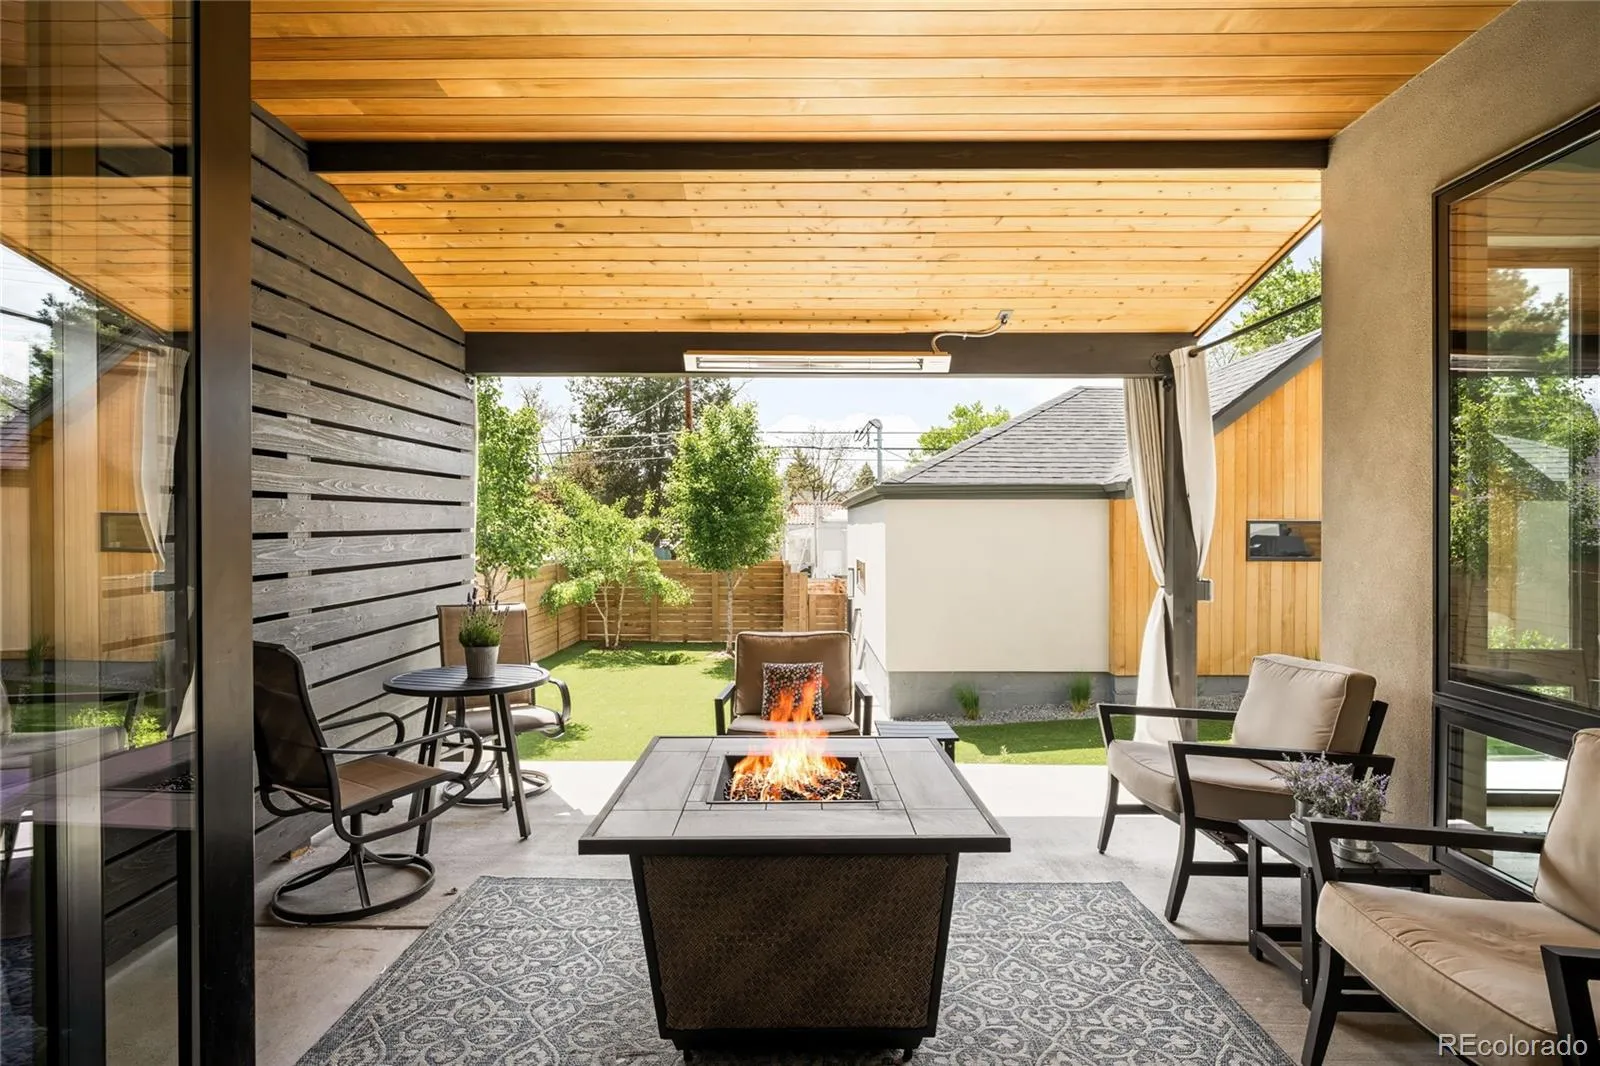
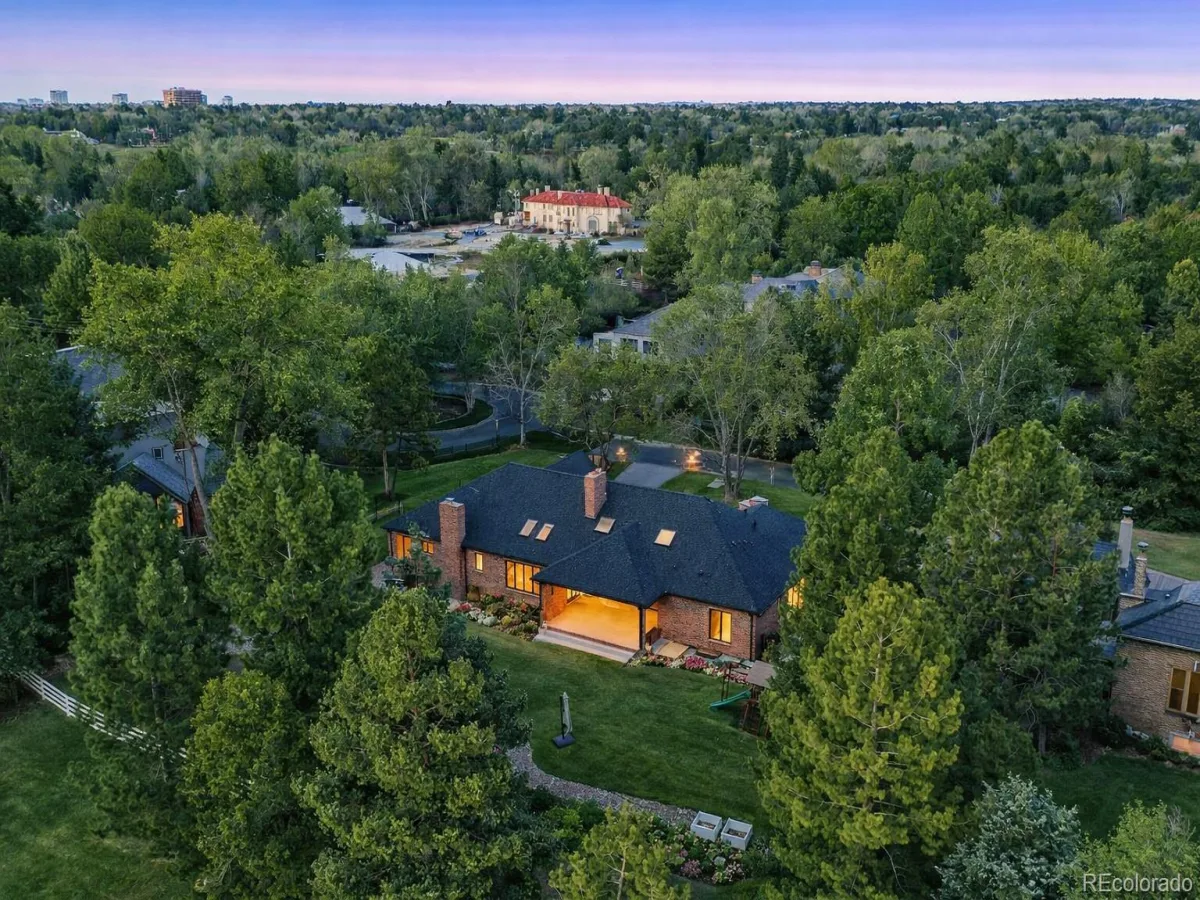
Designed to embrace seamless indoor-outdoor living, this home offers an effortless connection between the interior gathering spaces and the private backyard retreat. A dramatic accordion door opens the great room directly to the outdoor patio, creating an ideal setting for entertaining and relaxed everyday living. The turf backyard provides a polished, low-maintenance outdoor environment with ample space for lounging, dining and recreation. Expansive windows throughout the home invite natural light inward while framing views of the surrounding outdoor spaces. The home’s thoughtful integration of indoor and outdoor elements enhances both functionality and livability year-round.
- accordion doors to outdoor patio
- low-maintenance turf backyard
- expansive windows with natural light
- polished and private outdoor retreat
- thoughtfully integrated exterior spaces
neighborhood tapestry
Known for its tree-lined streets, distinctive architecture and strong sense of community, Bonnie Brae remains one of Denver’s most sought-after residential enclaves. Residents enjoy close proximity to Washington Park, Cherry Creek and an array of acclaimed dining, boutique shopping and neighborhood cafés. The area’s timeless appeal is complemented by convenient access to downtown Denver and nearby cultural destinations. Combining modern luxury with an exceptional location, this home embodies the very best of elevated Denver living.
- premier location in Bonnie Brae
- tree-lined streets and timeless charm
- close proximity to Wash Park
- convenient access to Cherry Creek
- nearby dining + boutique shopping
Property Details
Interior
Exterior
Schools
Financial

Similar Listings


Copyright 2026. All rights reserved.