

1111 Race Street #3A, Denver, CO, 80206

1111 Race Street #3A, Denver, CO, 80206
Listing Id
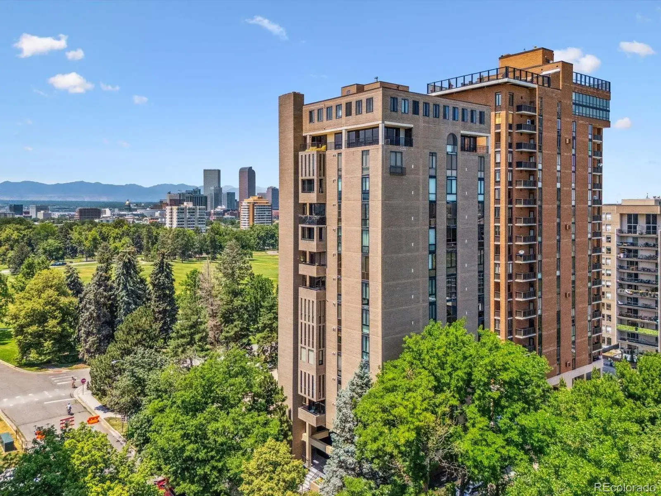
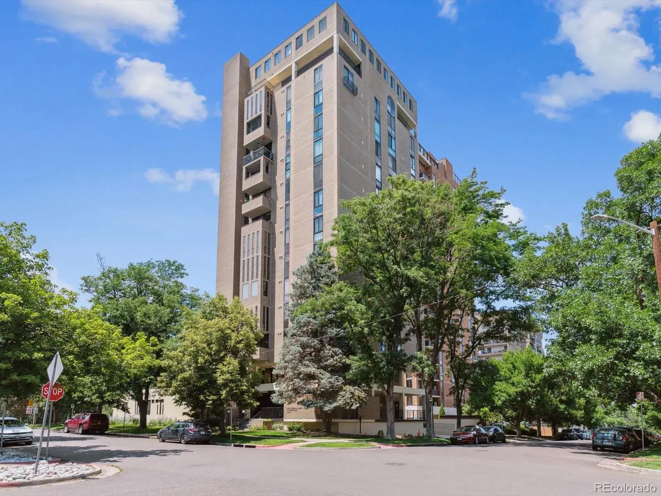
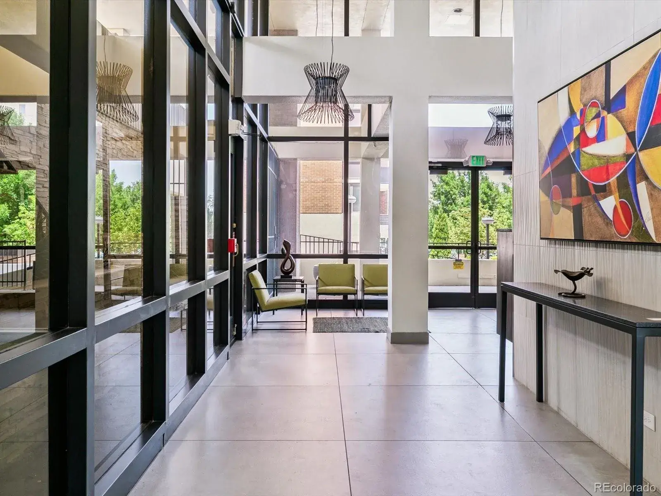
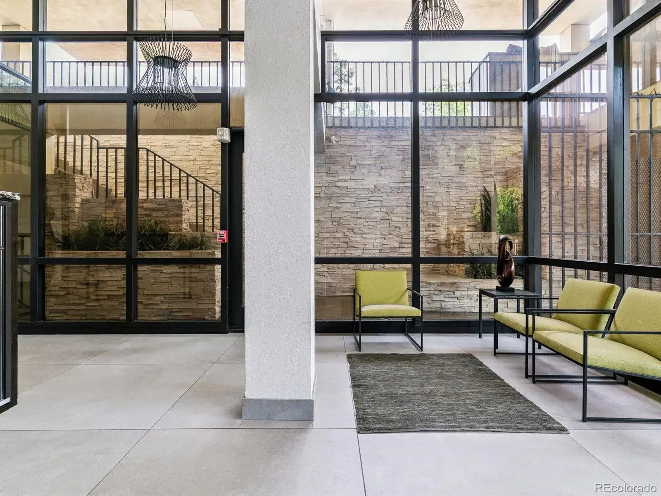
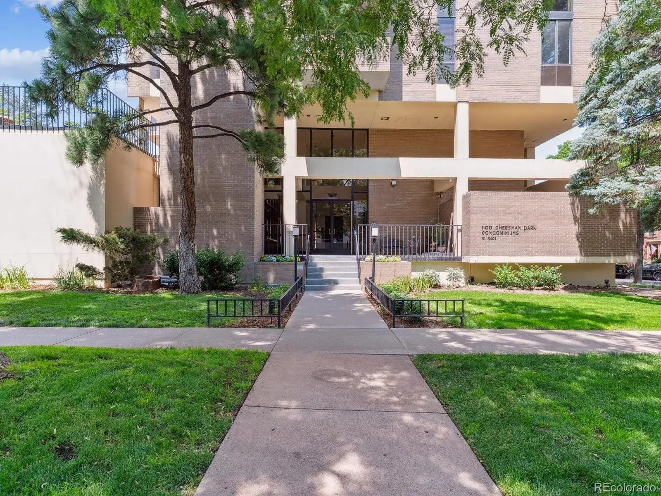
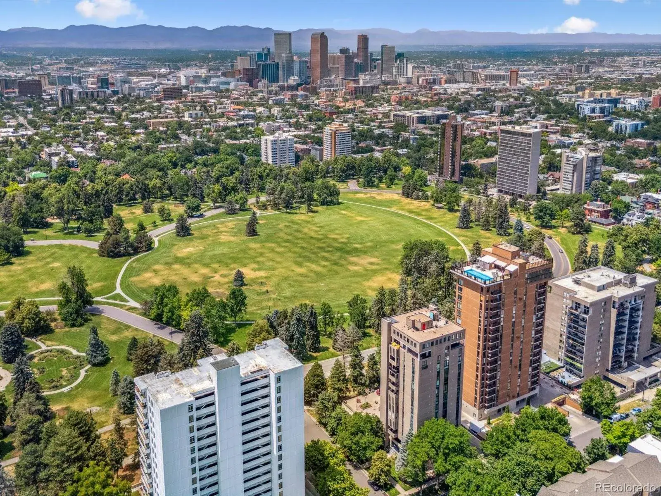
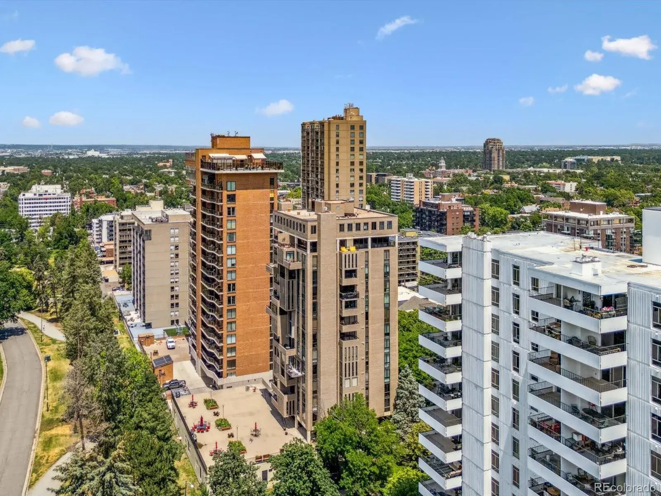
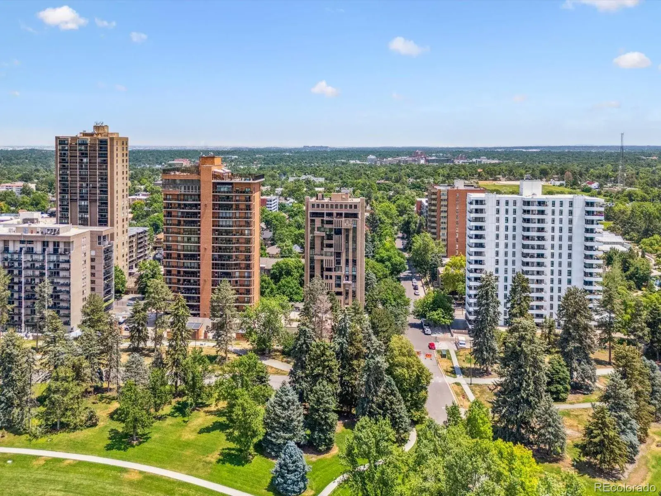
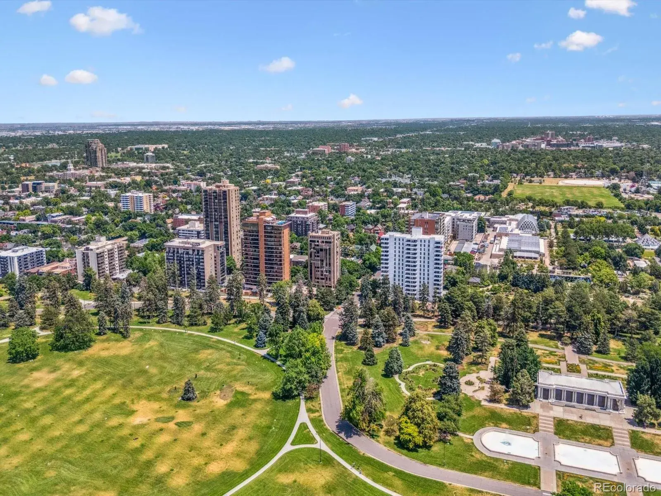
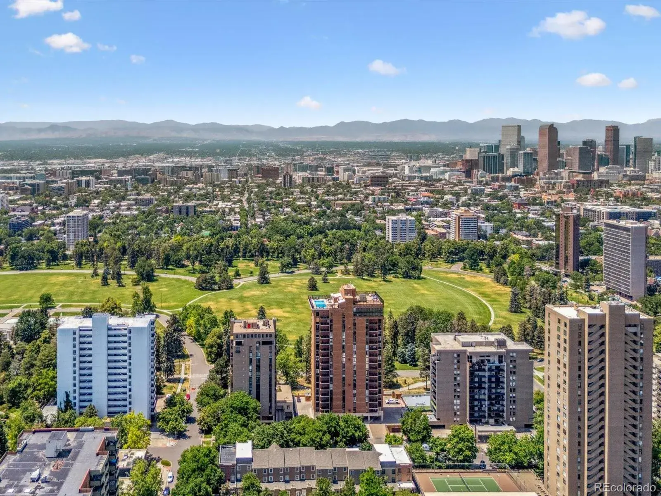
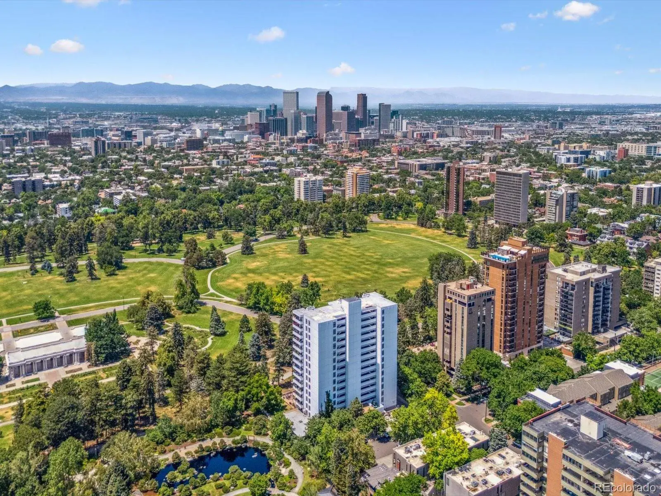
REC9005929Welcome to your urban oasis on Cheesman Park, where modern luxury meets timeless comfort. This beautifully updated residence offers the perfect blend of vibrant city living and peaceful retreat, ideally located just minutes from Cherry Creek and downtown Denver.
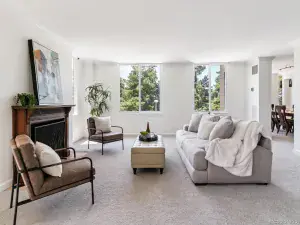
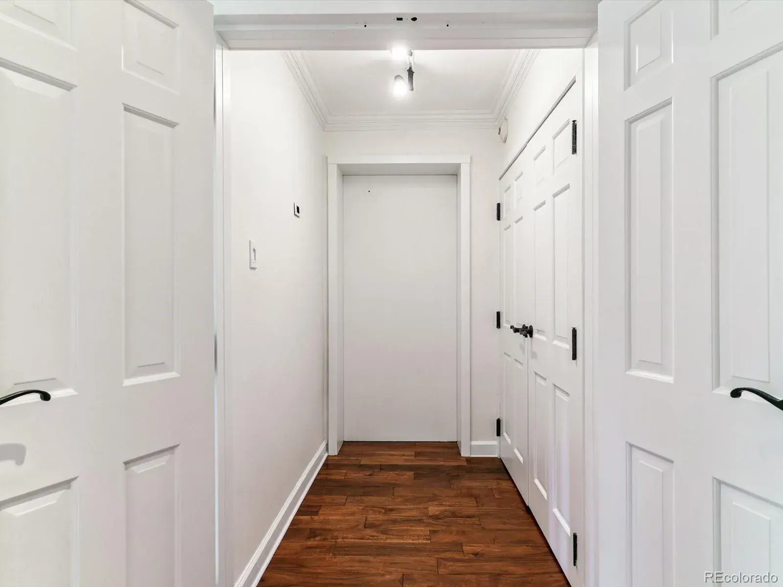
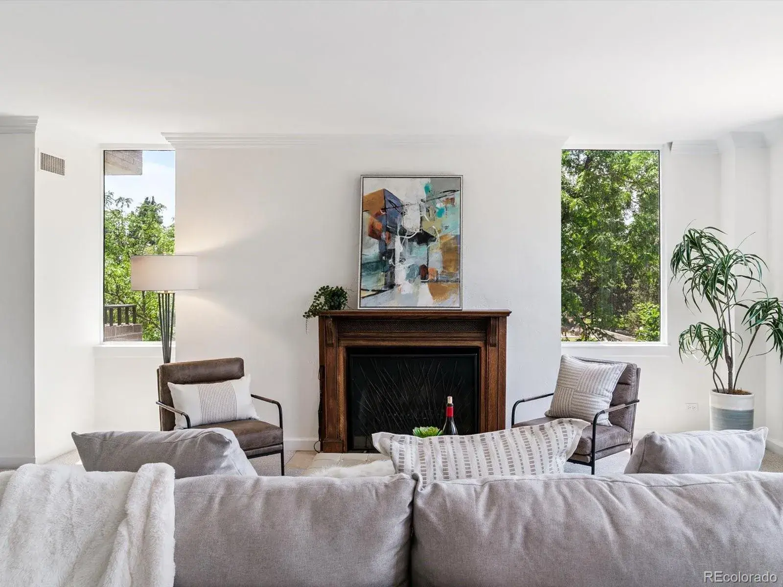
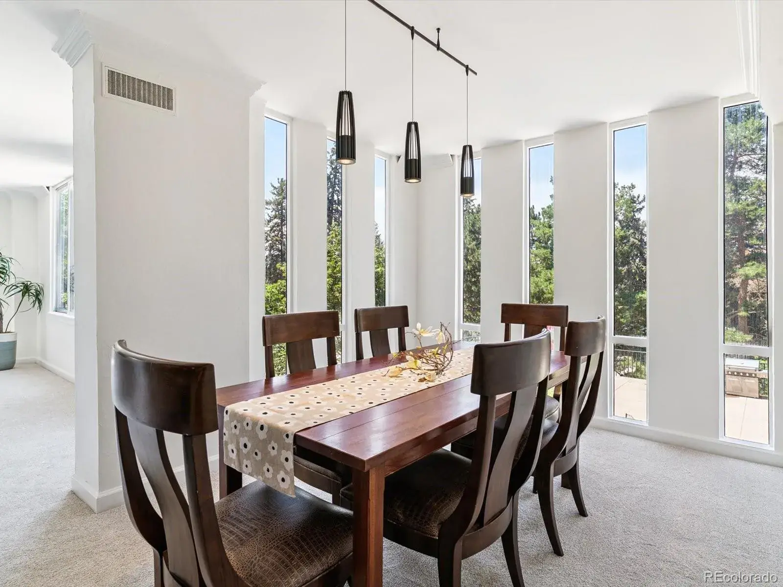
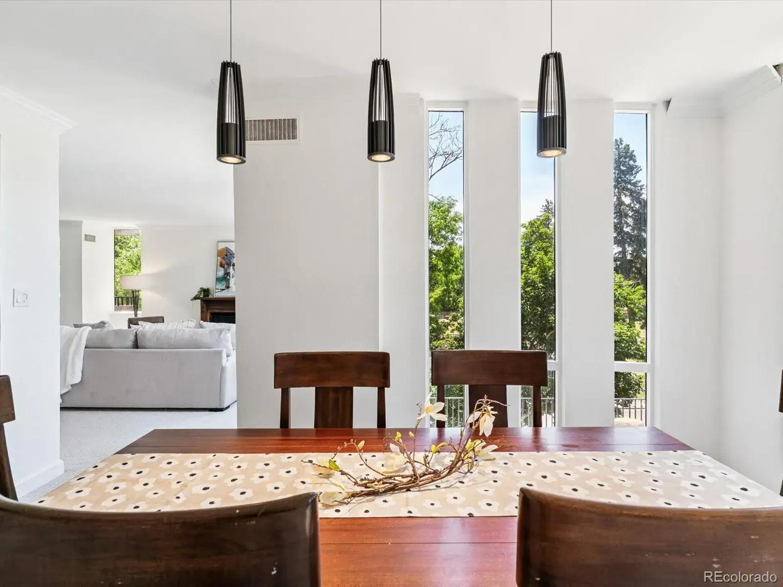
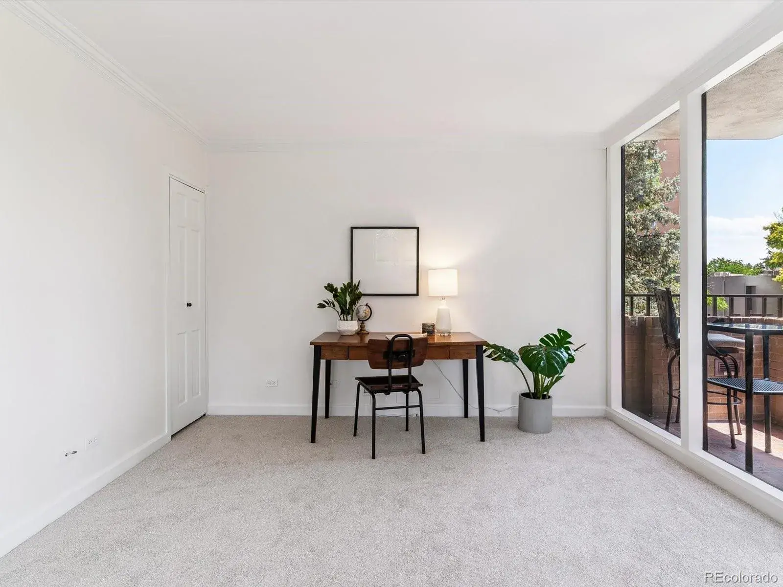
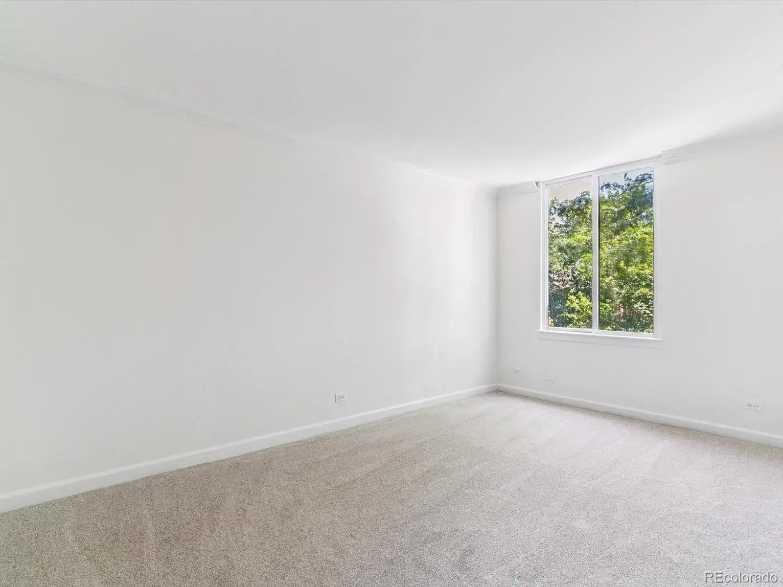
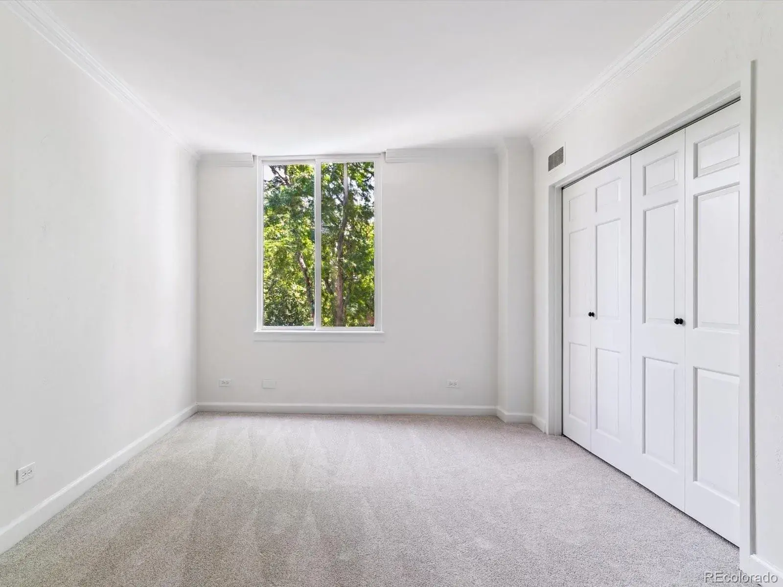
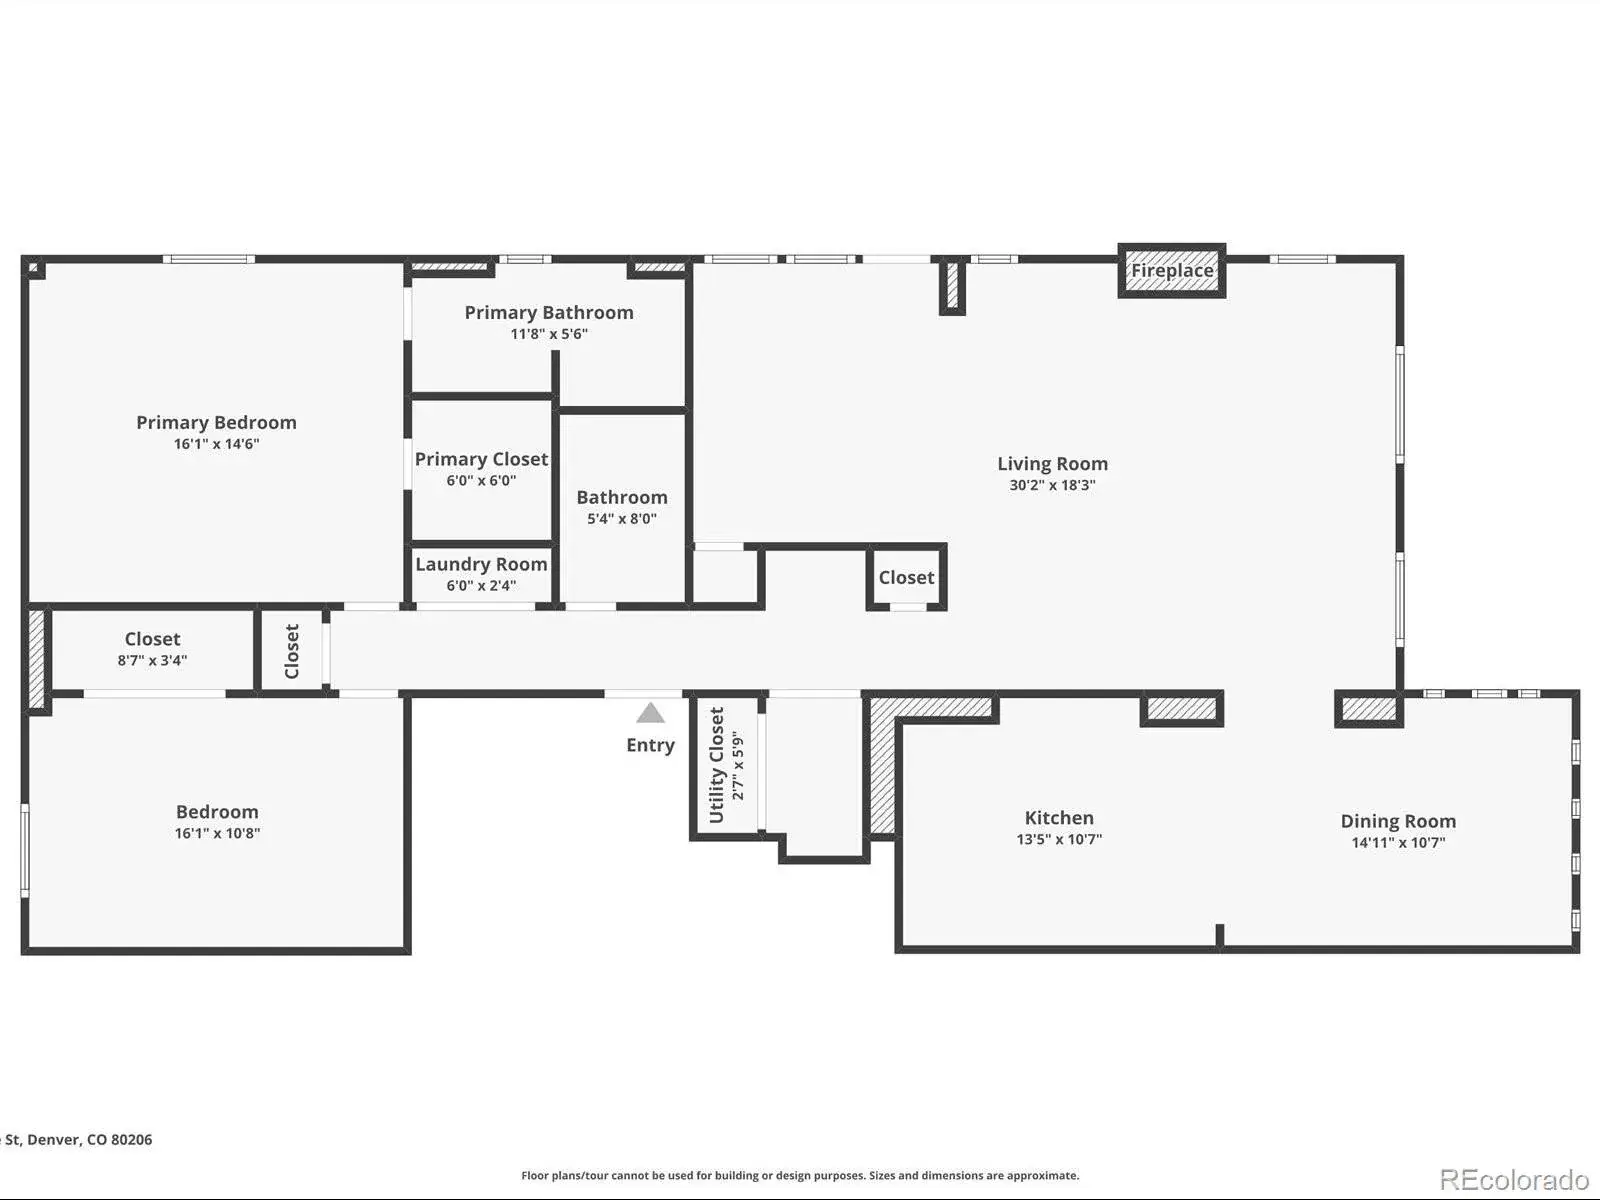
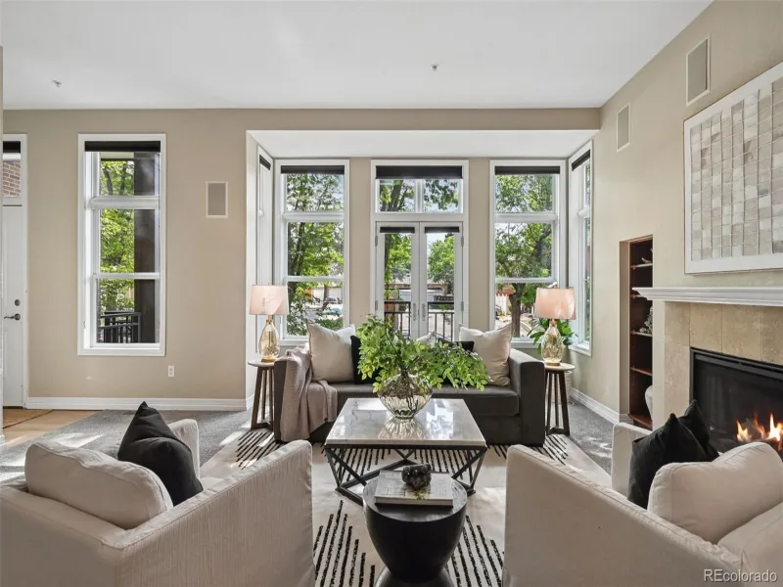
Step off the elevator directly into your home and experience the fresh transformation — brand new carpet throughout and beautiful new paint in every room give the space a bright, clean, and contemporary feel. The open-concept living area is bathed in natural light, enhanced by soaring ceilings, tasteful finishes, and a cozy wood-burning fireplace that anchors the room with warmth and charm.
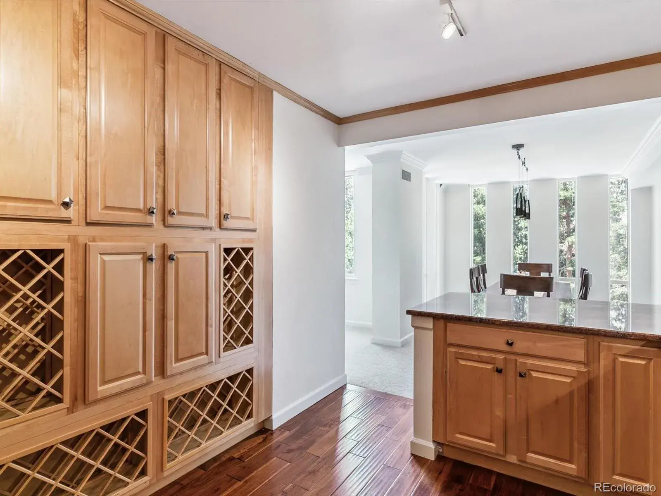
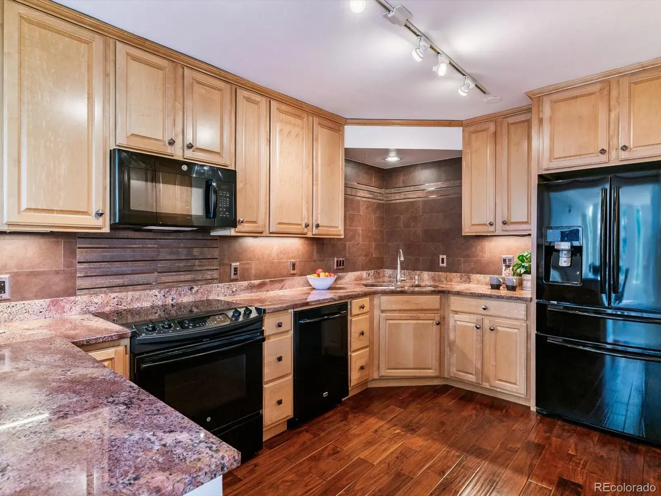
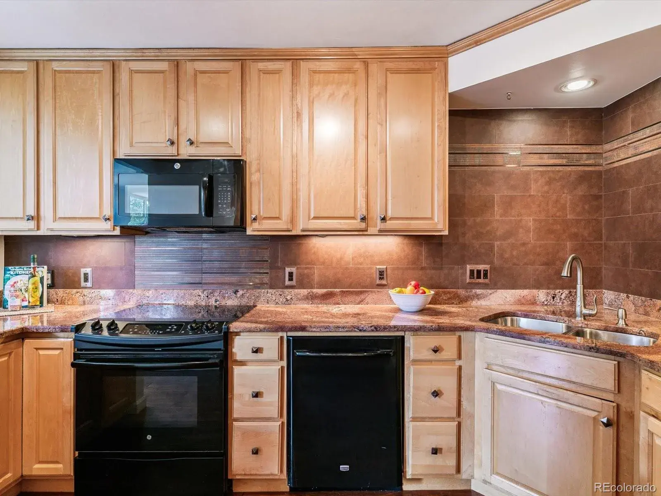
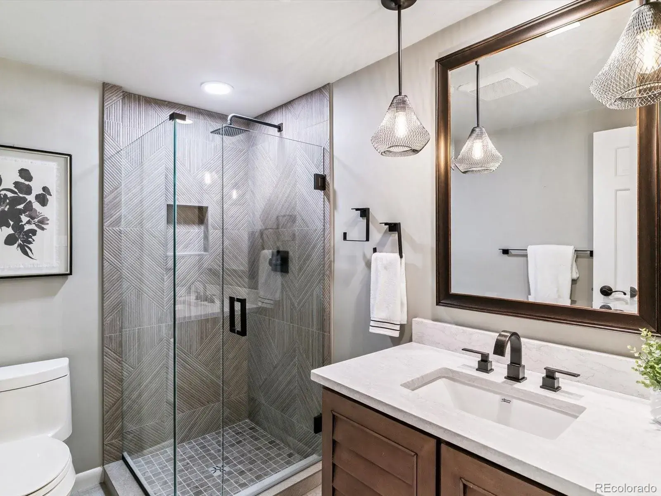
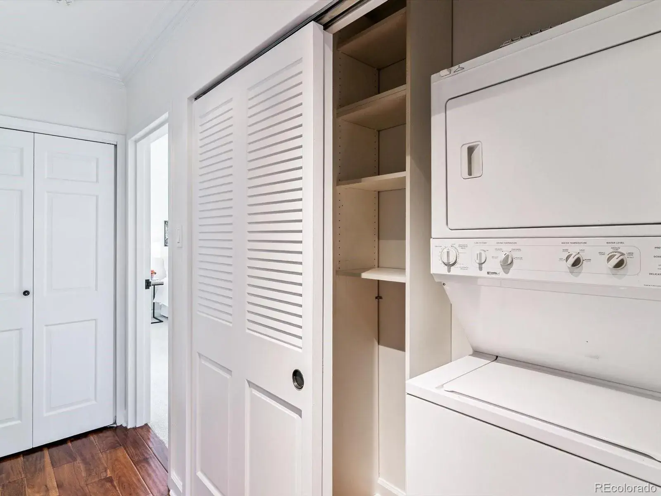
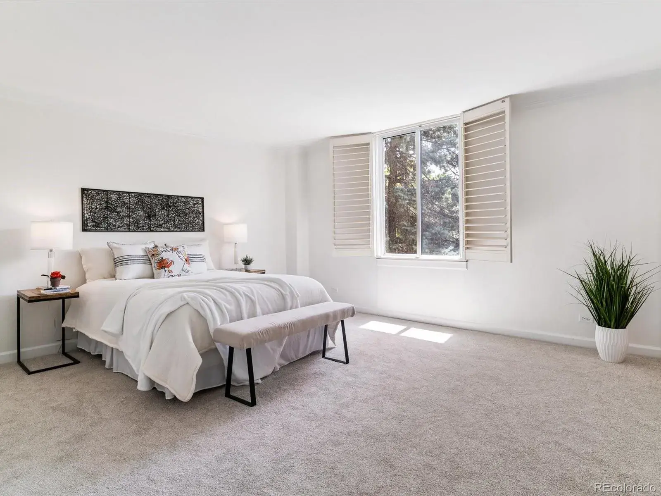
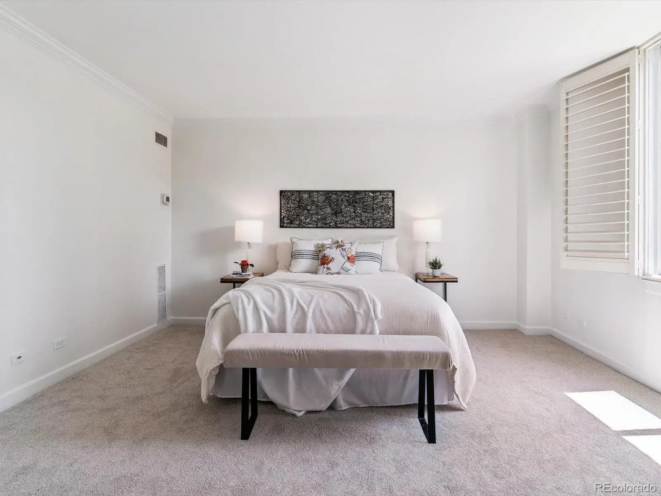
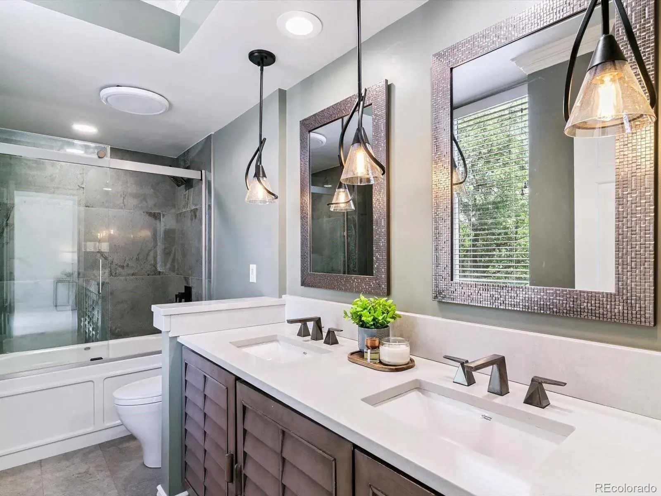
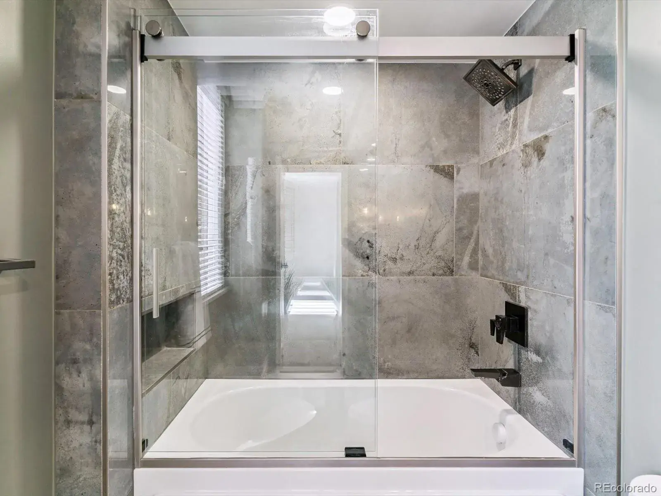
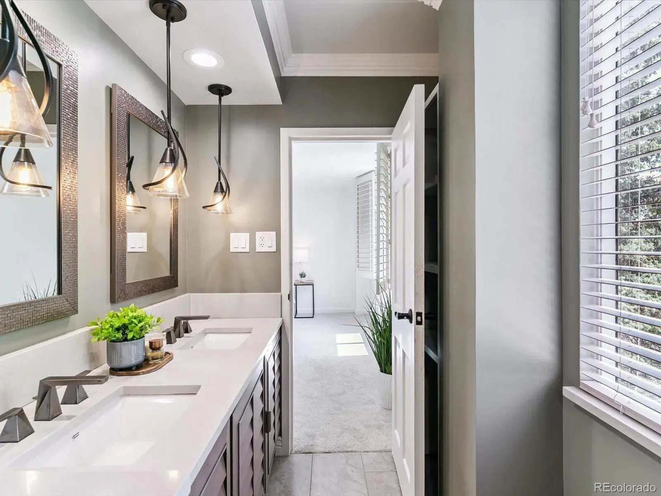
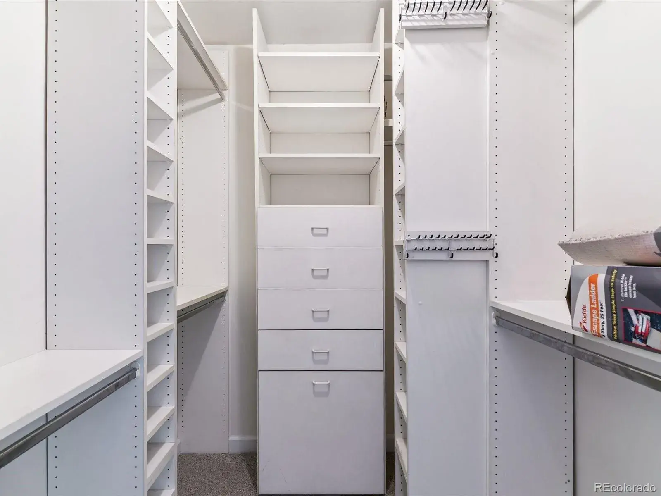
The well-designed kitchen features granite countertops, matching appliances, and generous storage — ideal for both everyday living and entertaining. The spacious primary suite offers a peaceful escape, complete with a spa-inspired en-suite bathroom. A second bedroom provides flexibility for guests, a home office, or family, with thoughtful design for maximum comfort.
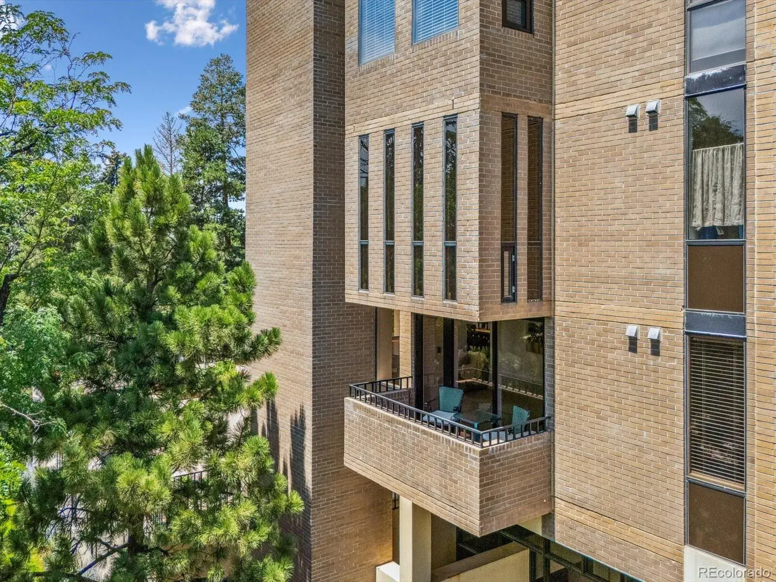
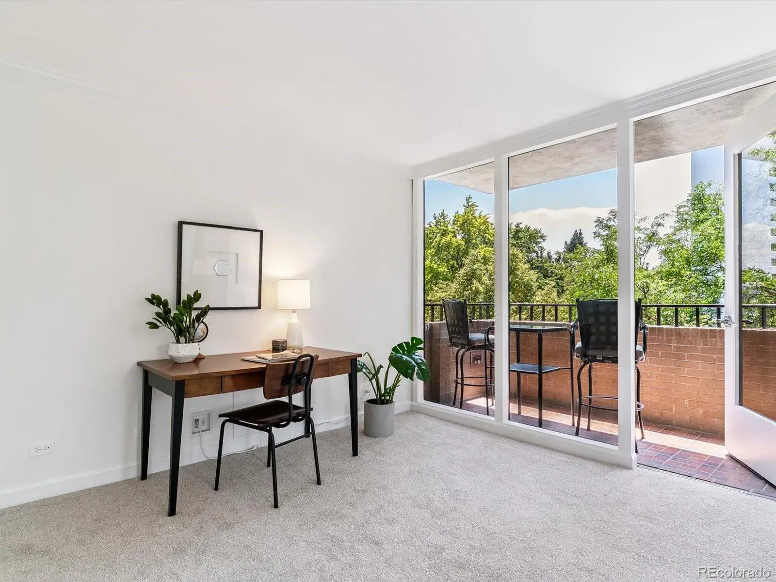
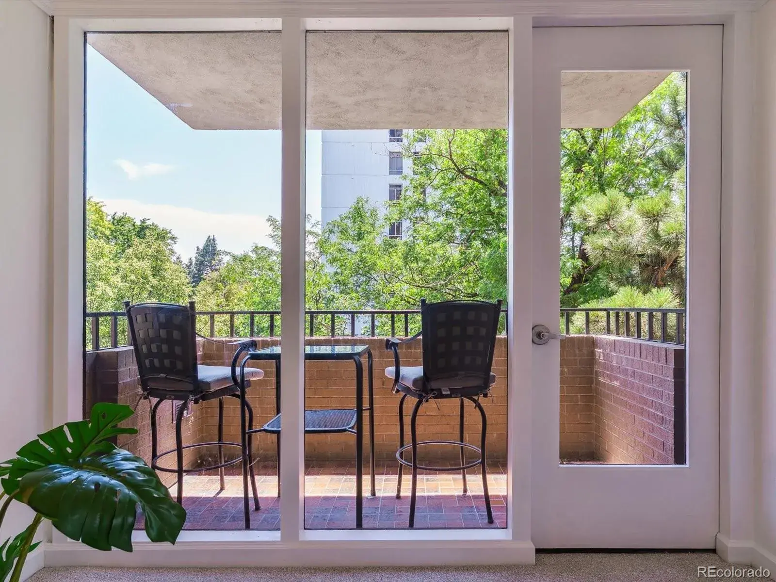
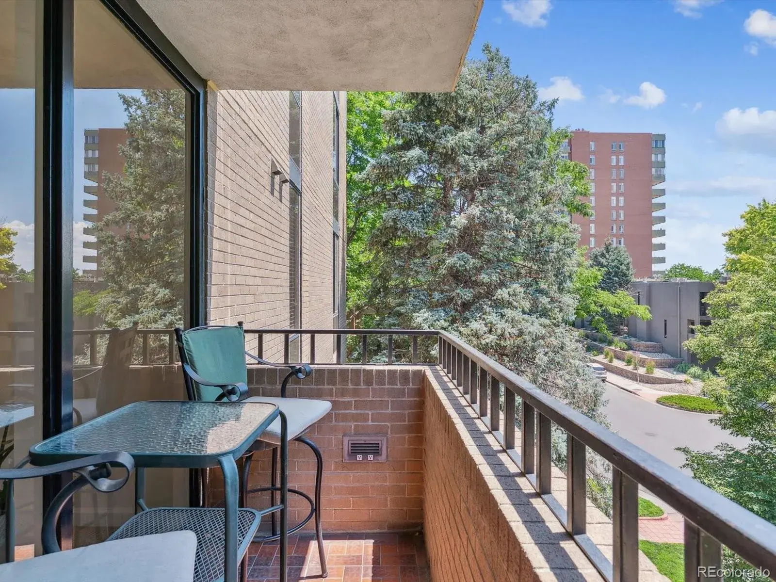
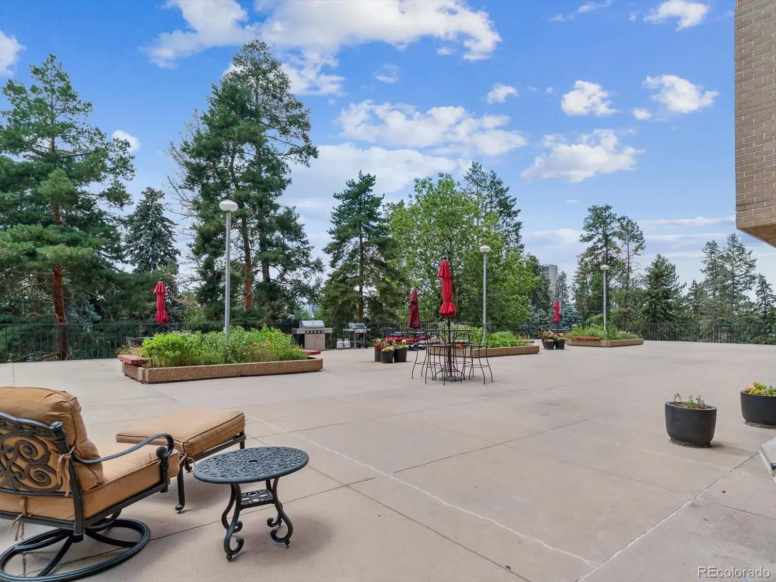
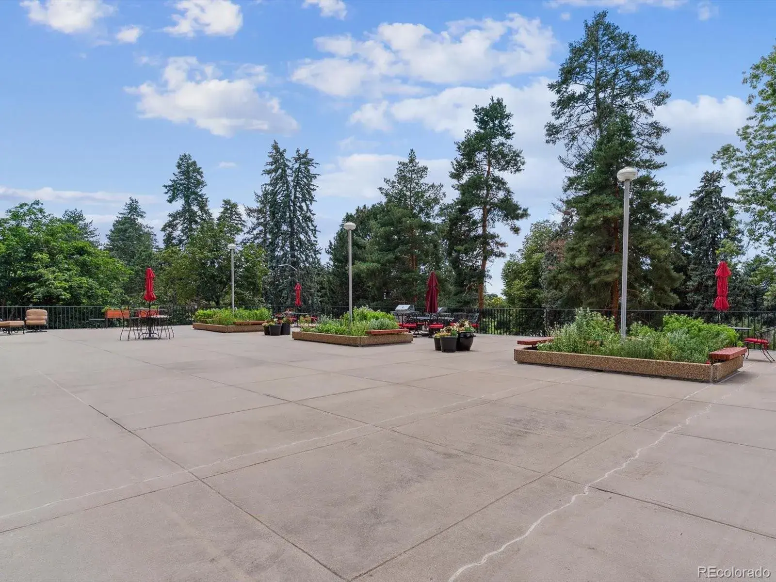
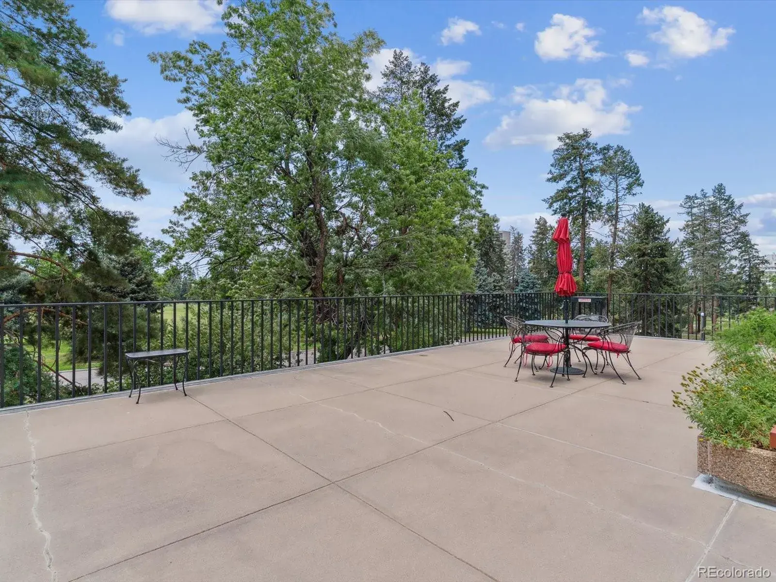
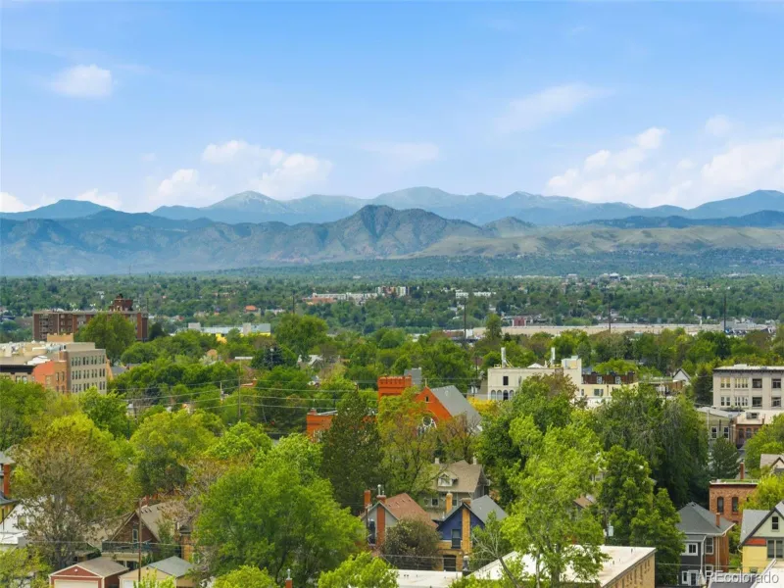
Enjoy fresh air and city views from your private balcony, perfect for morning coffee or evening relaxation. Just steps away, Cheesman Park offers expansive green space, walking trails, and a vibrant community atmosphere.
With two deeded parking spaces, a prime location, and impeccable condition inside and out, this home is a rare opportunity to enjoy the best of Denver living — updated, stylish, and move-in ready. Don’t miss your chance to own this stunning property!
Property Details
Interior
Exterior
Schools
Financial

Similar Listings


Copyright 2026. All rights reserved.