Active

550 E 12th Avenue #1905, Denver, CO, 80203
Add
MLS #REC1669411 image #0MLS #REC1669411 image #1MLS #REC1669411 image #2MLS #REC1669411 image #3MLS #REC1669411 image #4MLS #REC1669411 image #5MLS #REC1669411 image #6MLS #REC1669411 image #7MLS #REC1669411 image #8MLS #REC1669411 image #9MLS #REC1669411 image #10MLS #REC1669411 image #11MLS #REC1669411 image #12MLS #REC1669411 image #13MLS #REC1669411 image #14MLS #REC1669411 image #15MLS #REC1669411 image #16MLS #REC1669411 image #17MLS #REC1669411 image #18MLS #REC1669411 image #19MLS #REC1669411 image #20MLS #REC1669411 image #21MLS #REC1669411 image #22MLS #REC1669411 image #23MLS #REC1669411 image #24MLS #REC1669411 image #25MLS #REC1669411 image #26MLS #REC1669411 image #27MLS #REC1669411 image #28MLS #REC1669411 image #29MLS #REC1669411 image #30MLS #REC1669411 image #31MLS #REC1669411 image #32MLS #REC1669411 image #33MLS #REC1669411 image #34MLS #REC1669411 image #35MLS #REC1669411 image #36MLS #REC1669411 image #37MLS #REC1669411 image #38MLS #REC1669411 image #39MLS #REC1669411 image #40MLS #REC1669411 image #41MLS #REC1669411 image #42MLS #REC1669411 image #43MLS #REC1669411 image #44MLS #REC1669411 image #45MLS #REC1669411 image #46MLS #REC1669411 image #47MLS #REC1669411 image #48MLS #REC1669411 image #49

550 E 12th Avenue #1905, Denver, CO, 80203
1 Beds
1 Baths
797 SqFt
0 Acres

Listing Id

REC1669411
$350,000

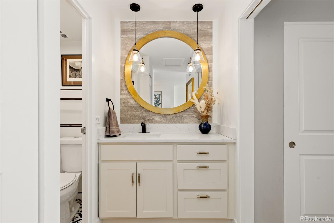
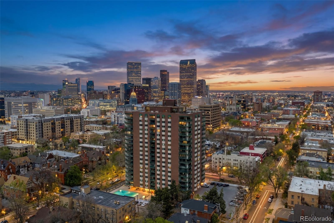
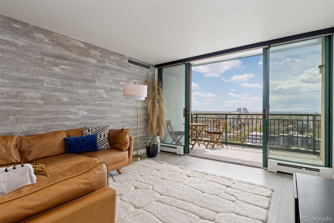
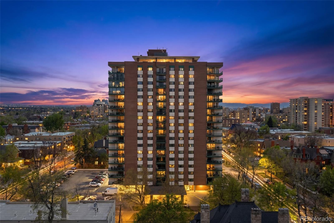
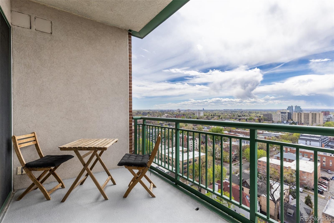
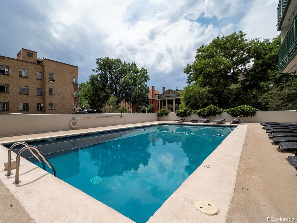
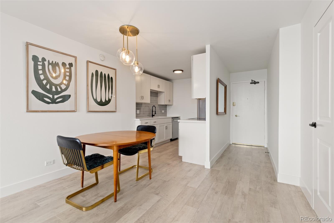
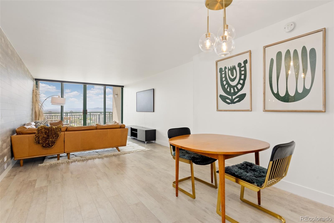
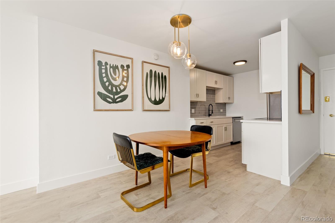
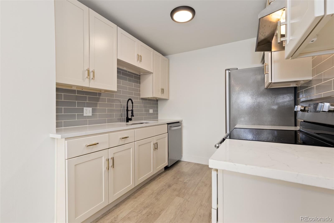
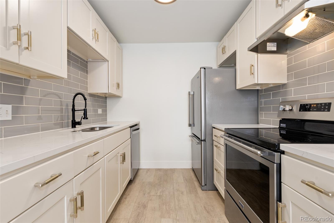
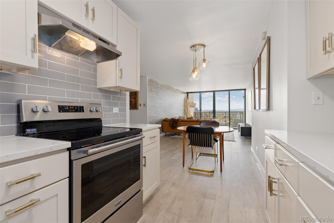
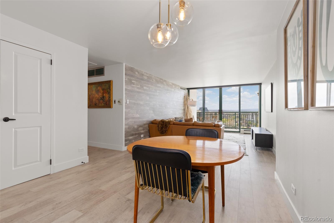
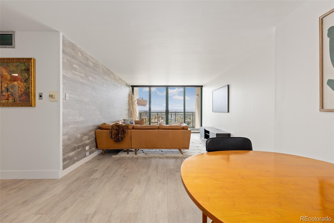
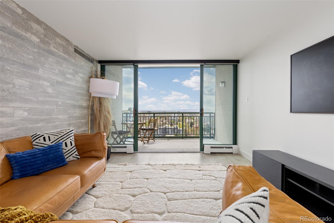
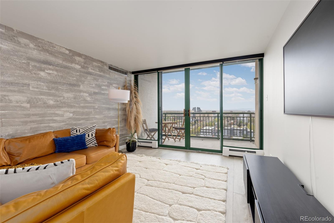
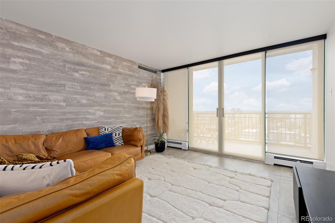
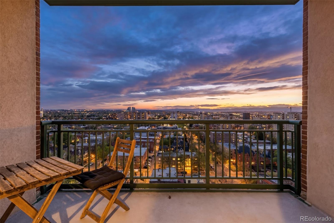
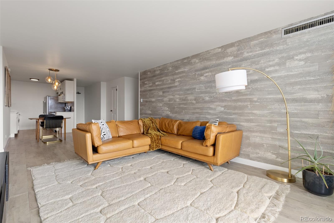
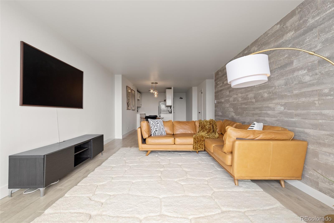
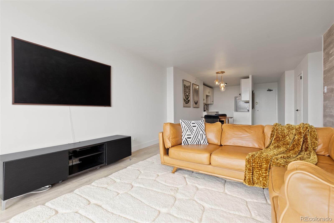
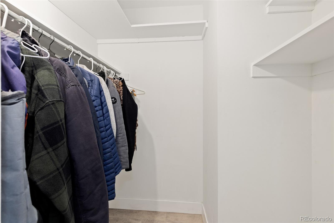
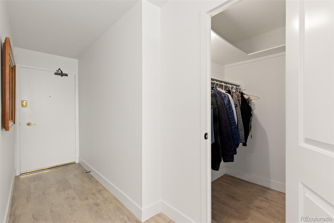
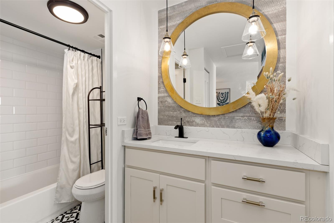
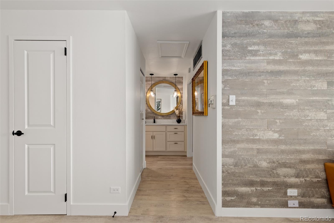
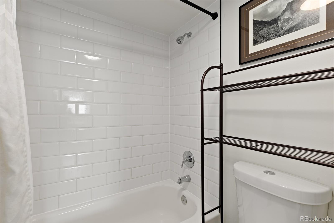
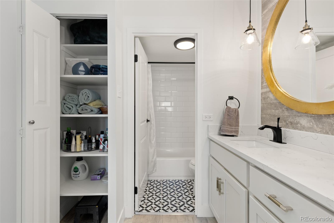
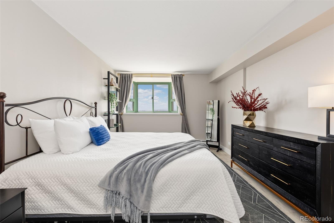
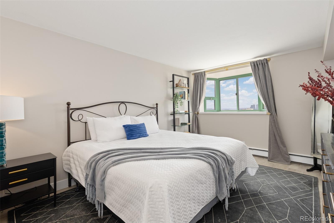
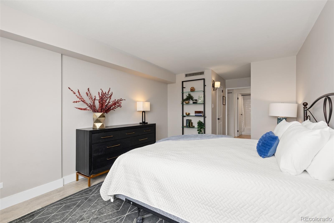
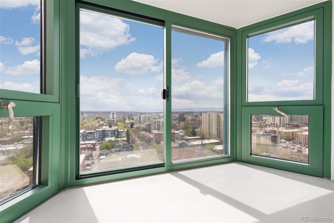
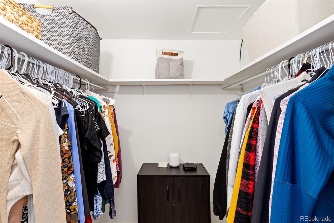
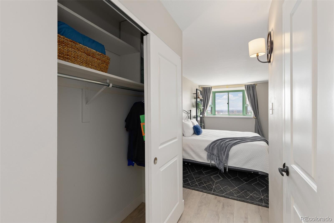
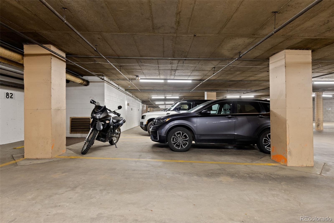
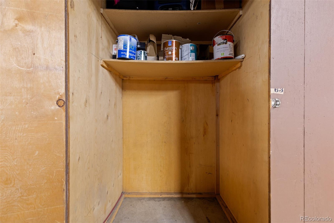
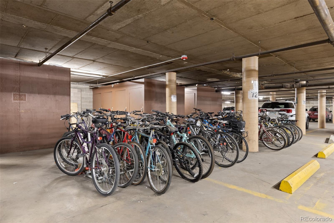
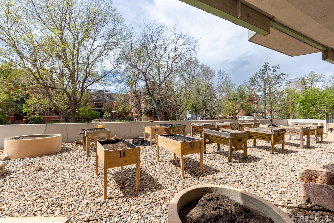
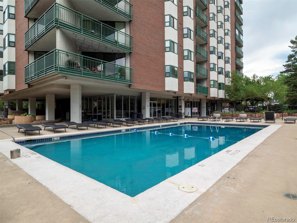
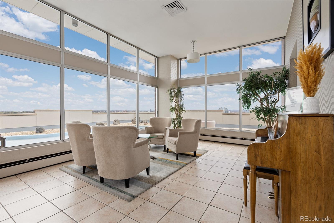
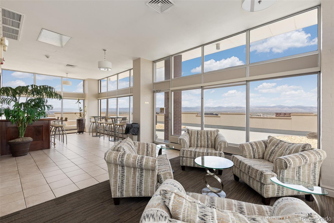
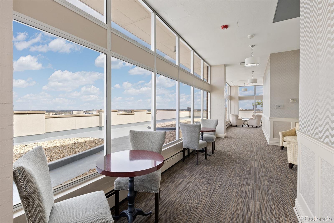
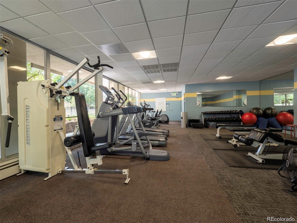
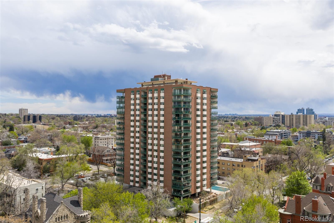
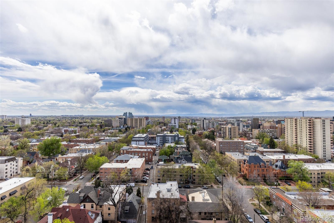
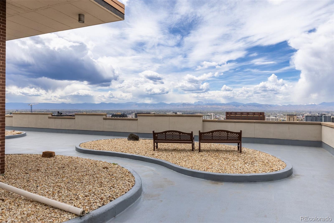
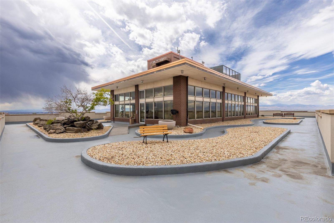
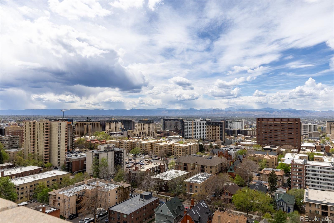
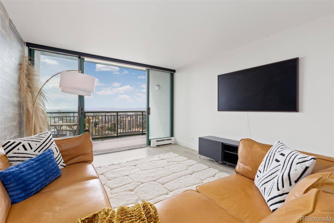
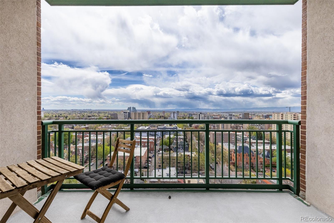
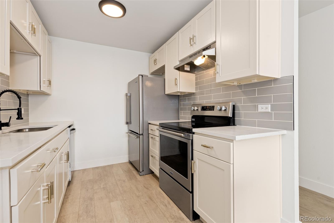
This penthouse residence blends refined design with effortless livability, where sophistication meets a touch of playful charm in Capital Hill. Bathed in full southern sun, the home captures unobstructed mountain views stretching to Pikes Peak, creating a stunning daily backdrop. Inside, the open-concept layout feels expansive and inviting, with fresh paint, updated lighting, and curated finishes throughout. The kitchen shines with a crisp subway tile backsplash, modern hardware, and seamless flow into the living space. The primary bedroom offers a peaceful retreat, featuring a charming bay window and exceptional storage. Rarely found in a one-bedroom condo is an abundance of closets, with two walk-ins plus an additional closet in the bedroom and a full linen. The updated bathroom mirrors the home’s clean aesthetic with timeless tile and thoughtful functionality, making it enjoyable for two people to get ready or turn down for the evening. Modern comforts include custom motorized blinds and a rare semi-private laundry shared with just one other owner. Just one staircase away, a rooftop oasis offers 360-degree views and abundant seating feel like an extension of your favorite coffee shop, but with an exclusive feel. A beautiful pool, community garden, and a fully equipped fitness center rounds out the amenity package, making wellness and relaxation effortlessly accessible in this community. An oversized parking space conveniently near the elevator accommodates both an SUV and motorcycle, with additional storage and bike space nearby. Guest parking adds rare convenience not often offered in this neighborhood. With 24-hour concierge service ensuring security and seamless package delivery, every detail is covered. Surrounded by exceptional walkability to dining, coffee, fitness, and groceries, plus a comprehensive HOA and reservable guest suite in the building, with ESA pets allowed and full changes from the HOA in progress.

Property Details
Price:
$350,000
MLS #:
REC1669411
Status:
Active
Beds:
1
Baths:
1
Type:
Condo
Structure:
High Rise (8+)
Subdivision:
Cap Hill
Finished Sq Ft:
797
Total Sq Ft:
797
Year Built:
1967
Penn SquareCap HillDenver 1Dora MooreMoreyEastPets Allowed
Interior
Above Grade Finished Area
797
Appliances
Convection Oven, Cooktop, Dishwasher, Disposal, Refrigerator
Bathrooms
1 Full Bathroom
Cooling
Central Air
Flooring
Laminate
Heating
Baseboard, Hot Water
Interior Features
No Stairs, Open Floorplan, Pantry, Primary Suite, Smoke Free, Walk-In Closet(s)
Laundry Features
Common Area
Levels
One
Main Level Bathrooms
1
Main Level Bedrooms
1
Exterior
Association Amenities
Bike Storage, Clubhouse, Coin Laundry, Concierge, Elevator(s), Fitness Center, Front Desk, Garden Area, Parking, Pool, Spa/Hot Tub, Storage
Common Walls
2+ Common Walls
Construction Materials
Brick, Concrete
Garage Spaces
1
Parking Features
Guest, Underground
Parking Spots
2
Parking Total
2
Patio And Porch Features
Covered, Patio
Roof
Composition
Security Features
24 Hour Security, Key Card Entry, Secured Garage/Parking, Security Entrance
Window Features
Bay Window(s), Window Coverings, Window Treatments
Schools
School District:
Denver 1
Elementary School:
Dora Moore
Middle School:
Morey
High School:
East
Financial
HOA Fee
$596
HOA Fee Frequency
Monthly
HOA Includes
Gas, Insurance, Maintenance Grounds, Maintenance Structure, Security, Sewer, Snow Removal, Trash, Water
HOA Name
LCM Property Management
HOA Phone
303-221-1117
Tax Year
2024
Taxes
$1,546

Need more info?

Ask a Question

Ready to go see it?

Schedule a Showing

Similar Listings

broker reciprocity
MLS# REC8124100broker reciprocity
2441 N Broadway #202
Denver, CO

$455,000

1.6 miles away

broker reciprocity
MLS# REC3423343broker reciprocity
2501 Grove Street #104
Denver, CO

$450,000

2.8 miles away

broker reciprocity
MLS# REC2759095broker reciprocity
1732 Wazee Street #201
Denver, CO

$450,000

1.5 miles away

Share this Property

550 E 12th Avenue #1905
Denver, CO