Active

1040 E 7th Avenue, Denver, CO, 80218
Add
MLS #REC3495964 image #0MLS #REC3495964 image #1MLS #REC3495964 image #2MLS #REC3495964 image #3MLS #REC3495964 image #4MLS #REC3495964 image #5MLS #REC3495964 image #6MLS #REC3495964 image #7MLS #REC3495964 image #8MLS #REC3495964 image #9MLS #REC3495964 image #10MLS #REC3495964 image #11MLS #REC3495964 image #12MLS #REC3495964 image #13MLS #REC3495964 image #14MLS #REC3495964 image #15MLS #REC3495964 image #16MLS #REC3495964 image #17MLS #REC3495964 image #18MLS #REC3495964 image #19MLS #REC3495964 image #20MLS #REC3495964 image #21MLS #REC3495964 image #22MLS #REC3495964 image #23MLS #REC3495964 image #24MLS #REC3495964 image #25MLS #REC3495964 image #26MLS #REC3495964 image #27MLS #REC3495964 image #28MLS #REC3495964 image #29MLS #REC3495964 image #30MLS #REC3495964 image #31MLS #REC3495964 image #32MLS #REC3495964 image #33MLS #REC3495964 image #34MLS #REC3495964 image #35MLS #REC3495964 image #36MLS #REC3495964 image #37MLS #REC3495964 image #38MLS #REC3495964 image #39MLS #REC3495964 image #40

1040 E 7th Avenue, Denver, CO, 80218
3 Beds
5 Baths
3,670 SqFt
0.06 Acres

Listing Id

REC3495964
$1,295,000

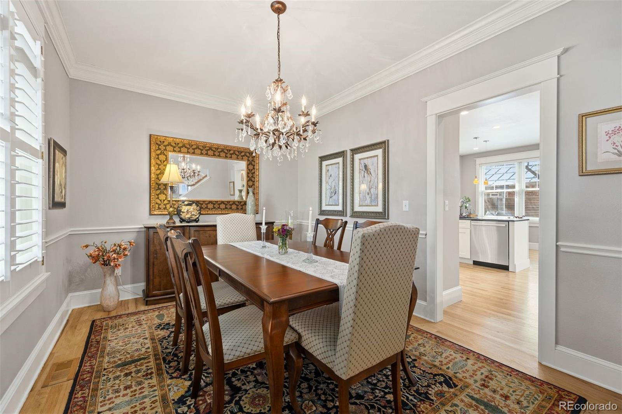
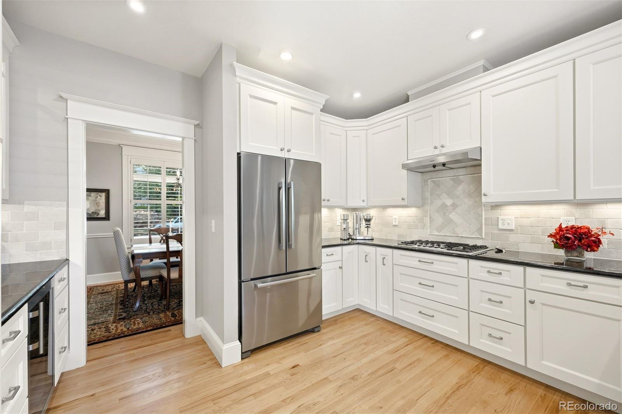
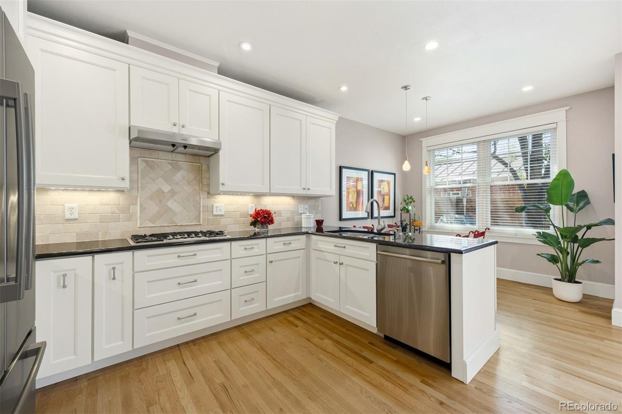
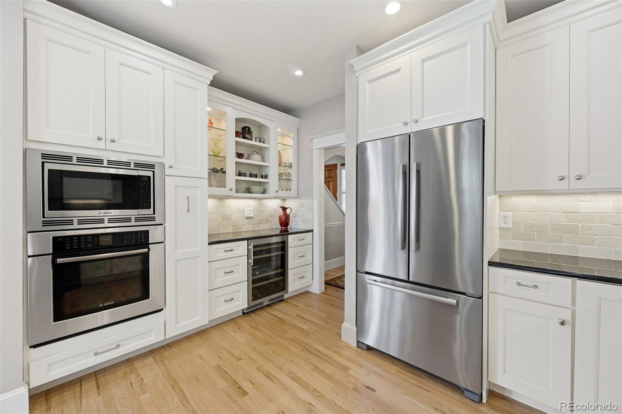
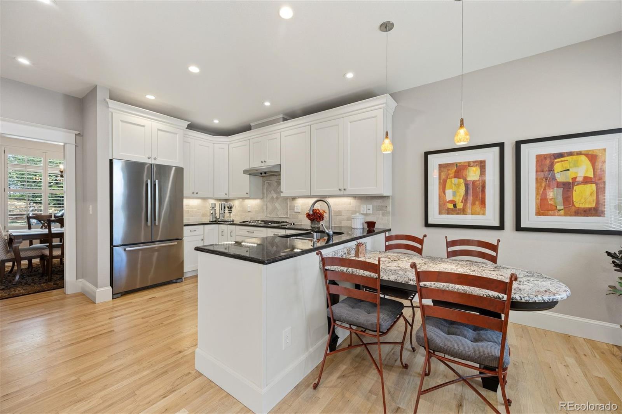
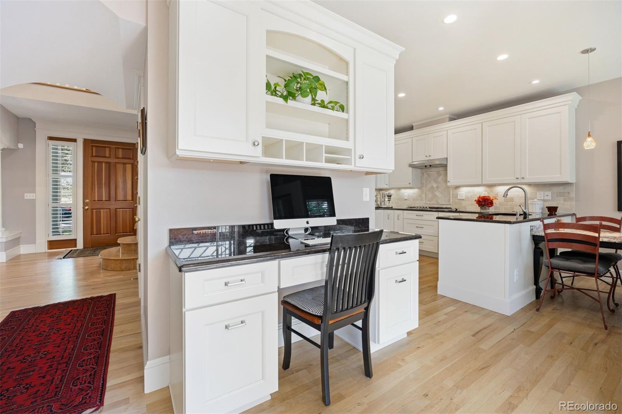
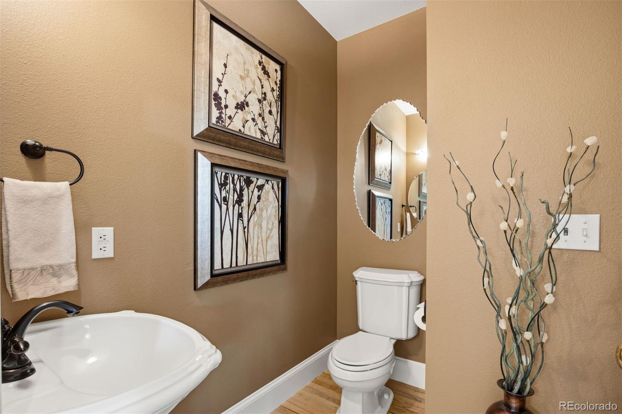
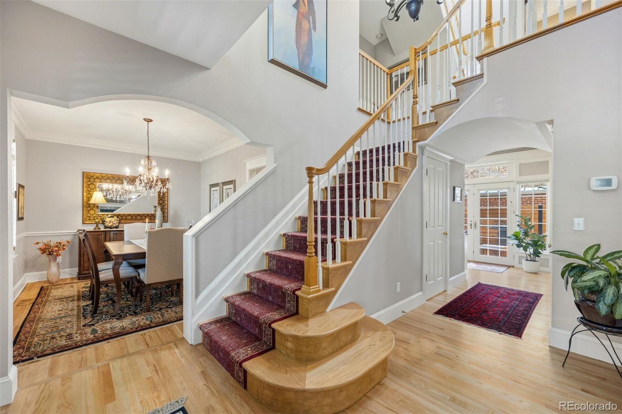
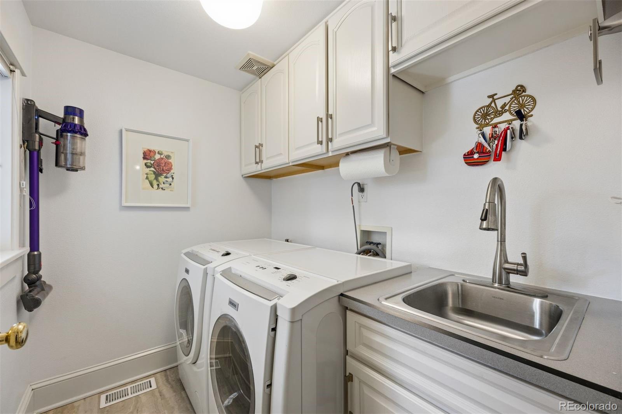
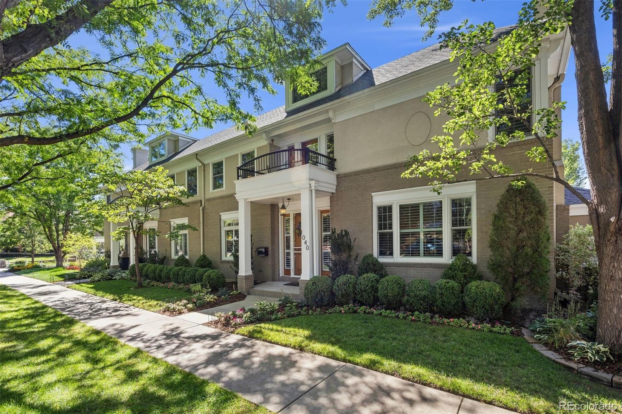
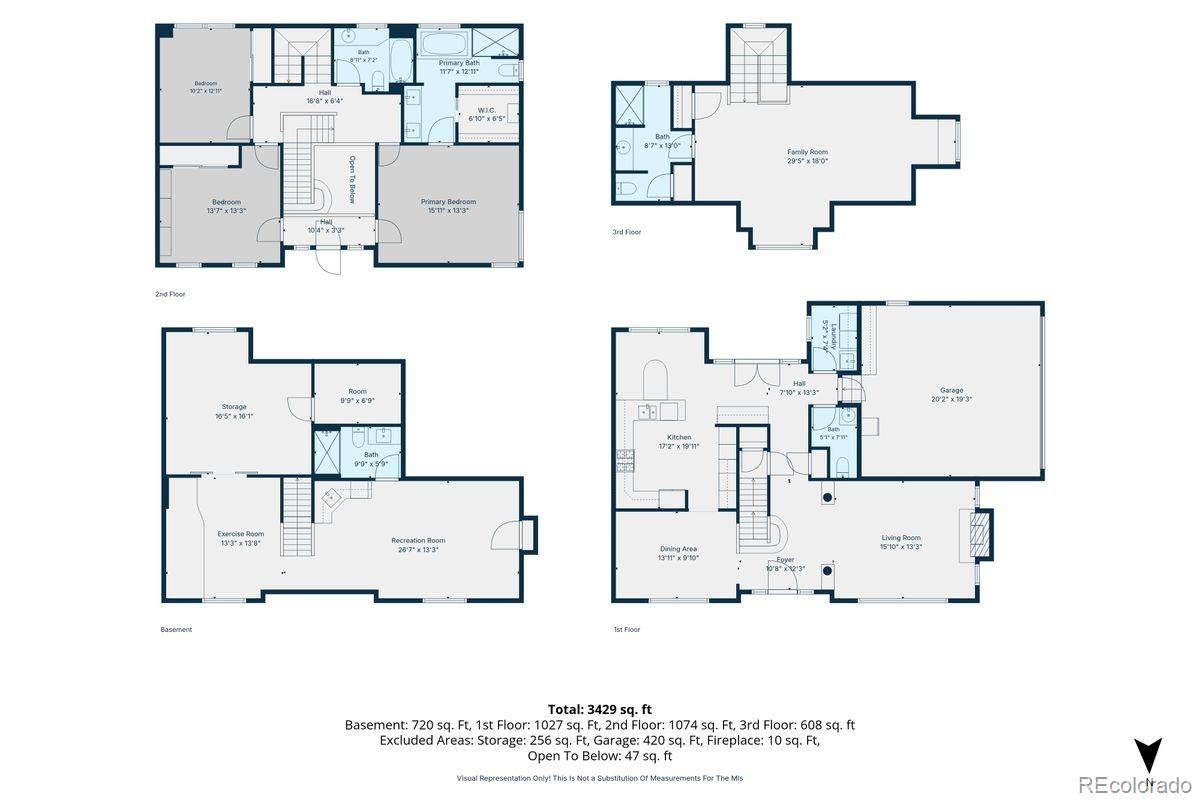
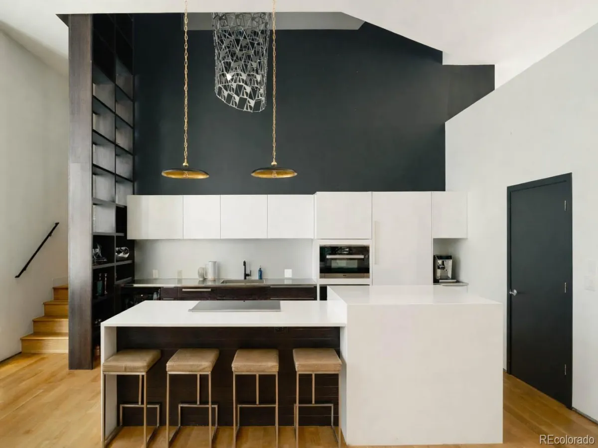
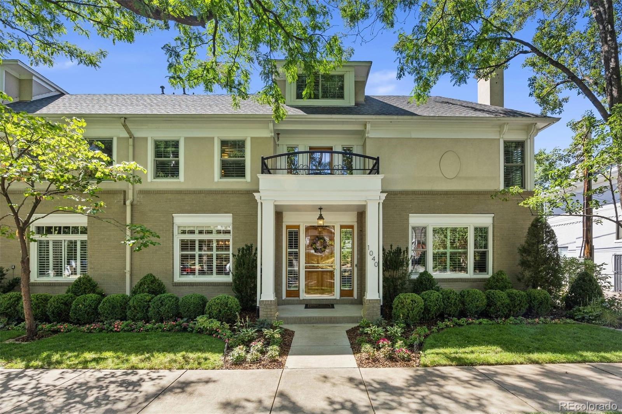
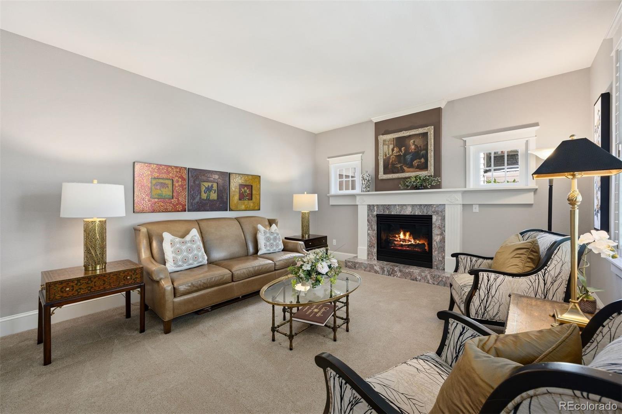
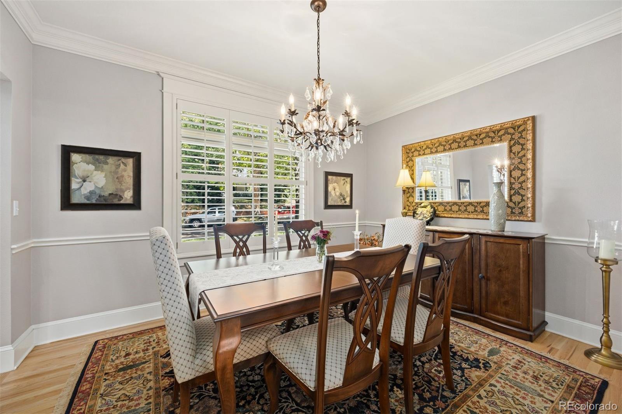
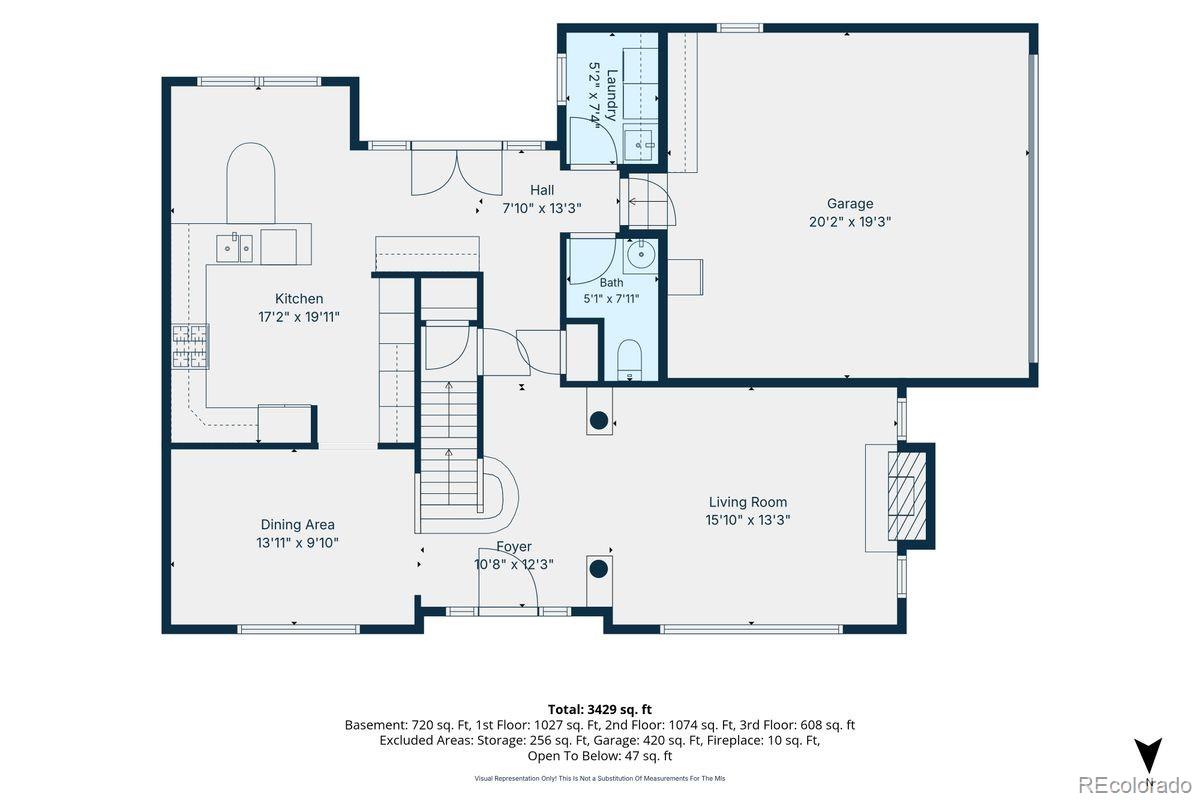
Exceptional quality, thoughtful upgrades, and a private oasis! This beautifully cared-for home offers a warm, inviting atmosphere with stylish finishes and quality evident throughout. The main level features a remodeled high-end kitchen with lighted cabinetry, breakfast nook, premium appliances, and dual wine refrigerators. The spacious dining room is ideal for entertaining, while the inviting living room features a gas fireplace.
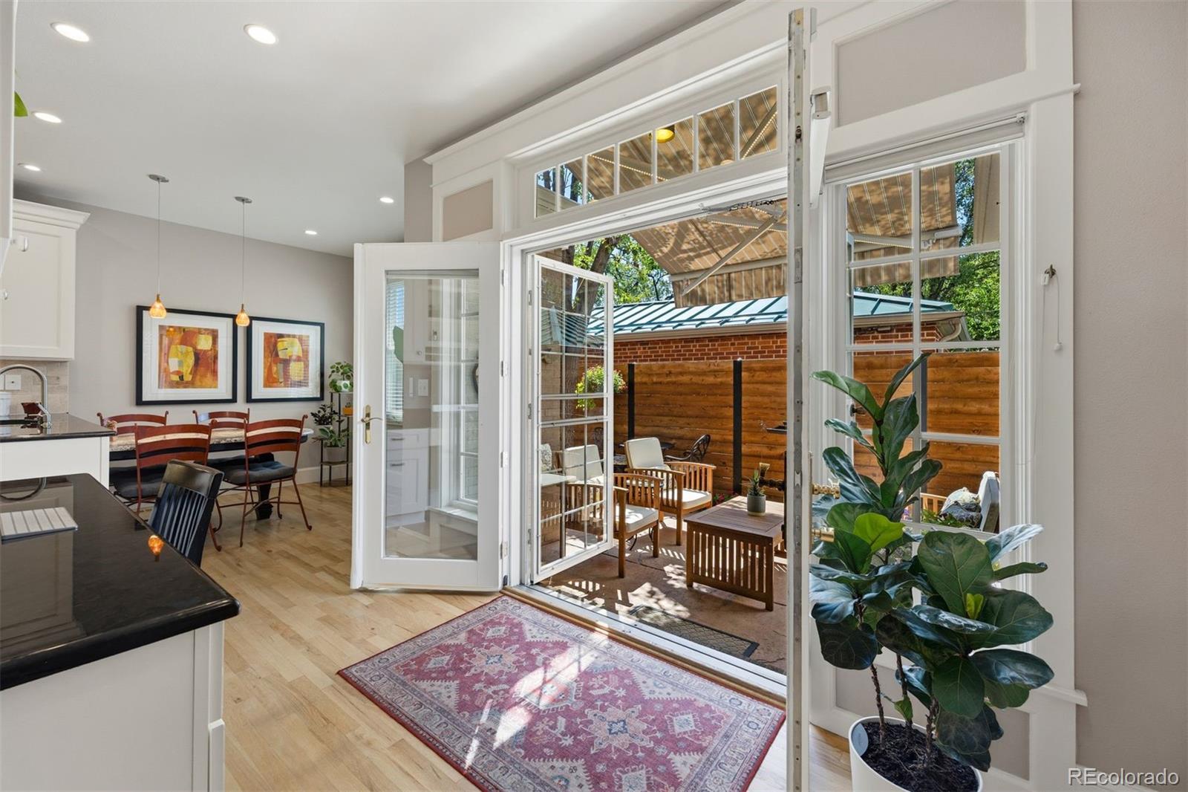
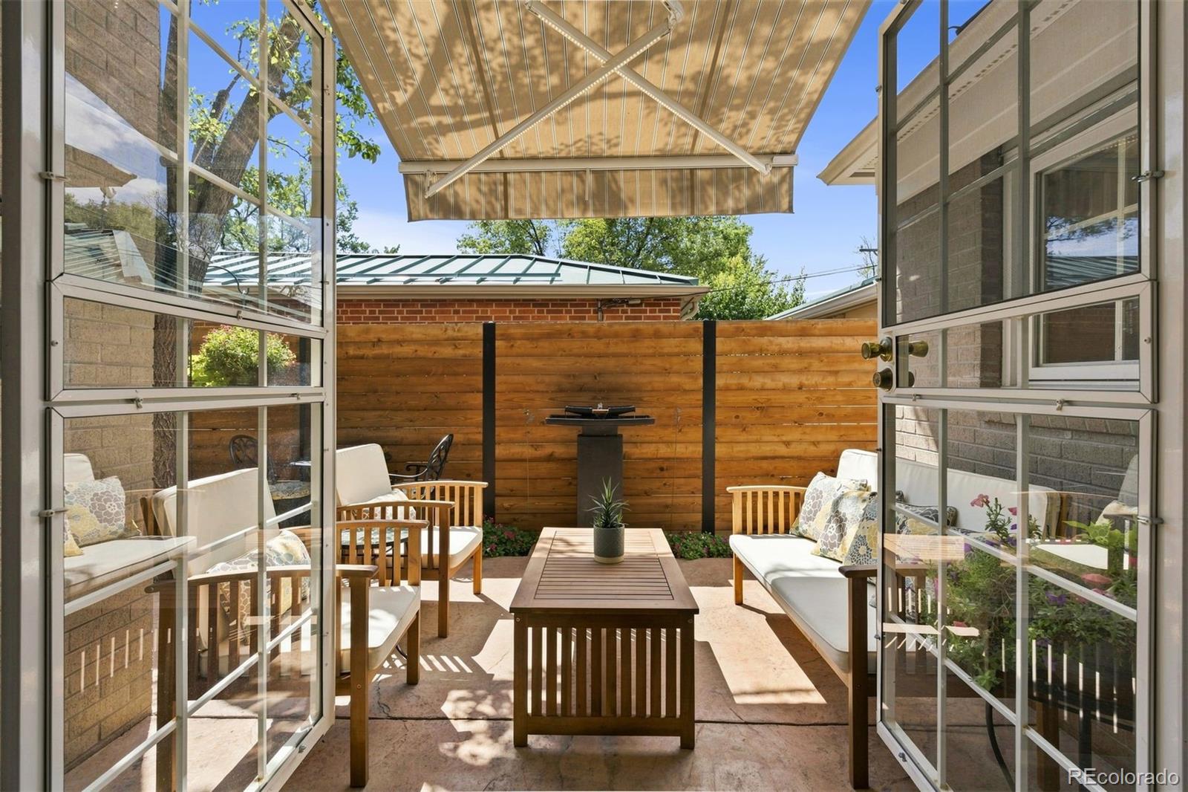
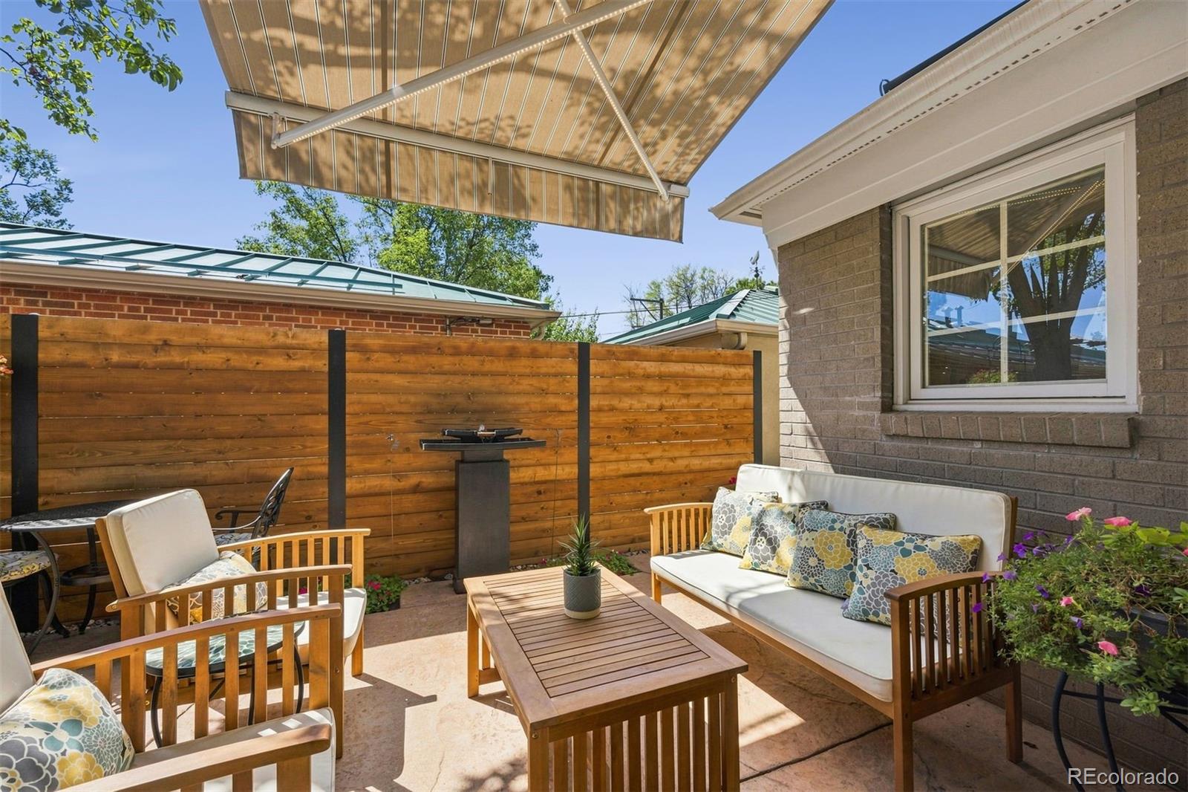
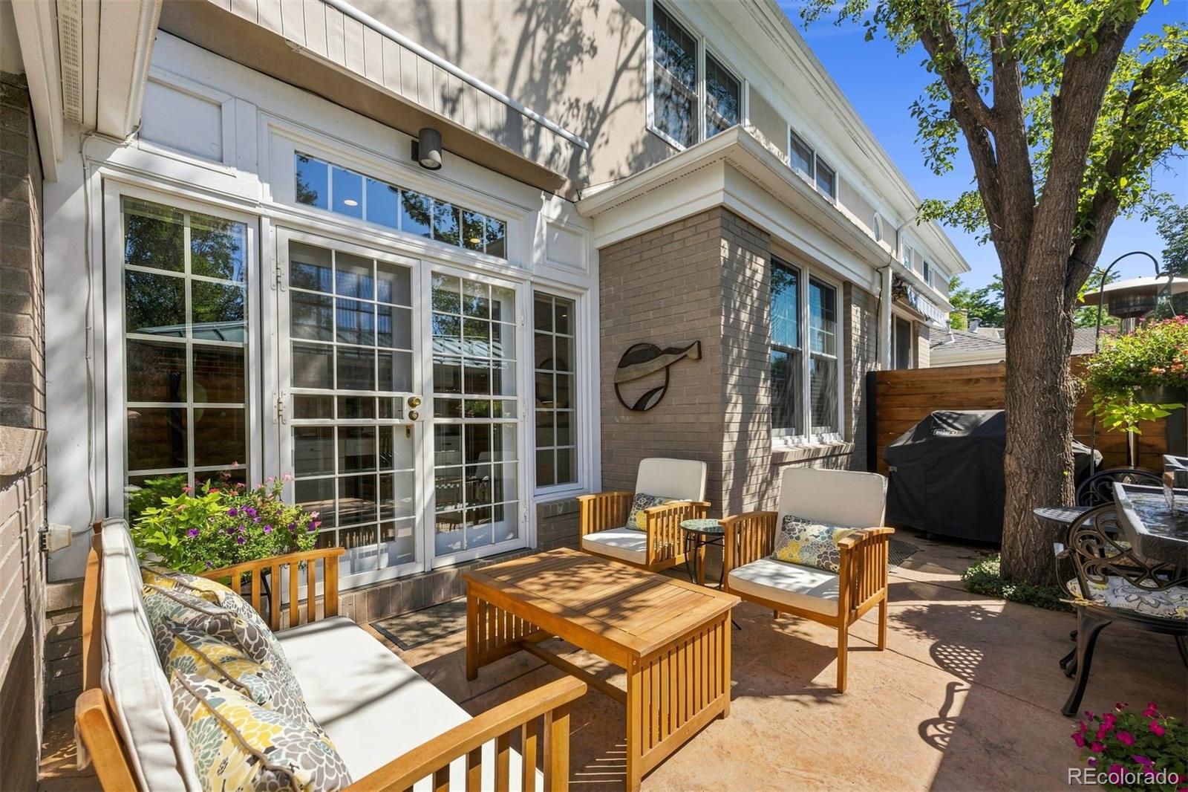
Step outside to a private patio with professional landscaping and a privacy fence. The retractable, lighted awning creates the perfect setting for morning coffee, outdoor dining, or an evening glass of wine.
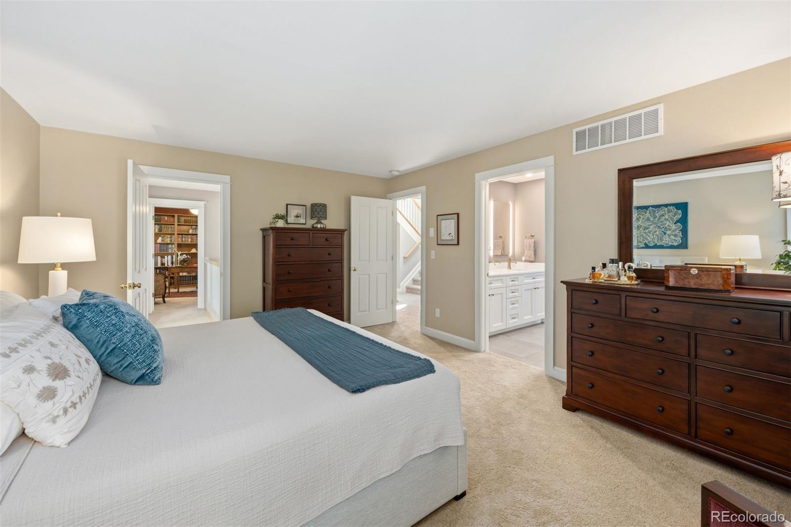
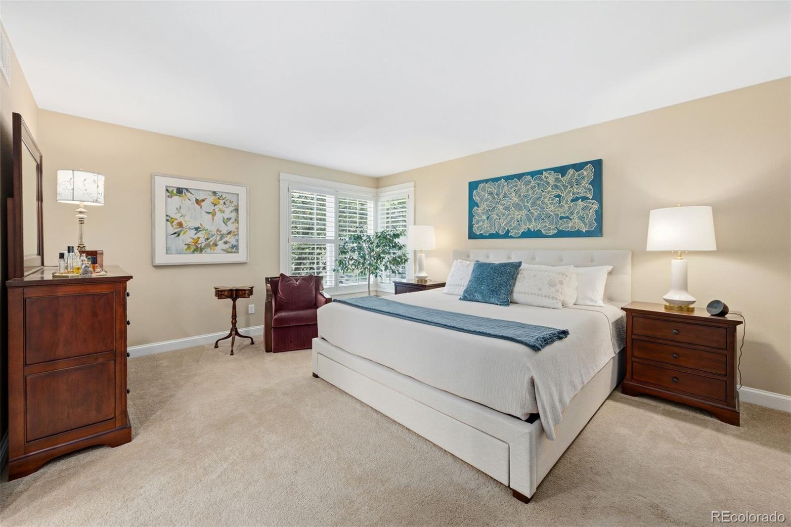
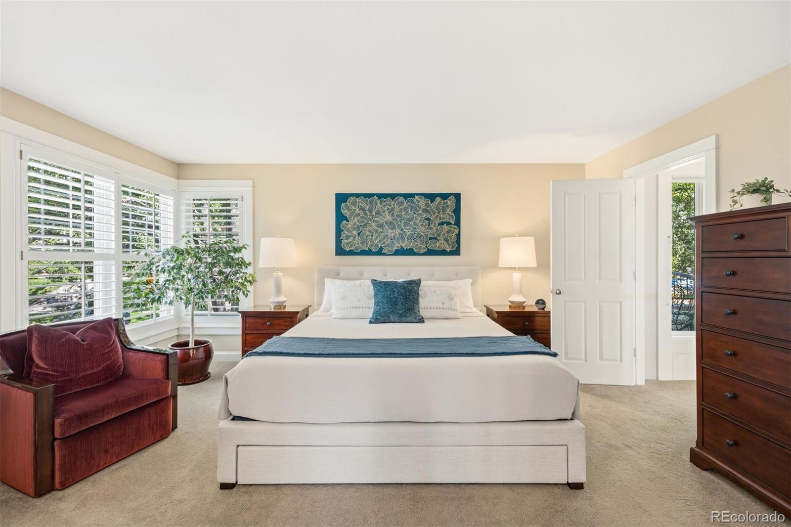
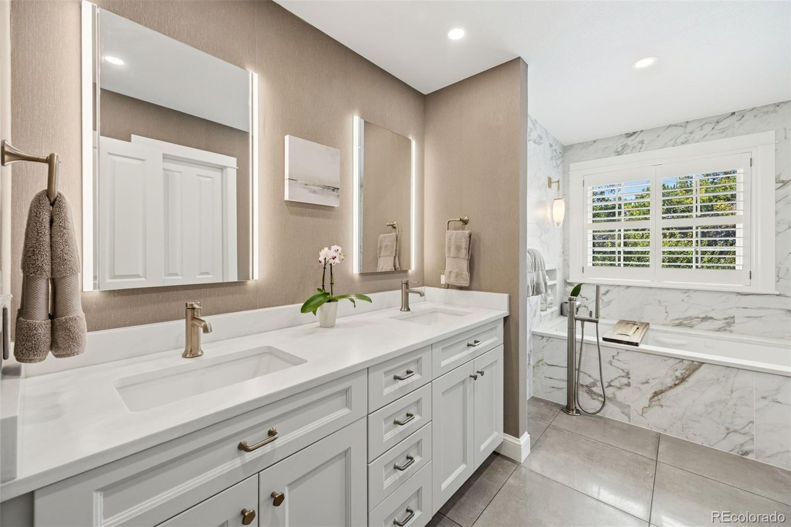
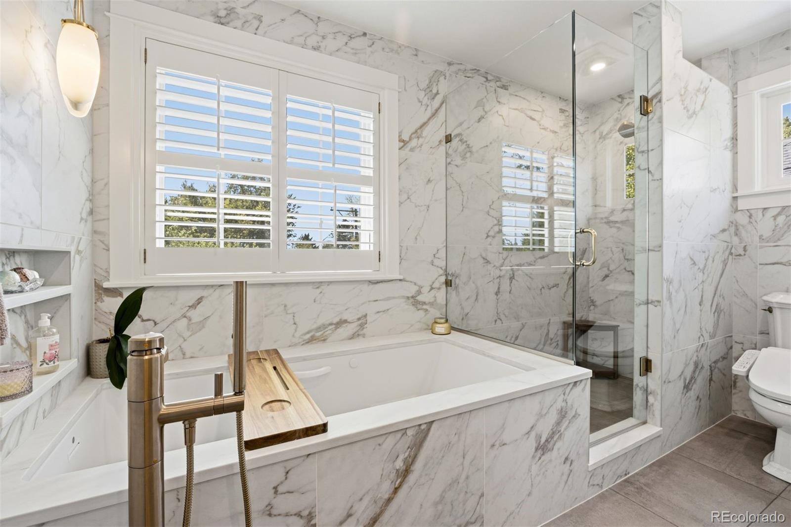
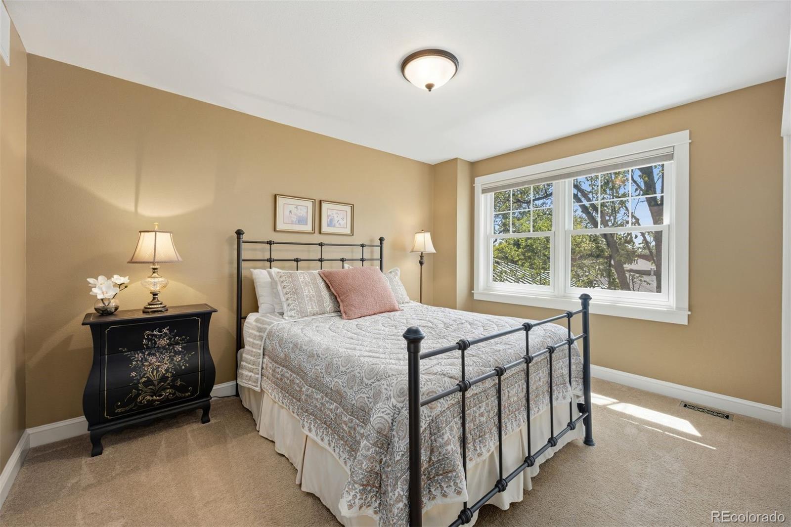
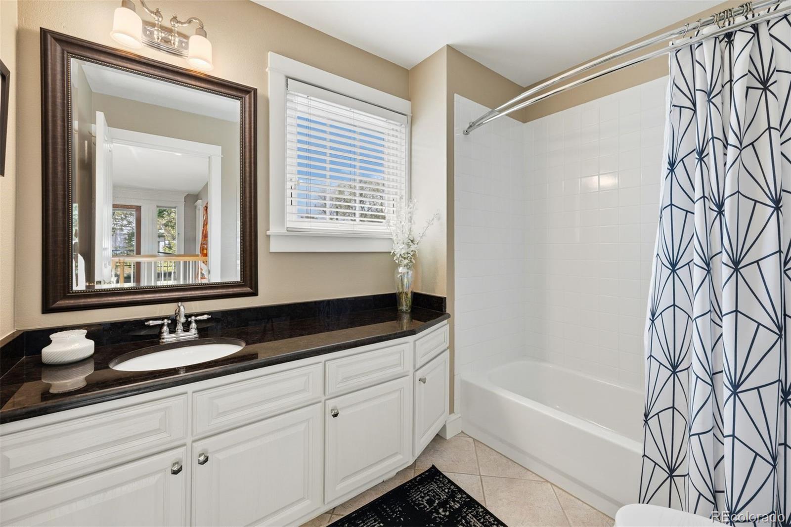
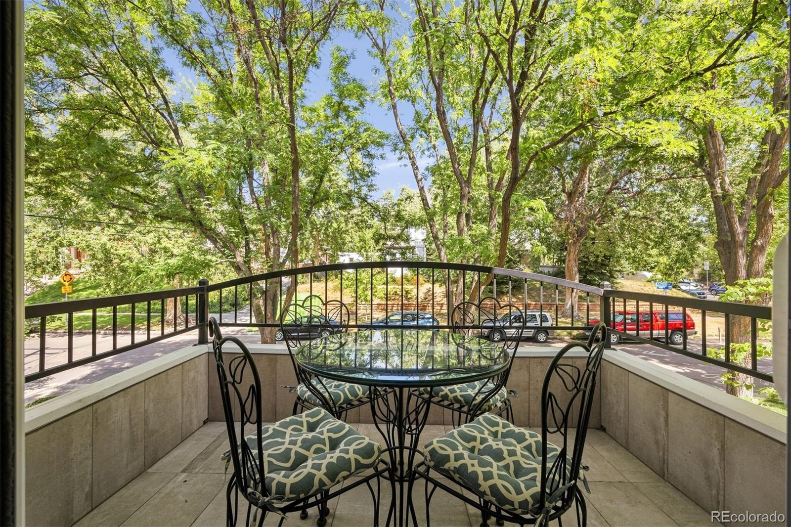
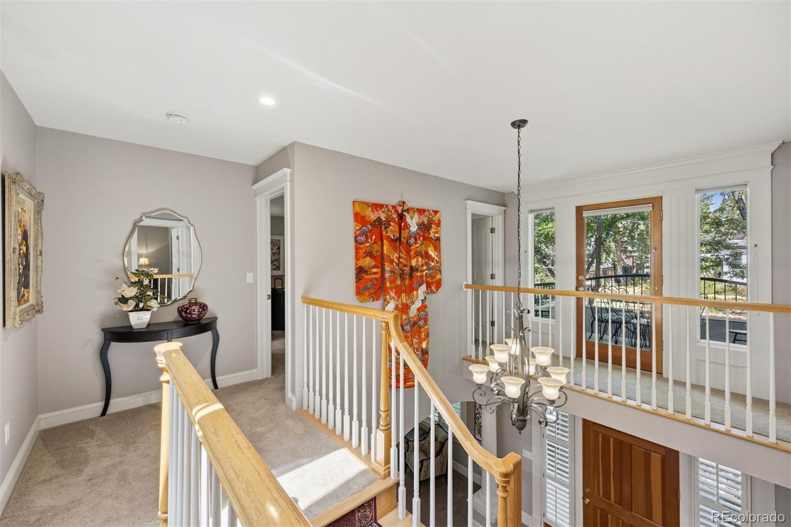
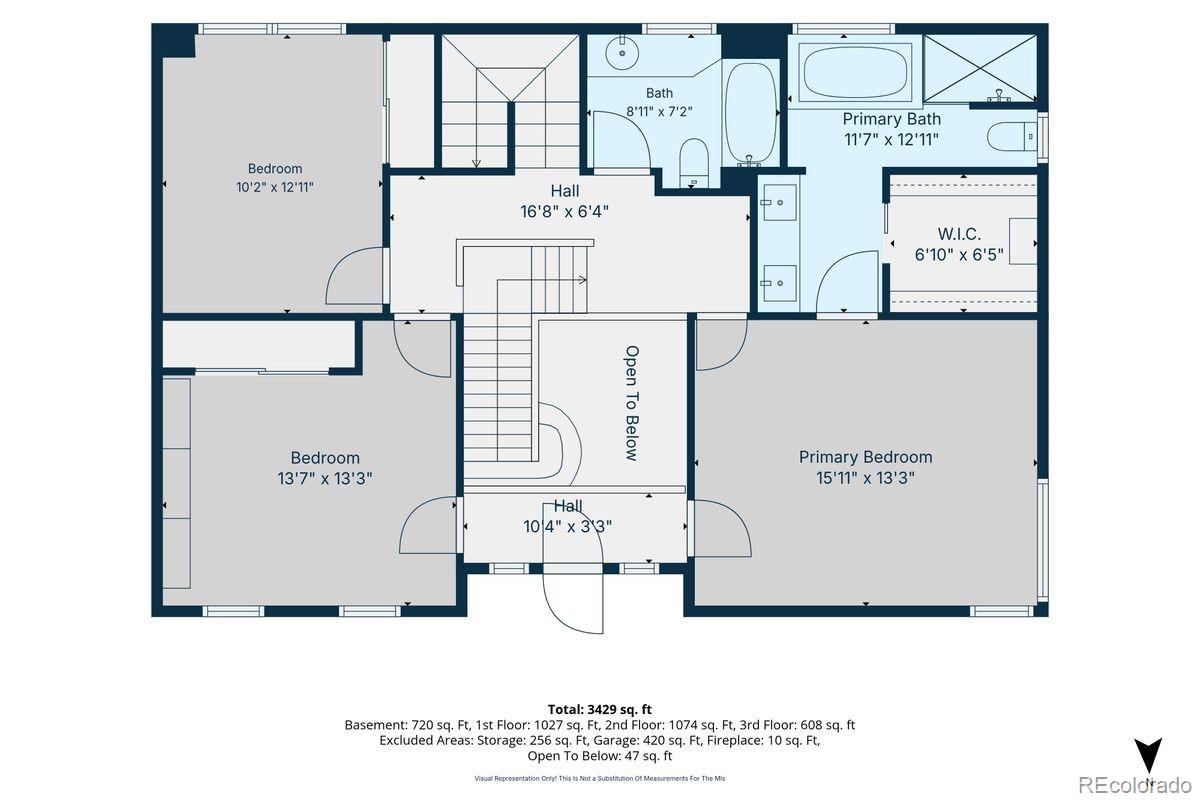
The second floor offers three bedrooms, including a spacious primary suite with a remodeled five-piece bath and walk-in closet. A unique private outdoor patio is located directly off the primary bedroom, providing an additional place to relax.
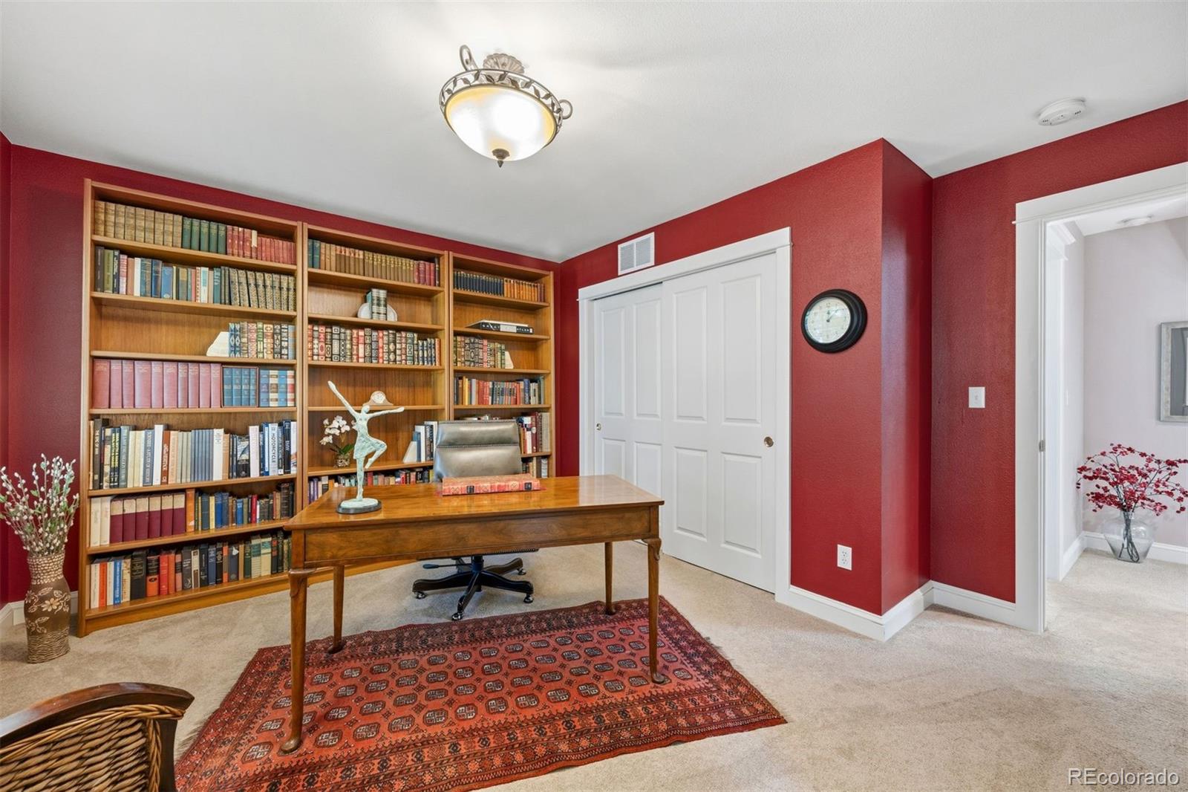
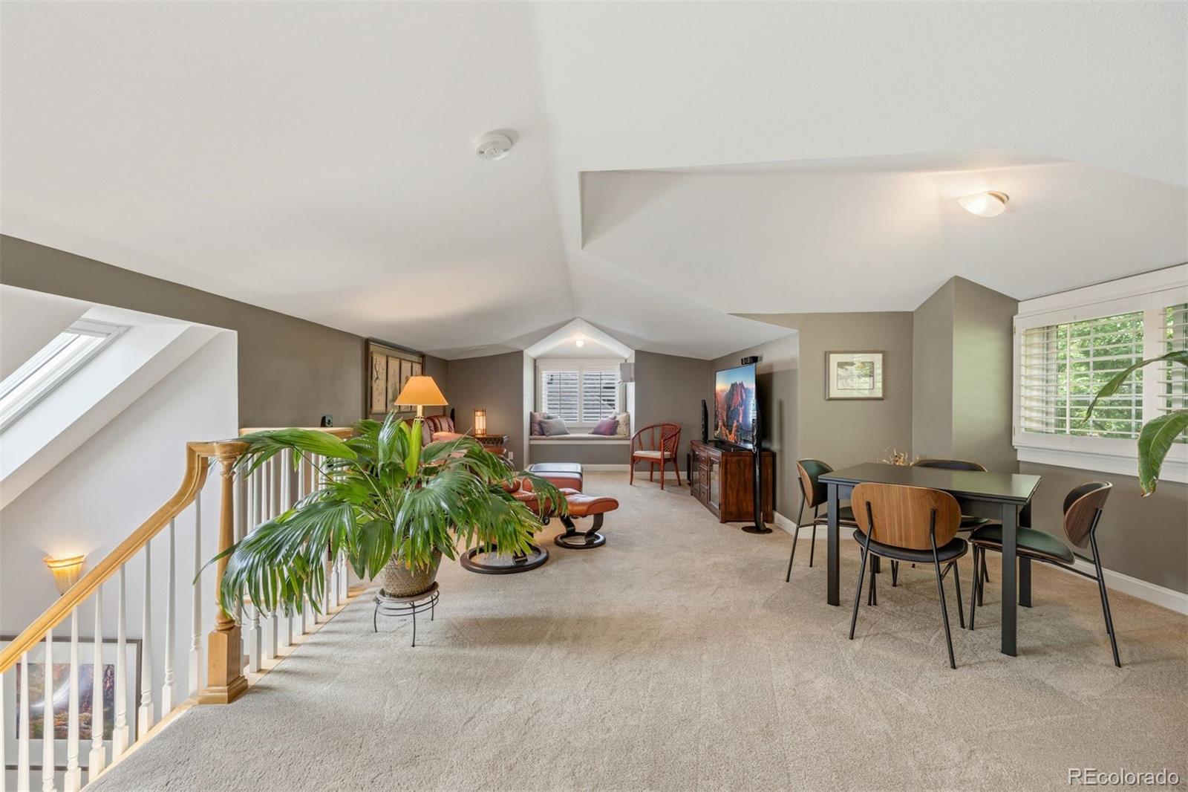
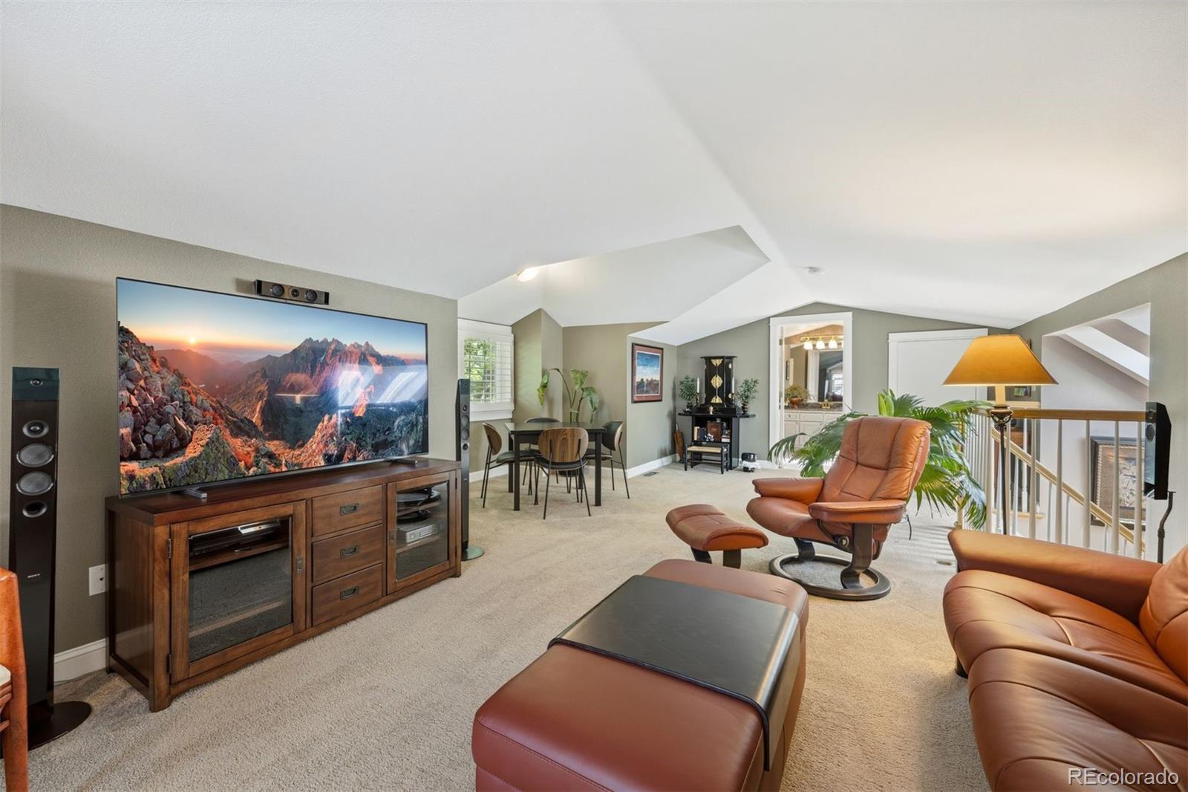
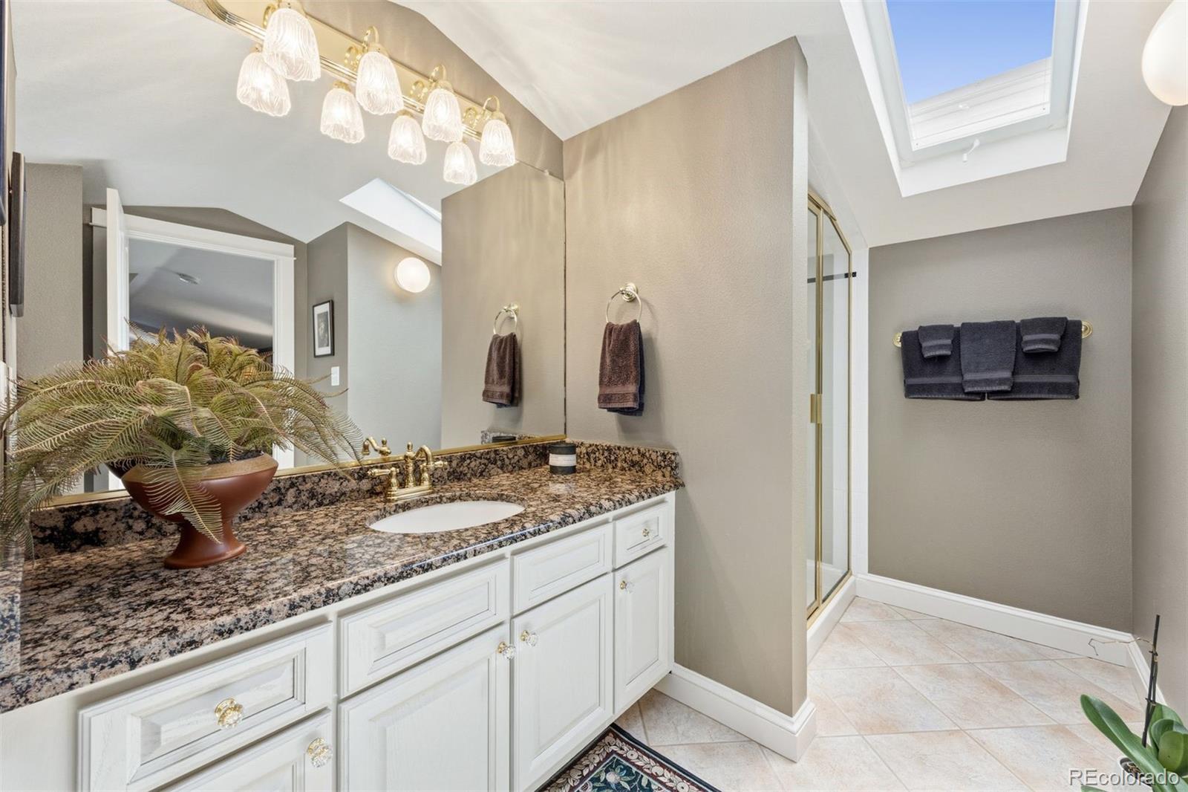
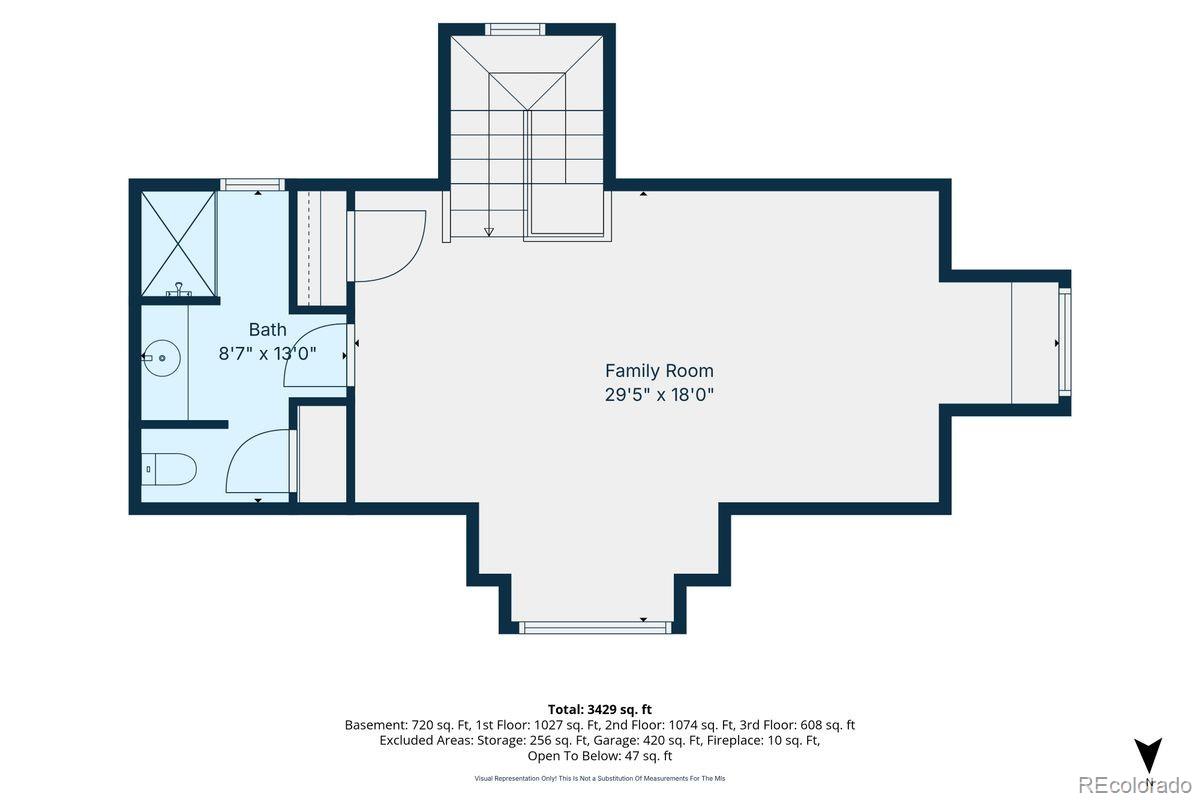
The versatile third-level loft includes its own private bathroom and can be used as an office, guest suite, playroom, or additional living space. Triple-pane skylights with automatic shades bring abundant natural light throughout the home.
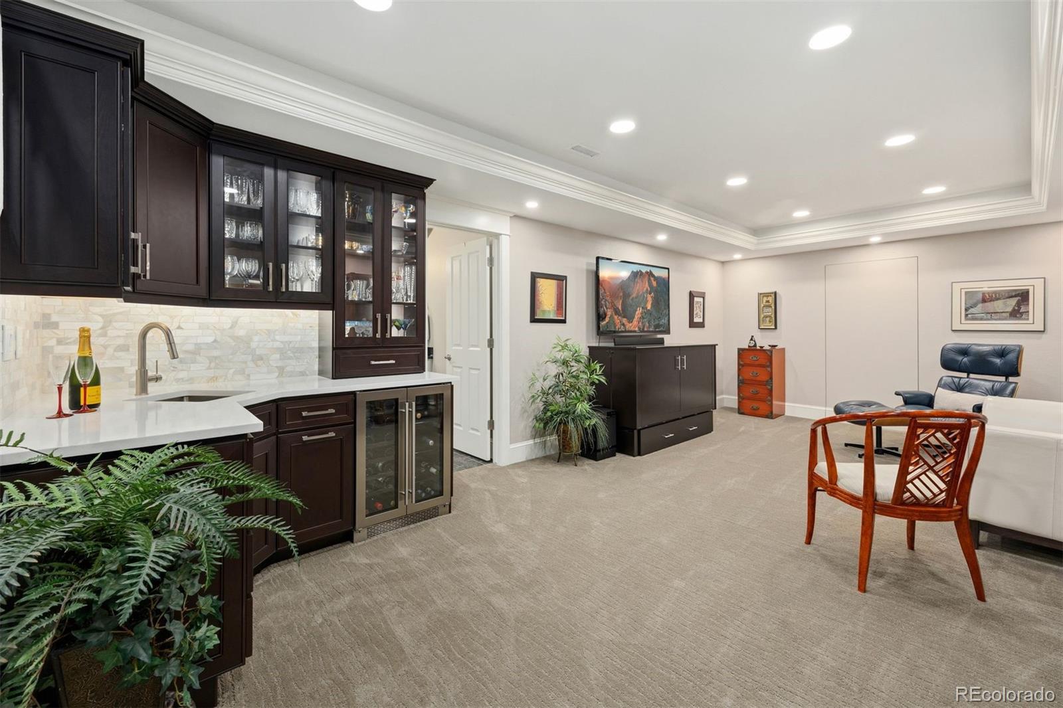
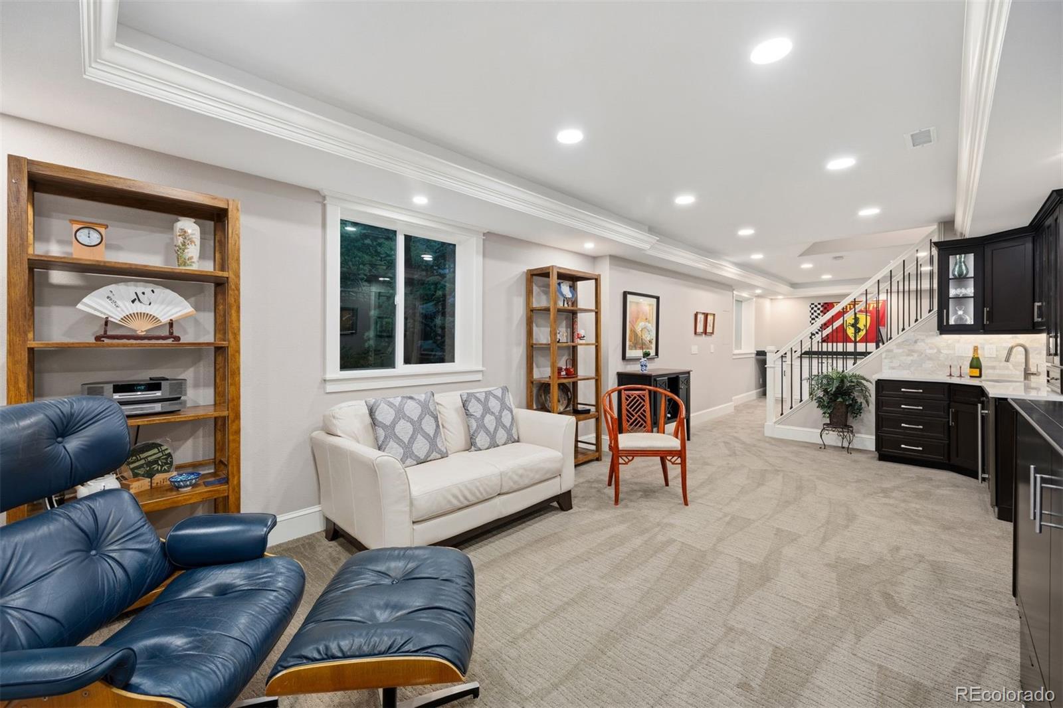
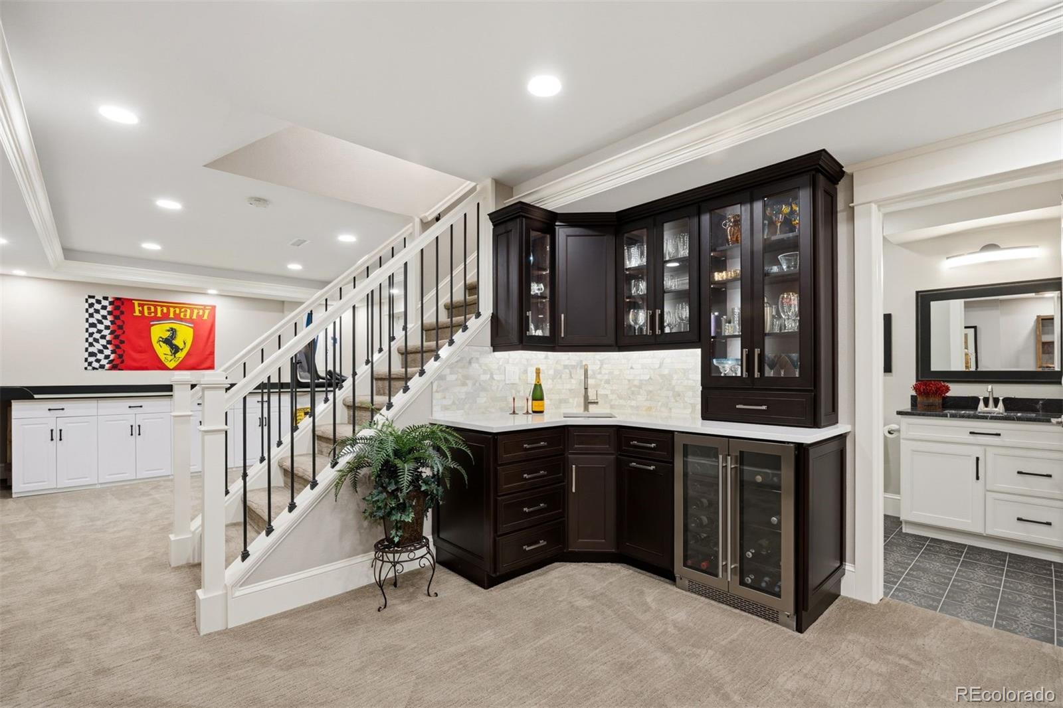
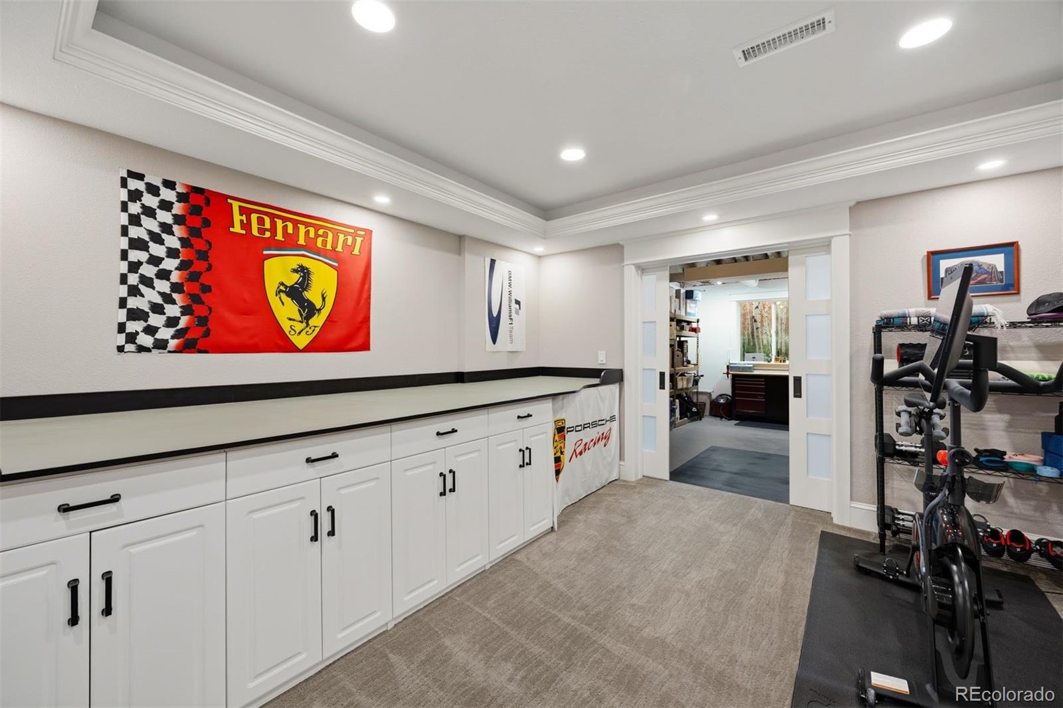
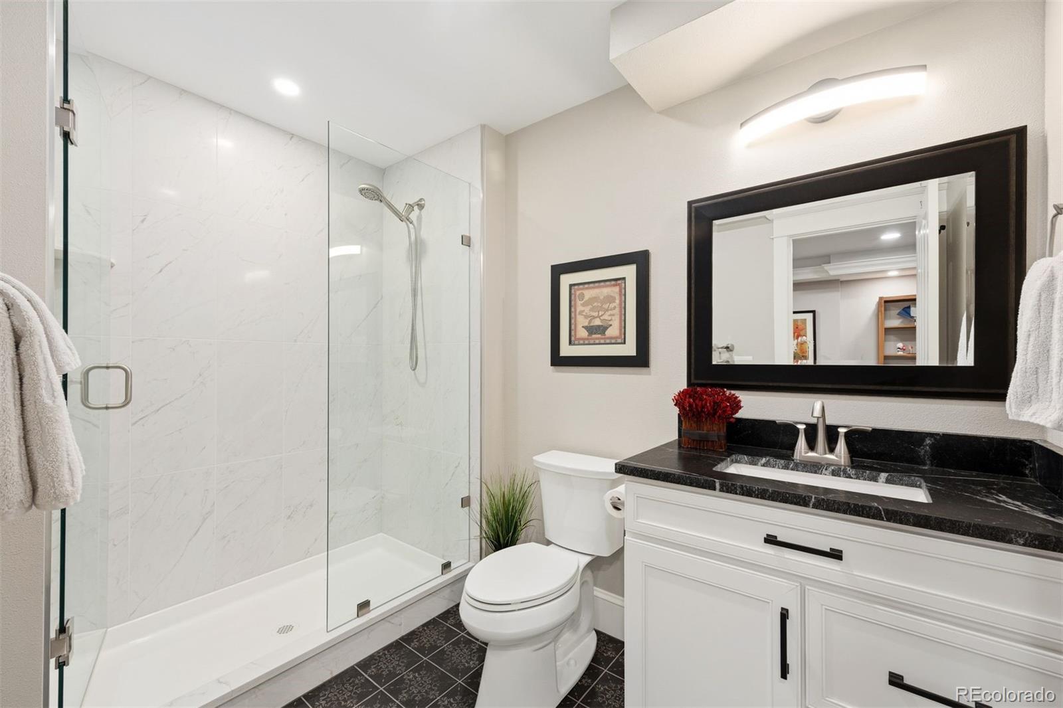
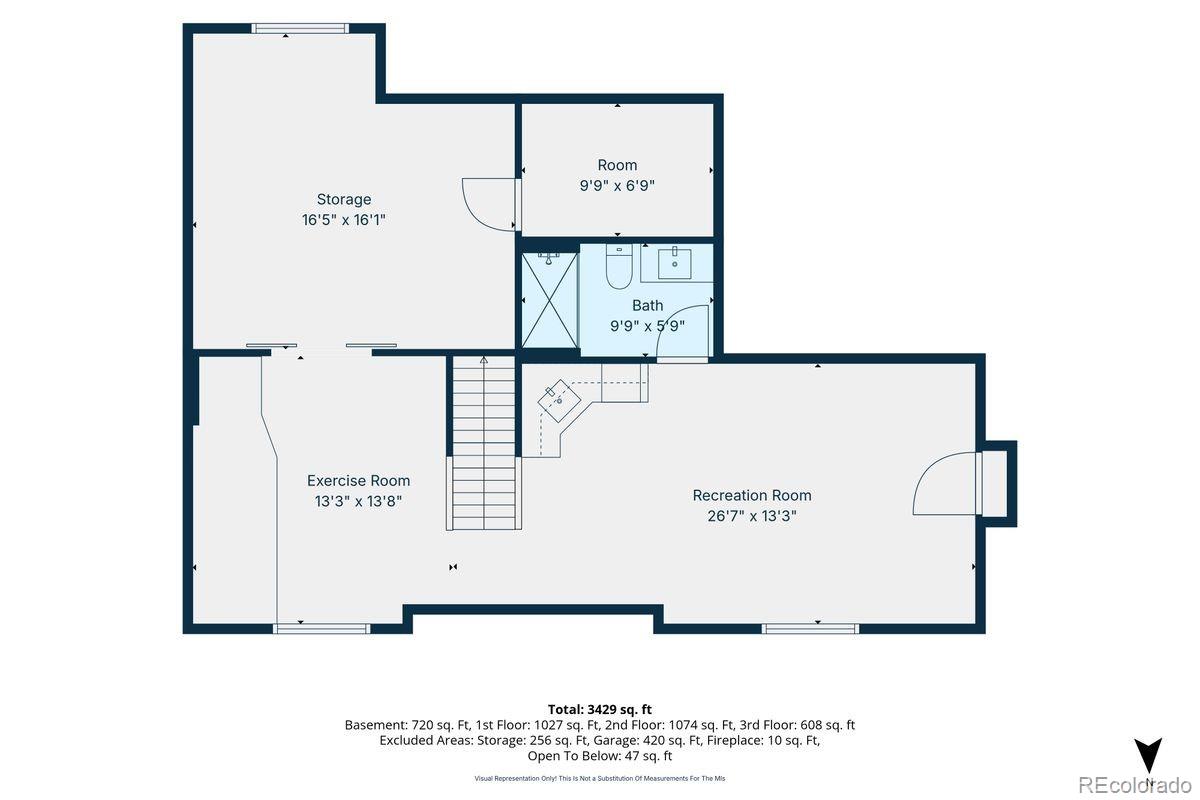
The finished basement adds even more living space with room for an exercise area and family/media room, plus a built-in wet bar with lighted cabinetry and wine refrigerator. A private bathroom, egress windows, and ample storage add to the functionality. This home is located in the coveted, highly desirable 7th Avenue neighborhood. Enjoy a peaceful setting while remaining conveniently close to shopping, parks, restaurants, and everyday amenities. A beautifully maintained home with exceptional indoor and outdoor living spaces—truly a must-see!

Property Details
Price:
$1,295,000
MLS #:
REC3495964
Status:
Active
Beds:
3
Baths:
5
Type:
Townhouse
Structure:
Townhouse
Subdivision:
Capital Hill
Finished Sq Ft:
3,351
Total Sq Ft:
3,670
Lot Size:
2,418 sqft / 0.06 acres (approx)
Year Built:
1995
Capital HillDenver 1Dora MooreMoreyEast
Interior
Above Grade Finished Area
2650
Appliances
Bar Fridge, Convection Oven, Cooktop, Dishwasher, Disposal, Dryer, Microwave, Range, Refrigerator, Washer, Wine Cooler
Bathrooms
2 Full Bathrooms, 2 Three Quarter Bathrooms, 1 Half Bathroom
Below Grade Finished Area
701
Below Grade Unfinished Area
319
Cooling
Central Air
Fireplaces Total
1
Flooring
Carpet, Tile, Wood
Heating
Forced Air
Interior Features
Breakfast Bar, Built-in Features, Eat-in Kitchen, Entrance Foyer, Five Piece Bath, Granite Counters, Marble Counters, Primary Suite, Vaulted Ceiling(s), Walk-In Closet(s), Wet Bar
Laundry Features
In Unit
Levels
Three Or More
Main Level Bathrooms
1
Exterior
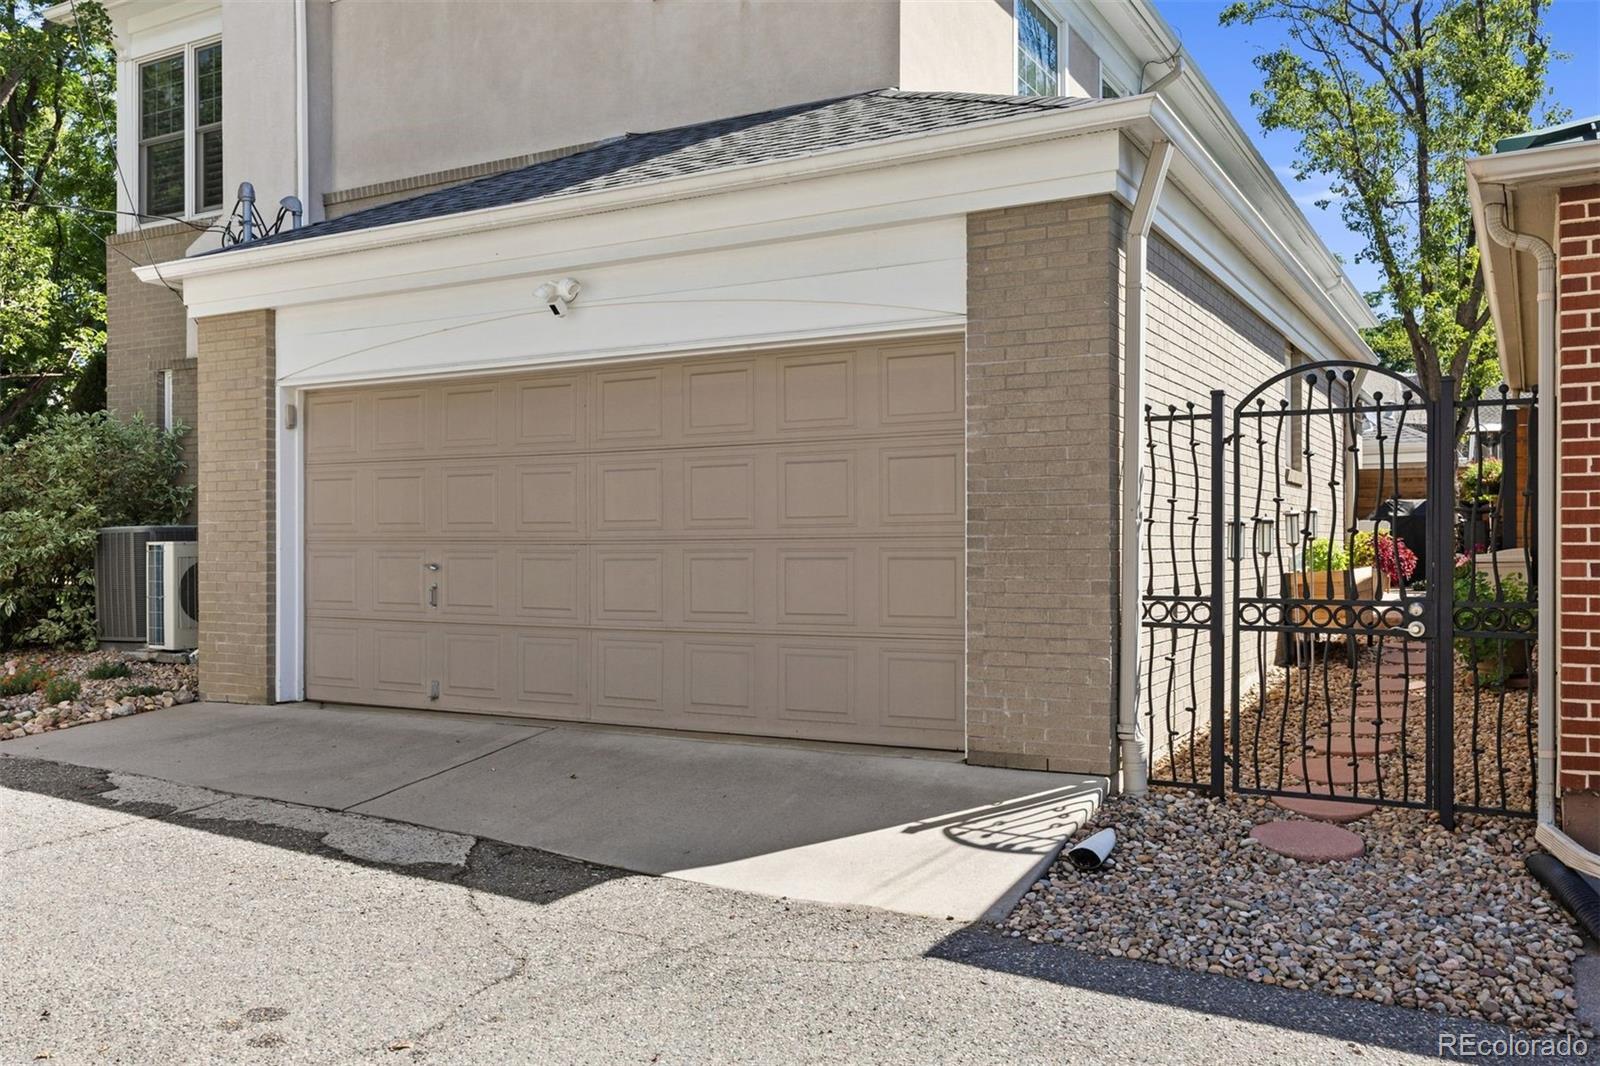
Attached Garage YN
1
Common Walls
End Unit, 1 Common Wall
Construction Materials
Brick, Stucco
Exterior Features
Balcony
Fencing
Partial
Garage Spaces
2
Lot Features
Landscaped, Sprinklers In Front
Parking Features
220 Volts, Concrete, Electric Vehicle Charging Station(s)
Parking Spots
2
Parking Total
2
Patio And Porch Features
Patio
Roof
Composition
Window Features
Double Pane Windows, Egress Windows, Skylight(s)
Schools
School District:
Denver 1
Elementary School:
Dora Moore
Middle School:
Morey
High School:
East
Financial
Tax Year
2025
Taxes
$4,585

Need more info?

Ask a Question

Ready to go see it?

Schedule a Showing

Similar Listings

broker reciprocity
MLS# REC9726571broker reciprocity
67 S Jackson Street
Denver, CO

$1,650,000

1.9 miles away

broker reciprocity
MLS# REC8151254broker reciprocity
2556 18th Street
Denver, CO

$1,570,000

2.9 miles away

broker reciprocity
MLS# REC4481106broker reciprocity
825 Bellaire Street
Denver, CO

$1,495,000

2.0 miles away

Share this Property

1040 E 7th Avenue
Denver, CO