

644 N Logan Street, Denver, CO, 80203
644 N Logan Street, Denver, CO, 80203
Listing Id
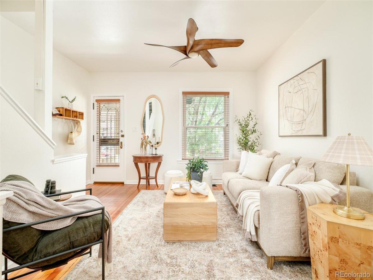
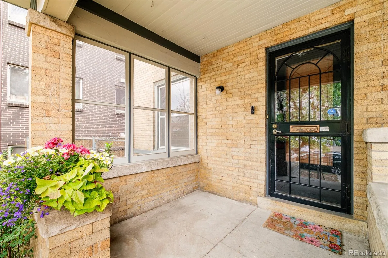
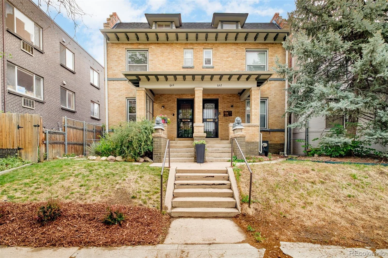
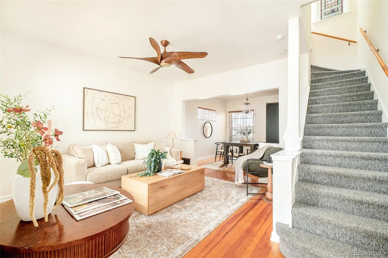
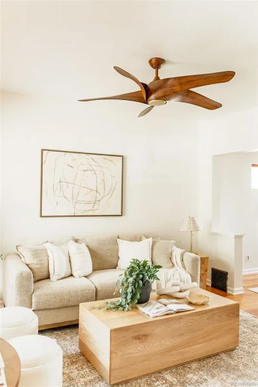
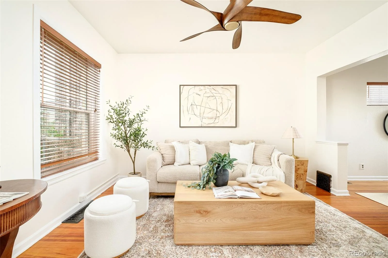
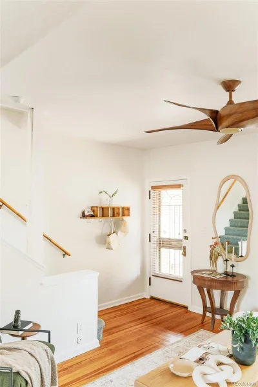
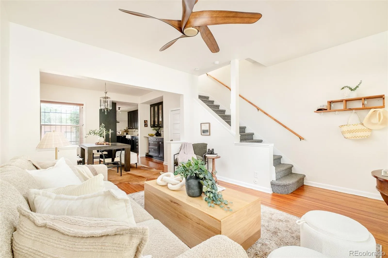
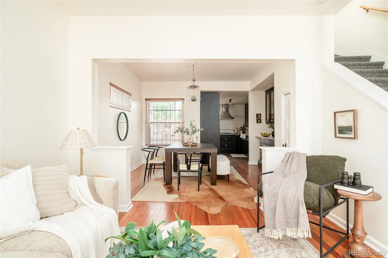
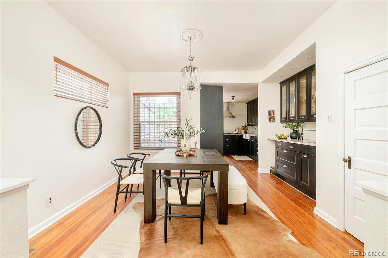
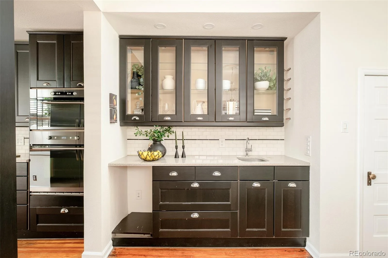
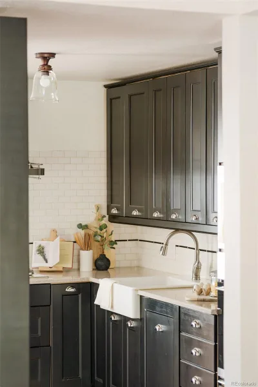
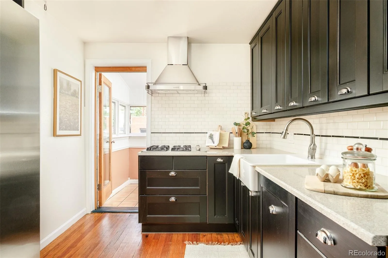
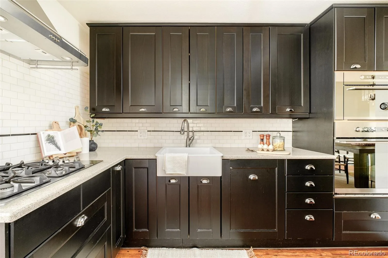
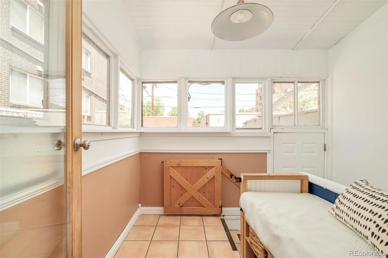
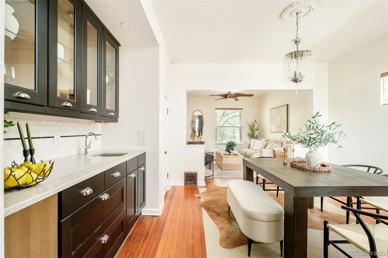
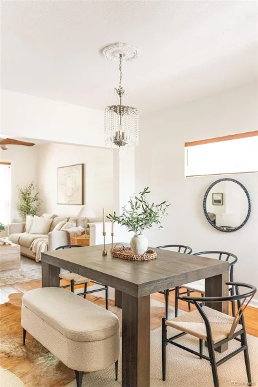
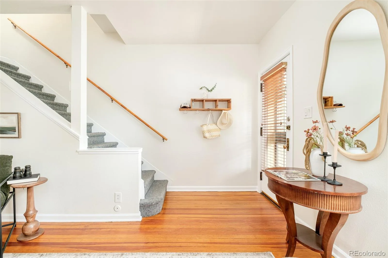
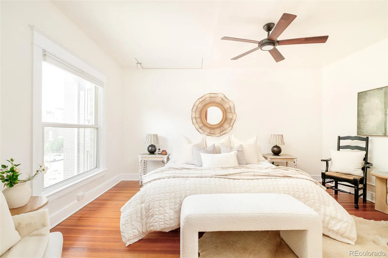
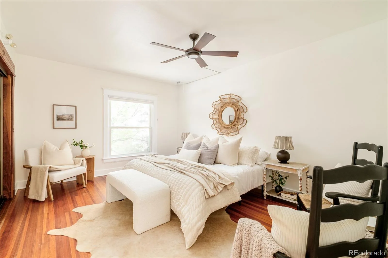
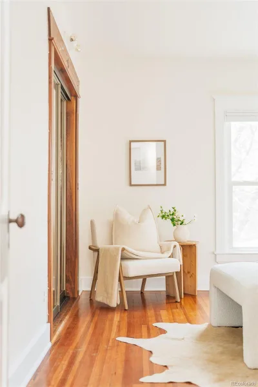
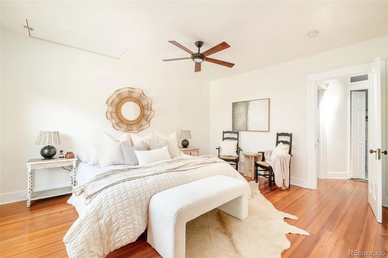
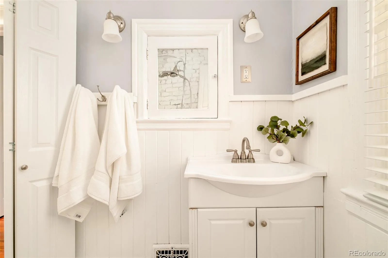
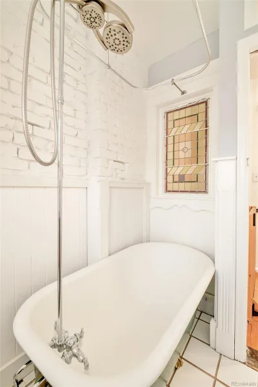
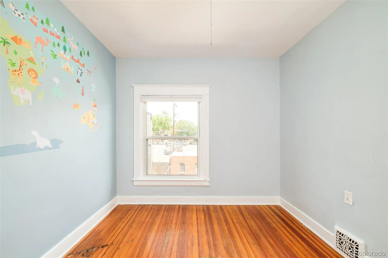
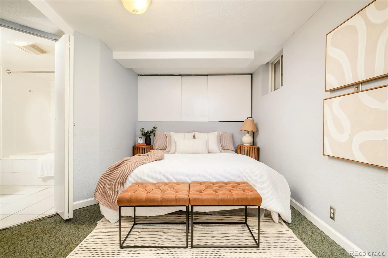
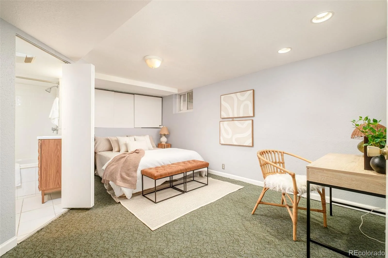
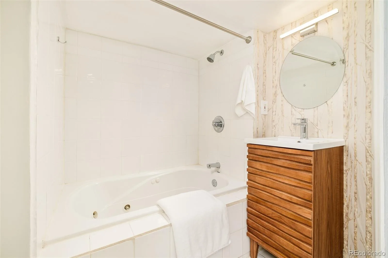
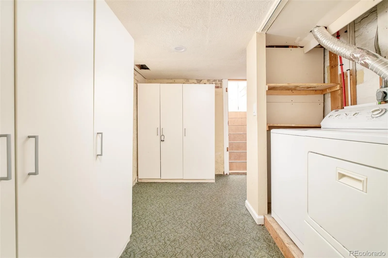
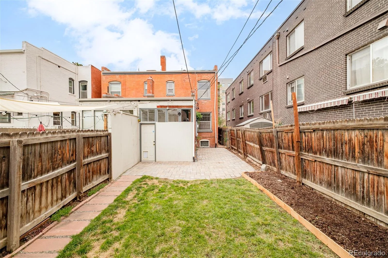
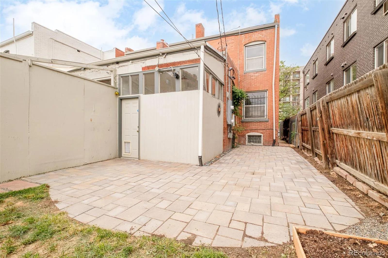
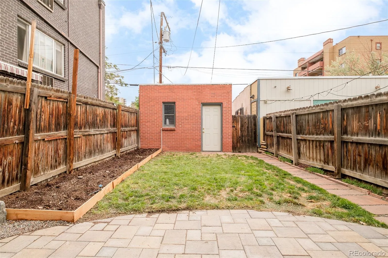
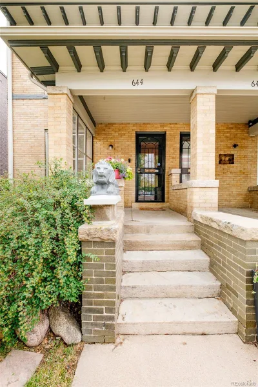
REC4327651Where walkability meets character. Tucked into the heart of Capitol Hill — steps from Trader Joe’s, Cheesman Park, and Governor’s Park — this brick half-duplex delivers the kind of location that makes everyday life feel effortless. Hardwood floors anchor the sun-drenched living room, where a ceiling fan hums quietly overhead and the energy is equally suited to a dinner party or a slow Sunday in. The separate dining area is a standout — wet bar, built-ins, glass-front cabinetry, and a generous window that floods the space with natural light. The remodeled kitchen brings function and style together with a gas range, stainless appliances, range hood and farmhouse sink. Upstairs, the primary bedroom offers genuine room to breathe. The second bedroom — nonconforming, no closet — reads as the perfect home office or nursery. The full bath is a true charmer: clawfoot tub, great natural light. Downstairs, a flexible lower level with its own full bath functions beautifully as a guest suite or second office. Washer and dryer included. Out back, a covered patio and lush yard invite long summer evenings. One-car detached garage, front-and-back sprinklers, and french drain in the backyard round out the package. The front porch — framed by fresh landscaping — is exactly where you’ll want your morning coffee. Walk to Potager (beloved Cap Hill restaurant), Charlie Brown’s (live piano music), Cosmo’s Pizza, Pablo’s Coffee and more. UPDATES: Central air conditioning (2022). New paver patio, sewer line from house to city main, French Drain and radon mitigation (2023). New tankless hot water heater and galvanized piping and all drains replaced (2025). New refrigerator (2026).
Property Details
Interior
Exterior
Schools
Financial

Similar Listings


Copyright 2026. All rights reserved.