Active

2855 Xanthia Street, Denver, CO, 80238
Add
MLS #REC4040700 image #0MLS #REC4040700 image #1MLS #REC4040700 image #2MLS #REC4040700 image #3MLS #REC4040700 image #4MLS #REC4040700 image #5MLS #REC4040700 image #6MLS #REC4040700 image #7MLS #REC4040700 image #8MLS #REC4040700 image #9MLS #REC4040700 image #10MLS #REC4040700 image #11MLS #REC4040700 image #12MLS #REC4040700 image #13MLS #REC4040700 image #14MLS #REC4040700 image #15MLS #REC4040700 image #16MLS #REC4040700 image #17MLS #REC4040700 image #18MLS #REC4040700 image #19MLS #REC4040700 image #20MLS #REC4040700 image #21MLS #REC4040700 image #22MLS #REC4040700 image #23MLS #REC4040700 image #24MLS #REC4040700 image #25MLS #REC4040700 image #26MLS #REC4040700 image #27MLS #REC4040700 image #28MLS #REC4040700 image #29MLS #REC4040700 image #30MLS #REC4040700 image #31MLS #REC4040700 image #32MLS #REC4040700 image #33MLS #REC4040700 image #34MLS #REC4040700 image #35

2855 Xanthia Street, Denver, CO, 80238
2 Beds
3 Baths
2,506 SqFt
0.09 Acres

Listing Id

REC4040700
$774,000

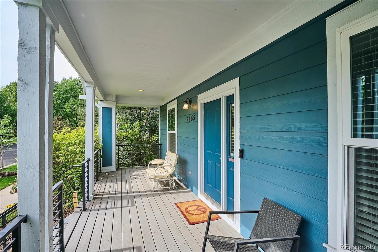
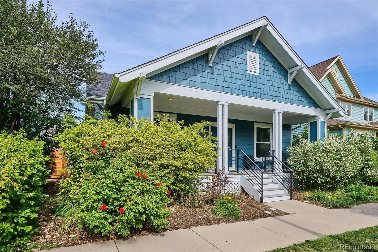
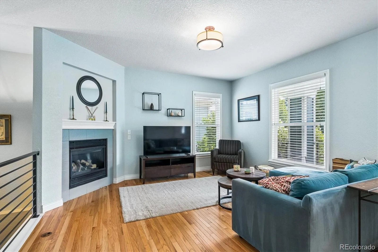
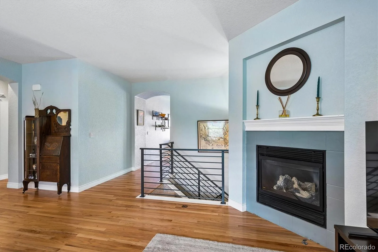
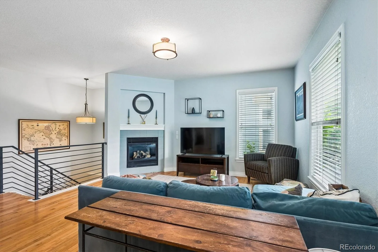
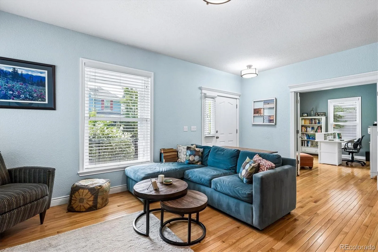
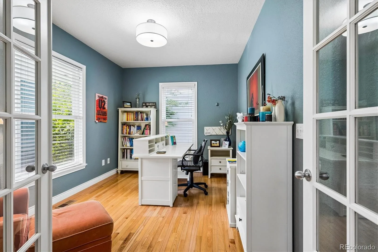
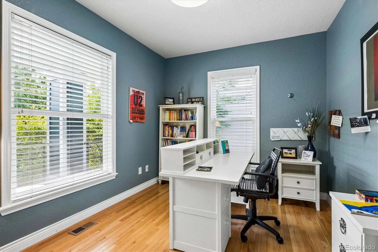
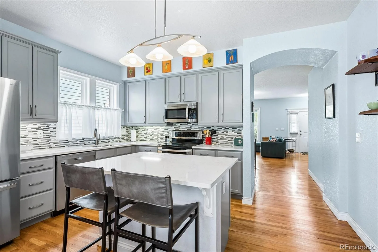
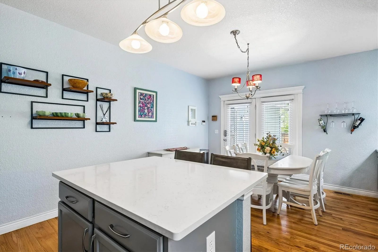
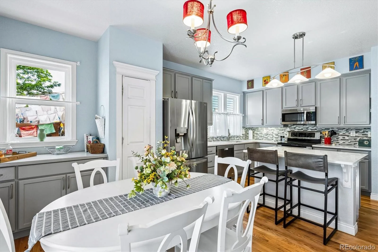
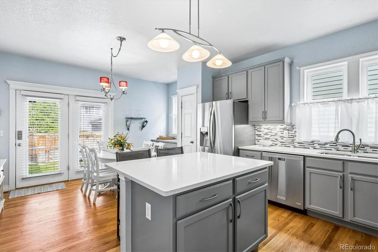
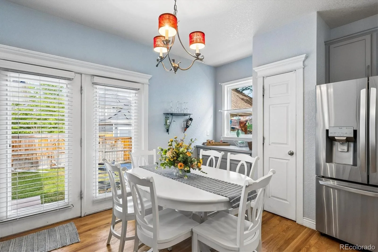
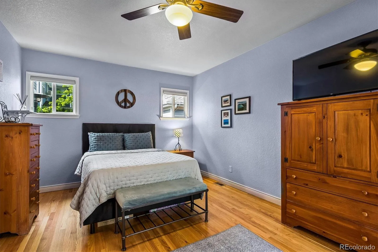
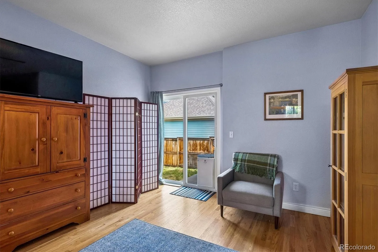
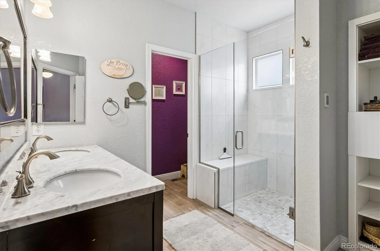
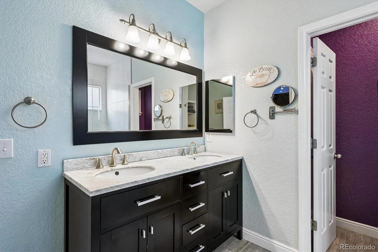
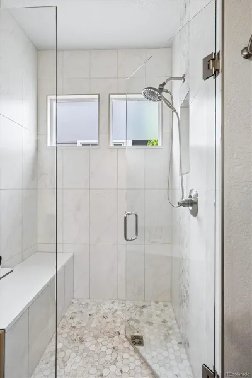
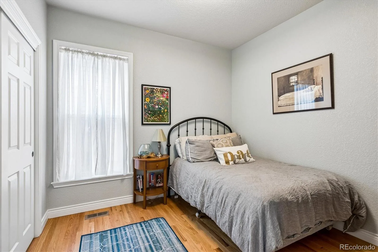
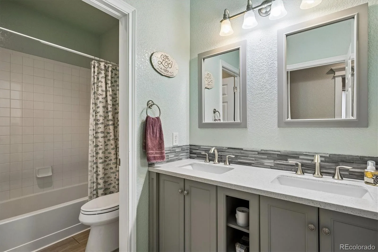
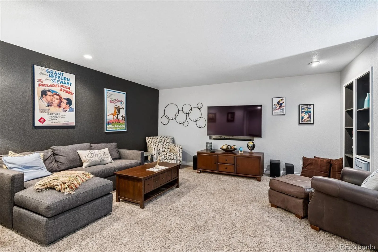
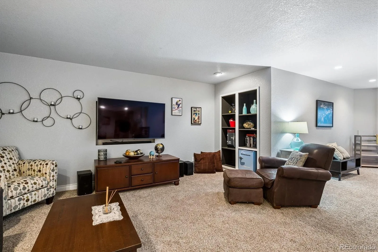
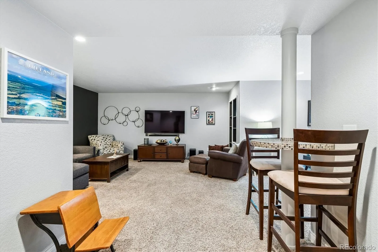
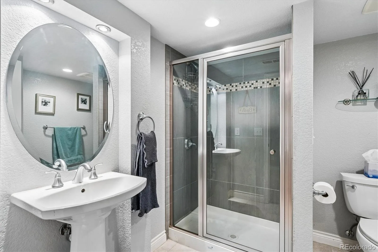
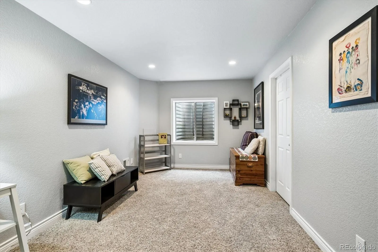
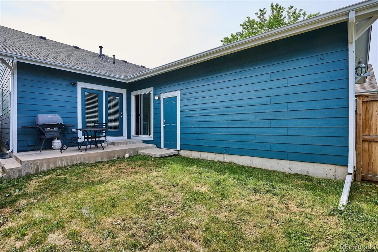
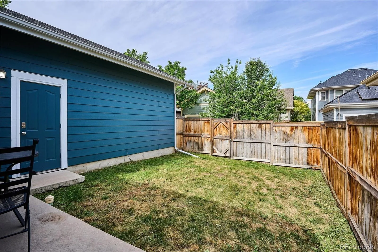
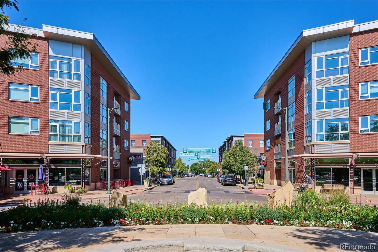
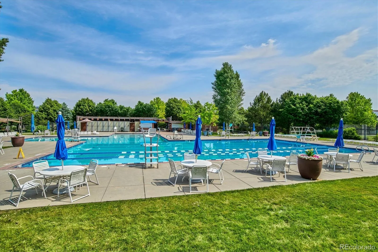
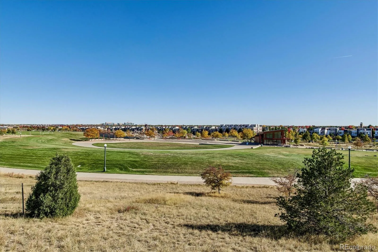
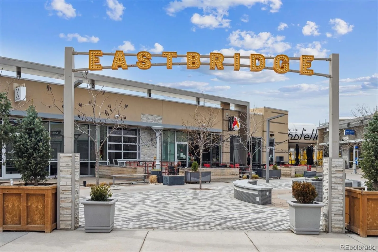
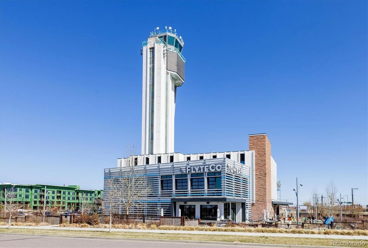
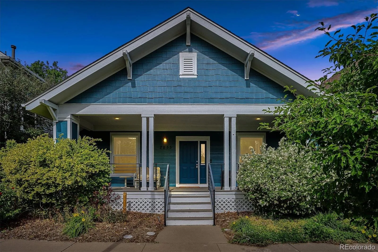
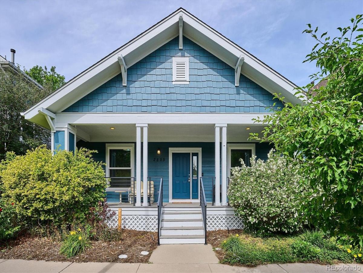
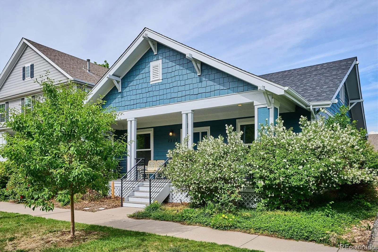
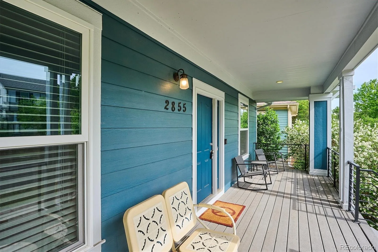
Charming Central Park bungalow with thoughtful upgrades throughout. This 2 bedroom, 3 bath home features a main floor office and a basement bonus room that can both be turned into additional bedrooms. The sunny kitchen includes quartz counter tops, plenty of cabinets, pantry, kitchen island, stainless steel appliances and patio access for easy outdoor entertaining. The living room boasts a cozy gas log fireplace for winter enjoyment. There is plenty of room to spread out with a fully finished basement featuring a large family room, additional bathroom and extra bonus room. Enjoy entertaining on your covered front porch or turn the fully fenced backyard into your own private oasis. You can’t beat this home’s location with easy access to shopping, dining, parks, trails and a public pool. Set up your showing today!

Property Details
Price:
$774,000
MLS #:
REC4040700
Status:
Active
Beds:
2
Baths:
3
Type:
Single Family
Structure:
House
Subdivision:
Central Park
Finished Sq Ft:
2,506
Total Sq Ft:
2,506
Lot Size:
4,050 sqft / 0.09 acres (approx)
Year Built:
2003
BungalowCentral ParkDenver 1Westerly CreekMcauliffe InternationalNorthfield
Interior
Above Grade Finished Area
1554
Appliances
Dishwasher, Disposal, Dryer, Gas Water Heater, Microwave, Oven, Range, Refrigerator, Washer
Bathrooms
1 Full Bathroom, 2 Three Quarter Bathrooms
Below Grade Finished Area
952
Cooling
Central Air
Fireplaces Total
1
Flooring
Carpet, Laminate, Wood
Heating
Forced Air, Natural Gas
Interior Features
Eat-in Kitchen, Kitchen Island, Pantry, Quartz Counters
Laundry Features
In Unit
Levels
One
Main Level Bathrooms
2
Main Level Bedrooms
2
Exterior
Architectural Style
Bungalow
Association Amenities
Park, Pool, Trail(s)
Attached Garage YN
1
Construction Materials
Frame, Wood Siding
Exterior Features
Private Yard
Fencing
Full
Garage Spaces
2
Lot Features
Landscaped, Level, Sprinklers In Front, Sprinklers In Rear
Parking Features
Concrete
Parking Spots
2
Parking Total
2
Patio And Porch Features
Covered, Front Porch, Patio
Roof
Composition
Security Features
Carbon Monoxide Detector(s), Smoke Detector(s)
Window Features
Window Coverings
Schools
School District:
Denver 1
Elementary School:
Westerly Creek
Middle School:
McAuliffe International
High School:
Northfield
Financial
HOA Fee
$58
HOA Fee Frequency
Monthly
HOA Includes
Maintenance Grounds
HOA Name
Central Park MCA
HOA Phone
303-388-0724
Tax Year
2025
Taxes
$8,125

Need more info?

Ask a Question

Ready to go see it?

Schedule a Showing

Similar Listings

broker reciprocity
MLS# REC4481835broker reciprocity
480 Yosemite Way
Denver, CO

$1,000,000

2.5 miles away

broker reciprocity
MLS# REC2516812broker reciprocity
5884 Boston Street
Denver, CO

$1,000,000

3.2 miles away

broker reciprocity
MLS# REC8139226broker reciprocity
8775 E 28th Avenue
Denver, CO

$1,000,000

0.1 miles away

Share this Property

2855 Xanthia Street
Denver, CO