Active

8151 E 33rd Avenue, Denver, CO, 80238
Add
MLS #REC9610025 image #0

8151 E 33rd Avenue, Denver, CO, 80238

4 Beds
4 Baths
3,906 SqFt
0.12 Acres

Listing Id

REC9610025
$1,395,000

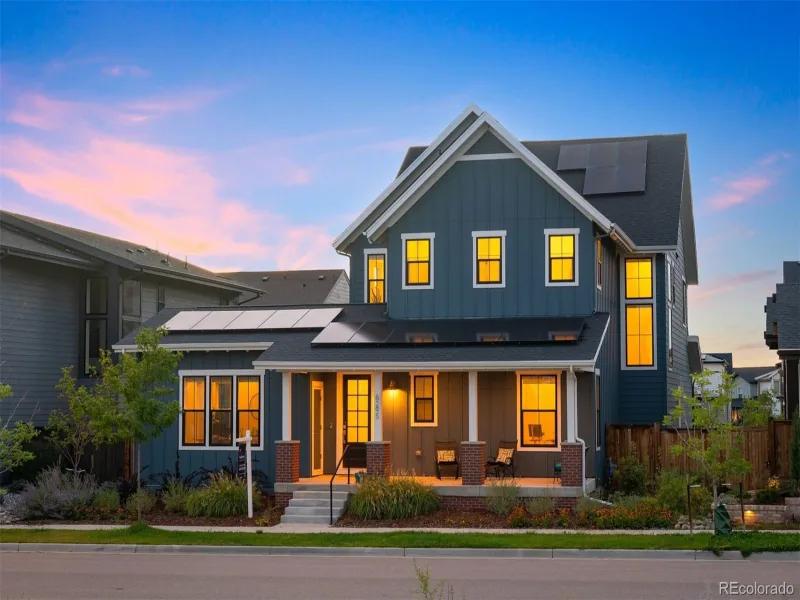
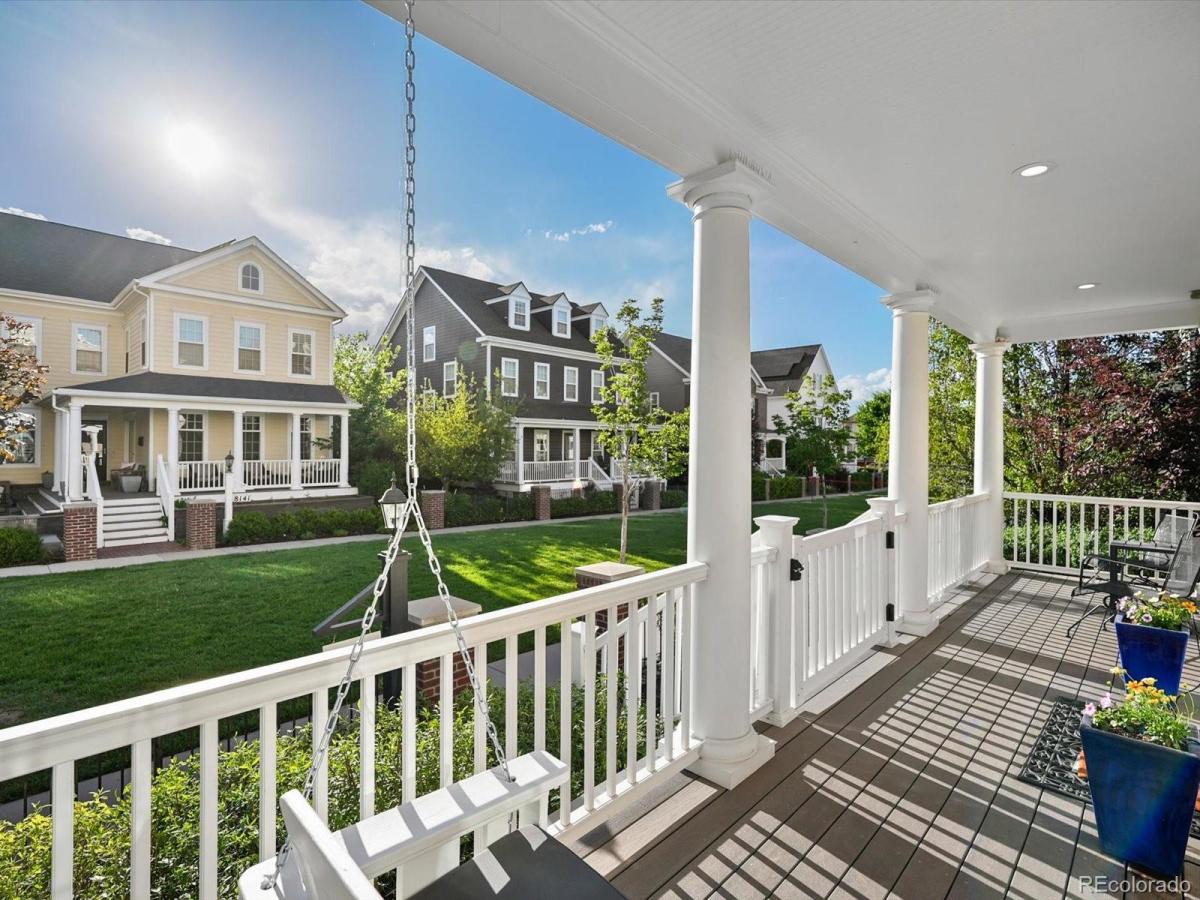
Southern charm meets Colorado sophistication at 8151 E 33rd Avenue, a beautifully appointed Parkwood Homes Cape May model set along the tranquil greenbelt known as The Mews. Double-decker front balconies, a gracious covered porch, and rare privacy create a refined first impression in one of Central Park West’s most distinctive settings.

Inside, 3,906 square feet of beautifully designed living space offers 4 bedrooms, 4 baths, and the craftsmanship Parkwood is known for. Signature French doors, crown molding, fine millwork, solid hardwood floors, and sun-filled living spaces create an elegant yet inviting interior. Both the office and formal dining room open directly to the front porch, framing peaceful views of The Mews.

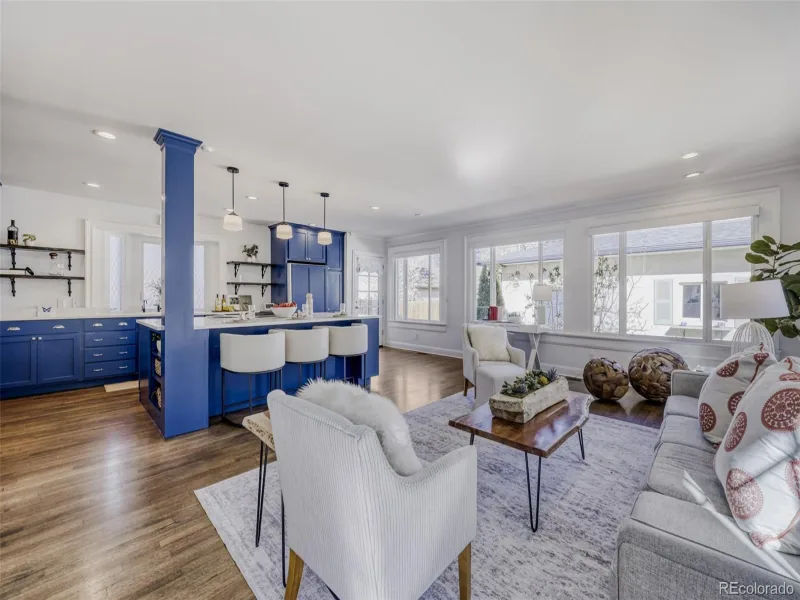
The kitchen is beautifully finished for everyday living and entertaining, with double ovens, gas cooktop, Carrara marble backsplash, upgraded cabinetry, farmhouse sink, and butler’s pantry. A spacious breakfast nook and family room with marble-surround fireplace complete the main level.

Upstairs, the primary suite feels like a private retreat, with French doors opening to an expansive covered balcony overlooking The Mews. The spa-inspired bath features dual marble vanities, hex tile floors, a generous shower with rain and dual shower heads, and a custom walk-in closet. Two additional bedrooms, connecting full bath, and laundry complete the second floor.

The finished basement adds a media room, game area, wet bar with beverage fridge, fourth bedroom, full bath with bathtub/shower, and storage. Outside, enjoy professional landscaping, a brick fireplace, lush yard, an extended brick patio, and large hot tub. A brand-new HVAC system adds comfort and peace of mind.

Located blocks from Central Park, Sprouts Market, FlyteCo Tower, trails, parks, dining, and the A Line commuter rail. Set along The Mews with a modest community HOA of $58 per month, this is a rare opportunity to own one of Central Park West’s most beautifully situated homes.

Property Details
Price:
$1,395,000
MLS #:
REC9610025
Status:
Active
Beds:
4
Baths:
4
Type:
Single Family
Structure:
House
Subdivision:
Central Park
Finished Sq Ft:
3,653
Total Sq Ft:
3,906
Lot Size:
5,175 sqft / 0.12 acres (approx)
Year Built:
2012
TraditionalTennisCentral ParkDenver 1Swigert InternationalMcauliffe InternationalNorthfield
Interior
Above Grade Finished Area
2583
Appliances
Bar Fridge, Convection Oven, Dishwasher, Disposal, Double Oven, Dryer, Gas Water Heater, Humidifier, Microwave, Range, Range Hood, Refrigerator, Self Cleaning Oven, Sump Pump, Tankless Water Heater, Washer, Wine Cooler
Bathrooms
2 Full Bathrooms, 1 Three Quarter Bathroom, 1 Half Bathroom
Below Grade Finished Area
1070
Below Grade Unfinished Area
253
Cooling
Attic Fan, Central Air
Fireplaces Total
2
Flooring
Carpet, Tile, Wood
Heating
Forced Air, Natural Gas
Interior Features
Breakfast Bar, Built-in Features, Ceiling Fan(s), Eat-in Kitchen, Entrance Foyer, Granite Counters, High Ceilings, High Speed Internet, Jack & Jill Bathroom, Kitchen Island, Open Floorplan, Pantry, Primary Suite, Radon Mitigation System, Smart Ceiling Fan, Smart Light(s), Smart Thermostat, Smoke Free, Walk-In Closet(s), Wet Bar, Wired for Data
Levels
Two
Main Level Bathrooms
1
Exterior
Architectural Style
Traditional
Association Amenities
Fitness Center, Garden Area, Park, Playground, Pool, Tennis Court(s), Trail(s)
Construction Materials
Brick, Cement Siding, Concrete, Frame
Direction Faces
West
Exterior Features
Balcony, Fire Pit, Garden, Gas Valve, Lighting, Private Yard, Rain Gutters, Smart Irrigation, Spa/Hot Tub
Fencing
Full
Garage Spaces
2
Green Energy Efficient
Appliances, Construction, HVAC, Insulation, Lighting, Thermostat, Water Heater, Windows
Lot Features
Greenbelt, Irrigated, Landscaped, Level, Many Trees, Master Planned, Near Public Transit, Sprinklers In Front, Sprinklers In Rear
Parking Features
220 Volts, Concrete, Electric Vehicle Charging Station(s), Exterior Access Door, Lighted, Smart Garage Door, Storage
Parking Spots
2
Parking Total
2
Patio And Porch Features
Covered, Deck, Front Porch, Patio
Roof
Composition
Security Features
Carbon Monoxide Detector(s), Smoke Detector(s), Video Doorbell
View
Meadow, Mountain(s)
Window Features
Bay Window(s), Double Pane Windows, Egress Windows, Window Coverings, Window Treatments
Schools
School District:
Denver 1
Elementary School:
Swigert International
Middle School:
McAuliffe International
High School:
Northfield
Financial
HOA Fee
$58
HOA Fee Frequency
Monthly
HOA Includes
Maintenance Grounds, Recycling, Snow Removal, Trash
HOA Name
Central Park MCA
HOA Phone
303.388.0724
Tax Year
2024
Taxes
$11,845

Need more info?

Ask a Question

Ready to go see it?

Schedule a Showing

Similar Listings

broker reciprocity
MLS# REC5917779broker reciprocity
1912 Ivanhoe Street
Denver, CO

$1,800,000

1.9 miles away

broker reciprocity
MLS# REC5038024broker reciprocity
2322 Hudson Street
Denver, CO

$1,799,000

1.8 miles away

broker reciprocity
MLS# REC2415283broker reciprocity
200 Locust Street
Denver, CO

$1,775,000

3.2 miles away

Share this Property

8151 E 33rd Avenue
Denver, CO