Active

8431 E 33rd Avenue, Denver, CO, 80238
Add
MLS #REC9477638 image #0MLS #REC9477638 image #1MLS #REC9477638 image #2MLS #REC9477638 image #3MLS #REC9477638 image #4MLS #REC9477638 image #5MLS #REC9477638 image #6MLS #REC9477638 image #7MLS #REC9477638 image #8MLS #REC9477638 image #9MLS #REC9477638 image #10MLS #REC9477638 image #11MLS #REC9477638 image #12MLS #REC9477638 image #13MLS #REC9477638 image #14MLS #REC9477638 image #15MLS #REC9477638 image #16MLS #REC9477638 image #17MLS #REC9477638 image #18MLS #REC9477638 image #19MLS #REC9477638 image #20MLS #REC9477638 image #21MLS #REC9477638 image #22MLS #REC9477638 image #23MLS #REC9477638 image #24MLS #REC9477638 image #25MLS #REC9477638 image #26MLS #REC9477638 image #27MLS #REC9477638 image #28MLS #REC9477638 image #29MLS #REC9477638 image #30MLS #REC9477638 image #31MLS #REC9477638 image #32MLS #REC9477638 image #33MLS #REC9477638 image #34MLS #REC9477638 image #35MLS #REC9477638 image #36MLS #REC9477638 image #37MLS #REC9477638 image #38MLS #REC9477638 image #39MLS #REC9477638 image #40MLS #REC9477638 image #41MLS #REC9477638 image #42MLS #REC9477638 image #43MLS #REC9477638 image #44MLS #REC9477638 image #45MLS #REC9477638 image #46MLS #REC9477638 image #47MLS #REC9477638 image #48

Open House Aug 22, 2026
10:00 – 01:00

8431 E 33rd Avenue, Denver, CO, 80238
3 Beds
4 Baths
2,779 SqFt
0.05 Acres

Listing Id

REC9477638
$825,000

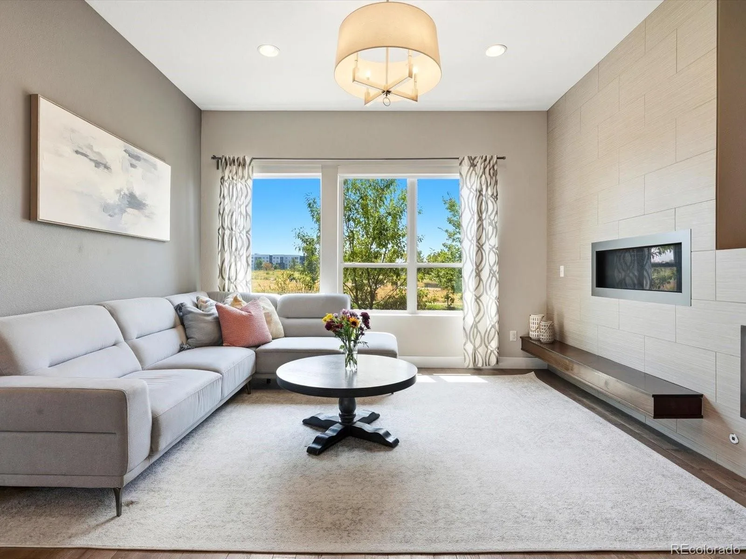
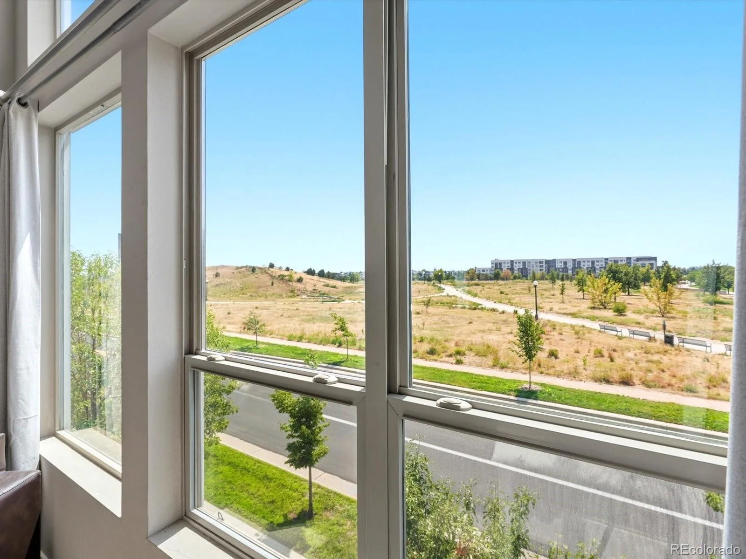
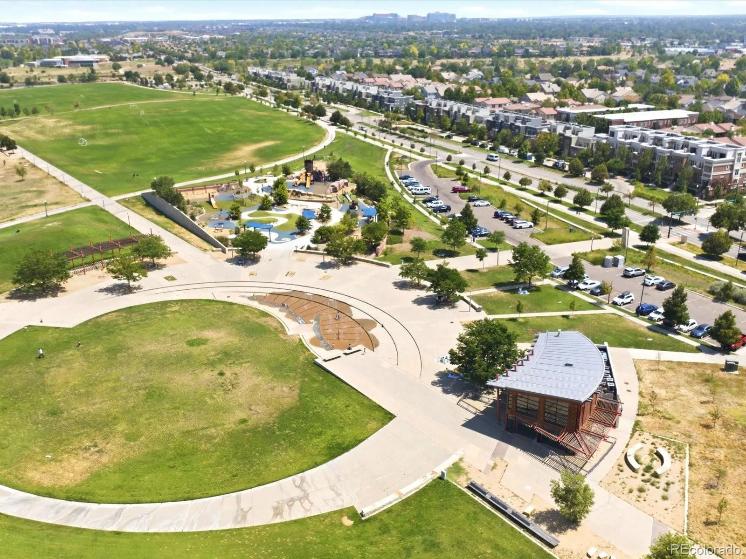
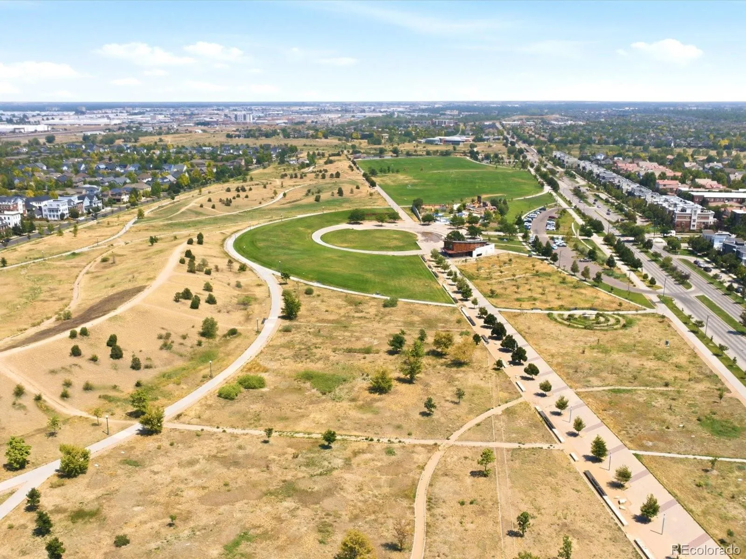
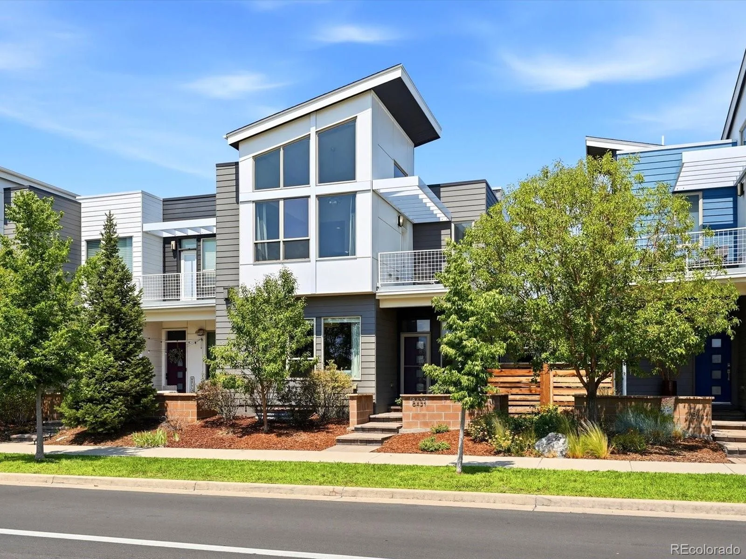
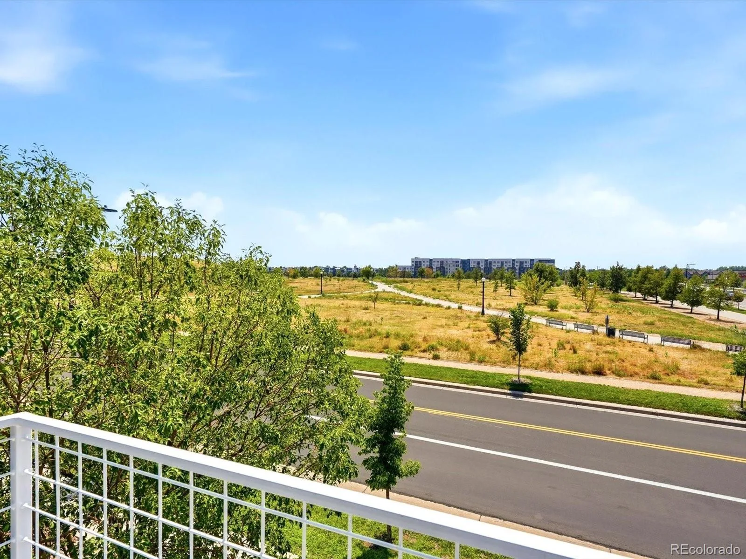
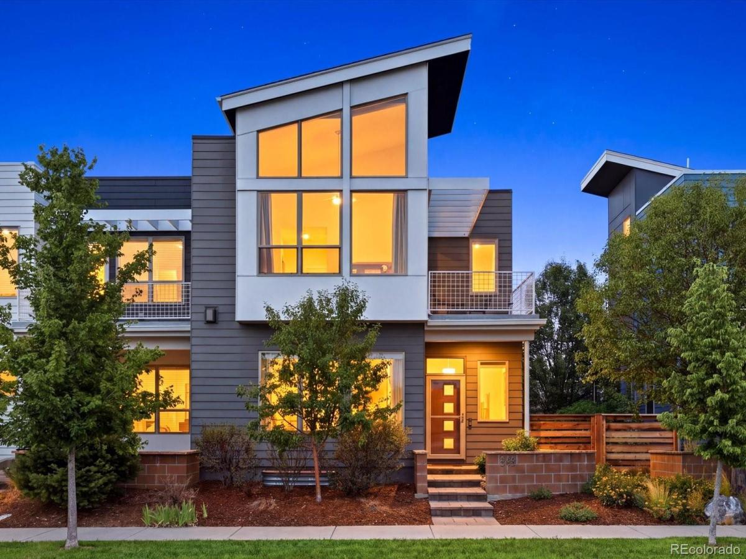
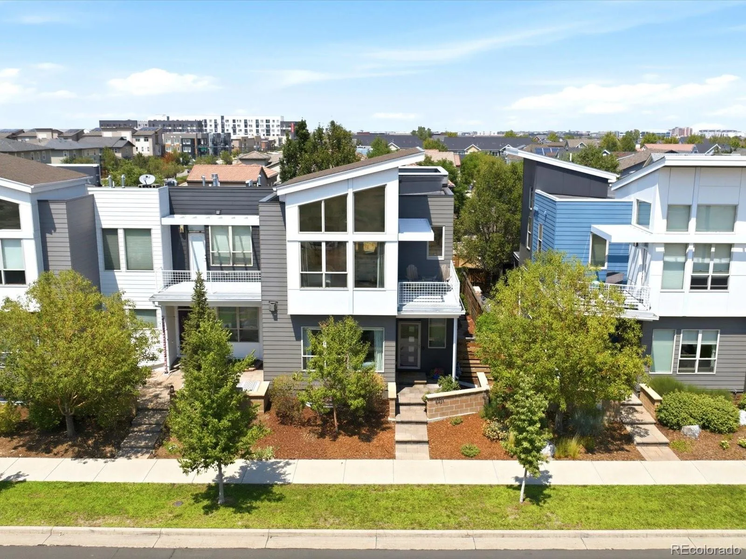
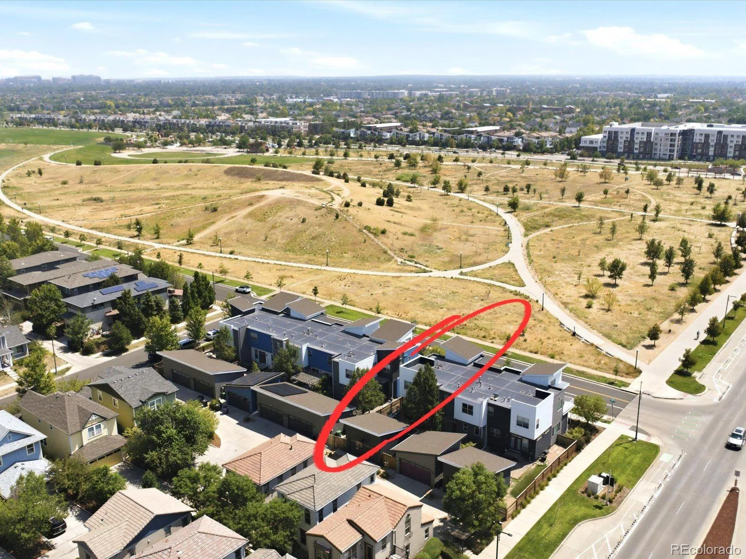
Discover this rare find in the heart of Central Park: an end-unit townhome positioned directly across from 80+ acres of green space, where the park becomes an extension of your own front yard.
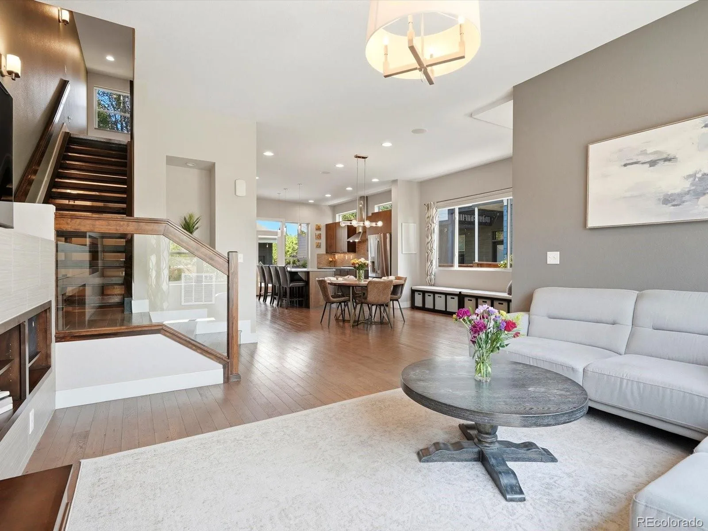
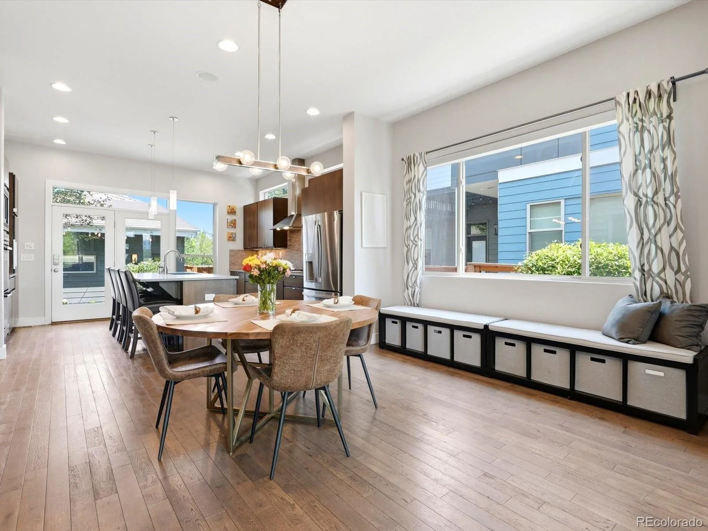
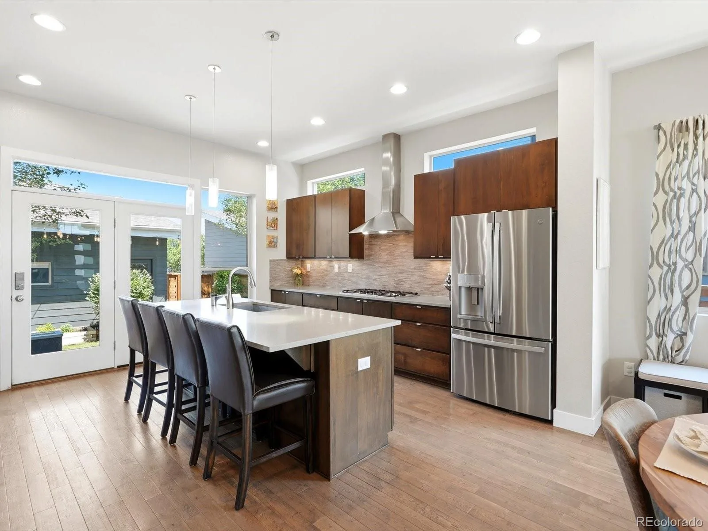
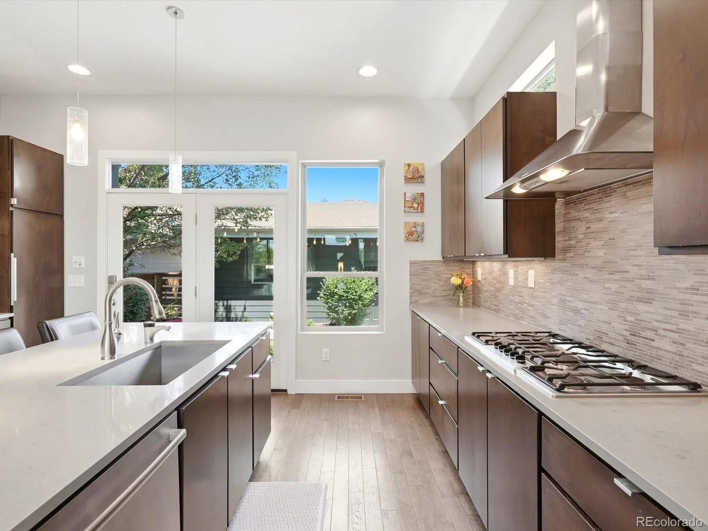
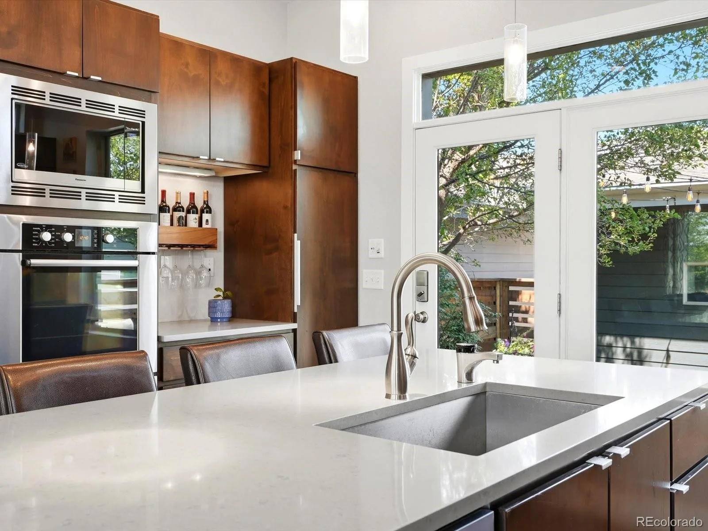
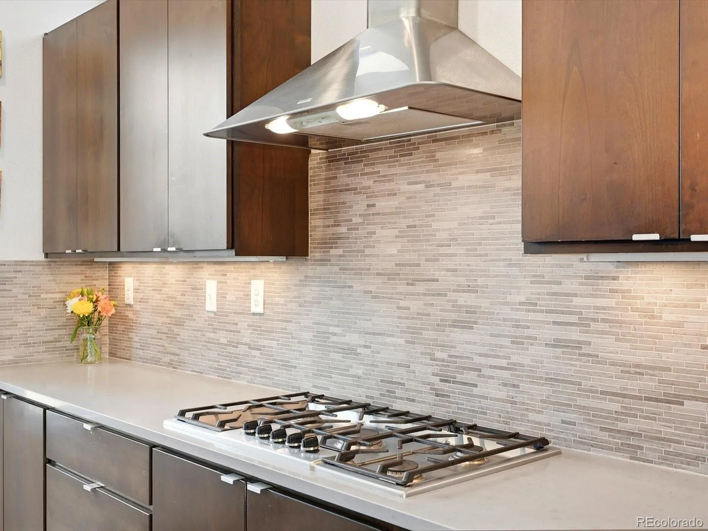
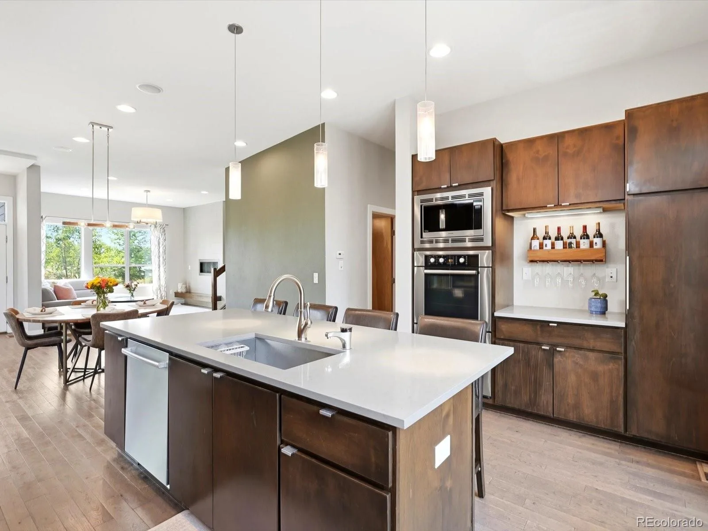
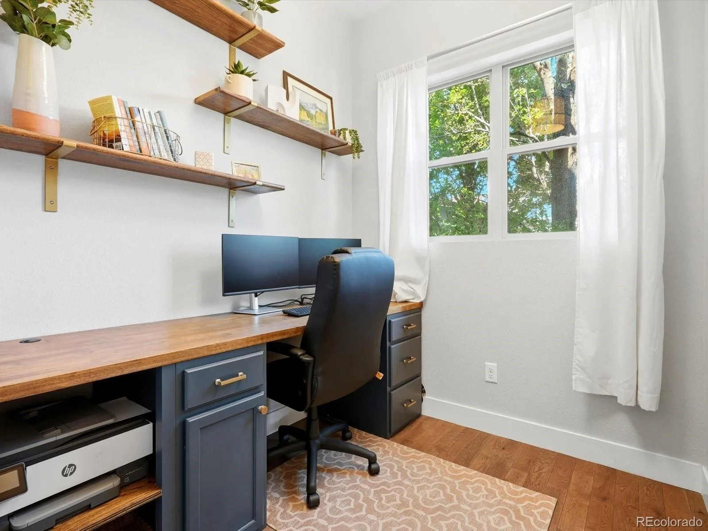
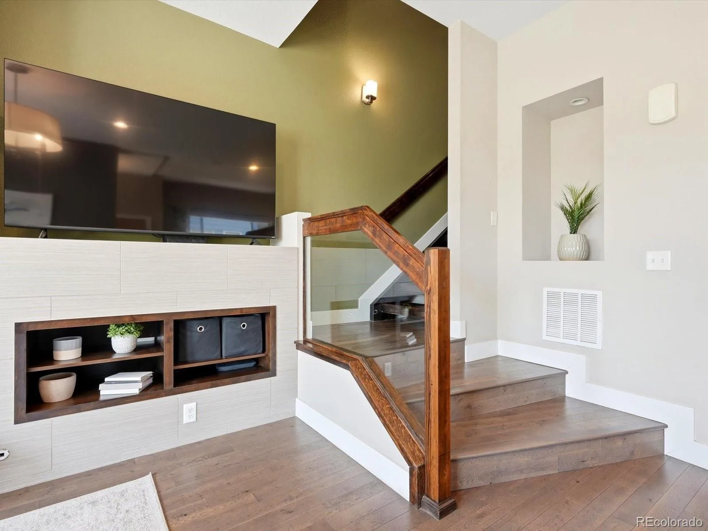
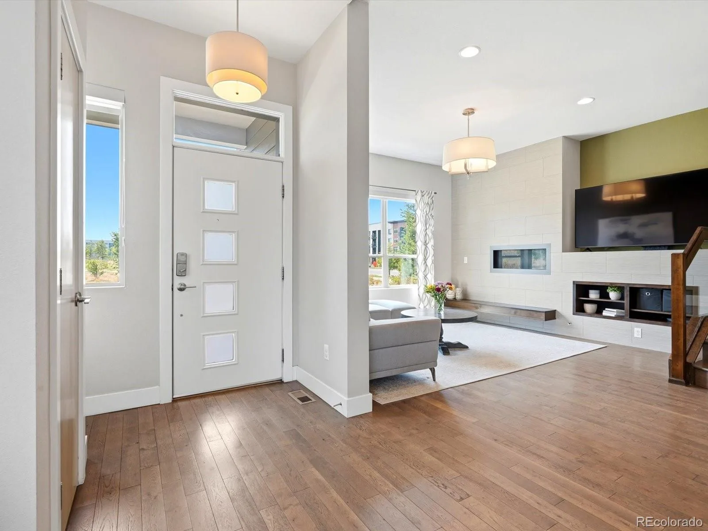
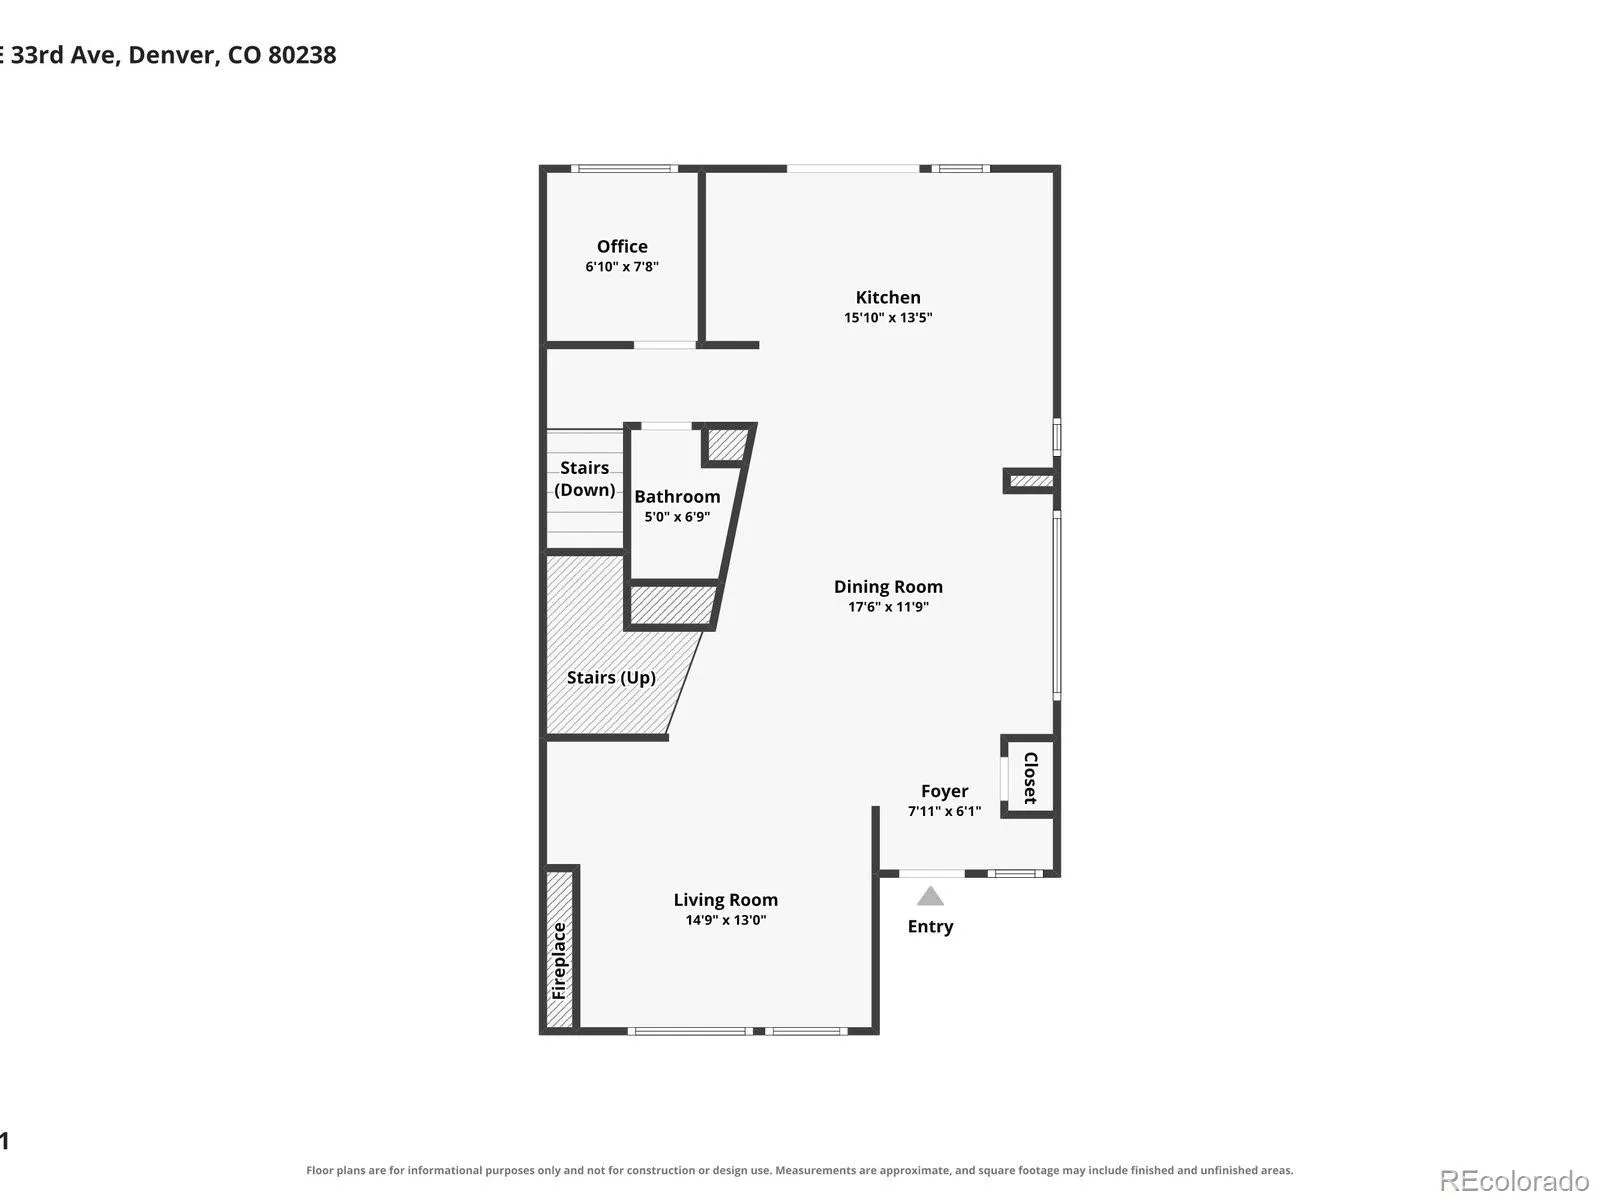
Step inside this thoughtfully designed 2012-built home, built for the way you actually live. The open kitchen is the heart of it all, featuring hardwood floors, quartz countertops, new refrigerator, and a double oven built for holiday hosting. The layout flows perfectly to stay connected with family and guest on the main floor. Adjacent, the main floor office gives you a genuine dedicated workspace for hybrid or remote work.
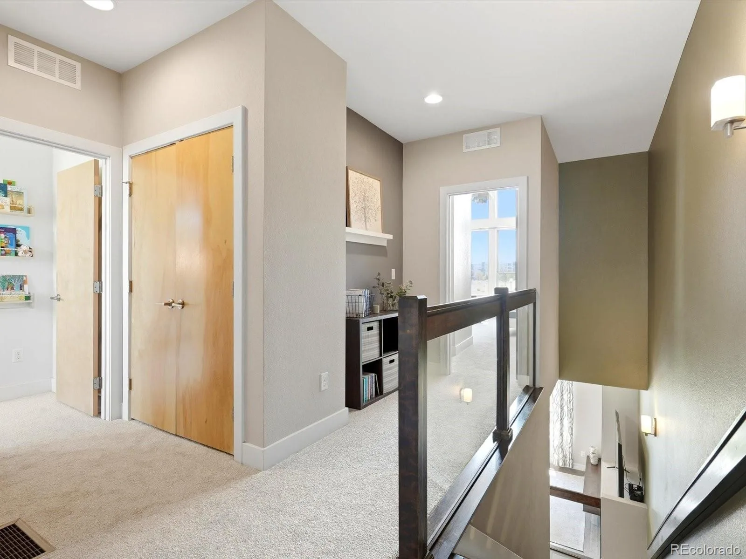
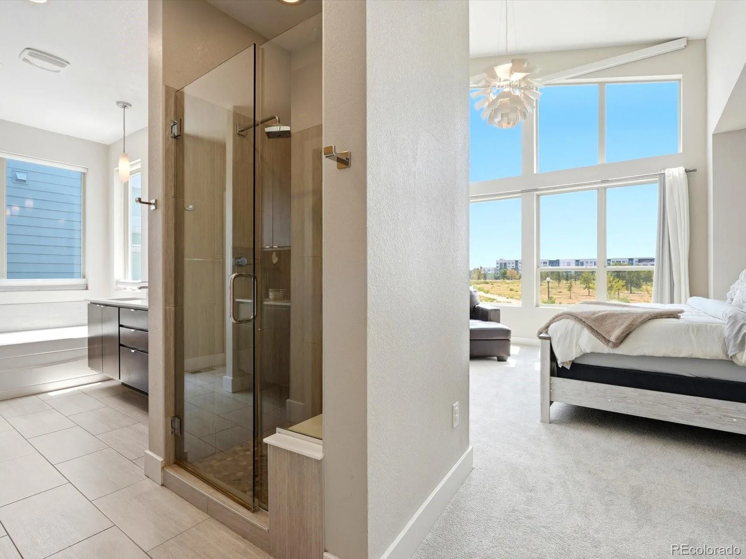
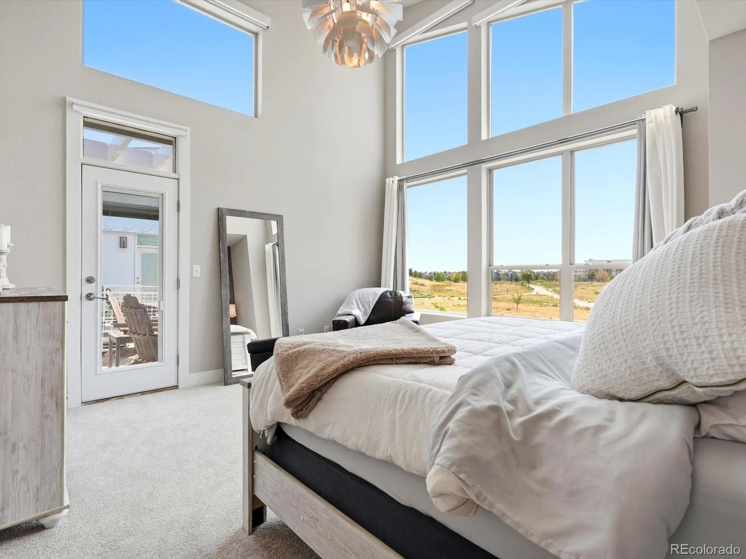
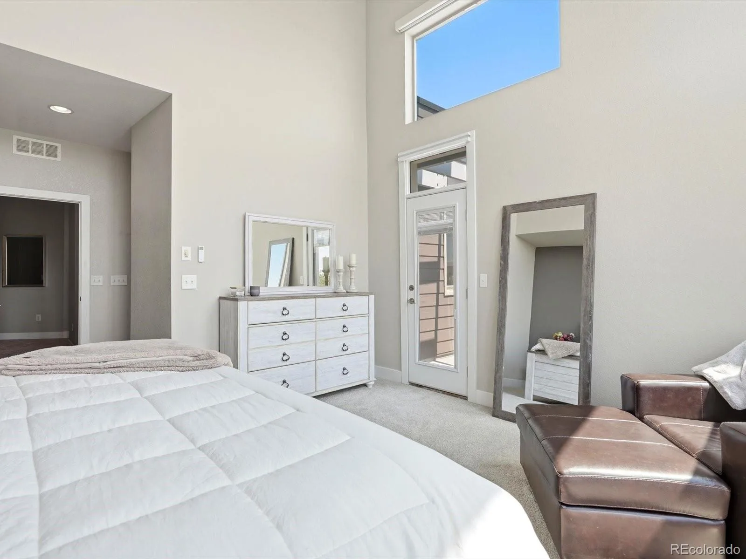
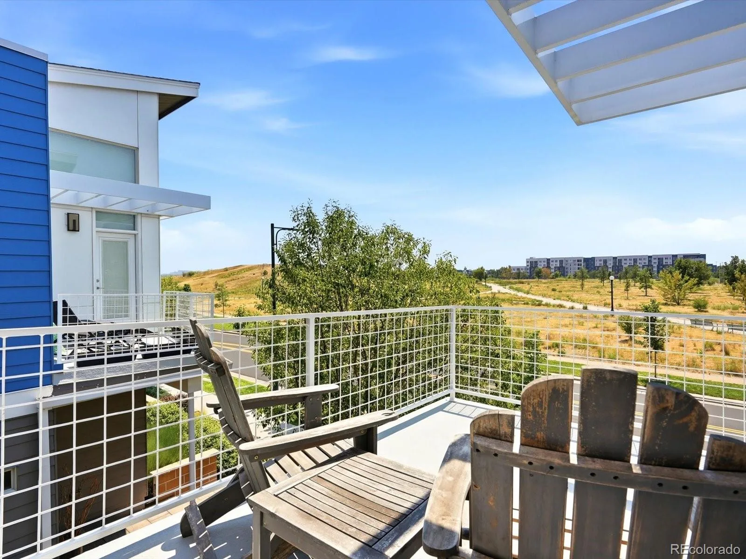
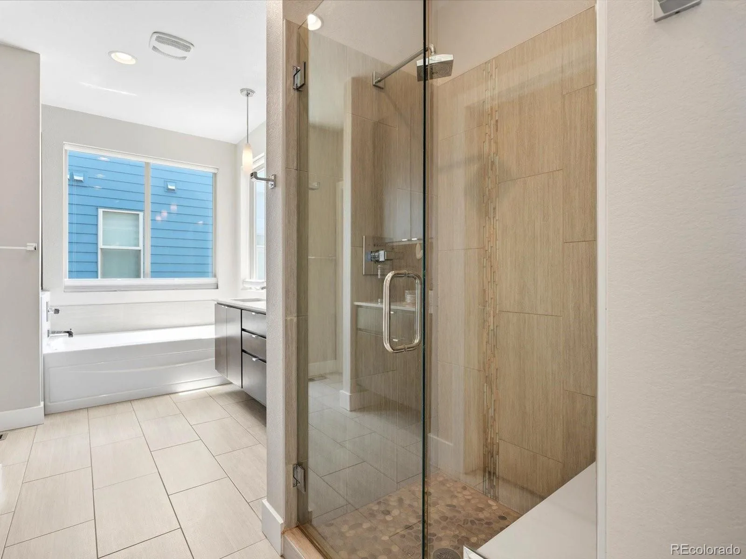
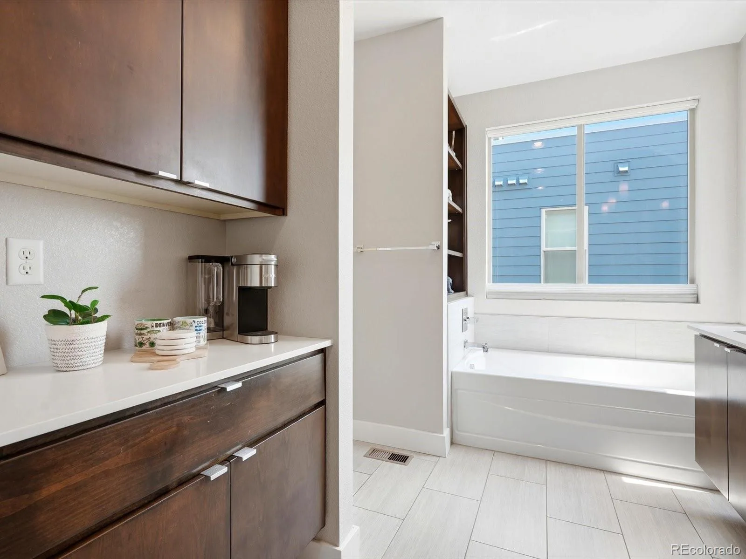
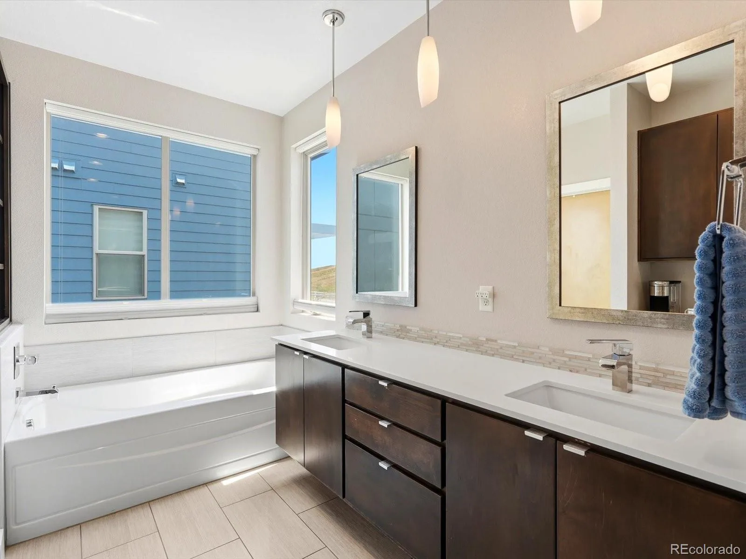
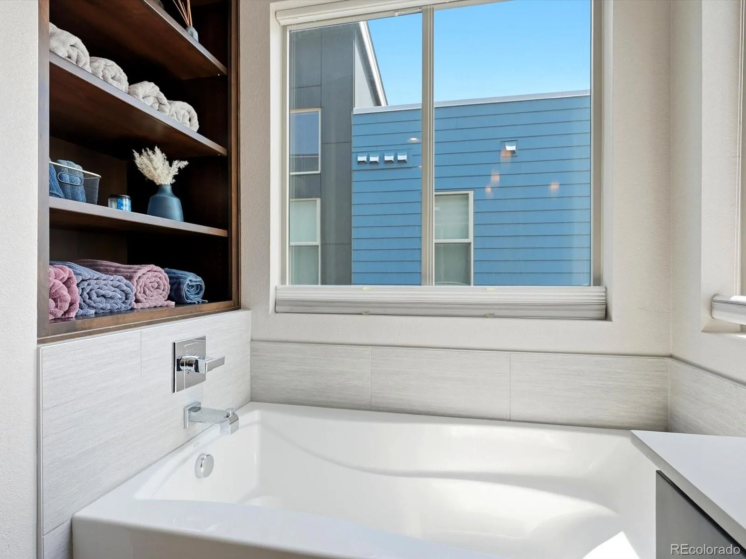
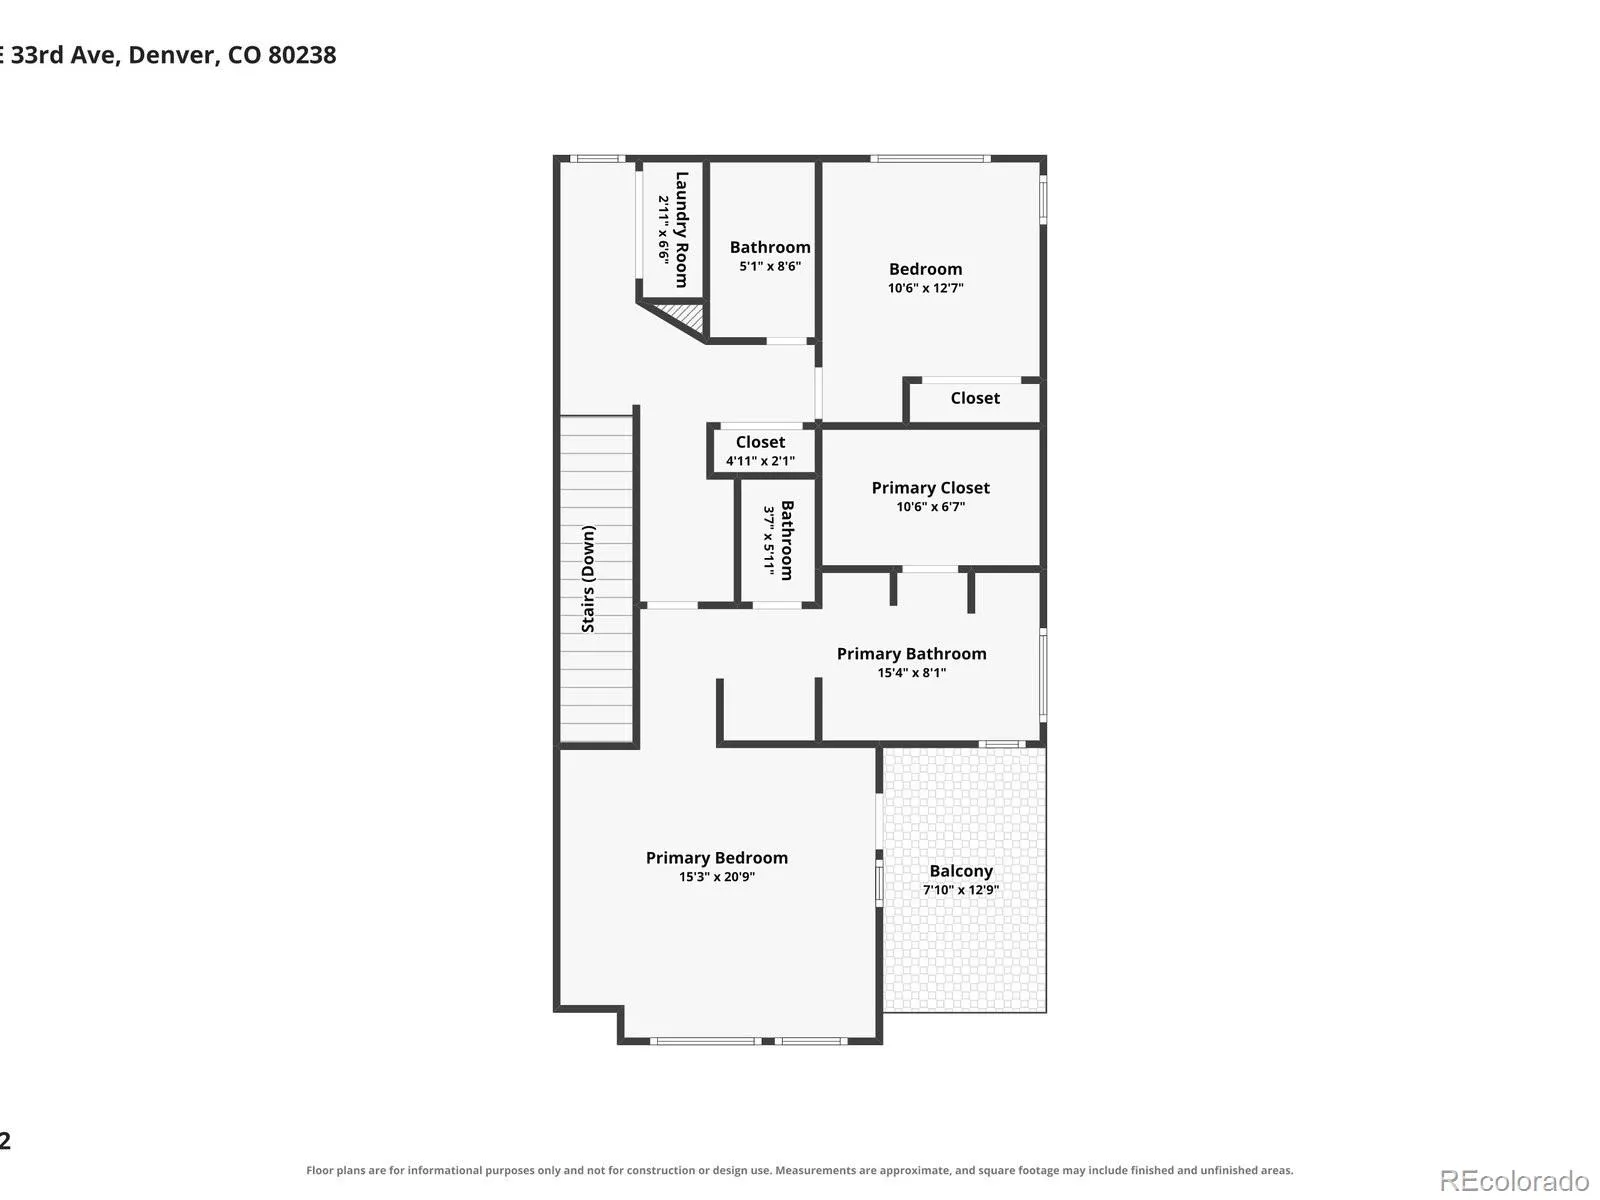
Upstairs, brand NEW carpet creates a fresh, move-in ready feel throughout. Retreat to the spacious primary suite, where a five-piece ensuite bathroom delivers the spa-like escape you deserve. Sip coffee on your private balcony overlooking Central Park.
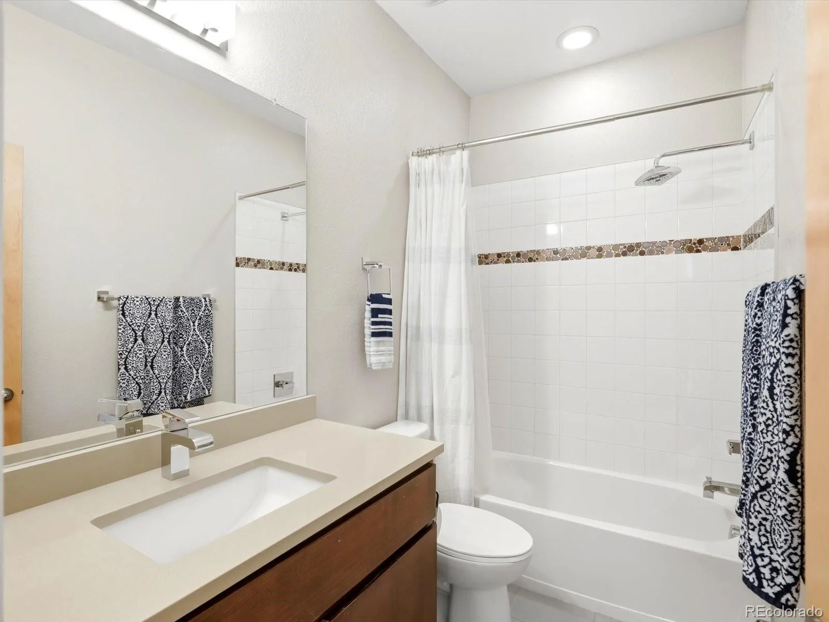
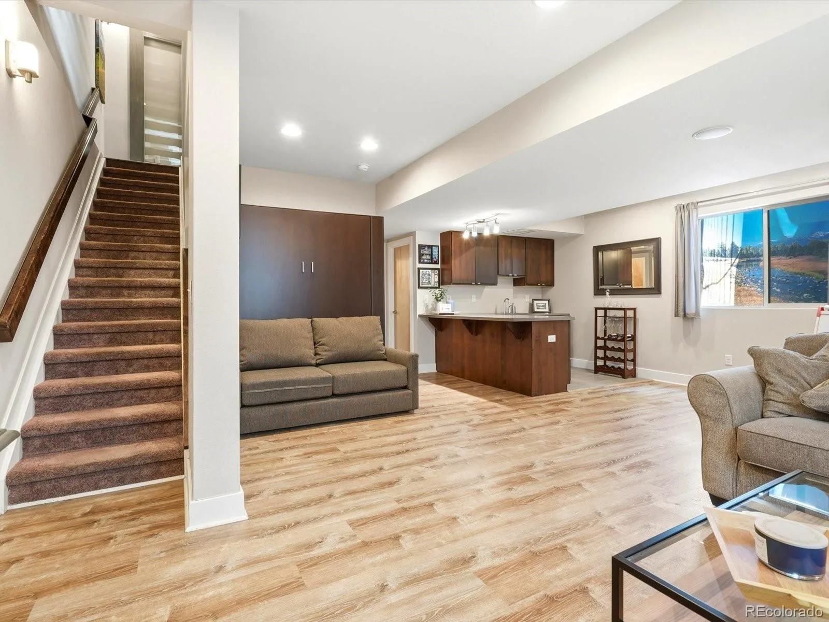
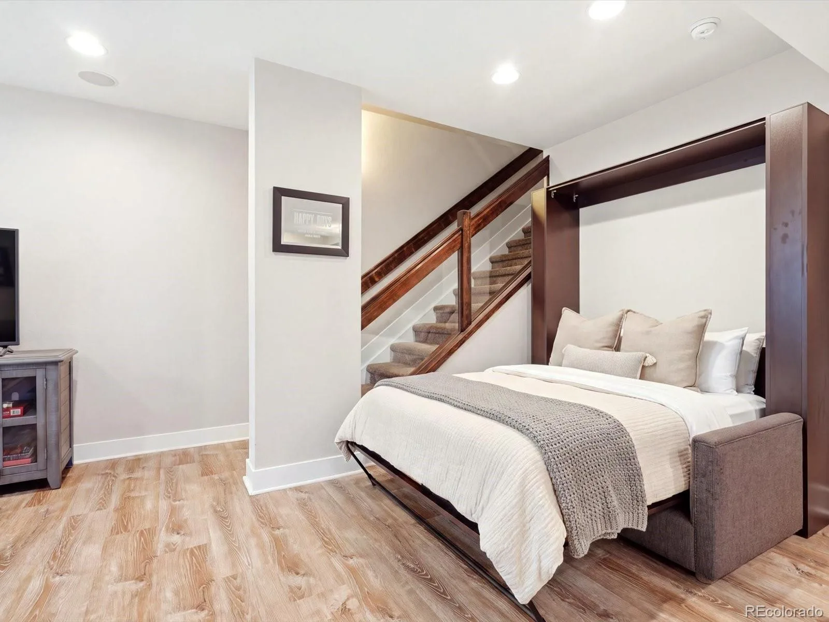
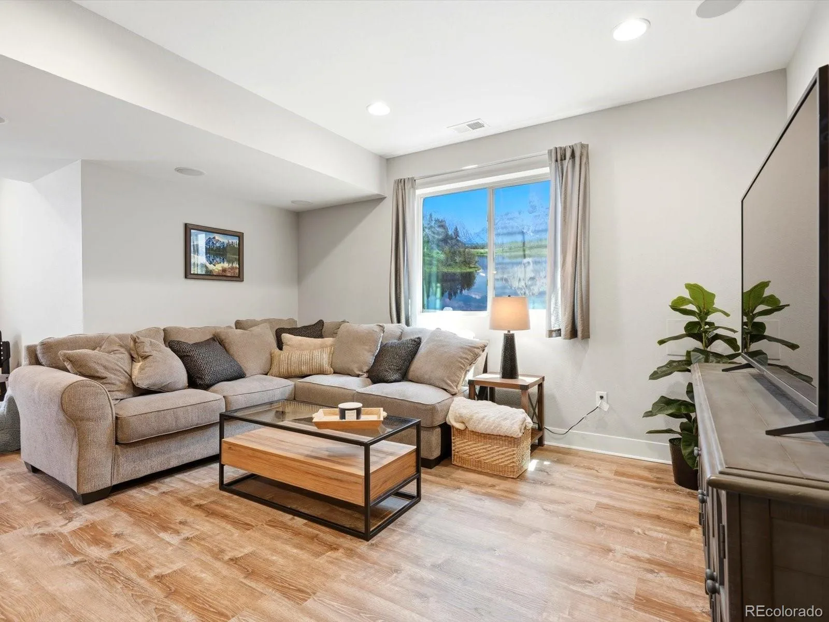
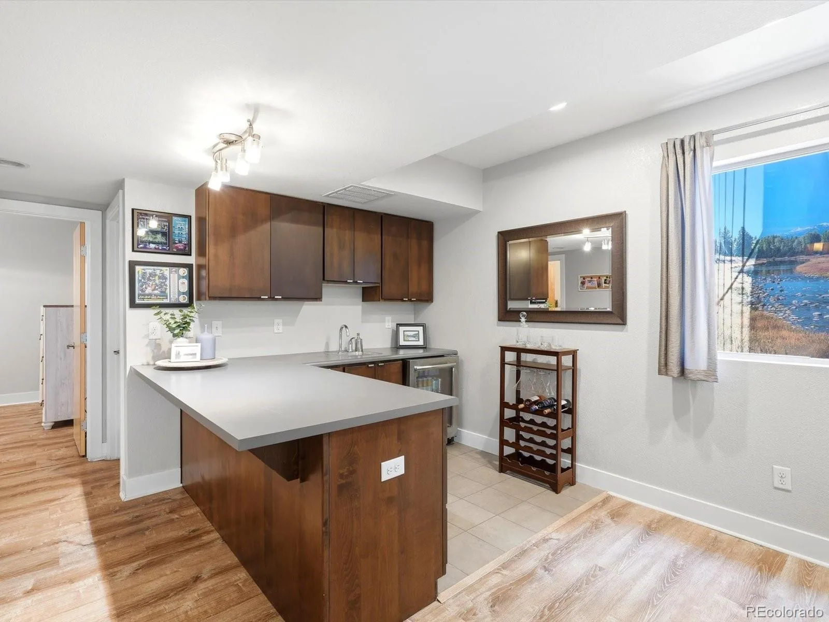
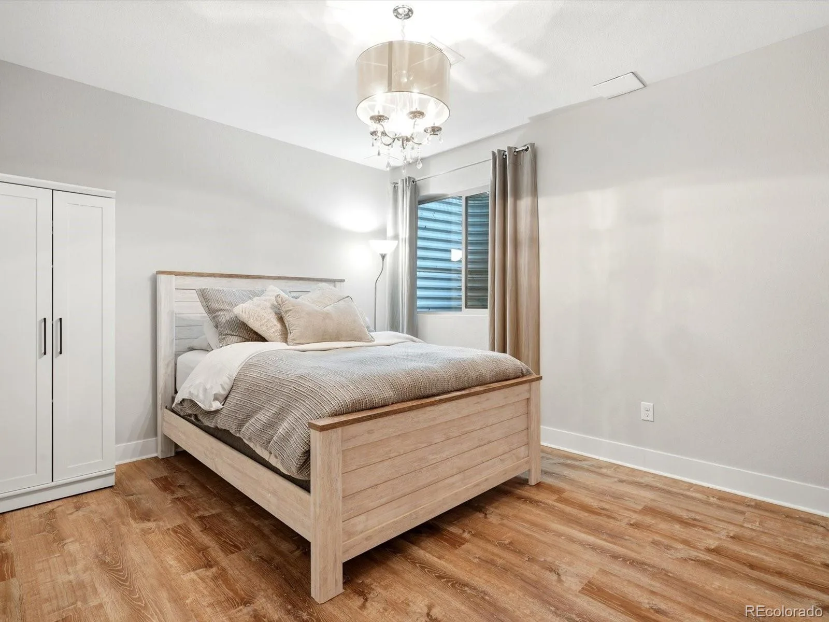
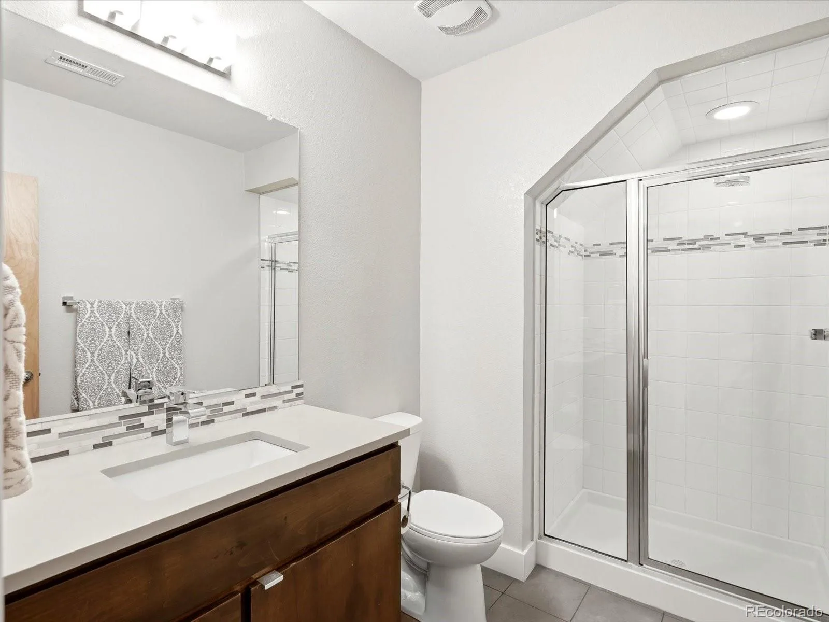
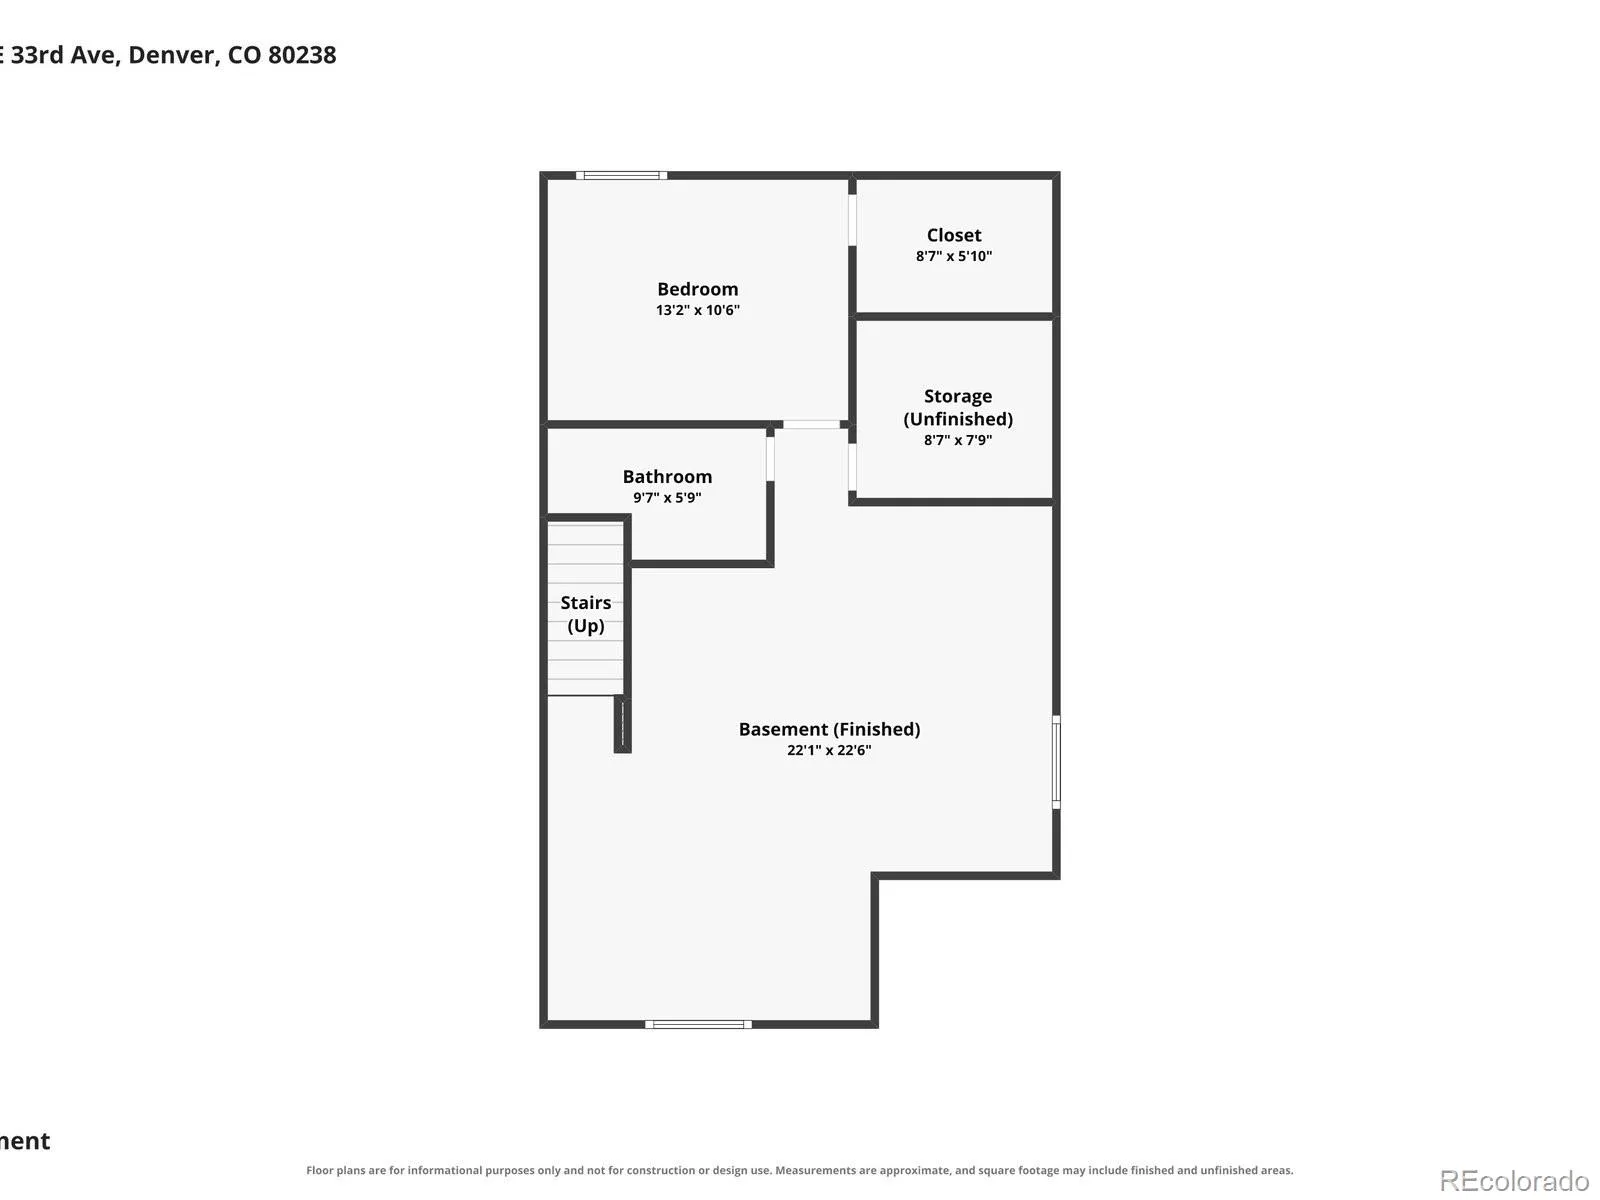
The finished basement is a true showstopper. A private guest suite with bedroom and full bath makes hosting visitors easy, while the separate entertainment room with wet bar is ready for game nights, movie marathons, or simply spreading out.
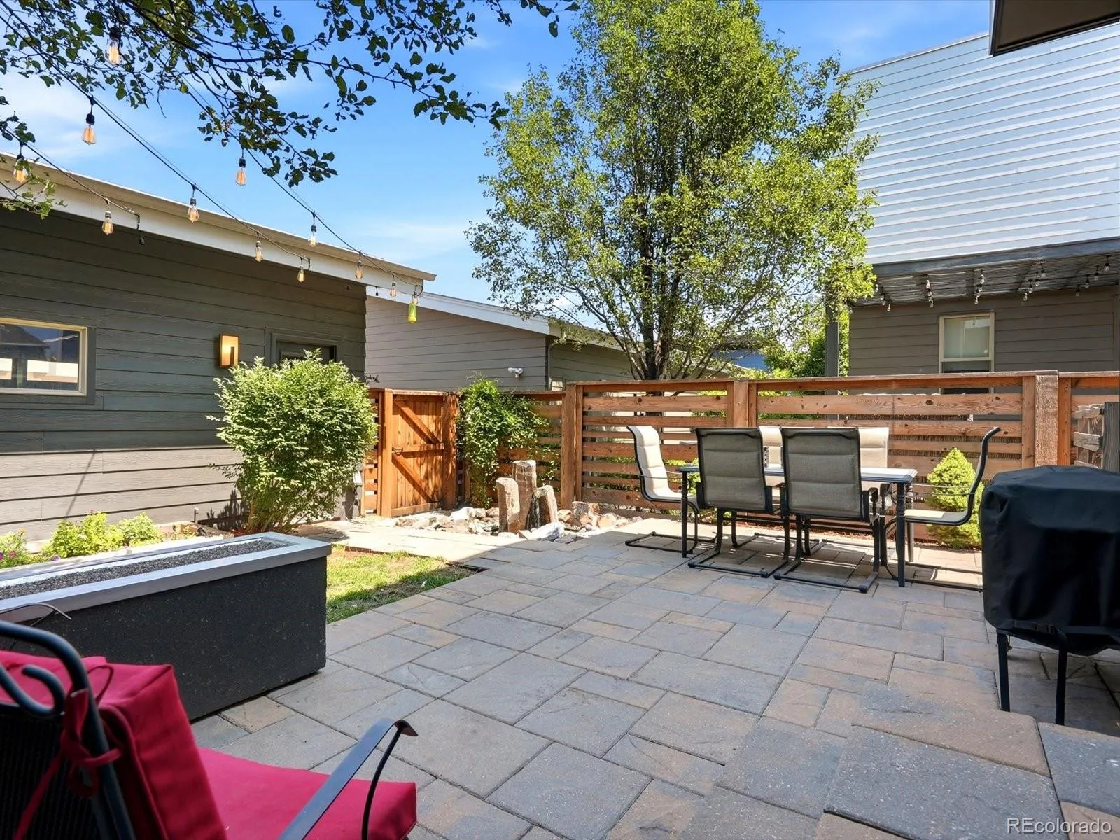
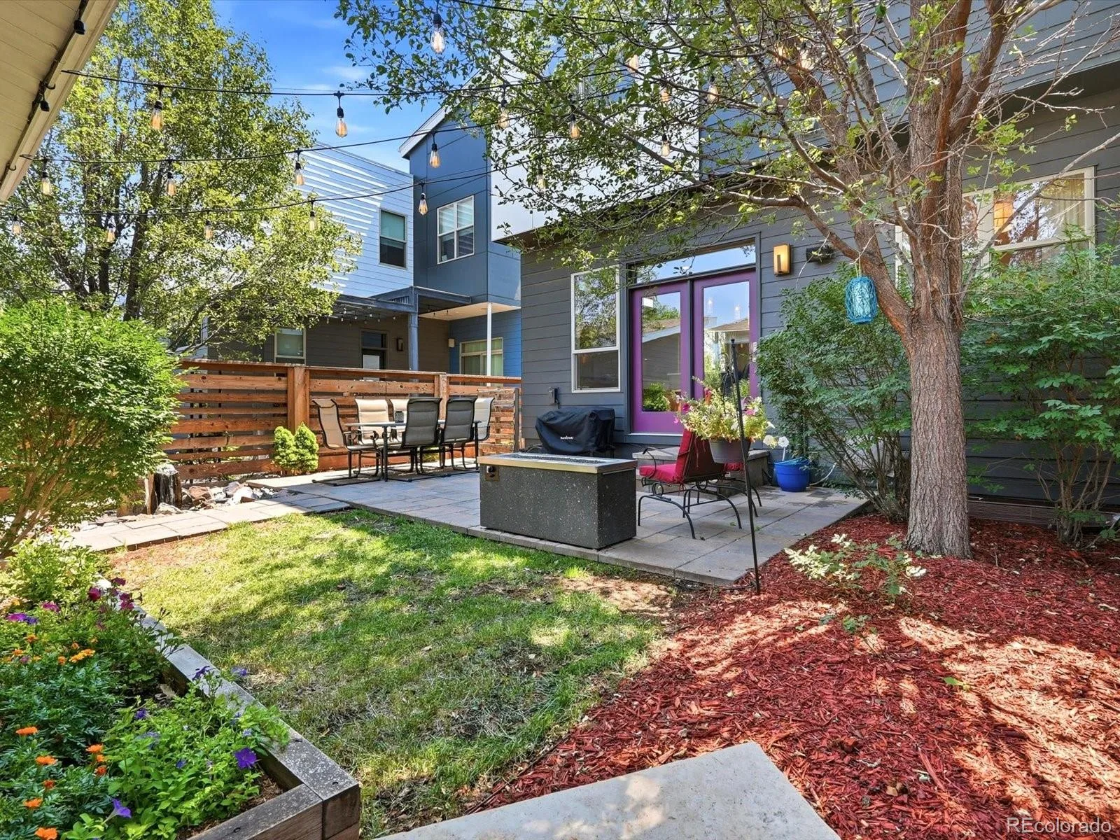
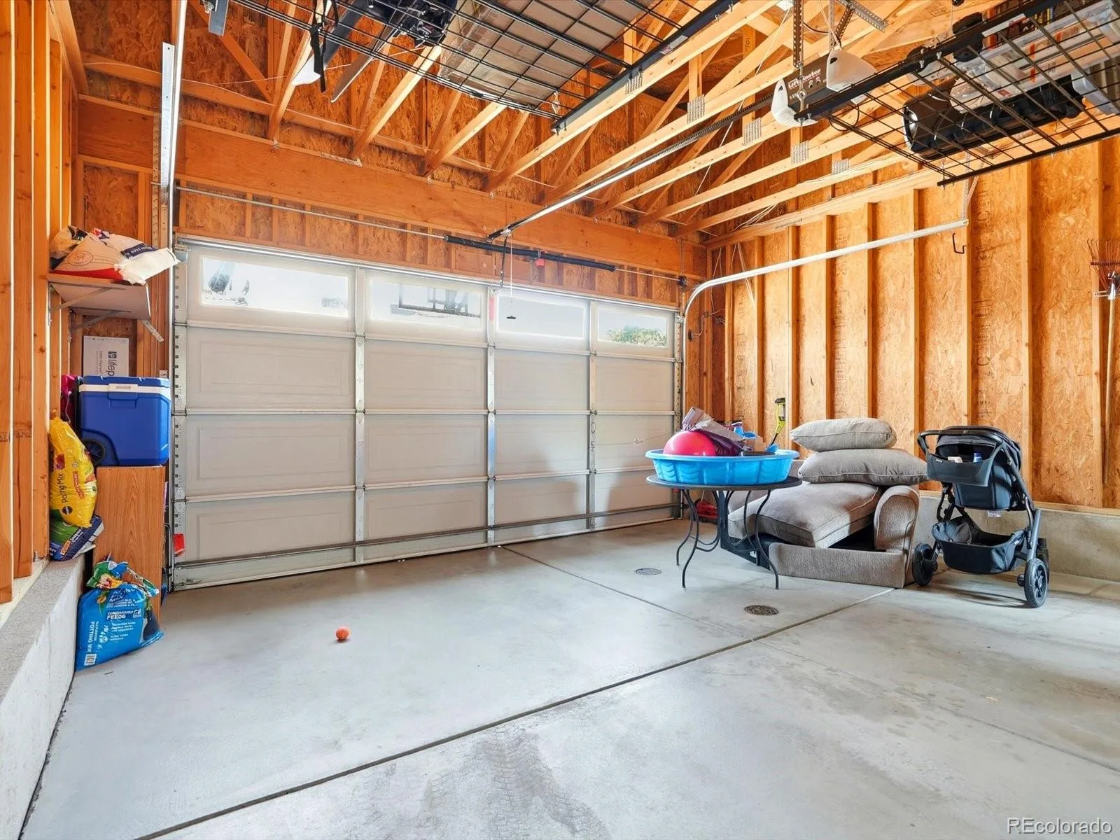
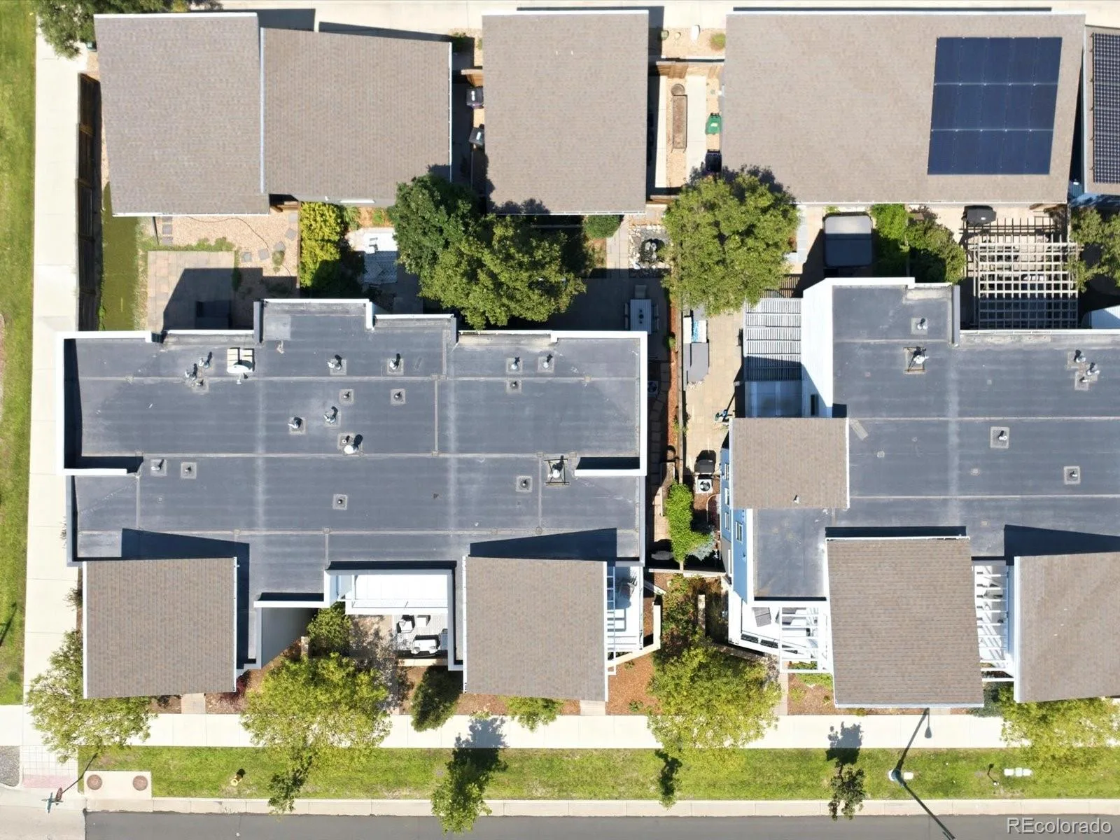
Step outside to your private backyard oasis, where a tranquil fountain sets the tone for peaceful mornings and evening gatherings in genuine privacy—a rare luxury in Central Park. The detached two-car garage handles bikes, ski gear, and everything Colorado living requires.
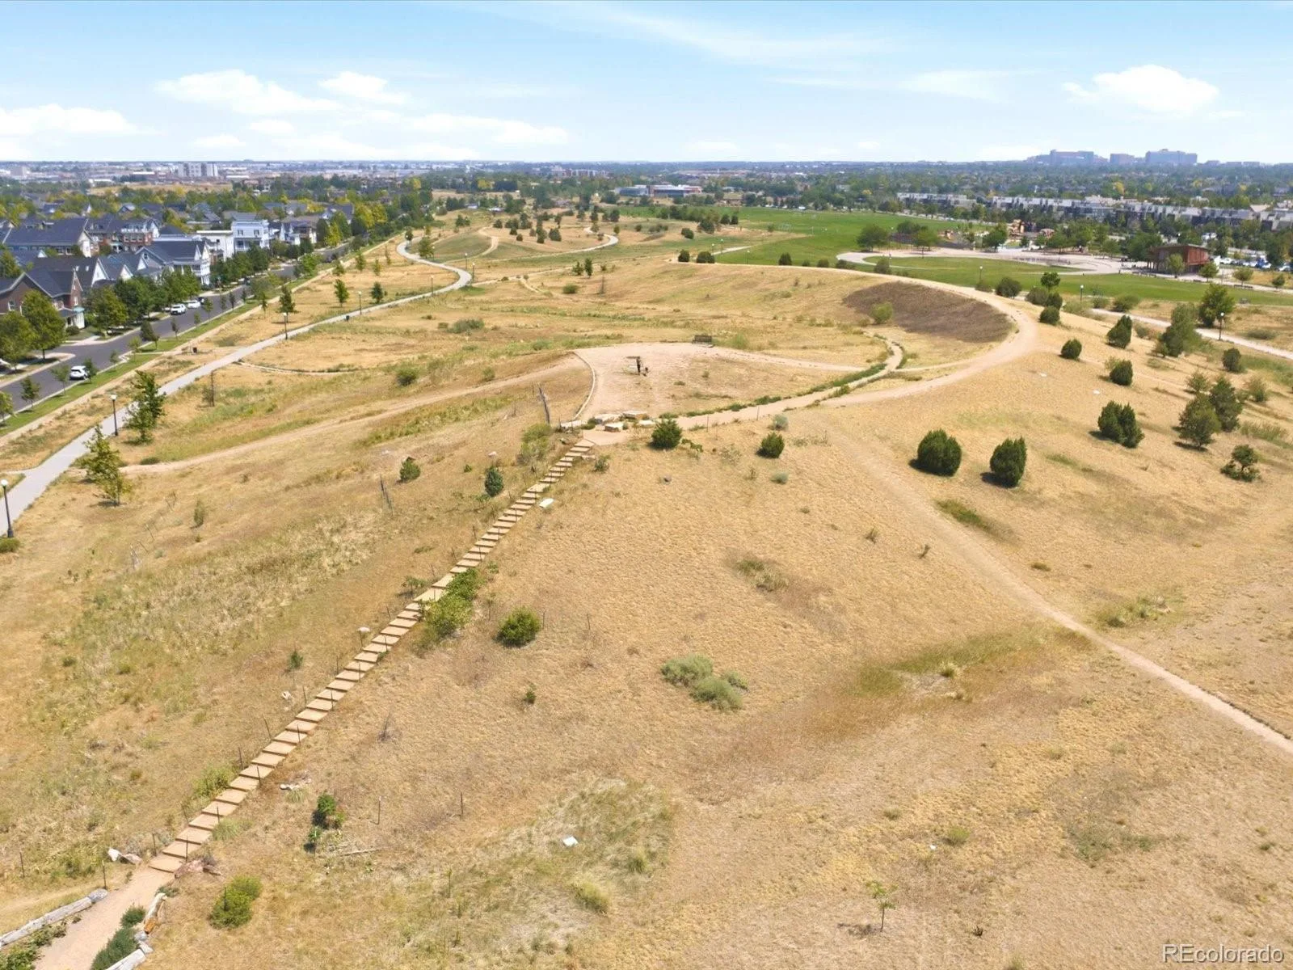
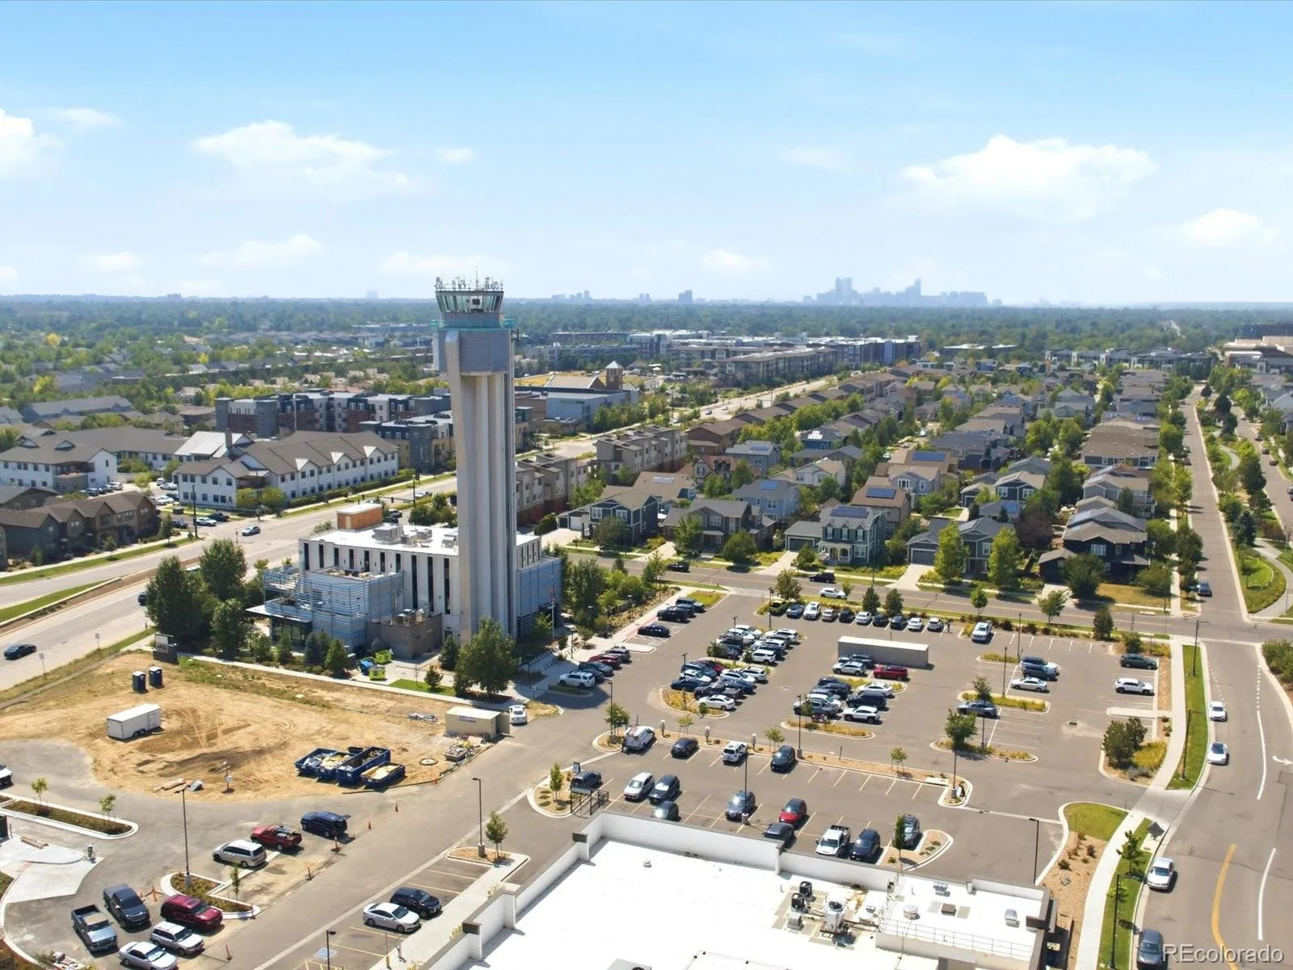
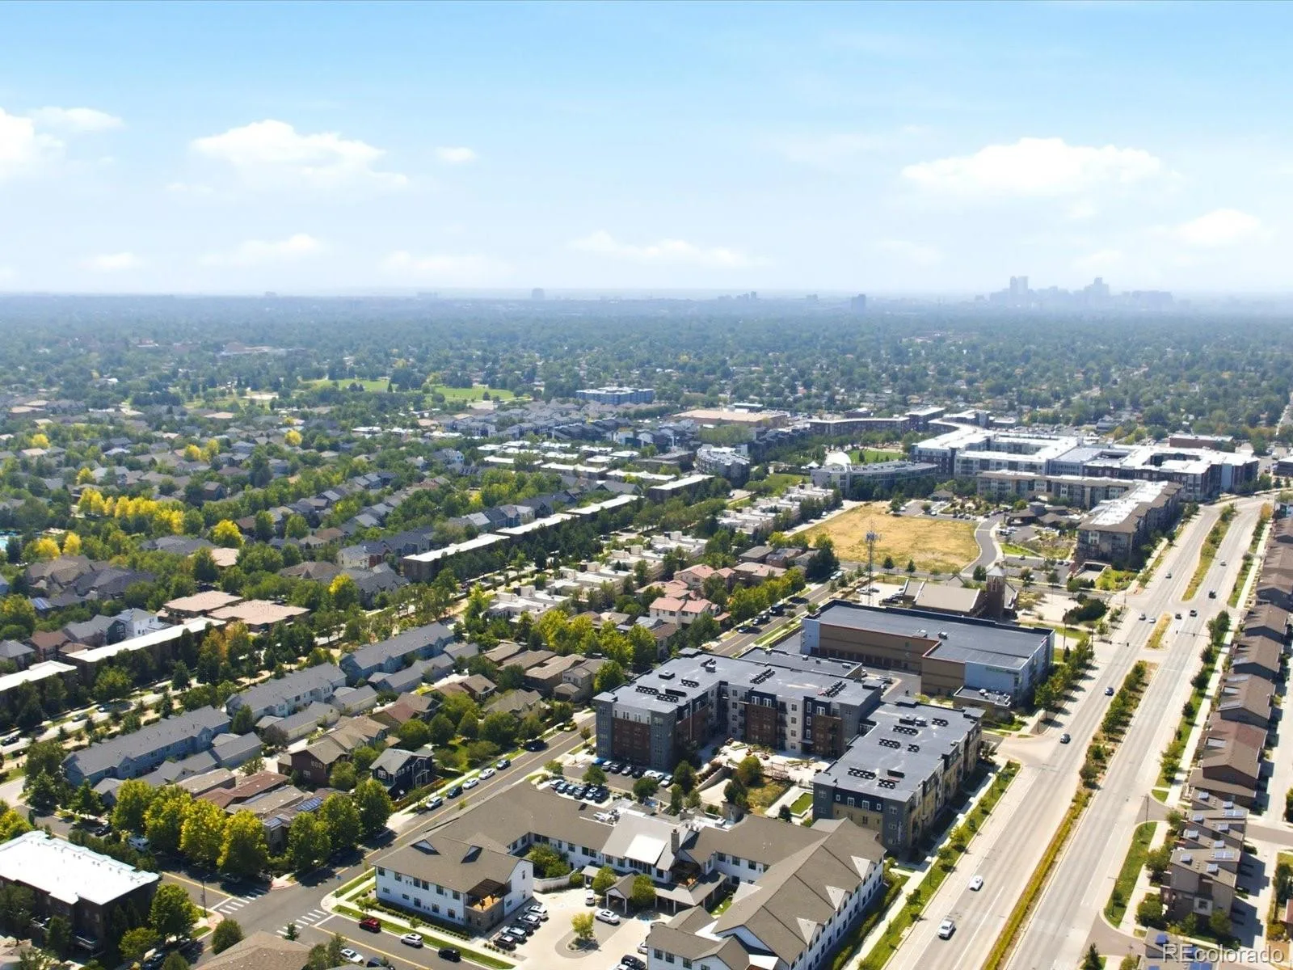
Location is everything, and this home delivers. Across the street you’ll find trails and park space for you and your loved ones to enjoy. Easy walks to community pools, rec centers, Stanley Marketplace, and summer concerts on Founders Green. The light rail is just steps away, putting downtown Denver and DIA minutes away: no parking, no shuttle needed.
Whether you’re a professional seeking low-maintenance living, a couple wanting city access with outdoor adventure, or downsizing without sacrificing space, this home delivers it all. Don’t miss this opportunity—schedule your private tour today!

Property Details
Price:
$825,000
MLS #:
REC9477638
Status:
Active
Beds:
3
Baths:
4
Type:
Townhouse
Structure:
Townhouse
Subdivision:
Central Park
Finished Sq Ft:
2,610
Total Sq Ft:
2,779
Lot Size:
2,341 sqft / 0.05 acres (approx)
Year Built:
2012
Central ParkDenver 1WillowMcauliffe InternationalVenture Prep School
Interior
Above Grade Finished Area
1860
Appliances
Bar Fridge, Dishwasher, Disposal, Double Oven, Microwave, Range, Range Hood, Refrigerator, Sump Pump, Tankless Water Heater
Bathrooms
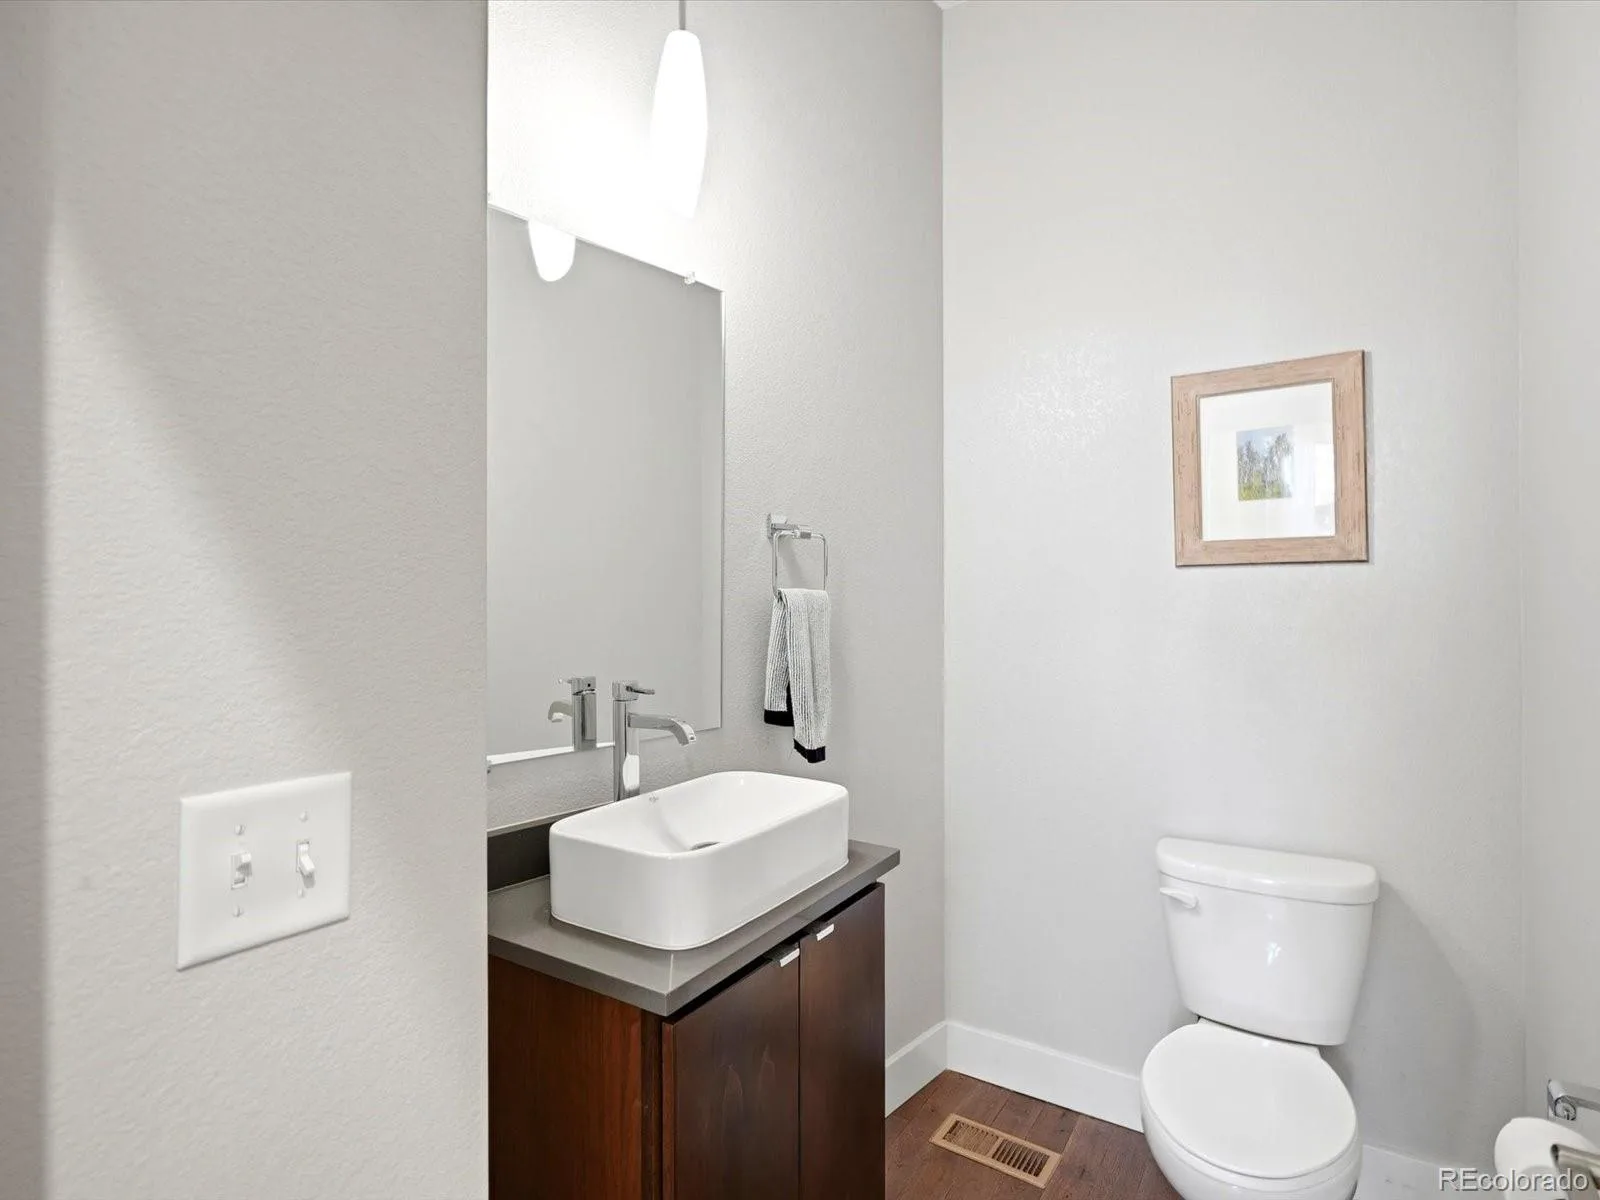
2 Full Bathrooms, 1 Three Quarter Bathroom, 1 Half Bathroom
Below Grade Finished Area
750
Below Grade Unfinished Area
169
Cooling
Central Air
Fireplaces Total
1
Flooring
Carpet, Laminate, Wood
Heating
Forced Air
Interior Features
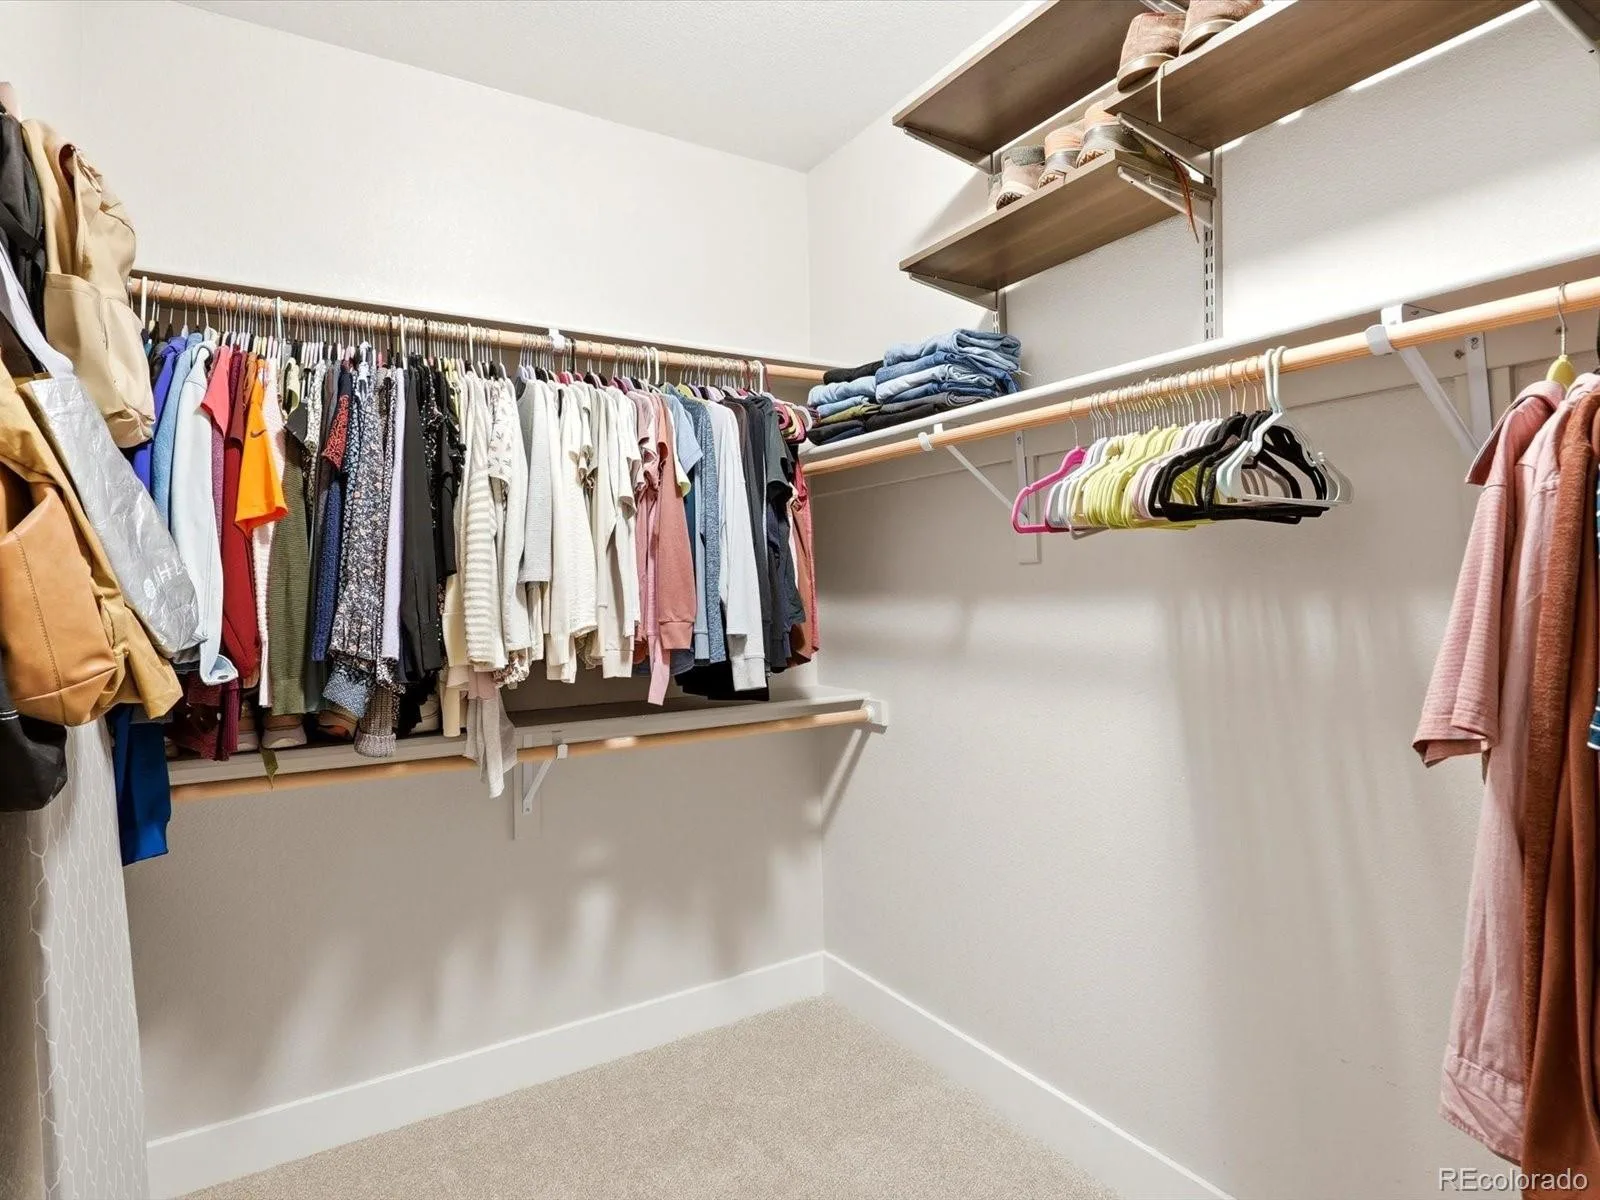
Ceiling Fan(s), Eat-in Kitchen, High Ceilings, Kitchen Island, Open Floorplan, Primary Suite, Quartz Counters, Vaulted Ceiling(s), Walk-In Closet(s), Wet Bar
Laundry Features
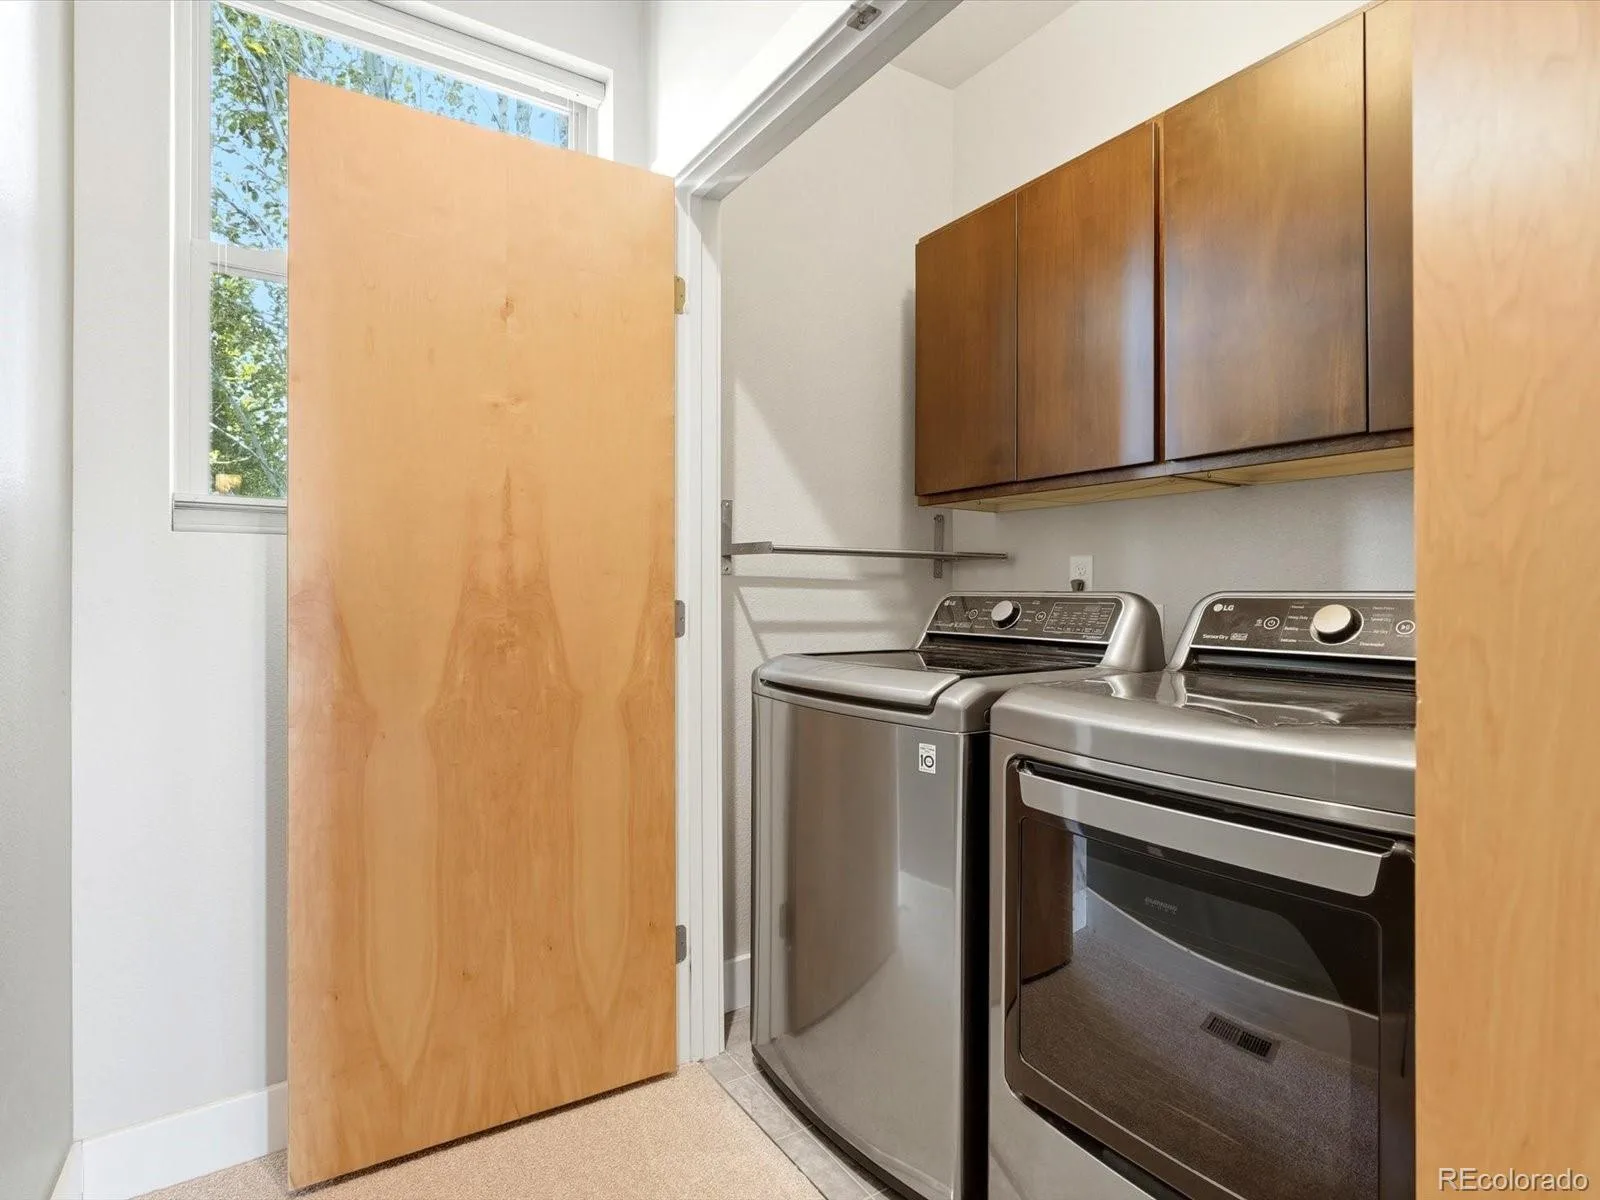
In Unit, Laundry Closet
Levels
Two
Main Level Bathrooms
1
Exterior
Association Amenities
Clubhouse, Fitness Center, Park, Playground, Pool, Trail(s)
Common Walls
End Unit
Construction Materials
Brick, Cement Siding, Wood Siding
Exterior Features
Balcony, Fire Pit, Lighting, Private Yard, Water Feature
Fencing
Full
Garage Spaces
2
Lot Features
Landscaped, Master Planned, Near Public Transit, Open Space, Sprinklers In Front, Sprinklers In Rear
Parking Features
Concrete
Parking Spots
2
Parking Total
2
Patio And Porch Features
Front Porch, Patio
Roof
Membrane
Security Features
Carbon Monoxide Detector(s), Smoke Detector(s), Video Doorbell
Window Features
Double Pane Windows, Egress Windows, Window Coverings
Schools
School District:
Denver 1
Elementary School:
Willow
Middle School:
McAuliffe International
High School:
Venture Prep School
Financial
HOA Fee
$58
HOA Fee 2
$400
HOA Fee 2 Frequency
Monthly
HOA Fee Frequency
None
HOA Includes
Reserves, Exterior Maintenance w/out Roof, Insurance, Irrigation, Maintenance Grounds, Maintenance Structure, Sewer, Snow Removal, Water
HOA Name
MCA
HOA Name 2
Edge at Central Park
HOA Phone
303-298-7554
HOA Phone 2
303-233-4646
Tax Year
2025
Taxes
$7,449

Need more info?

Ask a Question

Ready to go see it?

Schedule a Showing

Similar Listings

broker reciprocity
MLS# REC3265018broker reciprocity
64 S Monroe Street
Denver, CO

$1,069,000

4.4 miles away

broker reciprocity
MLS# REC9431879broker reciprocity
2527 Tremont Place
Denver, CO

$1,050,000

4.8 miles away

broker reciprocity
MLS# REC9403517broker reciprocity
12 S Monroe Street
Denver, CO

$1,020,000

4.4 miles away

Share this Property

8431 E 33rd Avenue
Denver, CO