Active

8696 E 50th Avenue, Denver, CO, 80238
Add
MLS #3313098 image #0MLS #3313098 image #1MLS #3313098 image #2MLS #3313098 image #3MLS #3313098 image #4MLS #3313098 image #5MLS #3313098 image #6MLS #3313098 image #7MLS #3313098 image #8MLS #3313098 image #9MLS #3313098 image #10MLS #3313098 image #11MLS #3313098 image #12MLS #3313098 image #13MLS #3313098 image #14MLS #3313098 image #15MLS #3313098 image #16MLS #3313098 image #17MLS #3313098 image #18MLS #3313098 image #19MLS #3313098 image #20MLS #3313098 image #21MLS #3313098 image #22MLS #3313098 image #23MLS #3313098 image #24MLS #3313098 image #25MLS #3313098 image #26MLS #3313098 image #27MLS #3313098 image #28MLS #3313098 image #29MLS #3313098 image #30MLS #3313098 image #31MLS #3313098 image #32MLS #3313098 image #33MLS #3313098 image #34MLS #3313098 image #35MLS #3313098 image #36MLS #3313098 image #37MLS #3313098 image #38MLS #3313098 image #39MLS #3313098 image #40MLS #3313098 image #41MLS #3313098 image #42MLS #3313098 image #43MLS #3313098 image #44MLS #3313098 image #45MLS #3313098 image #46MLS #3313098 image #47MLS #3313098 image #48MLS #3313098 image #49
This virtual tour does not load over a secure connection.

Please view this virtual tour by clicking here

Open House Nov 07, 2026
02:00 – 04:00

8696 E 50th Avenue, Denver, CO, 80238

6 Beds
6 Baths
5,880 SqFt
0.15 Acres

Listing Id

3313098
$1,699,000

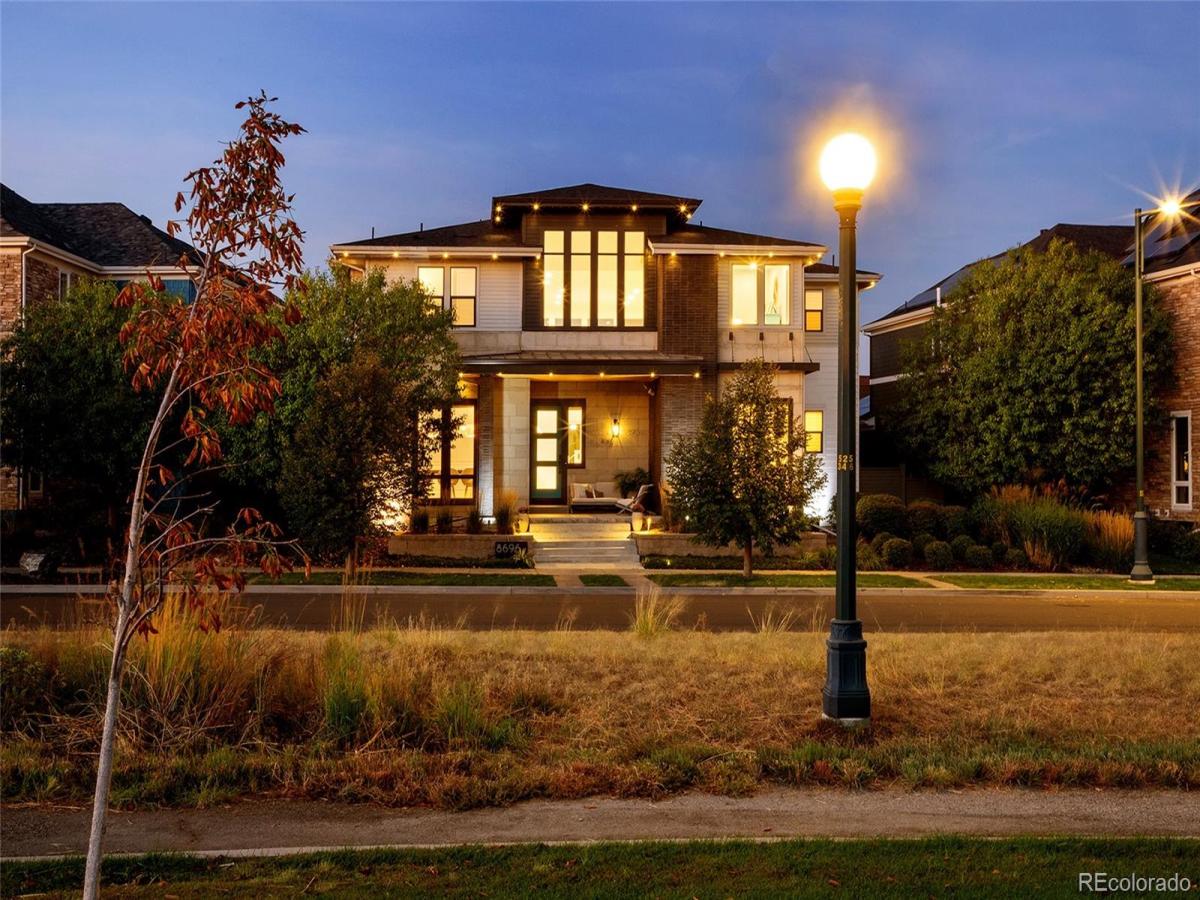
Now $298 per finished square foot for this extraordinary expression of contemporary luxury. This renovated residence positioned on a premier lot overlooks Uplands Park, captures breathtaking mountain and sunset views. Thoughtfully reimagined with exceptional customization, this one-of-a-kind home showcases soaring ceilings, floor-to-ceiling windows, new wide-plank white oak flooring, designer lighting and sophisticated finishes throughout. The dramatic two-story living room features a statement gold chandelier and modern fireplace. A renovated chef’s kitchen impresses with two-tone European cabinetry, quartz countertops, oversized island, professional Monogram appliances and a butler’s pantry with built-in JennAir coffee system and wine refrigerator. A formal dining room, park-facing office with dual built-in desks, designer powder room and main-floor guest suite complete the main level. The reconfigured upper level offers three enlarged secondary bedrooms with built in walk in closets, a Jack-and-Jill bath with heated floors, dual vanities, makeup station and oversized designer shower, plus a mountain-view loft. The primary retreat features paneled walls, a luxurious five-piece bath and custom walk-in closets. The finished basement is an entertainer’s dream, evoking an exclusive private lounge. A restaurant-inspired wet bar/kitchenette features custom cabinetry, clear ice maker, dishwasher, microwave, beverage refrigerator and seating for six. A Pop Art-inspired mural adds a playful designer touch, while a dedicated theater with built-in seating and surround sound creates the ultimate cinematic experience. A private fitness studio, additional bedroom and beautifully appointed bath complete this level. Outside, a professionally landscaped oasis offers an outdoor kitchen, covered patio with TV, hot tub and firepit. Additional features include a 2024 roof, Tesla solar panels and three-car tandem garage with EV charger*Enjoy luxury park-front living for an incredible $

Property Details
Price:
$1,699,000
MLS #:
3313098
Status:
Active
Beds:
6
Baths:
6
Type:
Single Family
Subtype:
Single Family Residence
Subdivision:
Central Park
Finished Sq Ft:
5,880
Lot Size:
6,619 sqft / 0.15 acres (approx)
Year Built:
2014
Urban ContemporaryTennisCentral ParkDenver 1WillowDenver GreenNorthfieldMountain(s)
Interior
Appliances
Bar Fridge, Convection Oven, Cooktop, Dishwasher, Disposal, Double Oven, Dryer, Gas Water Heater, Microwave, Oven, Range, Range Hood, Refrigerator, Self Cleaning Oven, Tankless Water Heater, Washer, Wine Cooler
Bathrooms
2 Full Bathrooms, 3 Three Quarter Bathrooms, 1 Half Bathroom
Cooling
Central Air
Fireplaces Total
2
Flooring
Carpet, Tile, Wood
Heating
Forced Air, Natural Gas
Interior Features
Breakfast Nook, Built-in Features, Eat-in Kitchen, Entrance Foyer, Five Piece Bath, High Ceilings, High Speed Internet, In-Law Floorplan, Jack & Jill Bath, Kitchen Island, Open Floorplan, Pantry, Primary Suite, Quartz Counters, Solid Surface Counters, Sound System, Spa/Hot Tub, Stone Counters, Walk-In Closet(s), Wet Bar
Laundry Features
In Unit
Levels
Two
Exterior
Architectural Style
Urban Contemporary
Association Amenities
Garden Area, Park, Playground, Pool, Tennis Court(s), Trail(s)
Attached Garage YN
1
Construction Materials
Brick, Cement Siding, Frame, Stone
Direction Faces
Northeast
Exterior Features
Barbecue, Fire Pit, Garden, Lighting, Private Yard, Rain Gutters, Spa/Hot Tub
Fencing
Partial
Garage Spaces
3
Lot Features
Greenbelt, Irrigated, Landscaped, Level, Master Planned, Open Lot, Sprinklers In Front, Sprinklers In Rear
Parking Features
220 Volts, Concrete, Electric Vehicle Charging Station(s), Lighted, Storage, Tandem
Patio And Porch Features
Covered, Front Porch, Patio
Roof
Composition
View
Mountain(s)
Window Features
Double Pane Windows, Window Treatments
Schools
School District:
Denver 1
Elementary School:
Willow
Middle School:
Denver Green
High School:
Northfield
Financial
HOA Fee
$58
HOA Fee Frequency
Monthly
HOA Includes
Maintenance Grounds, Snow Removal
Taxes
$15,973

Need more info?

Ask a Question

Ready to go see it?

Schedule a Showing

Similar Listings

broker reciprocity
MLS# 1635763broker reciprocity
8027 E 24th Avenue
Denver, CO

$2,195,000

2.4 miles away

broker reciprocity
MLS# 8201867broker reciprocity
2368 N Glencoe Street
Denver, CO

$2,185,500

4.9 miles away

broker reciprocity
MLS# 5677338broker reciprocity
1275 N Franklin Street
Denver, CO

$1,994,000

4.3 miles away

Share this Property

8696 E 50th Avenue
Denver, CO