Active

1121 N Humboldt Street, Denver, CO, 80218
Add
MLS #RECIR1066882 image #0MLS #RECIR1066882 image #1MLS #RECIR1066882 image #2MLS #RECIR1066882 image #3MLS #RECIR1066882 image #4MLS #RECIR1066882 image #5MLS #RECIR1066882 image #6MLS #RECIR1066882 image #7MLS #RECIR1066882 image #8MLS #RECIR1066882 image #9MLS #RECIR1066882 image #10MLS #RECIR1066882 image #11MLS #RECIR1066882 image #12MLS #RECIR1066882 image #13MLS #RECIR1066882 image #14MLS #RECIR1066882 image #15MLS #RECIR1066882 image #16MLS #RECIR1066882 image #17MLS #RECIR1066882 image #18MLS #RECIR1066882 image #19MLS #RECIR1066882 image #20MLS #RECIR1066882 image #21MLS #RECIR1066882 image #22MLS #RECIR1066882 image #23MLS #RECIR1066882 image #24MLS #RECIR1066882 image #25MLS #RECIR1066882 image #26MLS #RECIR1066882 image #27MLS #RECIR1066882 image #28MLS #RECIR1066882 image #29MLS #RECIR1066882 image #30MLS #RECIR1066882 image #31MLS #RECIR1066882 image #32MLS #RECIR1066882 image #33MLS #RECIR1066882 image #34MLS #RECIR1066882 image #35MLS #RECIR1066882 image #36MLS #RECIR1066882 image #37MLS #RECIR1066882 image #38MLS #RECIR1066882 image #39MLS #RECIR1066882 image #40MLS #RECIR1066882 image #41MLS #RECIR1066882 image #42MLS #RECIR1066882 image #43MLS #RECIR1066882 image #44MLS #RECIR1066882 image #45MLS #RECIR1066882 image #46MLS #RECIR1066882 image #47MLS #RECIR1066882 image #48MLS #RECIR1066882 image #49

1121 N Humboldt Street, Denver, CO, 80218
7 Beds
4 Baths
5,452 SqFt
0.14 Acres

Listing Id

RECIR1066882
$1,895,000

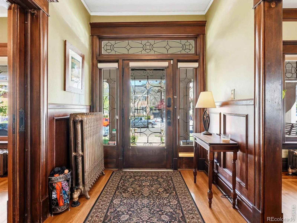
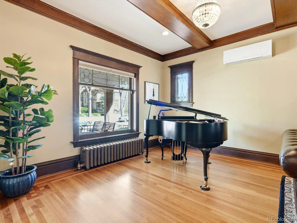
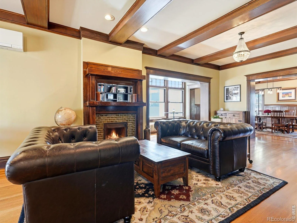
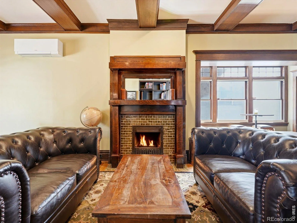
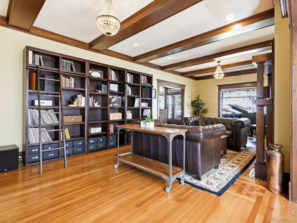
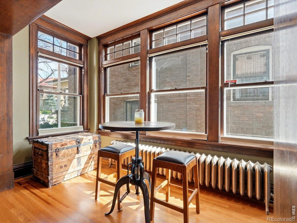
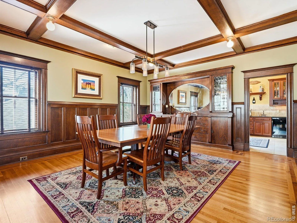
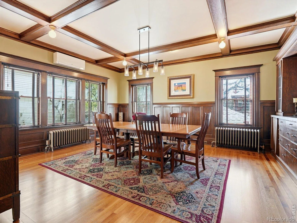
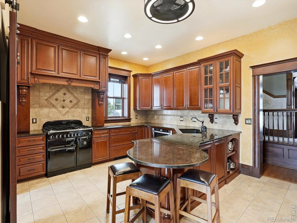
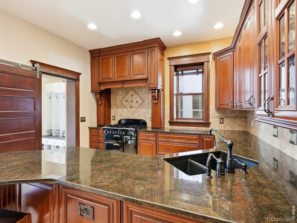
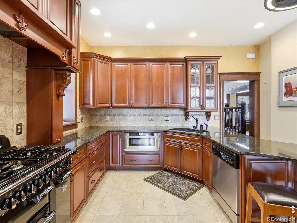
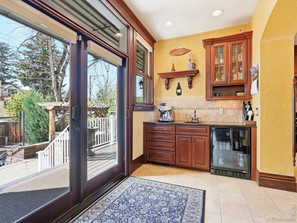
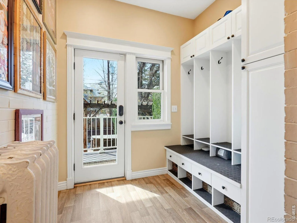
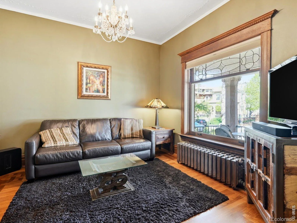
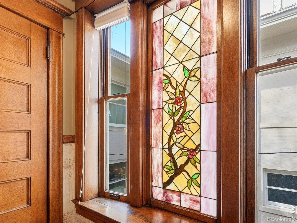
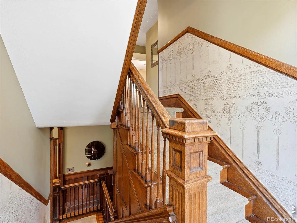
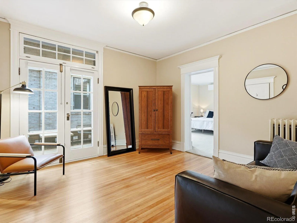
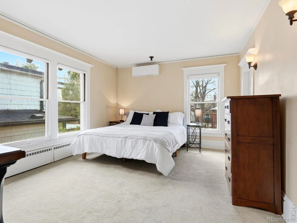
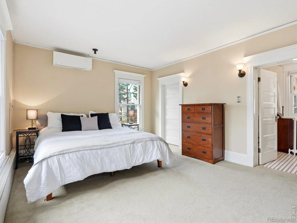
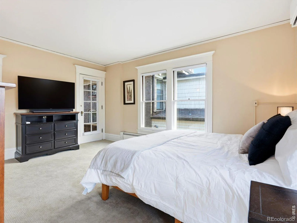
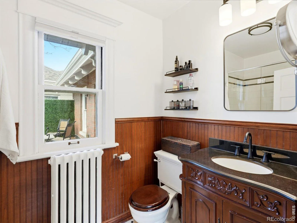
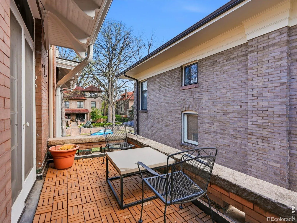
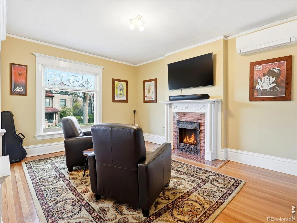
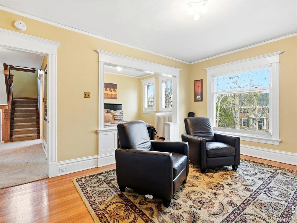
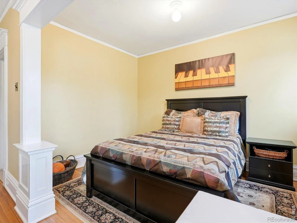
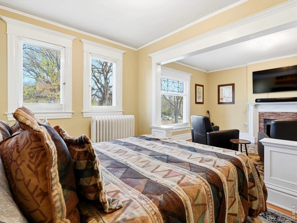
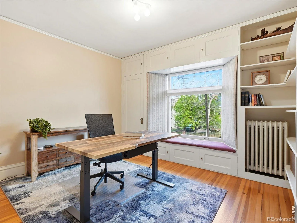
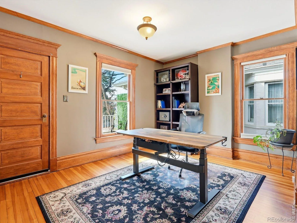
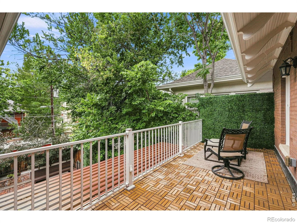
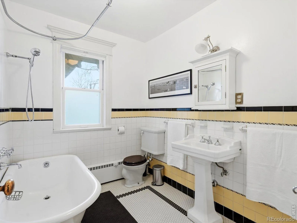
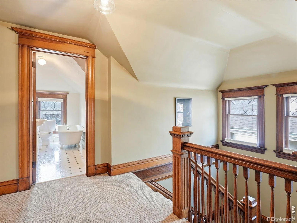
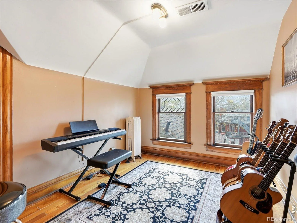
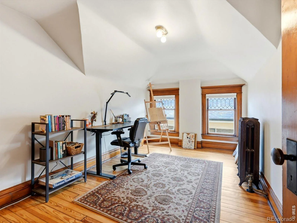
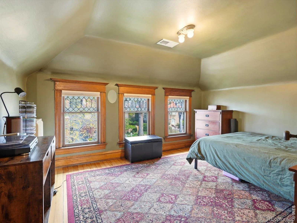
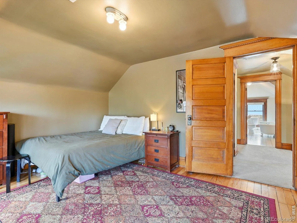
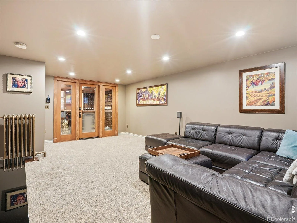
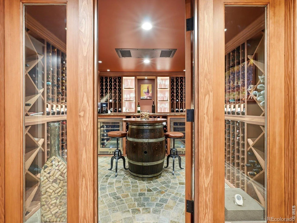
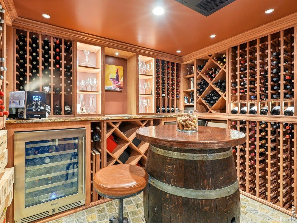
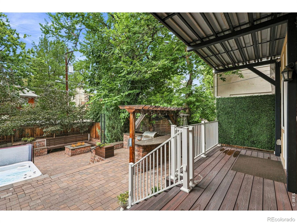
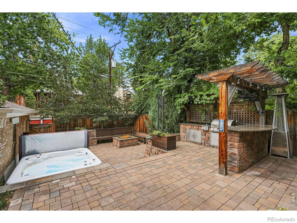
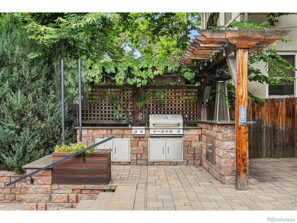
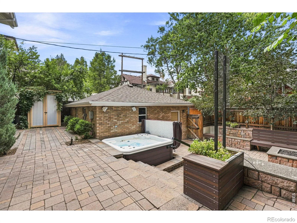
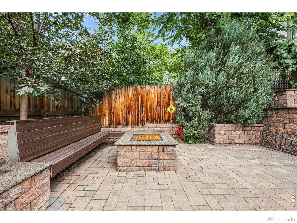
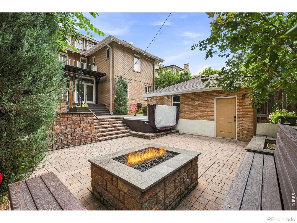
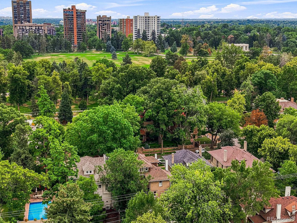
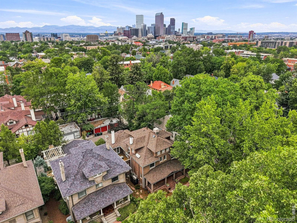
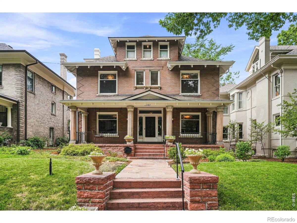
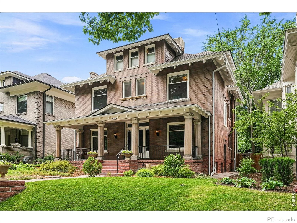
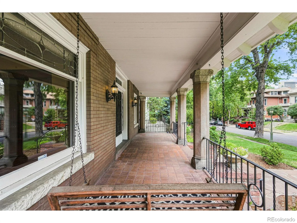
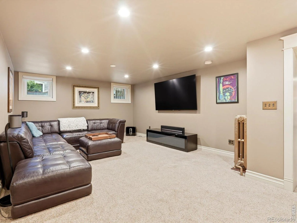
The perfect home for entertaining, this iconic 1899 residence blends timeless historic elegance with thoughtful modern updates in one of Denver’s most coveted settings. Located on Humboldt Island-one of only 26 homes in the Humboldt Street Historic District-this nearly 5,500 sq ft property showcases exquisite original craftsmanship, including stained glass windows, leaded glass, rich woodwork, and extensive built-ins throughout. This home has over $500,000 of updates since purchase. The main level welcomes with an inviting front porch ideal for gathering, and unfolds into gracious living spaces including a formal dining room with quarter-sawn paneling, box beam ceilings, and a stunning built-in sideboard. The living room features a sunroom alcove, oak mantle with marble backdrop, and original leaded windows. A formal parlor-perfect as a music room or office-adds versatility. The updated kitchen offers stainless steel appliances, a smart refrigerator, built-in microwave, and extends into a coffee bar with prep sink. A mudroom with built-ins provides a functional drop zone. The newer hardwood floors have french knots, preserving the historic features. Upstairs, the second level hosts a spacious primary suite with double closets, private balcony, and an updated bath with wainscoting and oversized shower. Four additional bedrooms include an east-facing suite with sitting parlor, plus a charming original bath with clawfoot tub. The third floor offers three more bedrooms and a bath-ideal for guests, nanny quarters, or creative spaces. The basement features a media room, a gorgeous temperature controlled wine cellar, full laundry room and abundant storage. Outside, enjoy a fenced and gated entertainer’s dream backyard with a large patio, hot tub, fire pit, and gas grill, along with a 2-car garage. Just steps from Cheesman Park and central to Denver’s best amenities, this rare historic gem offers unmatched character, space, and livability.

Property Details
Price:
$1,895,000
MLS #:
RECIR1066882
Status:
Active
Beds:
7
Baths:
4
Type:
Single Family
Structure:
House
Subdivision:
Cheesman Park
Finished Sq Ft:
4,759
Total Sq Ft:
5,452
Lot Size:
6,250 sqft / 0.14 acres (approx)
Year Built:
1899
Denver SquareCheesman ParkDenver 1Dora MooreMoreyEast
Interior
Above Grade Finished Area
3938
Appliances
Bar Fridge, Dishwasher, Disposal, Dryer, Refrigerator, Washer
Bathrooms
2 Full Bathrooms, 1 Three Quarter Bathroom, 1 Half Bathroom
Below Grade Finished Area
821
Below Grade Unfinished Area
693
Cooling
Evaporative Cooling
Flooring
Wood
Heating
Hot Water, Radiant
Interior Features
Eat-in Kitchen, Walk-In Closet(s)
Levels
Three Or More
Main Level Bathrooms
1
Exterior
Architectural Style
Denver Square
Construction Materials
Brick, Frame
Exterior Features
Balcony
Garage Spaces
2
Lot Features
Level
Parking Spots
2
Parking Total
2
Patio And Porch Features
Patio
Roof
Composition
Window Features
Bay Window(s)
Schools
School District:
Denver 1
Elementary School:
Dora Moore
Middle School:
Morey
High School:
East
Financial
Tax Year
2025
Taxes
$7,635

Need more info?

Ask a Question

Ready to go see it?

Schedule a Showing

Similar Listings

broker reciprocity
MLS# REC6079559broker reciprocity
1400 S Saint Paul Street
Denver, CO

$2,435,000

3.1 miles away

broker reciprocity
MLS# REC7445046broker reciprocity
1160 N Dahlia Street
Denver, CO

$2,400,000

2.1 miles away

broker reciprocity
MLS# REC2051533broker reciprocity
2778 N Utica Street
Denver, CO

$2,400,000

4.3 miles away

Share this Property

1121 N Humboldt Street
Denver, CO