Active

1200 N Humboldt Street #504, Denver, CO, 80218
Add
MLS #REC3013362 image #0MLS #REC3013362 image #1MLS #REC3013362 image #2MLS #REC3013362 image #3MLS #REC3013362 image #4MLS #REC3013362 image #5MLS #REC3013362 image #6MLS #REC3013362 image #7MLS #REC3013362 image #8MLS #REC3013362 image #9MLS #REC3013362 image #10MLS #REC3013362 image #11MLS #REC3013362 image #12MLS #REC3013362 image #13MLS #REC3013362 image #14MLS #REC3013362 image #15MLS #REC3013362 image #16MLS #REC3013362 image #17MLS #REC3013362 image #18MLS #REC3013362 image #19MLS #REC3013362 image #20MLS #REC3013362 image #21MLS #REC3013362 image #22MLS #REC3013362 image #23MLS #REC3013362 image #24MLS #REC3013362 image #25MLS #REC3013362 image #26MLS #REC3013362 image #27MLS #REC3013362 image #28MLS #REC3013362 image #29MLS #REC3013362 image #30MLS #REC3013362 image #31MLS #REC3013362 image #32MLS #REC3013362 image #33MLS #REC3013362 image #34MLS #REC3013362 image #35MLS #REC3013362 image #36MLS #REC3013362 image #37MLS #REC3013362 image #38MLS #REC3013362 image #39MLS #REC3013362 image #40MLS #REC3013362 image #41MLS #REC3013362 image #42MLS #REC3013362 image #43MLS #REC3013362 image #44MLS #REC3013362 image #45MLS #REC3013362 image #46MLS #REC3013362 image #47MLS #REC3013362 image #48

1200 N Humboldt Street #504, Denver, CO, 80218
2 Beds
2 Baths
1,108 SqFt
0 Acres

Listing Id

REC3013362
$485,000

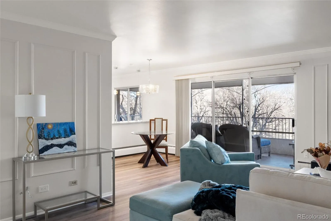
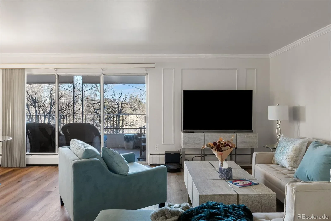
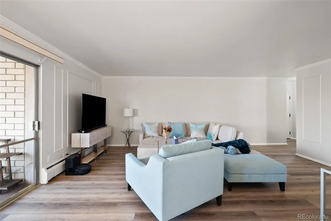
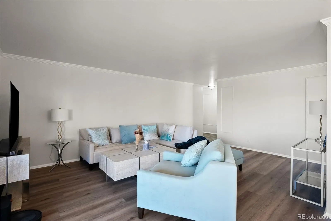
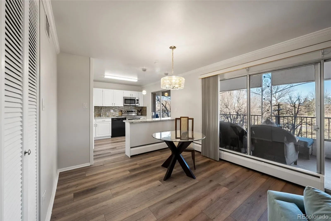
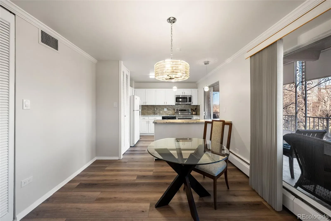
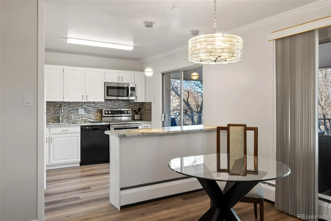
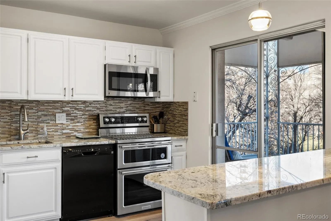
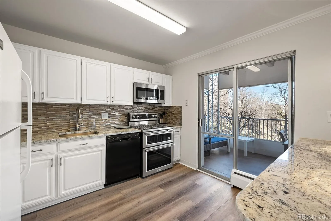
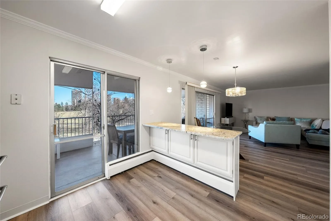
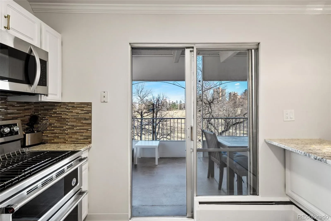
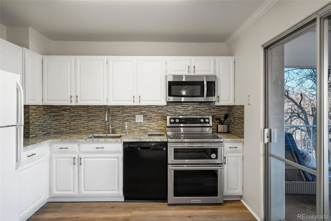
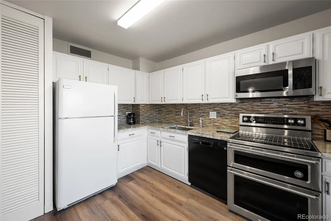
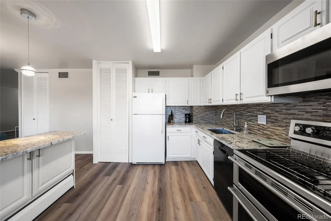
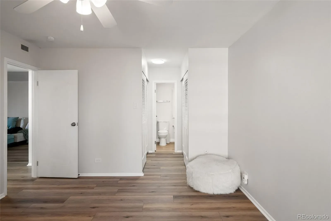
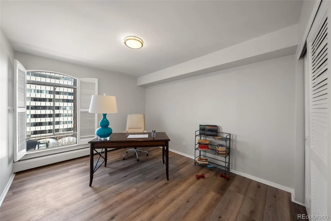
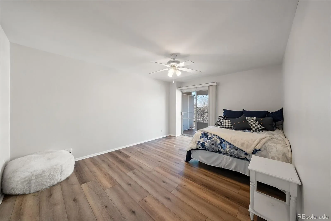
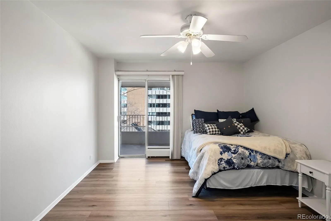
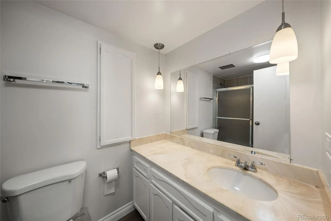
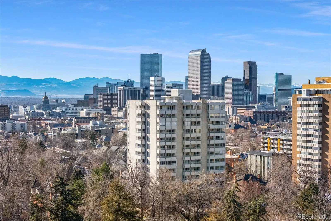
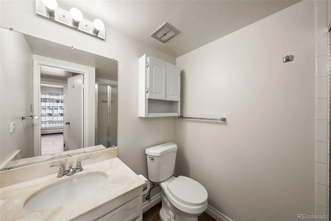
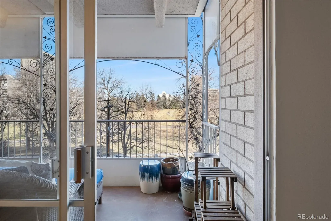
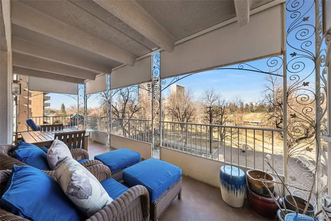
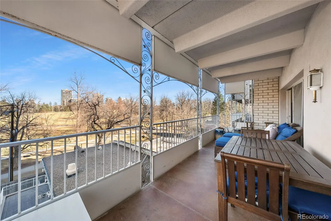
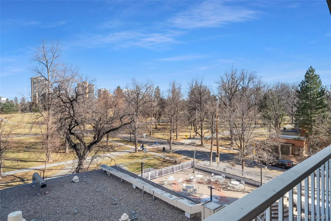
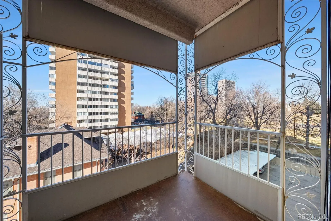
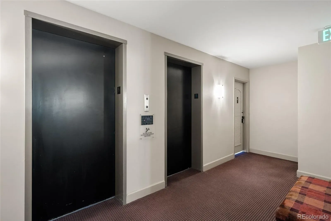

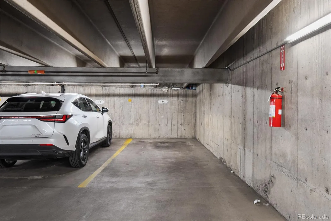
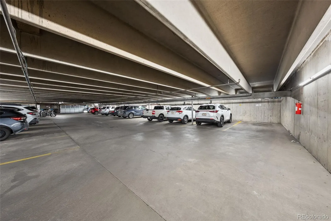
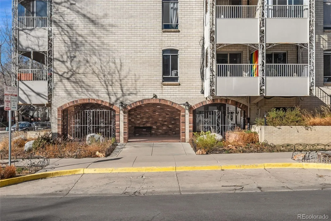
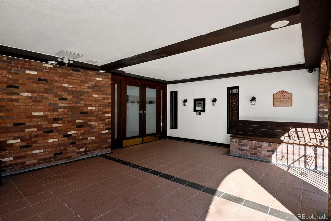
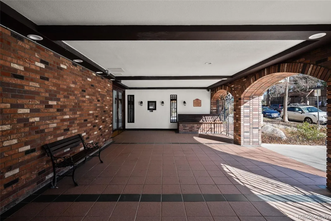
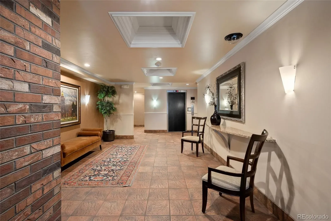
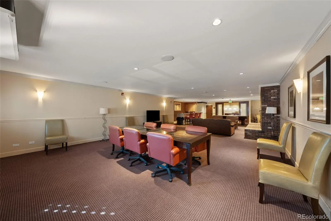
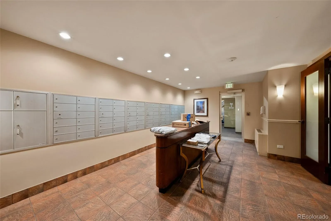

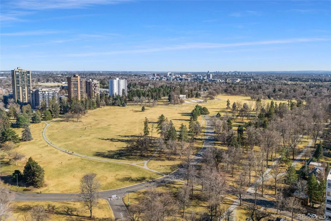
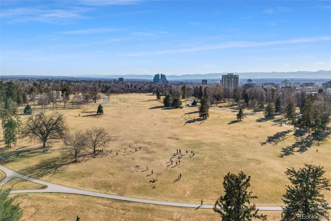
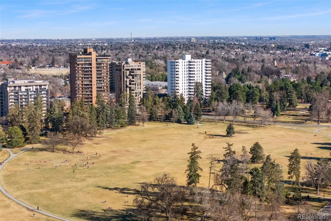
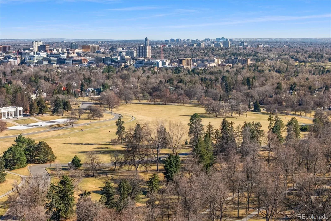
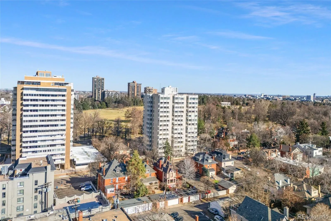
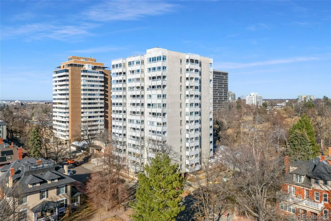
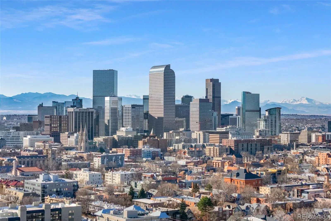
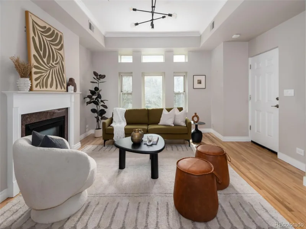
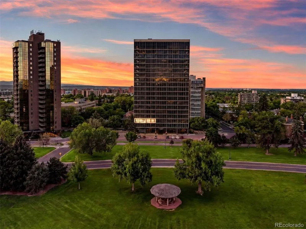
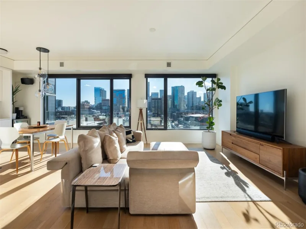
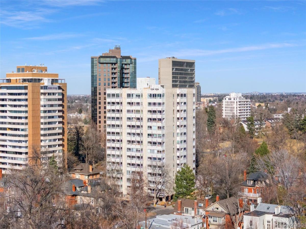
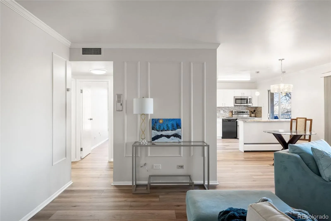
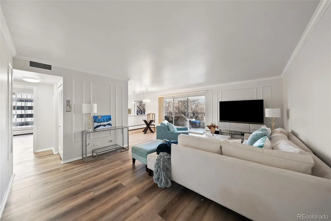
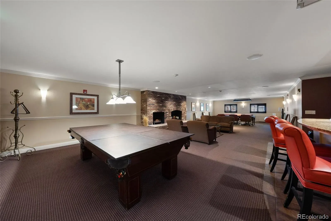
Live directly across from one of Denver’s most iconic green spaces in this beautifully updated residence in Cheesman Towers West. Perfectly positioned on the northeast corner of Humboldt and 12th, this end unit enjoys sweeping views of Cheesman Park, the Denver skyline, and the Rocky Mountains from a spacious covered balcony—creating a rare opportunity to experience city living with immediate access to nature. Inside, the open-concept layout offers over 1,100 square feet of thoughtfully designed living space filled with natural light. Wide plank flooring and a neutral palette create a bright, modern feel while large windows frame stunning park and city views. The expansive living and dining areas flow seamlessly together, providing an ideal setting for both everyday comfort and entertaining. Sliding glass doors open to the covered balcony—perfect for morning coffee, sunset views, or relaxing while overlooking the park’s tree-lined landscape. The remodeled kitchen blends style and function with crisp white cabinetry, stone countertops, a statement tile backsplash, stainless appliances including a double oven, and a generous island that adds prep space and casual seating. The spacious primary suite offers a peaceful retreat with room for a sitting area or workspace and convenient access to the full bath featuring an oversized vanity and ample storage. Enjoy a wide range of amenities including a fitness center, indoor pool, sauna, clubhouse, bike storage, on-site management, secure entry, and gated parking with a dedicated garage space and storage unit. Just steps from walking paths and open green space while being minutes from the Denver Botanic Gardens, vibrant Colfax dining and nightlife, Cherry Creek shopping, and downtown Denver. With easy access to public transit and major commuter routes, this home offers the ideal blend of urban convenience, scenic surroundings, and lock-and-leave condominium living in one of Denver’s most desirable neighborhoods.

Property Details
Price:
$485,000
MLS #:
REC3013362
Status:
Active
Beds:
2
Baths:
2
Type:
Condo
Structure:
High Rise (8+)
Subdivision:
Cheesman Park
Finished Sq Ft:
1,108
Total Sq Ft:
1,108
Year Built:
1966
Parking TotalCommunity GatedCheesman Towers West CondosCheesman ParkDenver 1Dora MooreMoreyEastPets Allowed
Interior
Above Grade Finished Area
1108
Appliances
Dishwasher, Double Oven, Microwave, Range, Refrigerator
Bathrooms
1 Full Bathroom, 1 Half Bathroom
Cooling
Central Air
Flooring
Wood
Heating
Baseboard, Hot Water
Interior Features
High Ceilings, No Stairs, Open Floorplan, Primary Suite
Laundry Features
Common Area
Levels
One
Main Level Bathrooms
2
Main Level Bedrooms
2
Exterior
Association Amenities
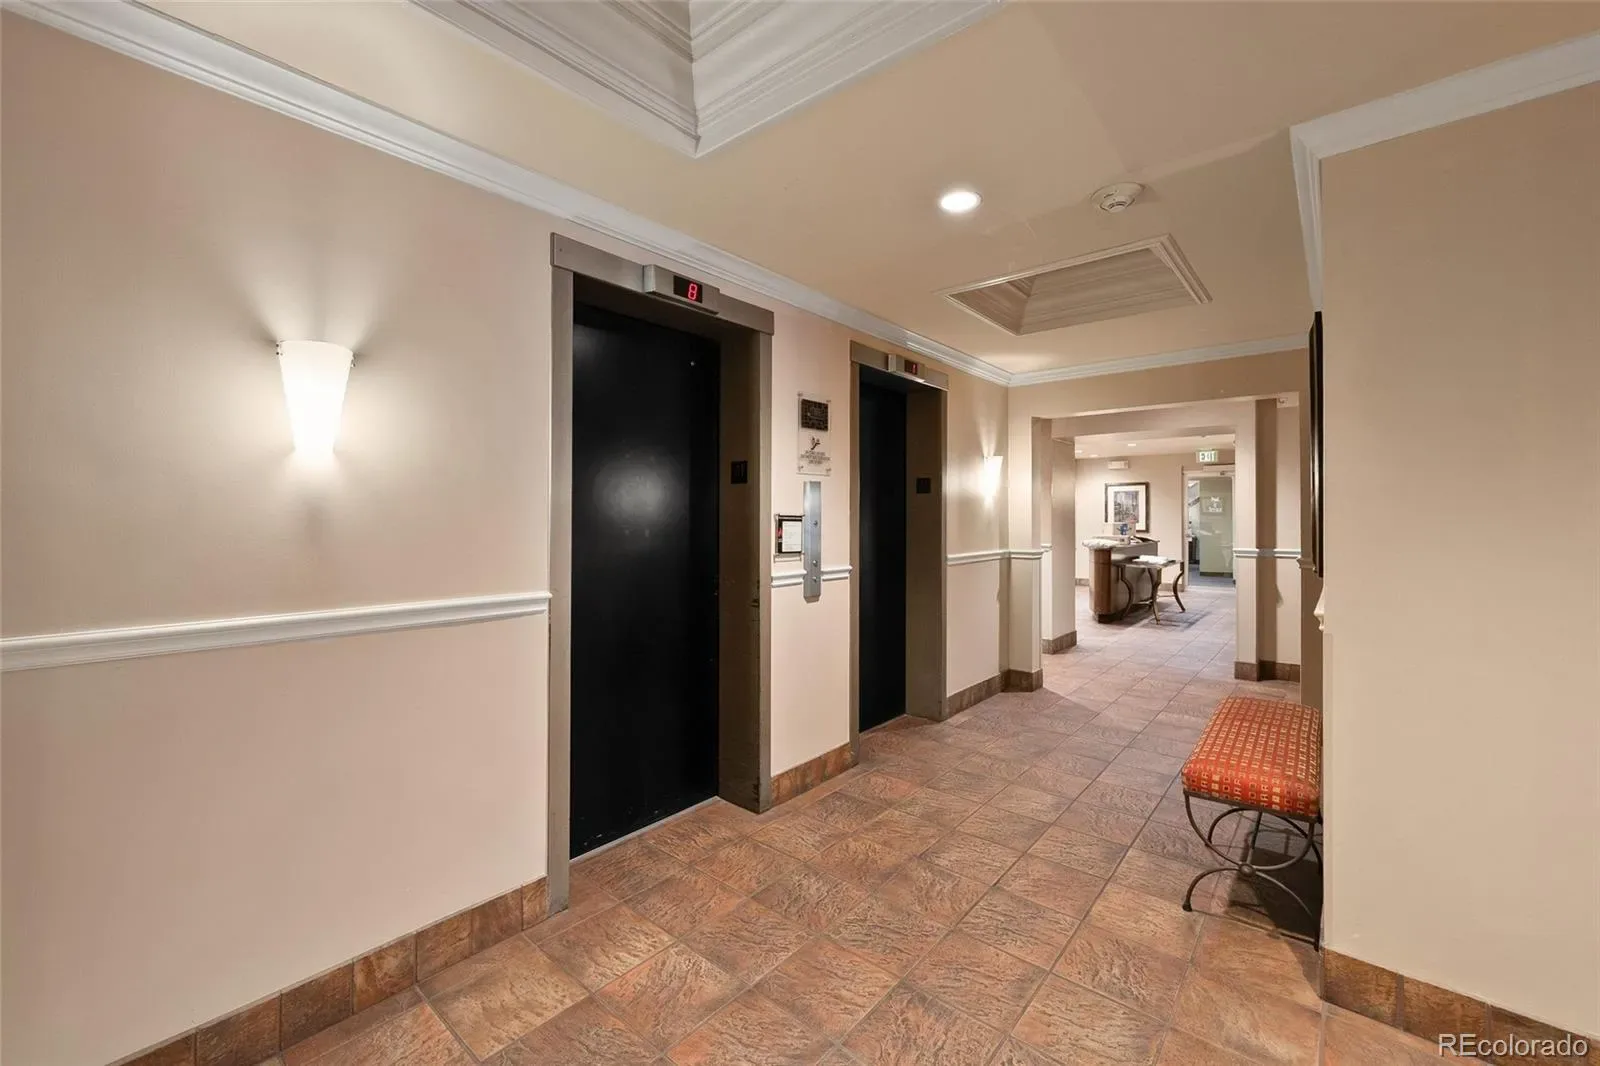
Bike Storage, Clubhouse, Coin Laundry, Elevator(s), Fitness Center, Gated, Laundry, On Site Management, Parking, Pool, Sauna, Security, Storage
Common Walls
End Unit
Construction Materials
Brick, Concrete
Direction Faces
East
Exterior Features
Balcony, Lighting, Rain Gutters
Garage Spaces
1
Lot Features
Borders Public Land, Corner Lot, Near Public Transit
Parking Spots
1
Parking Total
1
Patio And Porch Features
Covered, Patio
Roof
Other
Security Features
Smoke Detector(s)
View
City, Mountain(s)
Schools
School District:
Denver 1
Elementary School:
Dora Moore
Middle School:
Morey
High School:
East
Financial
HOA Fee
$761
HOA Fee Frequency
Monthly
HOA Includes
Reserves, Insurance, Maintenance Grounds, Maintenance Structure, Recycling, Security, Sewer, Snow Removal, Trash, Water
HOA Name
Weststar Management
HOA Phone
720 941-9200
Tax Year
2024
Taxes
$2,271

Need more info?

Ask a Question

Ready to go see it?

Schedule a Showing

Similar Listings

broker reciprocity
MLS# REC1614293broker reciprocity
1050 Cherokee Street #301
Denver, CO

$630,000

1.2 miles away

broker reciprocity
MLS# REC1996937broker reciprocity
275 S Harrison Street #501
Denver, CO

$629,999

2.2 miles away

broker reciprocity
MLS# REC3109417broker reciprocity
340 S Lafayette Street #201
Denver, CO

$625,000

1.7 miles away

Share this Property

1200 N Humboldt Street #504
Denver, CO