Active

844 N Marion Street, Denver, CO, 80218
Add
MLS #REC9187199 image #0MLS #REC9187199 image #1MLS #REC9187199 image #2MLS #REC9187199 image #3MLS #REC9187199 image #4MLS #REC9187199 image #5MLS #REC9187199 image #6MLS #REC9187199 image #7MLS #REC9187199 image #8MLS #REC9187199 image #9MLS #REC9187199 image #10MLS #REC9187199 image #11MLS #REC9187199 image #12MLS #REC9187199 image #13MLS #REC9187199 image #14MLS #REC9187199 image #15MLS #REC9187199 image #16MLS #REC9187199 image #17MLS #REC9187199 image #18MLS #REC9187199 image #19MLS #REC9187199 image #20MLS #REC9187199 image #21MLS #REC9187199 image #22MLS #REC9187199 image #23MLS #REC9187199 image #24MLS #REC9187199 image #25MLS #REC9187199 image #26MLS #REC9187199 image #27MLS #REC9187199 image #28MLS #REC9187199 image #29MLS #REC9187199 image #30MLS #REC9187199 image #31MLS #REC9187199 image #32MLS #REC9187199 image #33MLS #REC9187199 image #34MLS #REC9187199 image #35MLS #REC9187199 image #36MLS #REC9187199 image #37MLS #REC9187199 image #38MLS #REC9187199 image #39MLS #REC9187199 image #40MLS #REC9187199 image #41MLS #REC9187199 image #42MLS #REC9187199 image #43MLS #REC9187199 image #44

844 N Marion Street, Denver, CO, 80218
7 Beds
4 Baths
3,281 SqFt
0.11 Acres

Listing Id

REC9187199
$1,599,000

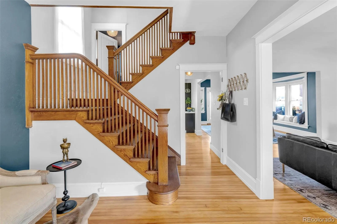
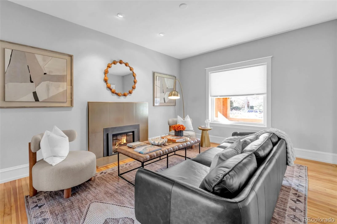
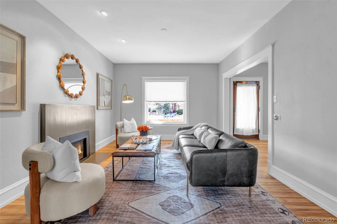
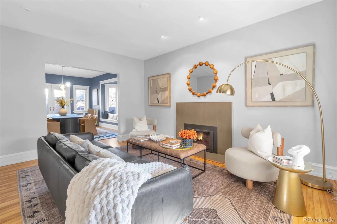
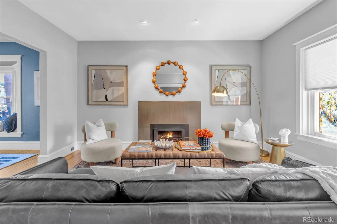
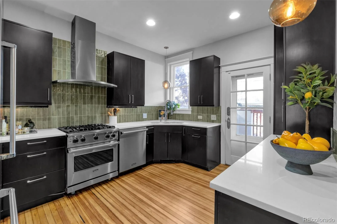
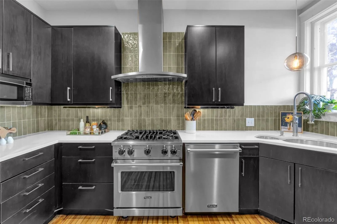
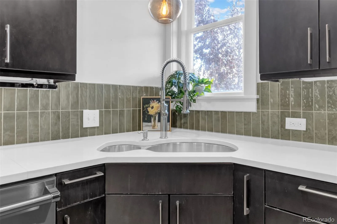
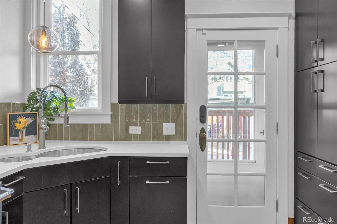
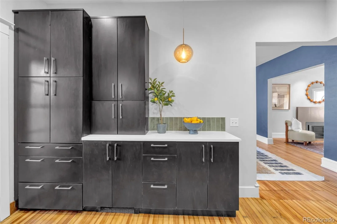
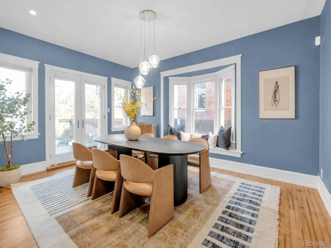
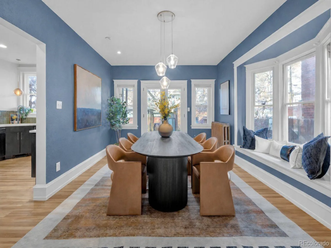
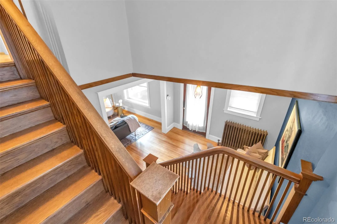
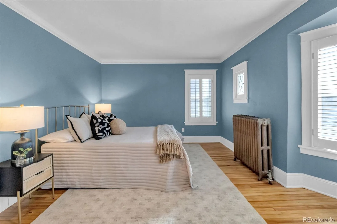
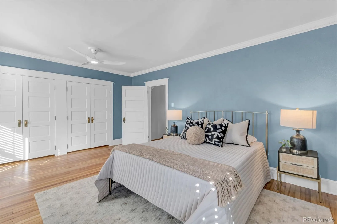
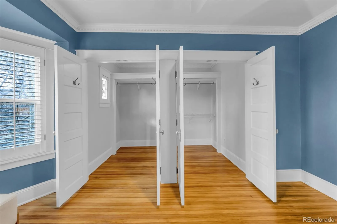
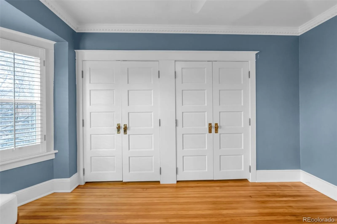
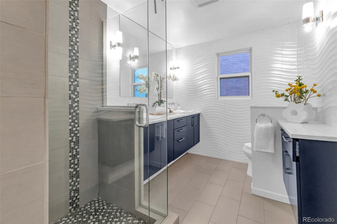
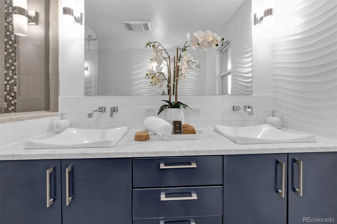
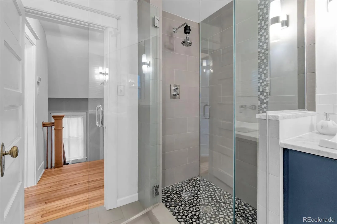
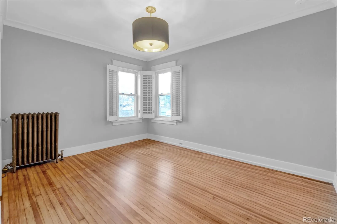
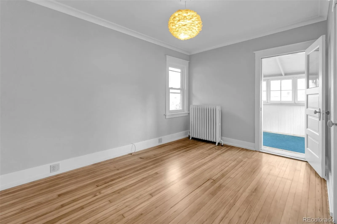
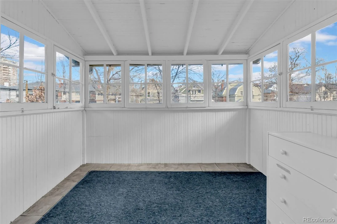
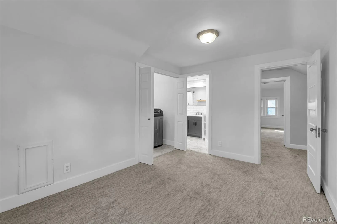
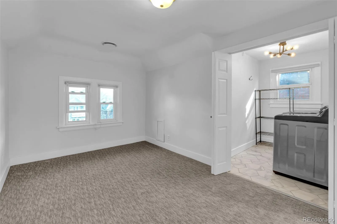
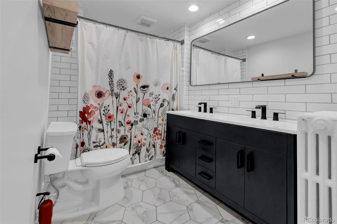
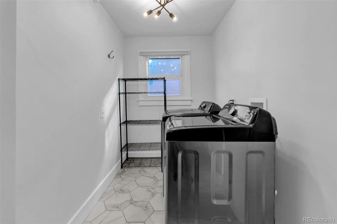
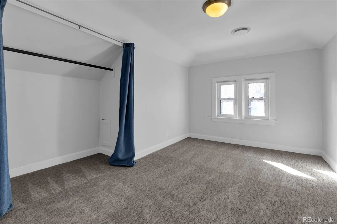
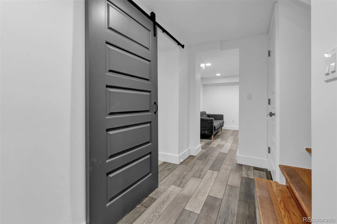
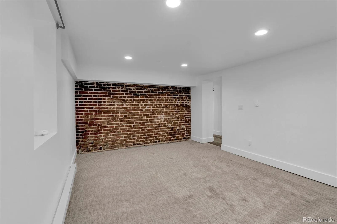
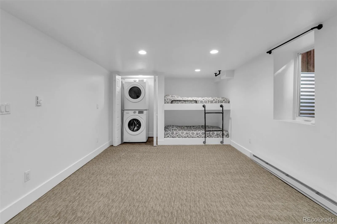
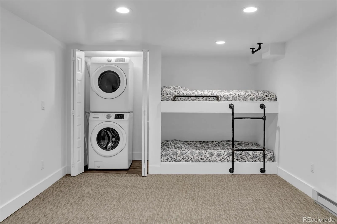
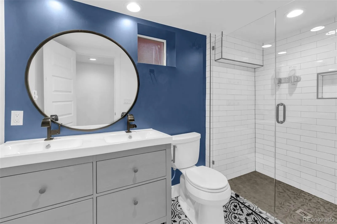
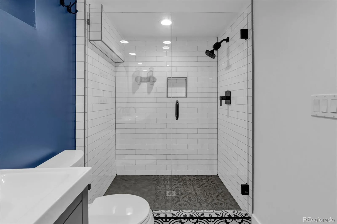
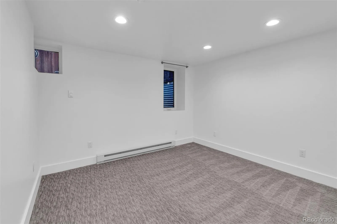
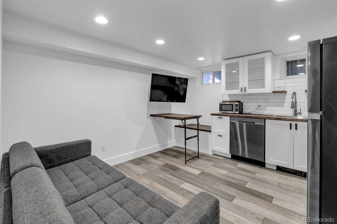
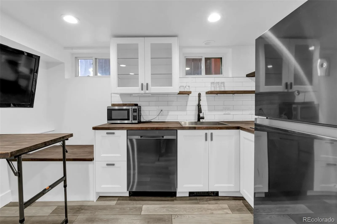
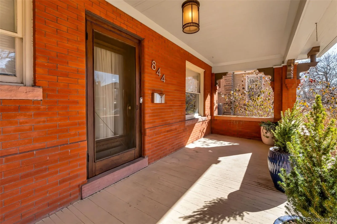
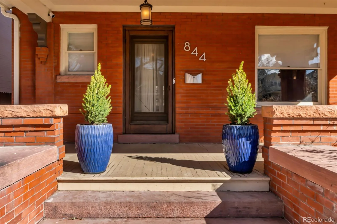
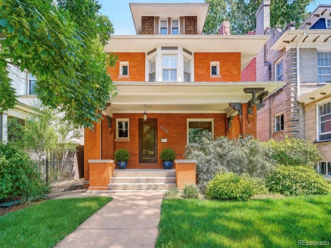
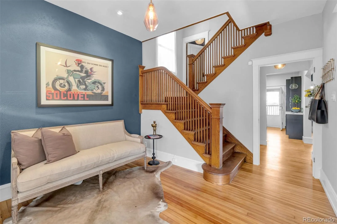
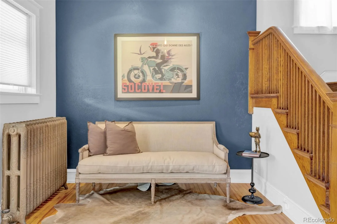
Welcome to this beautifully remodeled red-brick Denver square, where timeless character & thoughtful modern updates come together seamlessly. This classic spacious residence offers exceptional flexibility for multi-generational living, guests, or those needing dedicated home office space. It is equipped w/ a SEPARATE entrance to a lock-off basement apartment which you could HOUSEHACK. It has produced $50k+/yr in rental income! Natural light pours through the beautiful bay windows, illuminating the home’s classic architectural details & tasteful, modern finishes. The pristine brick exterior, original-style radiators efficient boiler system, & refined high-end updates create a warm, inviting atmosphere that honors the home’s historic charm while offering today’s comforts. The thoughtfully designed kitchen features w/ new designer backsplash, ample cabinetry, & an open flow ideal for everyday living. There are several access points from the home to the backyard, great for flow & entertainment. The fully finished basement expands the home’s versatility w/ 2 additional bedrooms, a large bathroom, & a beautifully finished kitchenette, creating the perfect space for extended guests, a private living suite, or flexible living arrangements. This is the perfect house-hacking opportunity w/ the opportunity for rental income. The professionally landscaped garden offers nearly year-round blooms & lush greenery, while two pergolas create inviting spaces for outdoor dining, relaxing, & entertaining. Whether hosting summer gatherings or enjoying a quiet morning coffee, this private outdoor retreat is a rare find in the city. Located in one of Denver’s most desirable central neighborhoods, blocks from Chessman Park, this exceptional home offers easy access to downtown, parks, restaurants, shopping, & neighborhood amenities while delivering the perfect blend of historic craftsmanship, modern convenience, and outstanding living space. Homes like these do not come on the market often!

Property Details
Price:
$1,599,000
MLS #:
REC9187199
Status:
Active
Beds:
7
Baths:
4
Type:
Single Family
Structure:
House
Subdivision:
Cheesman Park
Finished Sq Ft:
3,251
Total Sq Ft:
3,281
Lot Size:
4,687 sqft / 0.11 acres (approx)
Year Built:
1902
Denver SquareParking TotalCheesman ParkDenver 1Dora MooreMoreyEast
Interior
Above Grade Finished Area
2371
Appliances
Dishwasher, Disposal, Dryer, Microwave, Oven, Range Hood, Refrigerator, Sump Pump, Washer
Bathrooms
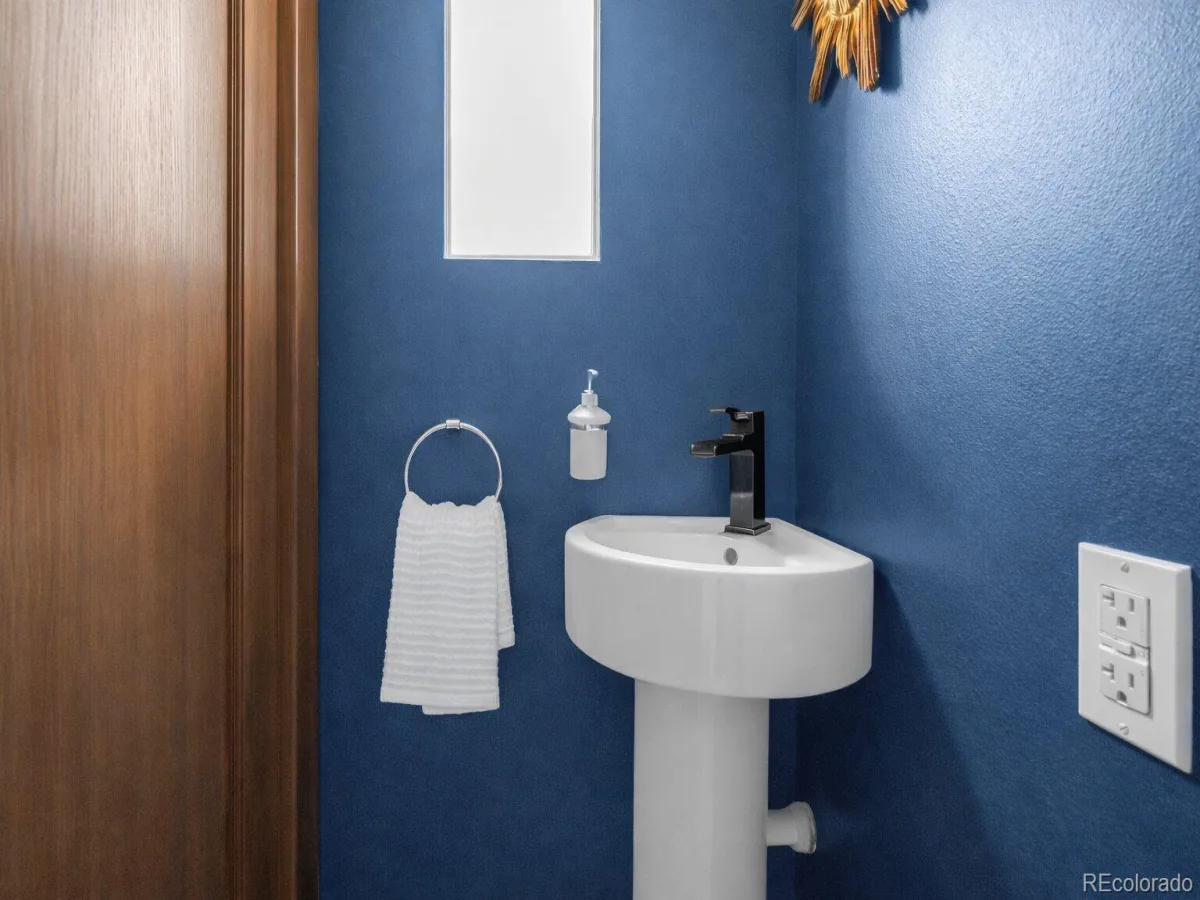
1 Full Bathroom, 2 Three Quarter Bathrooms, 1 Half Bathroom
Below Grade Finished Area
880
Below Grade Unfinished Area
30
Cooling
Evaporative Cooling, Other
Fireplaces Total
1
Flooring
Carpet, Tile, Wood
Heating
Baseboard, Hot Water, Radiant
Interior Features
Butcher Counters, Ceiling Fan(s), Entrance Foyer, High Ceilings, In-Law Floorplan, Pantry, Primary Suite, Quartz Counters, Smoke Free, Vaulted Ceiling(s)
Laundry Features
In Unit
Levels
Three Or More
Main Level Bathrooms
1
Main Level Bedrooms
1
Exterior
Architectural Style
Denver Square
Construction Materials
Brick
Exterior Features
Garden, Lighting, Private Yard
Garage Spaces
1
Lot Features
Level
Parking Spots
1
Parking Total
1
Patio And Porch Features
Covered, Deck, Front Porch, Patio
Roof
Composition
Security Features
Carbon Monoxide Detector(s), Security System, Smoke Detector(s), Video Doorbell
Window Features
Bay Window(s), Double Pane Windows, Egress Windows, Window Treatments
Schools
School District:
Denver 1
Elementary School:
Dora Moore
Middle School:
Morey
High School:
East
Financial
Tax Year
2025
Taxes
$7,213

Need more info?

Ask a Question

Ready to go see it?

Schedule a Showing

Similar Listings

broker reciprocity
MLS# REC8558167broker reciprocity
1035 N Leyden Street
Denver, CO

$2,074,000

3.0 miles away

broker reciprocity
MLS# REC8404334broker reciprocity
1112 S Adams Street
Denver, CO

$2,049,000

2.6 miles away

broker reciprocity
MLS# REC7784687broker reciprocity
2340 E 7th Avenue Parkway
Denver, CO

$2,000,000

0.7 miles away

Share this Property

844 N Marion Street
Denver, CO