Active

1201 N Williams Street #17A, Denver, CO, 80218
Add
MLS #5905529 image #0MLS #5905529 image #1MLS #5905529 image #2MLS #5905529 image #3MLS #5905529 image #4MLS #5905529 image #5MLS #5905529 image #6MLS #5905529 image #7MLS #5905529 image #8MLS #5905529 image #9MLS #5905529 image #10MLS #5905529 image #11MLS #5905529 image #12MLS #5905529 image #13MLS #5905529 image #14MLS #5905529 image #15MLS #5905529 image #16MLS #5905529 image #17MLS #5905529 image #18MLS #5905529 image #19MLS #5905529 image #20MLS #5905529 image #21MLS #5905529 image #22MLS #5905529 image #23MLS #5905529 image #24MLS #5905529 image #25MLS #5905529 image #26MLS #5905529 image #27MLS #5905529 image #28MLS #5905529 image #29MLS #5905529 image #30MLS #5905529 image #31MLS #5905529 image #32MLS #5905529 image #33MLS #5905529 image #34MLS #5905529 image #35MLS #5905529 image #36MLS #5905529 image #37MLS #5905529 image #38MLS #5905529 image #39MLS #5905529 image #40MLS #5905529 image #41MLS #5905529 image #42MLS #5905529 image #43MLS #5905529 image #44MLS #5905529 image #45MLS #5905529 image #46MLS #5905529 image #47MLS #5905529 image #48MLS #5905529 image #49

1201 N Williams Street #17A, Denver, CO, 80218
2 Beds
4 Baths
4,138 SqFt
0 Acres

Listing Id

5905529
$1,450,000

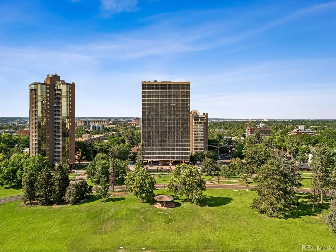
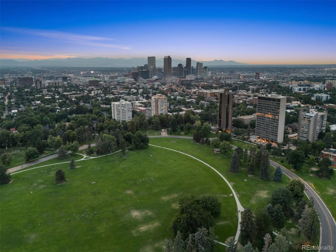
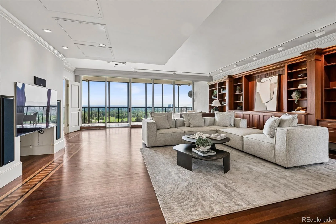
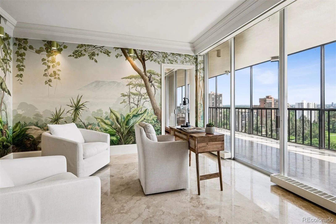
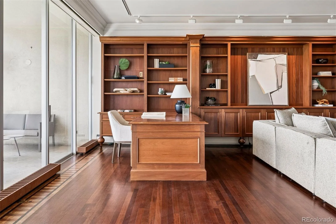
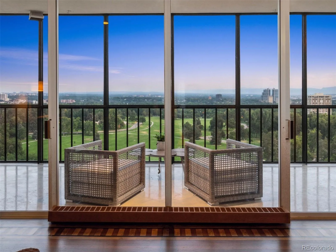
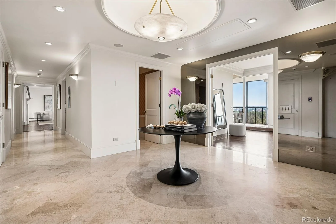
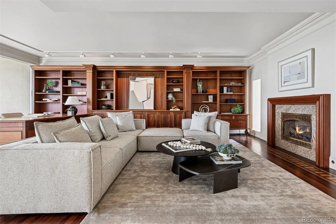
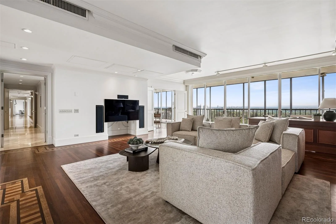
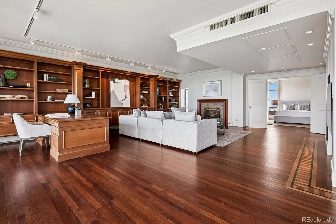
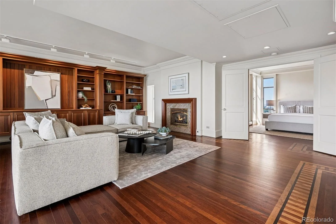
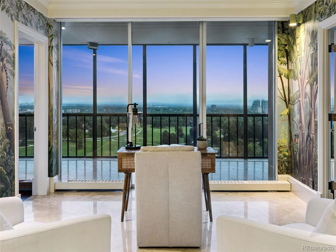
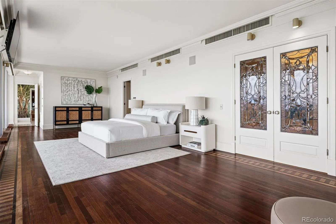
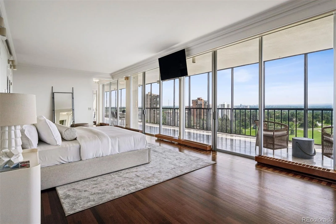
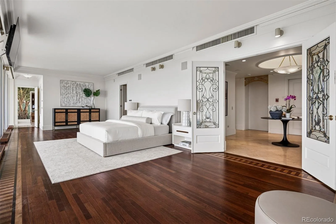
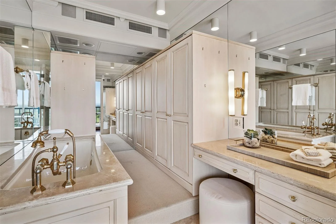
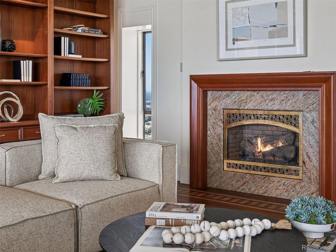
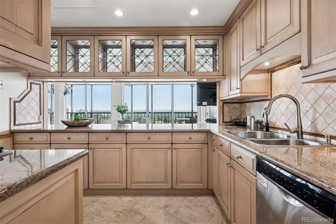
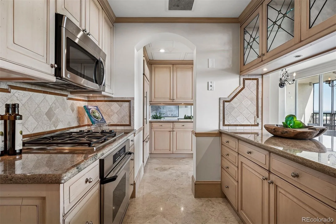
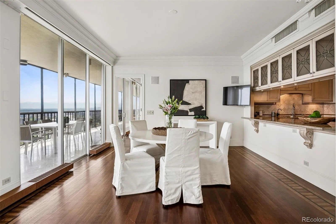
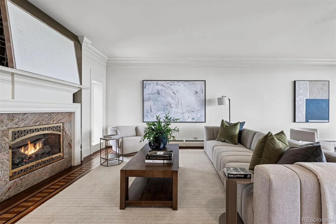
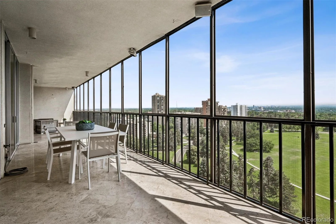
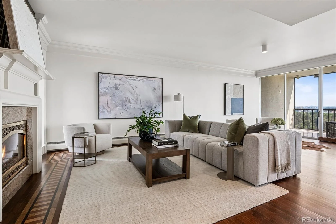
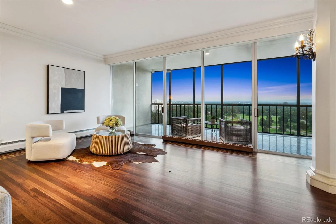
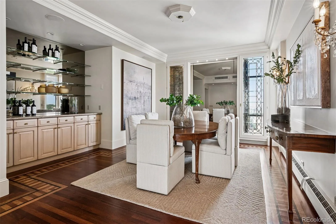
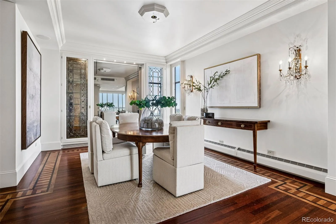
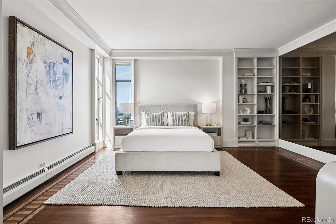
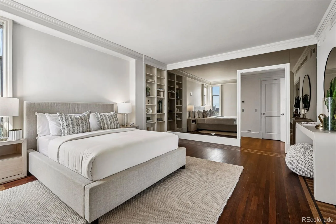
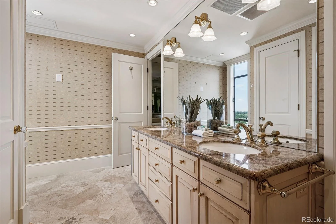
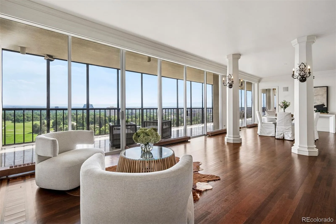
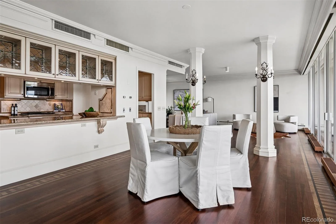
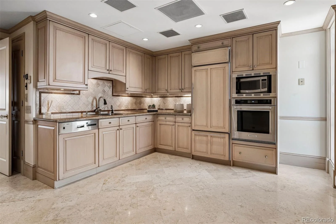
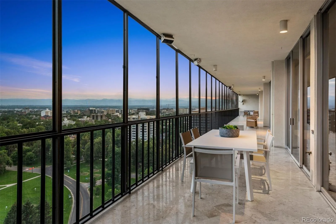
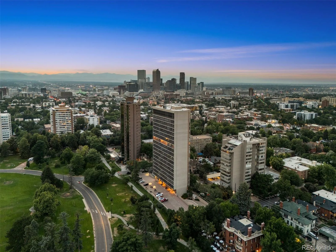
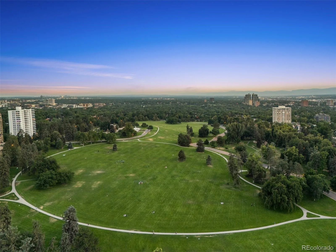
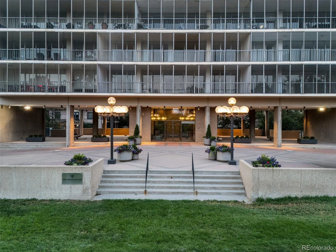
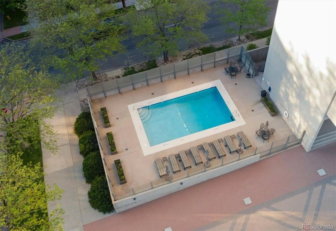
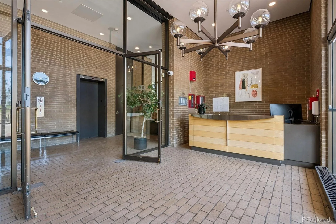
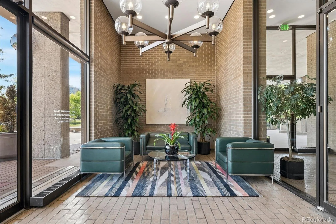
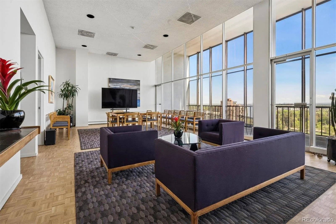
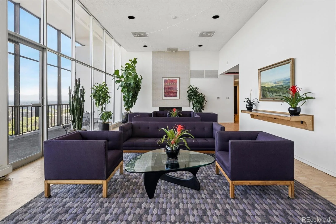
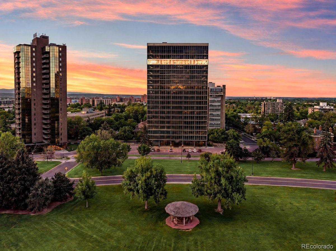
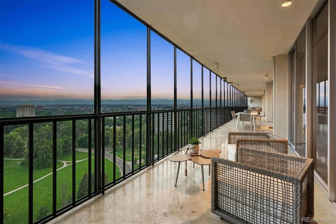
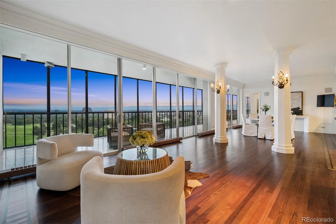
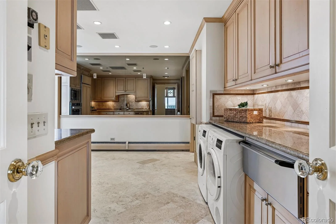
Discover a truly one-of-a-kind residence at One Cheesman Place, a landmark building designed by architect Charles Sink at the top of Cheesman Park. *** Seller will pay for first 6 months of HOA fees at closing*** This full-floor penthouse on the 17th floor offers 4,100 sq ft of refined living space, privacy and phenomenal views of the Park, the city and the mountains. Elevator opens directly into your foyer. Step onto the full-length, screened-in terrace for indoor-outdoor living year-round. So much space offers lots of potential to live in this condo as is or renovate to make it your own. The sunroom is so special, hand painted years ago by an artist at Denver’s Natural History Museum. Enormous study could be a third bedroom. Just outside your door, Cheesman Park’s 1.4 mile loop invites you to enjoy morning walks through one of Denver’s most beloved parks. Hardwood floors are newly refinished and walls are freshly painted. 2 new electrical panels. Gas hookup on terrace. Monthly HOA fee covers: East West building mgmt since 2023 • Full time Building Manager • Full time Chief Building Engineer (Completed Fire Safety Training) • Front Desk Security 7 days a week: M-F 8am-11pm, Weekends 8am-8pm • Gas, electric, water • New building access system • Outdoor pool just resurfaced with new pool furniture, cushions, umbrellas • Fitness room • 2 storage units • 3 assigned parking spaces • Plenty of visitor parking • Guest suite availability • Club Room on 19th Floor • Snow removal and landscaping • Trash valet service ••• One Cheesman Place has been approved by our preferred lender for approved primary home buyers putting 25% down, be in touch for lender contact ••• Building residents and management company are committed to maintaining and caring for this special building. Common area electrical system being replaced now, covered by a special assessment that will be 100% paid by Seller at closing.

Property Details
Price:
$1,450,000
MLS #:
5905529
Status:
Active
Beds:
2
Baths:
4
Type:
Condo
Subtype:
Condominium
Subdivision:
Cheesman
Finished Sq Ft:
4,138
Year Built:
1969
Mid-century ModernCheesmanDenver 1Dora MooreMoreyEastMountain(s)
Interior
Appliances
Dishwasher, Dryer, Freezer, Microwave, Oven, Refrigerator
Bathrooms
2 Full Bathrooms, 1 Half Bathroom, 1 One Quarter Bathroom
Cooling
Central Air
Fireplaces Total
2
Flooring
Tile, Wood
Heating
Baseboard, Hot Water
Interior Features
Breakfast Nook, Built-in Features, Elevator, Entrance Foyer, Five Piece Bath, No Stairs, Primary Suite, Walk-In Closet(s)
Levels
One
Exterior
Architectural Style
Mid-Century Modern
Association Amenities
Clubhouse, Concierge, Elevator(s), Fitness Center, Front Desk, Management, Park, Parking, Pool, Security, Storage
Attached Garage YN
1
Construction Materials
Concrete, Other
Direction Faces
South
Exterior Features
Balcony, Elevator
Garage Spaces
3
Lot Features
Borders Public Land
Parking Features
Underground
Patio And Porch Features
Covered, Patio
Roof
Membrane
View
Mountain(s)
Schools
School District:
Denver 1
Elementary School:
Dora Moore
Middle School:
Morey
High School:
East
Financial
HOA Fee
$6,861
HOA Fee Frequency
Monthly
HOA Includes
Reserve Fund, Electricity, Gas, Heat, Maintenance Structure, Recycling, Security, Sewer, Trash, Water
Taxes
$11,306

Need more info?

Ask a Question

Ready to go see it?

Schedule a Showing

Similar Listings

broker reciprocity
MLS# 7698034broker reciprocity
1133 14th Street #1830
Denver, CO

$1,875,000

0.8 miles away

broker reciprocity
MLS# 5560493broker reciprocity
2100 16th Street #509
Denver, CO

$1,750,000

1.4 miles away

broker reciprocity
MLS# 7250133broker reciprocity
2001 Lincoln Street #2823
Denver, CO

$1,700,000

0.5 miles away

Share this Property

1201 N Williams Street #17A
Denver, CO