Active

124 Jackson Street, Denver, CO, 80206
Add
MLS #1980088 image #0MLS #1980088 image #1MLS #1980088 image #2MLS #1980088 image #3MLS #1980088 image #4MLS #1980088 image #5MLS #1980088 image #6MLS #1980088 image #7MLS #1980088 image #8MLS #1980088 image #9MLS #1980088 image #10MLS #1980088 image #11MLS #1980088 image #12MLS #1980088 image #13MLS #1980088 image #14MLS #1980088 image #15MLS #1980088 image #16MLS #1980088 image #17MLS #1980088 image #18MLS #1980088 image #19MLS #1980088 image #20MLS #1980088 image #21MLS #1980088 image #22MLS #1980088 image #23MLS #1980088 image #24MLS #1980088 image #25MLS #1980088 image #26MLS #1980088 image #27MLS #1980088 image #28MLS #1980088 image #29MLS #1980088 image #30MLS #1980088 image #31MLS #1980088 image #32MLS #1980088 image #33MLS #1980088 image #34MLS #1980088 image #35MLS #1980088 image #36MLS #1980088 image #37MLS #1980088 image #38MLS #1980088 image #39MLS #1980088 image #40MLS #1980088 image #41MLS #1980088 image #42MLS #1980088 image #43MLS #1980088 image #44MLS #1980088 image #45MLS #1980088 image #46

124 Jackson Street, Denver, CO, 80206

4 Beds
4 Baths
3,116 SqFt
0.08 Acres

Listing Id

1980088
$1,375,000

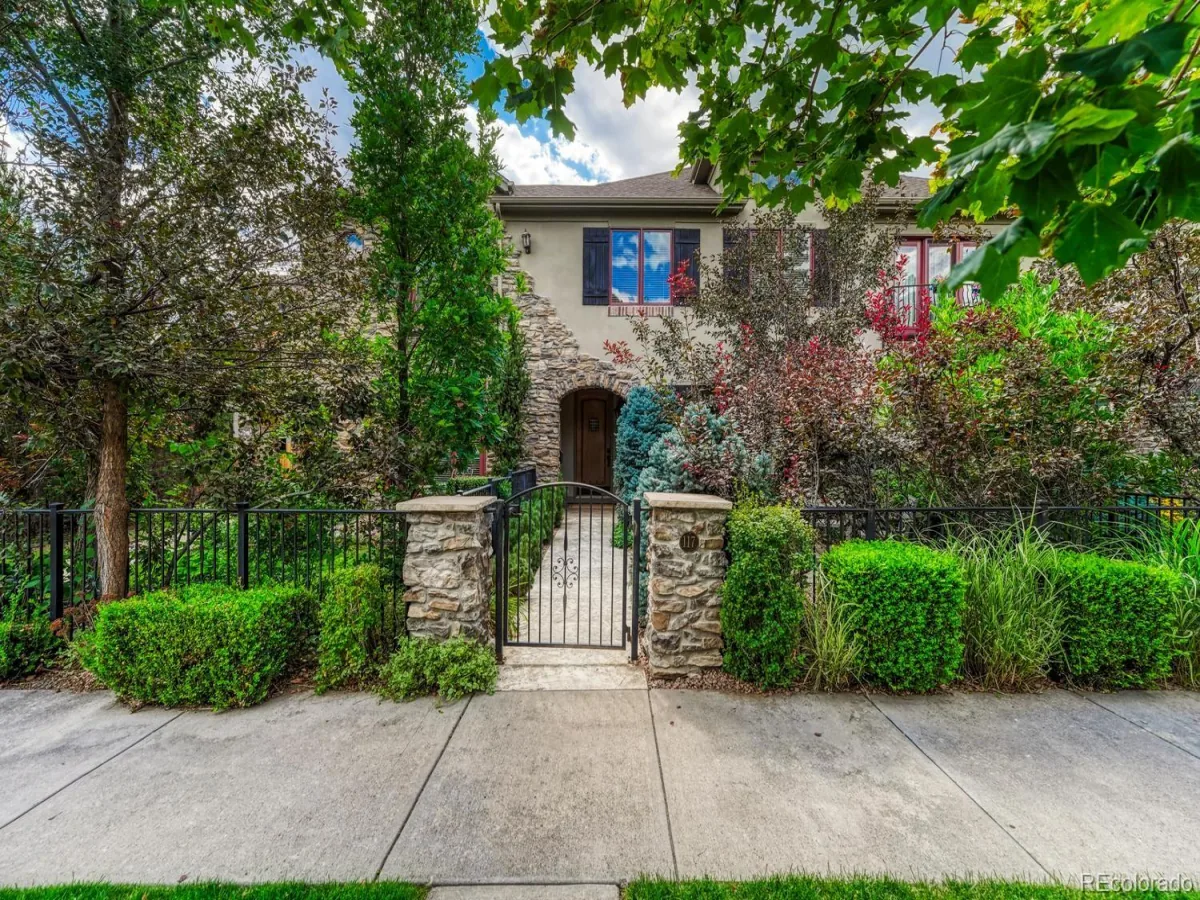
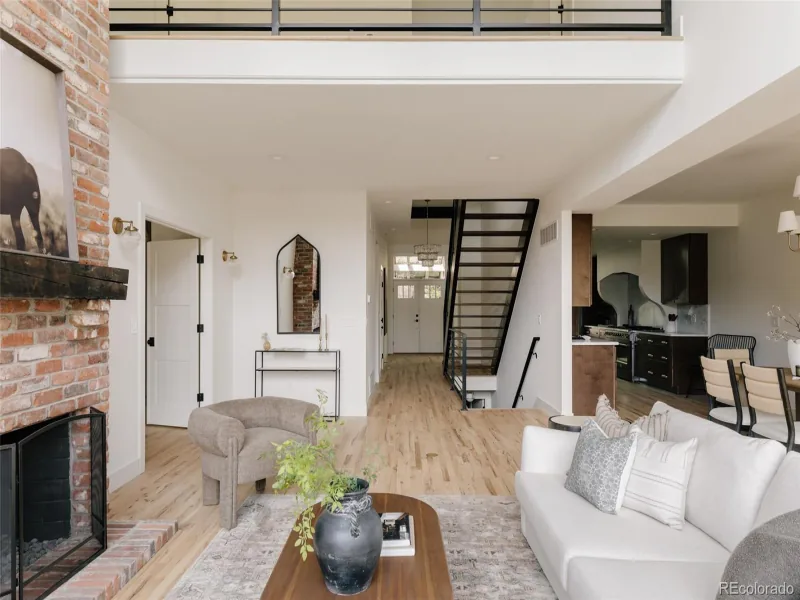
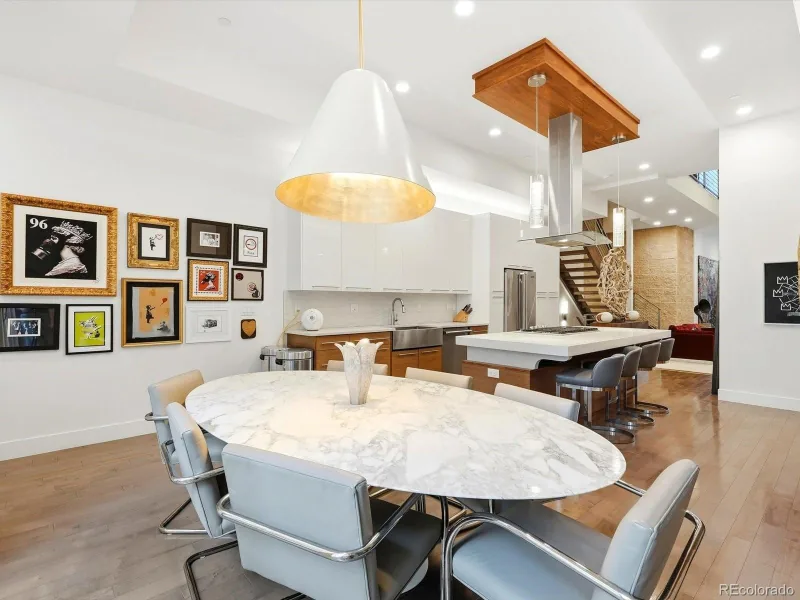
An exceptional offering in the heart of Cherry Creek North, this sophisticated 3,100+ square-foot townhome features four bedrooms and four bathrooms, offering an ideal blend of luxury, comfort, and versatility. The thoughtfully designed floor plan provides elegant living and entertaining spaces, while the finished basement adds exceptional flexibility with a wet bar, entertaining area, dedicated desk space, and fourth bedroom. Step outside to a private, fully fenced backyard with low-maintenance astroturf, perfect for effortless outdoor living and entertaining. Ideally located just moments from Cherry Creek’s renowned shopping, dining, galleries, fitness, and premier amenities, this residence offers a refined lock-and-leave lifestyle in one of Denver’s most coveted neighborhoods

Property Details
Price:
$1,375,000
MLS #:
1980088
Status:
Active
Beds:
4
Baths:
4
Type:
Townhouse
Subdivision:
Cherry Creek North
Finished Sq Ft:
3,116
Lot Size:
3,607 sqft / 0.08 acres (approx)
Year Built:
1992
Cherry Creek NorthDenver 1SteckHillGeorge Washington
Interior
Appliances
Cooktop, Dishwasher, Disposal, Dryer, Microwave, Refrigerator, Washer
Bathrooms
3 Full Bathrooms, 1 Half Bathroom
Cooling
Central Air
Fireplaces Total
1
Flooring
Carpet, Wood
Heating
Forced Air
Interior Features
Breakfast Nook, Built-in Features, Five Piece Bath, Granite Counters, High Ceilings, In-Law Floorplan, Open Floorplan, Primary Suite, Vaulted Ceiling(s), Walk-In Closet(s)
Laundry Features
In Unit
Levels
Three Or More
Exterior
Construction Materials
Brick, Stucco
Direction Faces
West
Exterior Features
Garden, Private Yard
Fencing
Full
Garage Spaces
2
Lot Features
Sprinklers In Front, Sprinklers In Rear
Parking Features
Exterior Access Door
Roof
Shingle
Window Features
Bay Window(s)
Schools
School District:
Denver 1
Elementary School:
Steck
Middle School:
Hill
High School:
George Washington
Financial
HOA Fee
$640
HOA Fee Frequency
Monthly
HOA Includes
Reserve Fund, Insurance, Irrigation Water, Maintenance Grounds, Maintenance Structure, Sewer, Snow Removal, Water
Taxes
$7,467

Need more info?

Ask a Question

Ready to go see it?

Schedule a Showing

Similar Listings

broker reciprocity
MLS# 6982176broker reciprocity
117 Jackson Street
Denver, CO

$1,695,000

3.9 miles away

broker reciprocity
MLS# 5357295broker reciprocity
2800 S University Boulevard #121
Denver, CO

$1,650,000

3.9 miles away

broker reciprocity
MLS# 5640710broker reciprocity
3537 Tejon Street
Denver, CO

$1,625,000

4.9 miles away

Share this Property

124 Jackson Street
Denver, CO