Active

155 Steele Street #712, Denver, CO, 80206
Add
MLS #REC9412131 image #0

155 Steele Street #712, Denver, CO, 80206

1 Beds
2 Baths
934 SqFt
0 Acres

Listing Id

REC9412131
$1,500,000

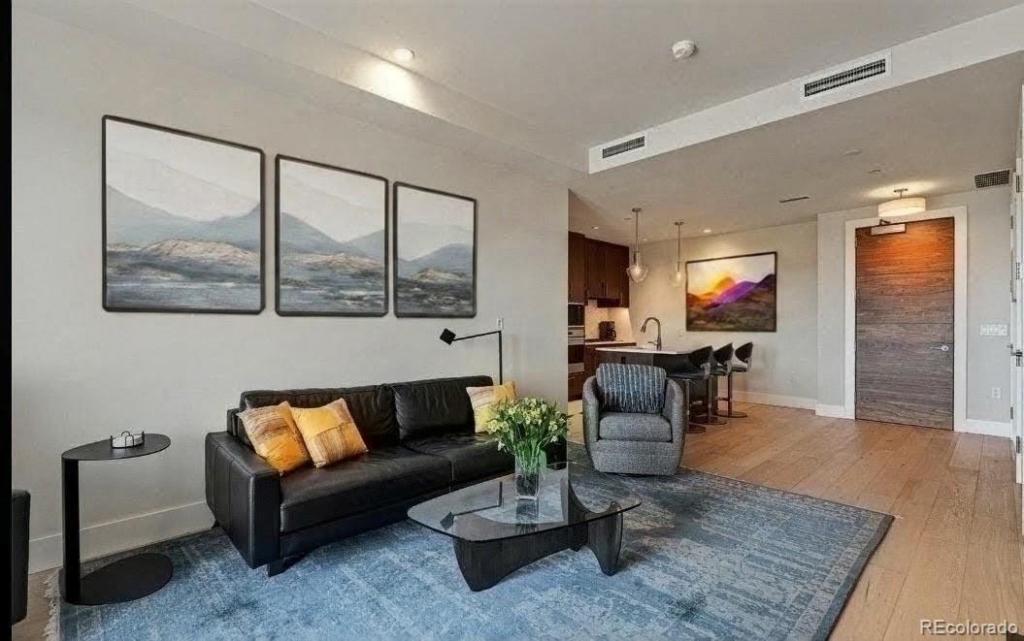
Experience elevated living at The Laurel in the heart of Cherry Creek. Residence #712 at 155 Steele Street offers sophisticated design, refined finishes, and an exceptional lock-and-leave lifestyle in one of Denver’s most sought-after luxury buildings.

This beautifully appointed one-bedroom, one-and-a-half-bath residence features an open-concept floor plan filled with natural light, creating an inviting space for both everyday living and effortless entertaining. The chef-inspired kitchen flows seamlessly into the spacious living and dining areas, while the private bedroom suite provides a peaceful retreat with a spa-like bath and generous closet space.

Adding to its exceptional value, the home includes one deeded underground parking space complete with an EV charger in the secure community garage, along with a private storage unit. Residents also enjoy an outstanding collection of luxury amenities, including concierge services, a secure, professionally managed building, and a stunning rooftop heated pool with breathtaking mountain views to be enjoyed year round.

Ideally located in the heart of Cherry Creek, you’ll be just steps from world-class shopping and award-winning restaurants. Whether you’re seeking a full-time residence or the perfect pied-Ă -terre, this exceptional home offers timeless style, unmatched convenience, and refined luxury in one of Denver’s premier neighborhoods.

Property Details
Price:
$1,500,000
MLS #:
REC9412131
Status:
Active
Beds:
1
Baths:
2
Type:
Condo
Structure:
High Rise (8+)
Subdivision:
Cherry Creek North
Finished Sq Ft:
934
Total Sq Ft:
934
Year Built:
2017
ContemporaryParking TotalThe LaurelCherry Creek NorthDenver 1BromwellMoreyEast
Interior
Above Grade Finished Area
934
Appliances
Dishwasher, Disposal, Dryer, Microwave, Oven, Refrigerator, Washer
Bathrooms
1 Full Bathroom, 1 Half Bathroom
Cooling
Central Air
Flooring
Carpet, Tile, Wood
Heating
Forced Air
Interior Features
Eat-in Kitchen, Elevator, Five Piece Bath, Open Floorplan, Primary Suite, Quartz Counters, Walk-In Closet(s)
Laundry Features
In Unit
Levels
One
Main Level Bathrooms
2
Main Level Bedrooms
1
Exterior
Architectural Style
Contemporary
Association Amenities
Bike Storage, Elevator(s), Front Desk, Pool, Security
Common Walls
Something Above, Something Below, 2+ Common Walls
Construction Materials
Concrete, Metal Siding, Stone
Exterior Features
Balcony
Fencing
None
Garage Spaces
1
Parking Features
Electric Vehicle Charging Station(s)
Parking Spots
1
Parking Total
1
Patio And Porch Features
Rooftop
Roof
Unknown
Security Features
24 Hour Security, Carbon Monoxide Detector(s), Security Entrance, Smoke Detector(s)
Schools
School District:
Denver 1
Elementary School:
Bromwell
Middle School:
Morey
High School:
East
Financial
HOA Fee
$1,038
HOA Fee Frequency
Monthly
HOA Includes
Reserves, Gas, Insurance, Maintenance Grounds, Maintenance Structure, Recycling, Security, Sewer, Trash, Water
HOA Name
East West Management
HOA Phone
720-904-6904
Tax Year
2025
Taxes
$6,732

Need more info?

Ask a Question

Ready to go see it?

Schedule a Showing

Similar Listings

broker reciprocity
MLS# REC1691387broker reciprocity
1551 Larimer Street #2701
Denver, CO

$1,895,000

3.3 miles away

broker reciprocity
MLS# REC5560493broker reciprocity
2100 16th Street #509
Denver, CO

$1,875,000

3.8 miles away

broker reciprocity
MLS# REC7698034broker reciprocity
1133 14th Street #1830
Denver, CO

$1,875,000

3.2 miles away

Share this Property

155 Steele Street #712
Denver, CO