Active

180 Cook Street #PH 503, Denver, CO, 80206
Add
MLS #6671844 image #0MLS #6671844 image #1MLS #6671844 image #2MLS #6671844 image #3MLS #6671844 image #4MLS #6671844 image #5MLS #6671844 image #6MLS #6671844 image #7MLS #6671844 image #8MLS #6671844 image #9MLS #6671844 image #10MLS #6671844 image #11MLS #6671844 image #12MLS #6671844 image #13MLS #6671844 image #14MLS #6671844 image #15MLS #6671844 image #16MLS #6671844 image #17MLS #6671844 image #18MLS #6671844 image #19MLS #6671844 image #20MLS #6671844 image #21MLS #6671844 image #22MLS #6671844 image #23MLS #6671844 image #24MLS #6671844 image #25MLS #6671844 image #26MLS #6671844 image #27MLS #6671844 image #28MLS #6671844 image #29MLS #6671844 image #30MLS #6671844 image #31MLS #6671844 image #32MLS #6671844 image #33MLS #6671844 image #34MLS #6671844 image #35MLS #6671844 image #36MLS #6671844 image #37MLS #6671844 image #38MLS #6671844 image #39MLS #6671844 image #40MLS #6671844 image #41MLS #6671844 image #42MLS #6671844 image #43

180 Cook Street #PH 503, Denver, CO, 80206

2 Beds
3 Baths
2,503 SqFt
0.93 Acres

Listing Id

6671844
$1,395,000

Exceptional living in Cherry Creek North! With more than 2,500 square feet, an open layout, two vaulted ceilings, an outdoor sanctuary with multiple seating areas offering treetop and mountain views, this two-story penthouse is a rare combination of style, space, and convenience.

Oversized windows and abundant natural light enhance the spacious interior, while motorized shades provide light control and privacy. The lower level includes an inviting primary suite with a five-piece bath, walk-in closet, fireplace, and large deck; a secondary bedroom with ensuite bath and extra space for an office or workout area; laundry room; and an oversized storage closet. A spiral staircase leads to an open-concept upper level with great room, fireplace, expansive kitchen and bar area, dining, powder room and flex space.

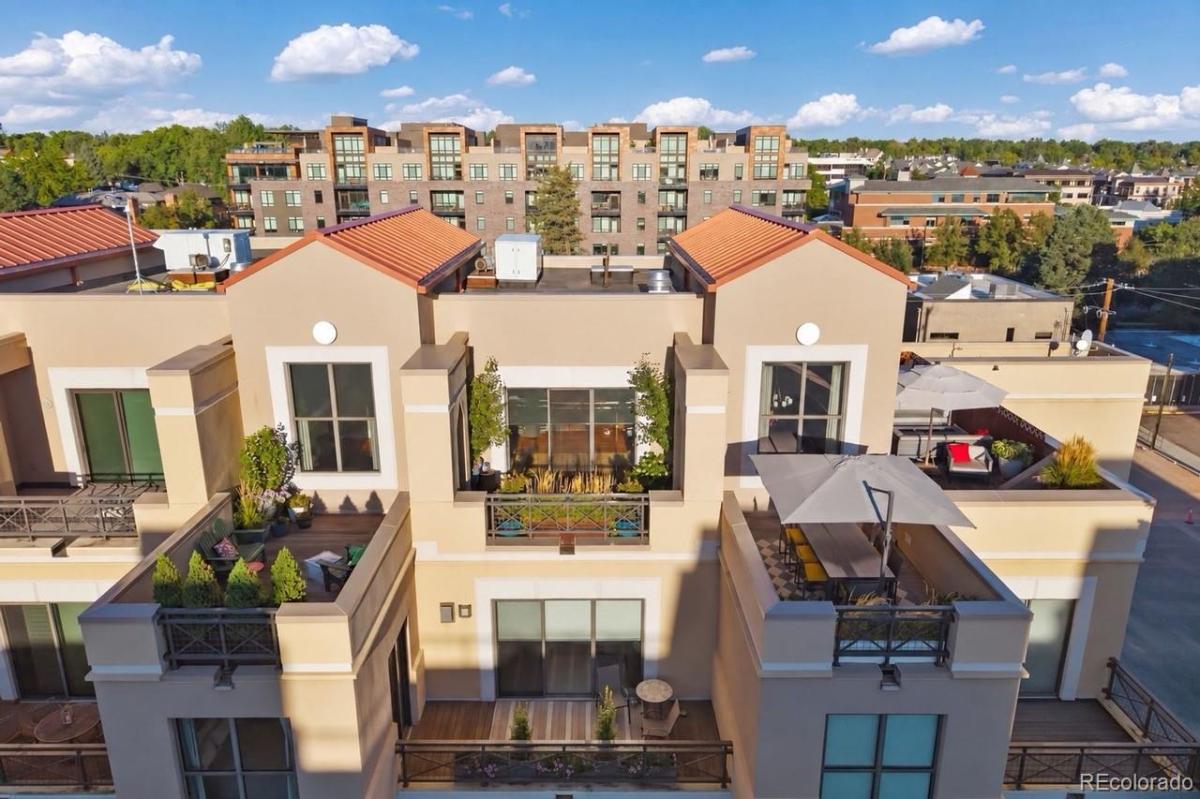
The 1,288 square feet of outdoor space is a defining feature of this penthouse. All areas are thoughtfully appointed with potted shrubs, trees and flowering plants creating a perfect retreat for dining, entertaining and enjoying the Colorado sunshine. The south end wrap-around deck is complete with professionally installed iron privacy panels, gas fire pit, gas grill and smoker. The lower-level deck is accessible from both bedrooms and provides a peaceful setting for quiet mornings, reading, or evening relaxation.

Cherry Creek North is one of Denver’s most walkable and prestigious luxury neighborhoods, known for its fine dining, shopping, art galleries, and proximity to downtown. This unit includes three deeded parking spaces—two side-by-side in the secure garage, and a third on the upper-level deck. With its airy interior, impressive outdoor areas and coveted parking, this penthouse is an opportunity for an indoor-outdoor lifestyle in one of Denver’s finest neighborhoods.

Property Details
Price:
$1,395,000
MLS #:
6671844
Status:
Active
Beds:
2
Baths:
3
Type:
Condo
Subtype:
Condominium
Subdivision:
Cherry Creek North
Finished Sq Ft:
2,503
Lot Size:
40,504 sqft / 0.93 acres (approx)
Year Built:
1971
ContemporaryCherry Creek NorthDenver 1SteckHillGeorge WashingtonMountain(s)
Interior
Appliances
Cooktop, Dishwasher, Disposal, Dryer, Gas Water Heater, Microwave, Refrigerator, Self Cleaning Oven, Washer, Wine Cooler
Bathrooms
1 Full Bathroom, 1 Three Quarter Bathroom, 1 Half Bathroom
Cooling
Central Air
Fireplaces Total
2
Flooring
Carpet, Stone, Tile, Wood
Heating
Forced Air, Natural Gas
Interior Features
Built-in Features, Ceiling Fan(s), Entrance Foyer, Five Piece Bath, Granite Counters, High Ceilings, Jet Action Tub, Primary Suite, Smoke Free, Vaulted Ceiling(s), Walk-In Closet(s), Wet Bar
Laundry Features
In Unit
Levels
Two
Exterior
Architectural Style
Contemporary
Association Amenities
Elevator(s)
Construction Materials
Concrete, Other, Stucco
Direction Faces
West
Exterior Features
Balcony, Barbecue, Elevator, Fire Pit, Gas Grill, Gas Valve, Lighting
Garage Spaces
3
Lot Features
Landscaped
Parking Features
Concrete, Exterior Access Door, Lighted, Underground
Patio And Porch Features
Covered, Deck, Wrap Around
Roof
Membrane
View
Mountain(s)
Window Features
Double Pane Windows, Window Coverings, Window Treatments
Schools
School District:
Denver 1
Elementary School:
Steck
Middle School:
Hill
High School:
George Washington
Financial
HOA Fee
$1,046
HOA Fee Frequency
Monthly
HOA Includes
Reserve Fund, Gas, Insurance, Maintenance Structure, Recycling, Sewer, Snow Removal, Trash, Water
Taxes
$6,934

Need more info?

Ask a Question

Ready to go see it?

Schedule a Showing

Similar Listings

broker reciprocity
MLS# 5560493broker reciprocity
2100 16th Street #509
Denver, CO

$1,750,000

3.9 miles away

broker reciprocity
MLS# 7250133broker reciprocity
2001 Lincoln Street #2823
Denver, CO

$1,700,000

2.9 miles away

broker reciprocity
MLS# 6753951broker reciprocity
2800 S University Boulevard #162
Denver, CO

$1,700,000

3.6 miles away

Share this Property

180 Cook Street #PH 503
Denver, CO