
Active

185 Steele Street #209, Denver, CO, 80206

Add
MLS #5297047 image #0MLS #5297047 image #1MLS #5297047 image #2MLS #5297047 image #3MLS #5297047 image #4MLS #5297047 image #5MLS #5297047 image #6MLS #5297047 image #7MLS #5297047 image #8

185 Steele Street #209, Denver, CO, 80206

2 Beds
3 Baths
2,498 SqFt
0 Acres

Listing Id

5297047
$4,700,000

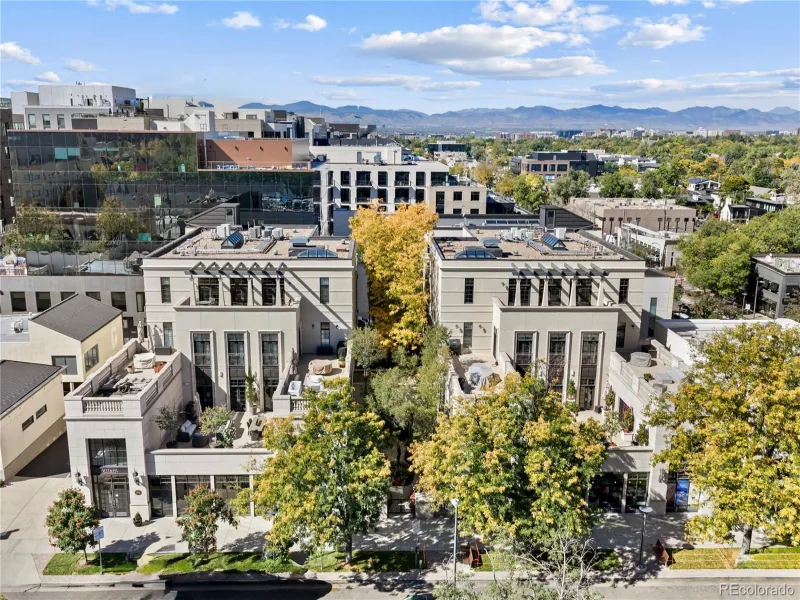
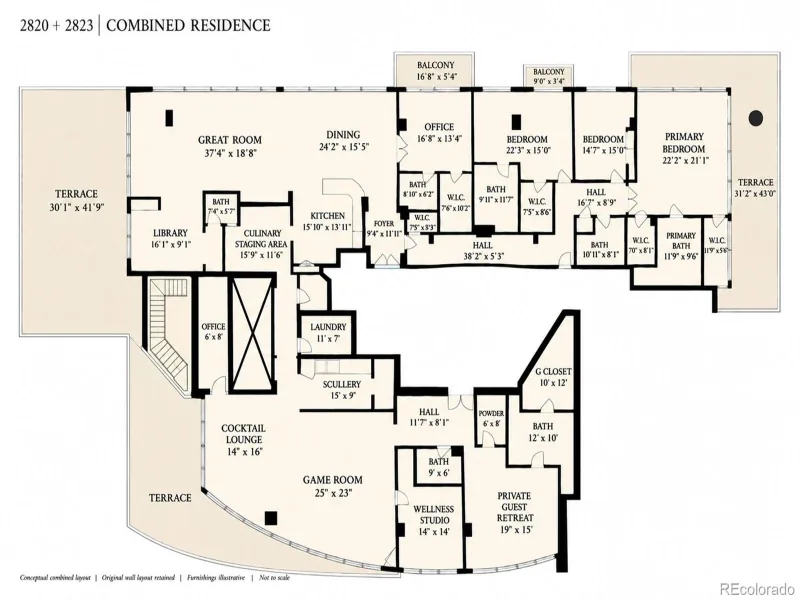
Waldorf Astoria Residences Cherry Creek will rise as Colorado’s first Waldorf Astoria–branded property—this boutique collection of just 37 luxury residences is set to become a timeless architectural landmark in the heart of Cherry Creek North. Interiors, crafted by the award-winning design firm BAMO, are delivered fully finished and appointed with custom Boffi gourmet kitchens & integrated Sub-Zero & Wolf appliances. As a brand synonymous with enduring luxury, Waldorf Astoria brings a personalized residential experience unlike anything else in Cherry Creek, complete with a dedicated concierge, 24-hour reception, security, bell service, and 24/7 valet for an effortless lifestyle. Residents enjoy access to exceptional amenities, including the Peacock Alley–inspired lounge, a state-of-the-art wellness center with sauna, steam, & cold plunge, a fitness studio, & a resort-style rooftop pool deck with bar & lounge areas. Additional offerings include a curated lobby experience & a signature restaurant with 24/7 room service. Every space is thoughtfully designed to deliver extraordinary moments and set a new benchmark for world-class luxury living in one of Denver’s most coveted neighborhoods.. **Our Waldorf Astoria Sales Gallery is now open by appointment only, offering a firsthand look at this remarkable new development.**

Property Details
Price:
$4,700,000
MLS #:
5297047
Status:
Active
Beds:
2
Baths:
3
Type:
Condo
Subtype:
Condominium
Subdivision:
Cherry Creek North
Finished Sq Ft:
2,498
Year Built:
2026
NewconstructionCherry Creek NorthDenver 1BromwellMoreyEast
Interior
Appliances
Cooktop, Dishwasher, Disposal, Dryer, Freezer, Microwave, Oven, Refrigerator, Washer, Wine Cooler
Bathrooms
1 Full Bathroom, 2 Three Quarter Bathrooms
Cooling
Central Air
Flooring
Stone, Tile, Wood
Heating
Heat Pump
Interior Features
Built-in Features, Eat-in Kitchen, Elevator, Entrance Foyer, Five Piece Bath, High Ceilings, Kitchen Island, No Stairs, Open Floorplan, Primary Suite, Walk-In Closet(s)
Laundry Features
In Unit
Levels
One
Exterior
Association Amenities
Bike Storage, Concierge, Elevator(s), Fitness Center, Front Desk, Management, Parking, Pool, Sauna, Security, Storage
Construction Materials
Concrete, Stone, Structural Steel
Direction Faces
North
Exterior Features
Balcony, Barbecue, Elevator, Fire Pit, Lighting
Parking Features
Circular Driveway, Concrete, Heated Garage, Lift, Lighted, Underground, Valet
Patio And Porch Features
Covered, Deck, Rooftop
Roof
Other
Schools
School District:
Denver 1
Elementary School:
Bromwell
Middle School:
Morey
High School:
East
Financial
HOA Fee Frequency
Monthly
HOA Includes
Reserve Fund, Maintenance Grounds, Maintenance Structure, Security, Snow Removal, Trash, Valet, Water
Taxes
$159,644

Need more info?

Ask a Question

Ready to go see it?

Schedule a Showing

Similar Listings

broker reciprocity
MLS# 3815901broker reciprocity
185 Steele Street #212
Denver, CO

$5,850,000

0.0 miles away

broker reciprocity
MLS# 4949191broker reciprocity
251 Steele Street #4N
Denver, CO

$5,695,000

0.1 miles away

broker reciprocity
MLS# 9045352broker reciprocity
2001 Lincoln Street #28PHC
Denver, CO

$4,950,000

2.8 miles away

Share this Property

185 Steele Street #209
Denver, CO