Active Under Contract

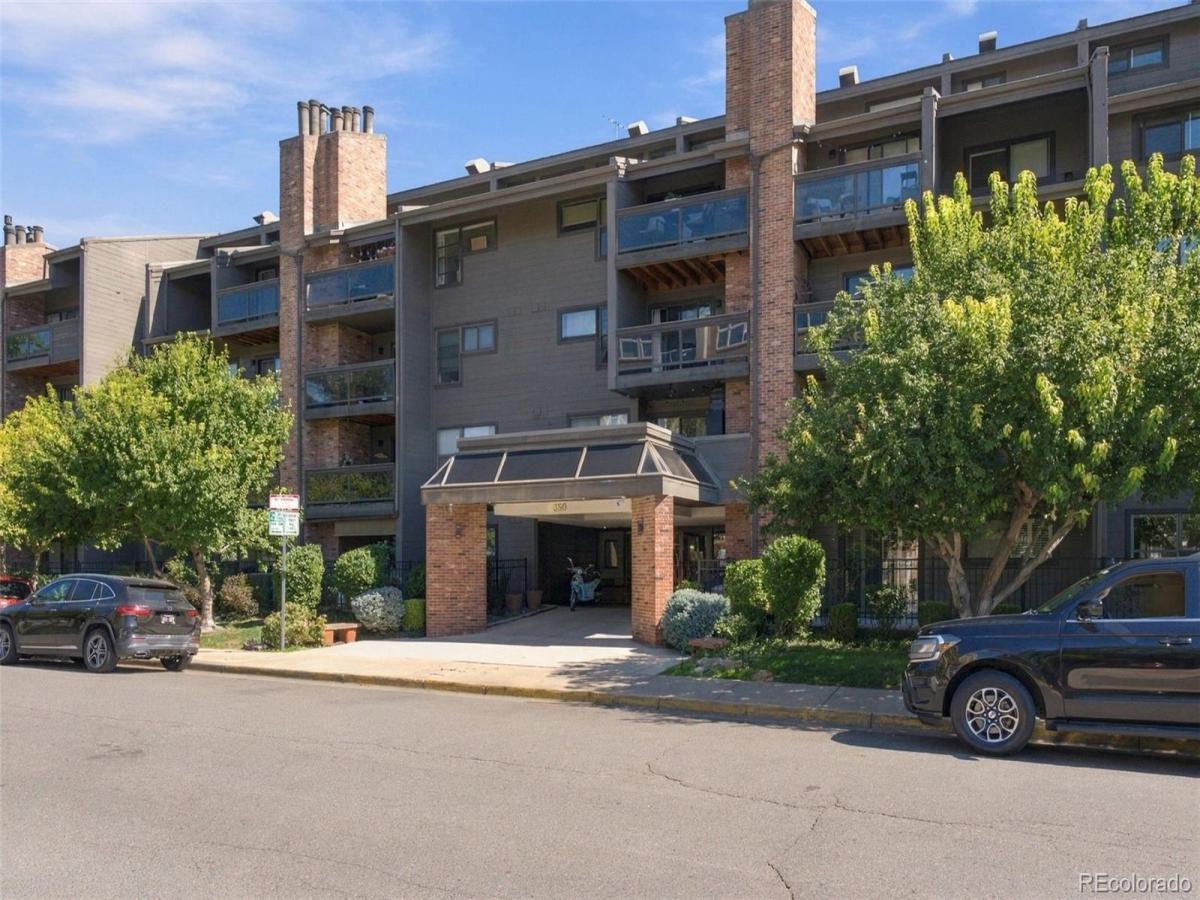
350 N Detroit Street #109, Denver, CO, 80206
Add
MLS #REC3953608 image #0MLS #REC3953608 image #1MLS #REC3953608 image #2MLS #REC3953608 image #3MLS #REC3953608 image #4MLS #REC3953608 image #5MLS #REC3953608 image #6MLS #REC3953608 image #7MLS #REC3953608 image #8MLS #REC3953608 image #9MLS #REC3953608 image #10MLS #REC3953608 image #11MLS #REC3953608 image #12MLS #REC3953608 image #13MLS #REC3953608 image #14MLS #REC3953608 image #15MLS #REC3953608 image #16MLS #REC3953608 image #17

350 N Detroit Street #109, Denver, CO, 80206
2 Beds
2 Baths
941 SqFt
0 Acres

Listing Id

REC3953608
$560,000

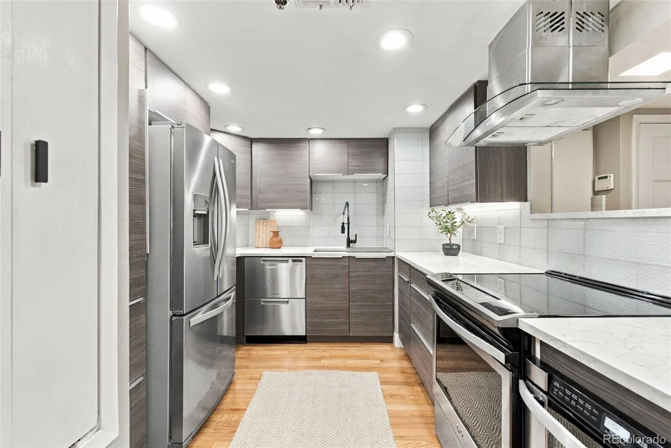
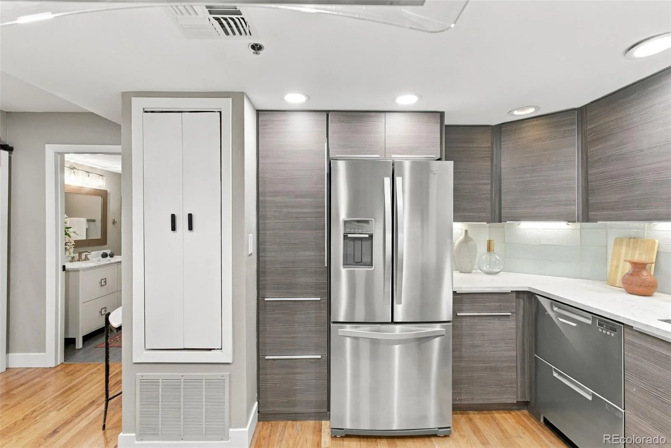
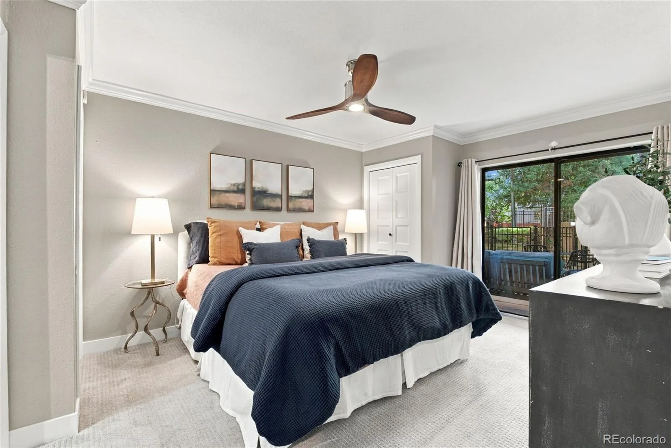
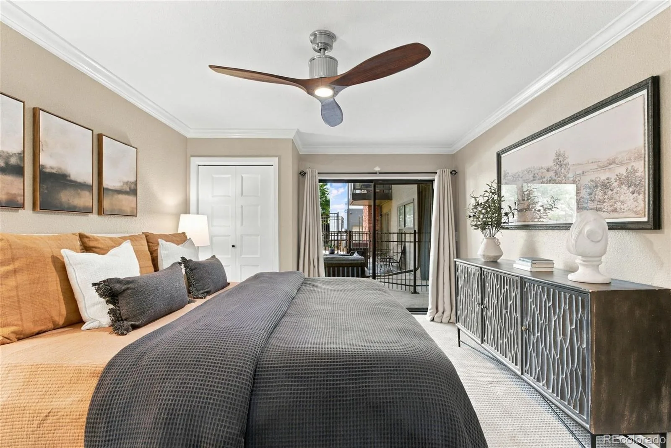
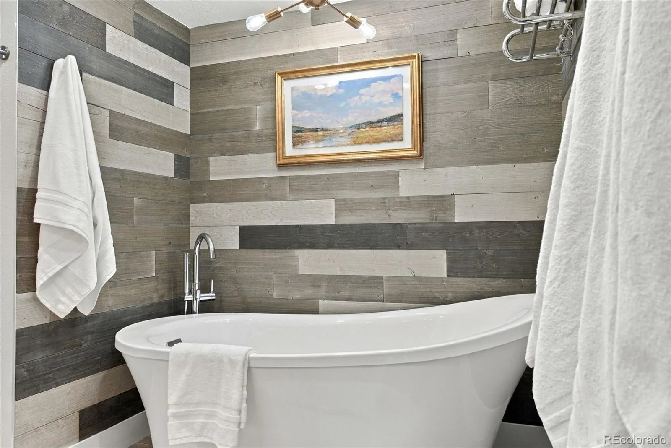
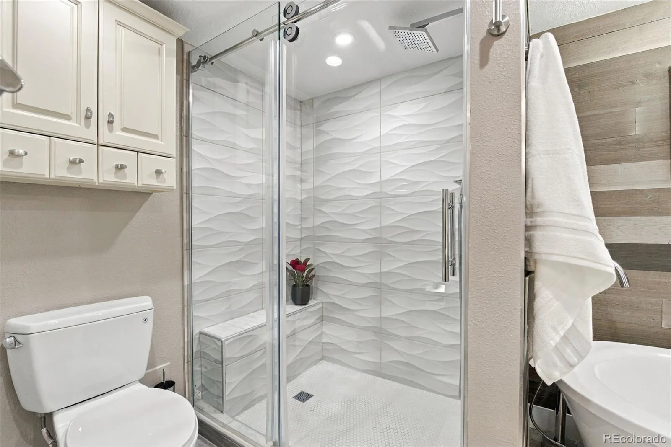
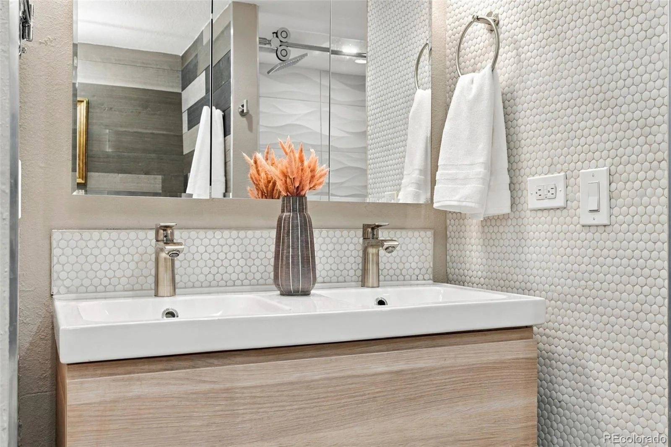
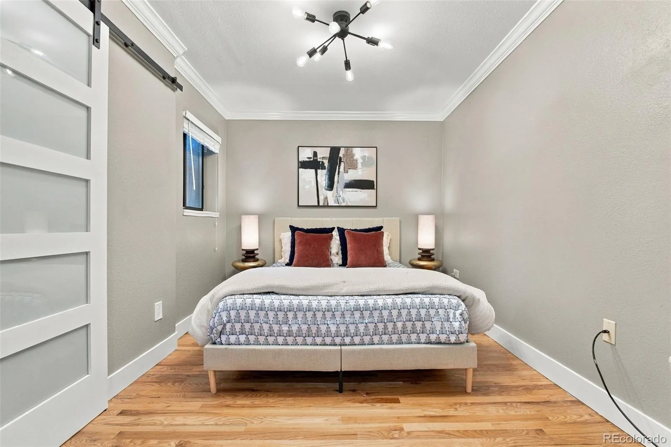
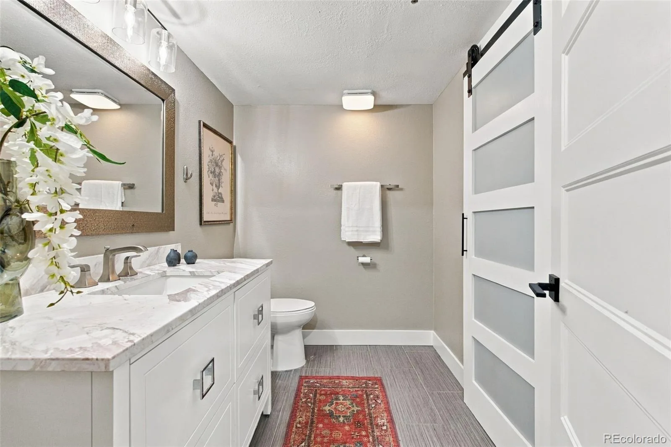
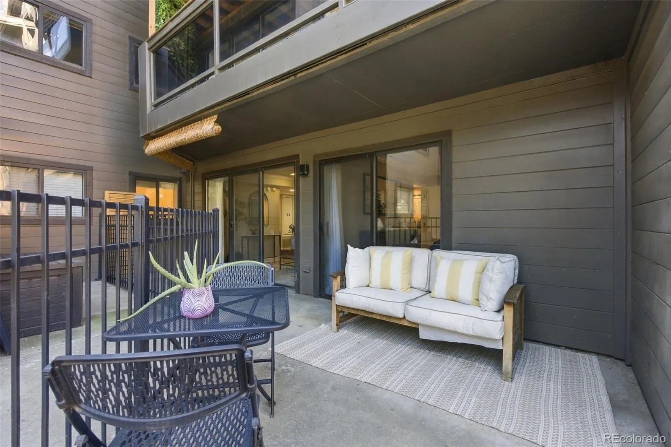
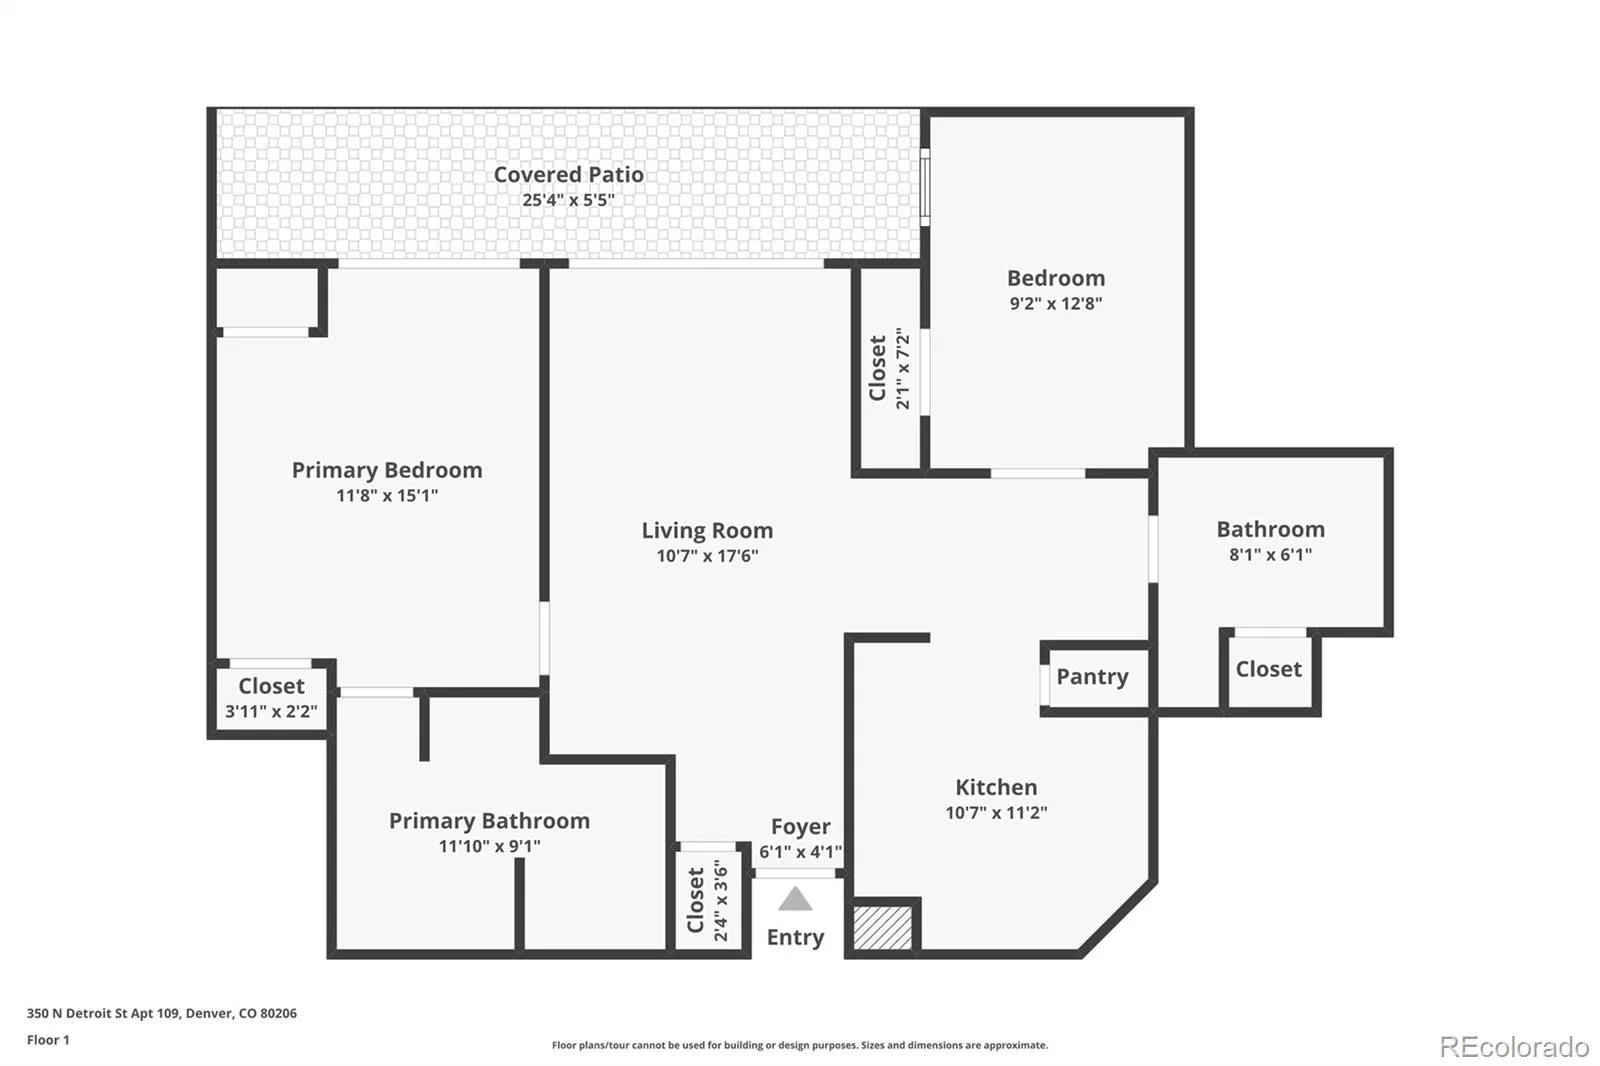
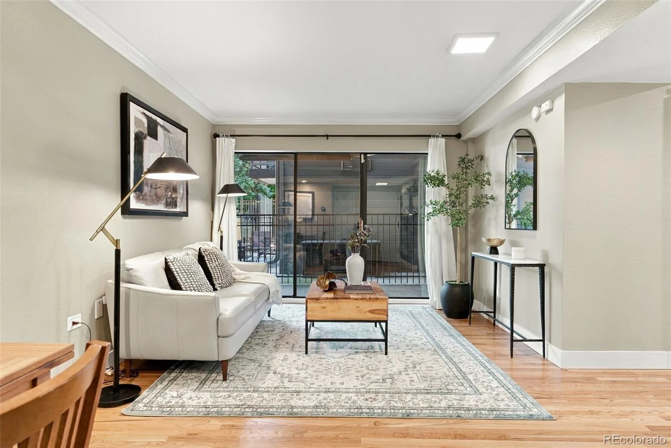
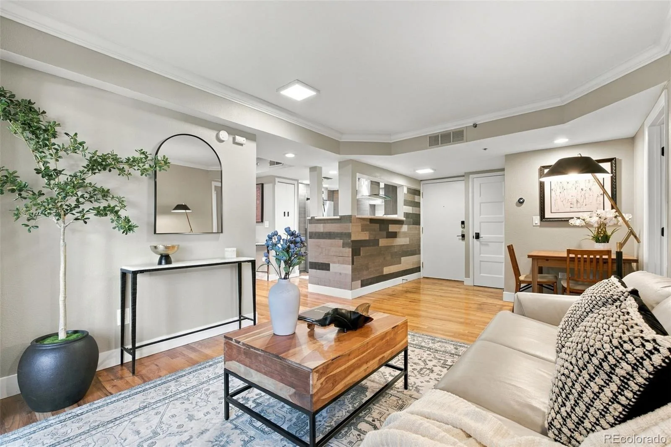
In the heart of Cherry Creek North, this 2 bed, 2 bath garden level, fully renovated condo is the perfect home for an active lifestyle. So close to superb restaurants, luxury shopping and classy bars. This condo features Lava Euro Thermofoil full-face cabinets, with self-close doors and drawers, custom hardware, solid surface countertops, luxury glass backsplash, and stainless-steel appliances, with a drawer style microwave. The primary bath features a large soaking tub, glass enclosed shower with sculptured tile, floating double vanity and luxury lighting. The guest bathroom features a large vanity and stacked washer/dryer. From the open living area or primary bedroom, you can enter the large private patio facing the garden. Two bedroom, two bath condos are not often available to purchase in the Bromley Commons Condos. Don’t let this one get away!

Property Details
Price:
$560,000
MLS #:
REC3953608
Status:
Active Under Contract
Beds:
2
Baths:
2
Type:
Condo
Structure:
Mid Rise (4-7)
Subdivision:
Cherry Creek North
Finished Sq Ft:
941
Total Sq Ft:
941
Year Built:
1983
ContemporaryParking TotalBromley Commons CondosCherry Creek NorthDenver 1BromwellMoreyEastPets Allowed
Interior
Above Grade Finished Area
941
Appliances
Dishwasher, Disposal, Dryer, Gas Water Heater, Microwave, Range, Refrigerator, Washer
Bathrooms
1 Full Bathroom, 1 Half Bathroom
Cooling
Central Air
Flooring
Carpet, Wood
Heating
Forced Air
Interior Features
Solid Surface Counters
Laundry Features
In Unit
Levels
One
Main Level Bathrooms
2
Main Level Bedrooms
2
Exterior
Architectural Style
Contemporary
Association Amenities
Elevator(s), Garden Area, Parking
Common Walls
Something Above, 2+ Common Walls
Construction Materials
Brick
Direction Faces
West
Exterior Features
Garden
Fencing
Partial
Lot Features
Landscaped
Parking Features
Concrete, Lighted, Underground
Parking Spots
1
Parking Total
1
Patio And Porch Features
Covered, Patio
Roof
Composition
Security Features
Key Card Entry, Secured Garage/Parking, Security Entrance
Window Features
Window Coverings
Schools
School District:
Denver 1
Elementary School:
Bromwell
Middle School:
Morey
High School:
East
Financial
HOA Fee
$468
HOA Fee Frequency
Monthly
HOA Includes
Reserves, Insurance, Maintenance Grounds, Maintenance Structure, Recycling, Snow Removal, Trash, Water
HOA Name
Bromley Commons
HOA Phone
3035948710
Tax Year
2025
Taxes
$3,541

Need more info?

Ask a Question

Ready to go see it?

Schedule a Showing

Similar Listings

broker reciprocity
MLS# REC9332553broker reciprocity
760 Santa Fe Drive #2
Denver, CO

$725,000

2.4 miles away

broker reciprocity
MLS# REC8281964broker reciprocity
290 W 12th Avenue #606
Denver, CO

$725,000

2.2 miles away

broker reciprocity
MLS# REC6005124broker reciprocity
1801 Wynkoop Street #302
Denver, CO

$719,000

3.2 miles away

Share this Property

350 N Detroit Street #109
Denver, CO