Active

396 N Steele Street, Denver, CO, 80206
Add
MLS #REC5952167 image #0MLS #REC5952167 image #1MLS #REC5952167 image #2MLS #REC5952167 image #3MLS #REC5952167 image #4MLS #REC5952167 image #5MLS #REC5952167 image #6MLS #REC5952167 image #7MLS #REC5952167 image #8MLS #REC5952167 image #9MLS #REC5952167 image #10MLS #REC5952167 image #11MLS #REC5952167 image #12MLS #REC5952167 image #13MLS #REC5952167 image #14MLS #REC5952167 image #15MLS #REC5952167 image #16MLS #REC5952167 image #17MLS #REC5952167 image #18MLS #REC5952167 image #19MLS #REC5952167 image #20MLS #REC5952167 image #21MLS #REC5952167 image #22MLS #REC5952167 image #23MLS #REC5952167 image #24MLS #REC5952167 image #25MLS #REC5952167 image #26MLS #REC5952167 image #27MLS #REC5952167 image #28MLS #REC5952167 image #29MLS #REC5952167 image #30MLS #REC5952167 image #31MLS #REC5952167 image #32MLS #REC5952167 image #33MLS #REC5952167 image #34MLS #REC5952167 image #35MLS #REC5952167 image #36MLS #REC5952167 image #37MLS #REC5952167 image #38MLS #REC5952167 image #39MLS #REC5952167 image #40MLS #REC5952167 image #41MLS #REC5952167 image #42MLS #REC5952167 image #43MLS #REC5952167 image #44MLS #REC5952167 image #45MLS #REC5952167 image #46MLS #REC5952167 image #47MLS #REC5952167 image #48MLS #REC5952167 image #49

396 N Steele Street, Denver, CO, 80206

10 Beds
8 Baths
6,443 SqFt
0.14 Acres

Listing Id

REC5952167
$8,000,000

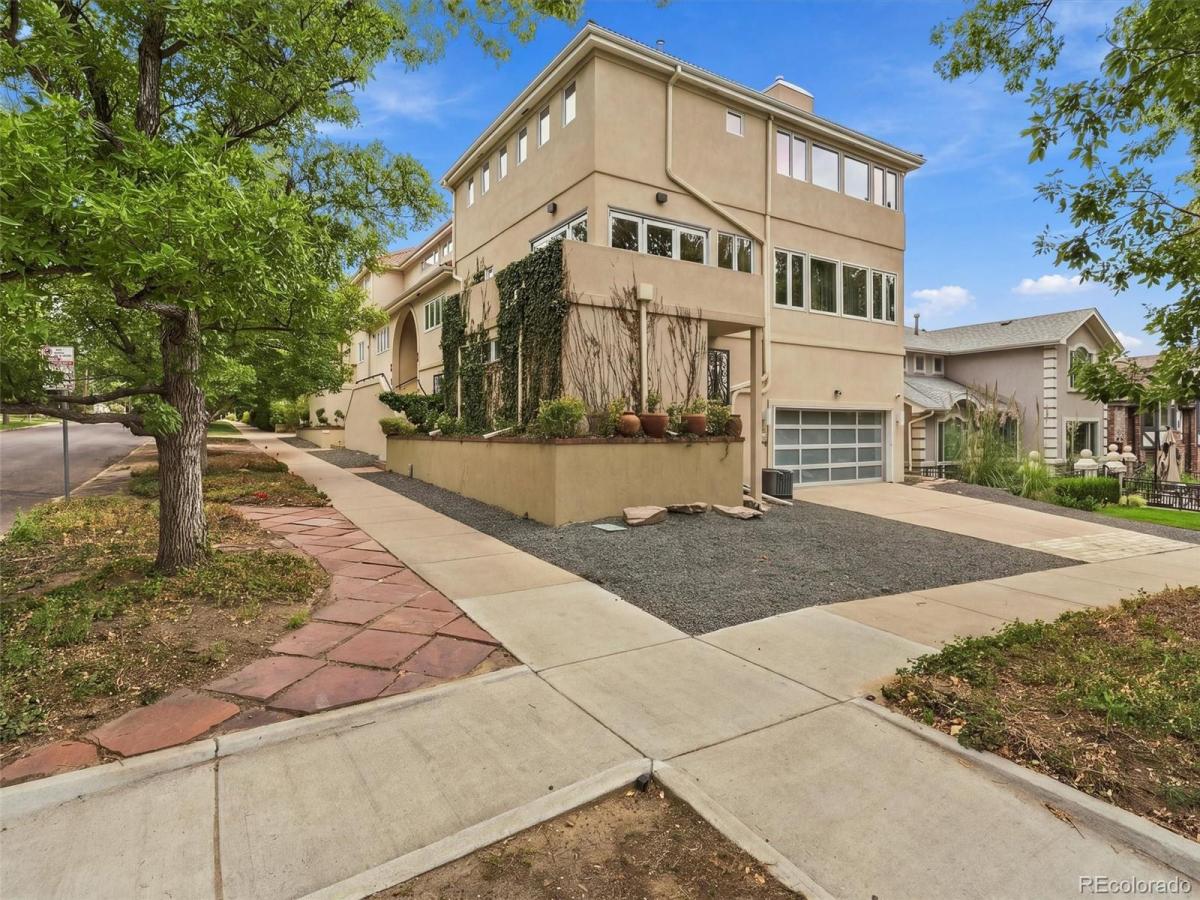
This combination of two residences offers the unprecedented opportunity to own a luxury estate with two single family homes (396 and 398 N Steele St) in a private compound on one of Cherry Creek North’s most desirable blocks, just down the street from the Laurel and Waldorf Astoria Residences. The two homes – separated by a secure, shared courtyard – feature a combined ten bedrooms, eight baths, multiple balconies and outdoor living areas, four garage spaces and additional driveway parking, and exceptional views across Cherry Creek and to the mountains beyond. One of only a handful of true three-story residential properties in Cherry Creek North, the estate has no sub-grade square footage and towers over the surrounding homes, enjoying a height and perspective rarely available here. The upper levels and balconies capture expansive western mountain views, while the private central courtyard creates security and a quiet sense of separation from the city. Ideal for multigenerational living, extended family, guests, or household staff, the two residences feel connected yet completely distinct, sharing very few common walls. The western residence (396 Steele) has already been extensively renovated with high-end, modern finishes, while the eastern residence (398 Steele) presents an opportunity to update the complementary home as you see fit. Two homes, one compound, exceptional privacy, remarkable views, and no HOA—all within steps of the dining, shopping, galleries, luxury, and energy of Cherry Creek North.

Property Details
Price:
$8,000,000
MLS #:
REC5952167
Status:
Active
Beds:
10
Baths:
8
Type:
Single Family
Structure:
House
Subdivision:
Cherry Creek North
Finished Sq Ft:
6,443
Total Sq Ft:
6,443
Lot Size:
6,250 sqft / 0.14 acres (approx)
Year Built:
1987
ContemporaryCherry Creek NorthDenver 1BromwellHillEast
Interior
Above Grade Finished Area
6443
Appliances
Bar Fridge, Convection Oven, Cooktop, Dishwasher, Disposal, Dryer, Freezer, Gas Water Heater, Microwave, Oven, Range, Refrigerator, Self Cleaning Oven, Washer
Bathrooms
6 Full Bathrooms, 2 Half Bathrooms
Cooling
Central Air
Fireplaces Total
2
Flooring
Tile, Wood
Heating
Forced Air, Natural Gas
Interior Features
Built-in Features, Ceiling Fan(s), Eat-in Kitchen, Entrance Foyer, Five Piece Bath, Granite Counters, High Ceilings, High Speed Internet, Kitchen Island, Marble Counters, Open Floorplan, Primary Suite, Hot Tub, Vaulted Ceiling(s), Walk-In Closet(s)
Levels
Tri-Level
Main Level Bathrooms
2
Exterior
Architectural Style
Contemporary
Attached Garage YN
1
Construction Materials
Frame, Stucco
Direction Faces
West
Exterior Features
Balcony, Dog Run, Lighting, Private Yard, Rain Gutters, Spa/Hot Tub
Garage Spaces
4
Green Energy Efficient
Appliances, HVAC, Lighting, Thermostat, Water Heater
Lot Features
Corner Lot, Level
Parking Features
Dry Walled, Insulated Garage, Oversized
Parking Spots
8
Parking Total
8
Patio And Porch Features
Deck, Wrap Around
Roof
Spanish Tile
Security Features
Carbon Monoxide Detector(s), Security Entrance, Security System, Smart Cameras, Smart Locks, Smoke Detector(s), Video Doorbell
View
City, Mountain(s)
Window Features
Double Pane Windows, Window Coverings, Window Treatments
Schools
School District:
Denver 1
Elementary School:
Bromwell
Middle School:
Hill
High School:
East
Financial
Tax Year
2025
Taxes
$11,511

Need more info?

Ask a Question

Ready to go see it?

Schedule a Showing

Similar Listings

broker reciprocity
MLS# REC4809923broker reciprocity
177 Race Street
Denver, CO

$8,995,000

0.8 miles away

broker reciprocity
MLS# REC7576398broker reciprocity
600 S Franklin Street
Denver, CO

$7,749,000

1.5 miles away

Share this Property

396 N Steele Street
Denver, CO