Active Under Contract

501 Clayton Street, Denver, CO, 80206

Add
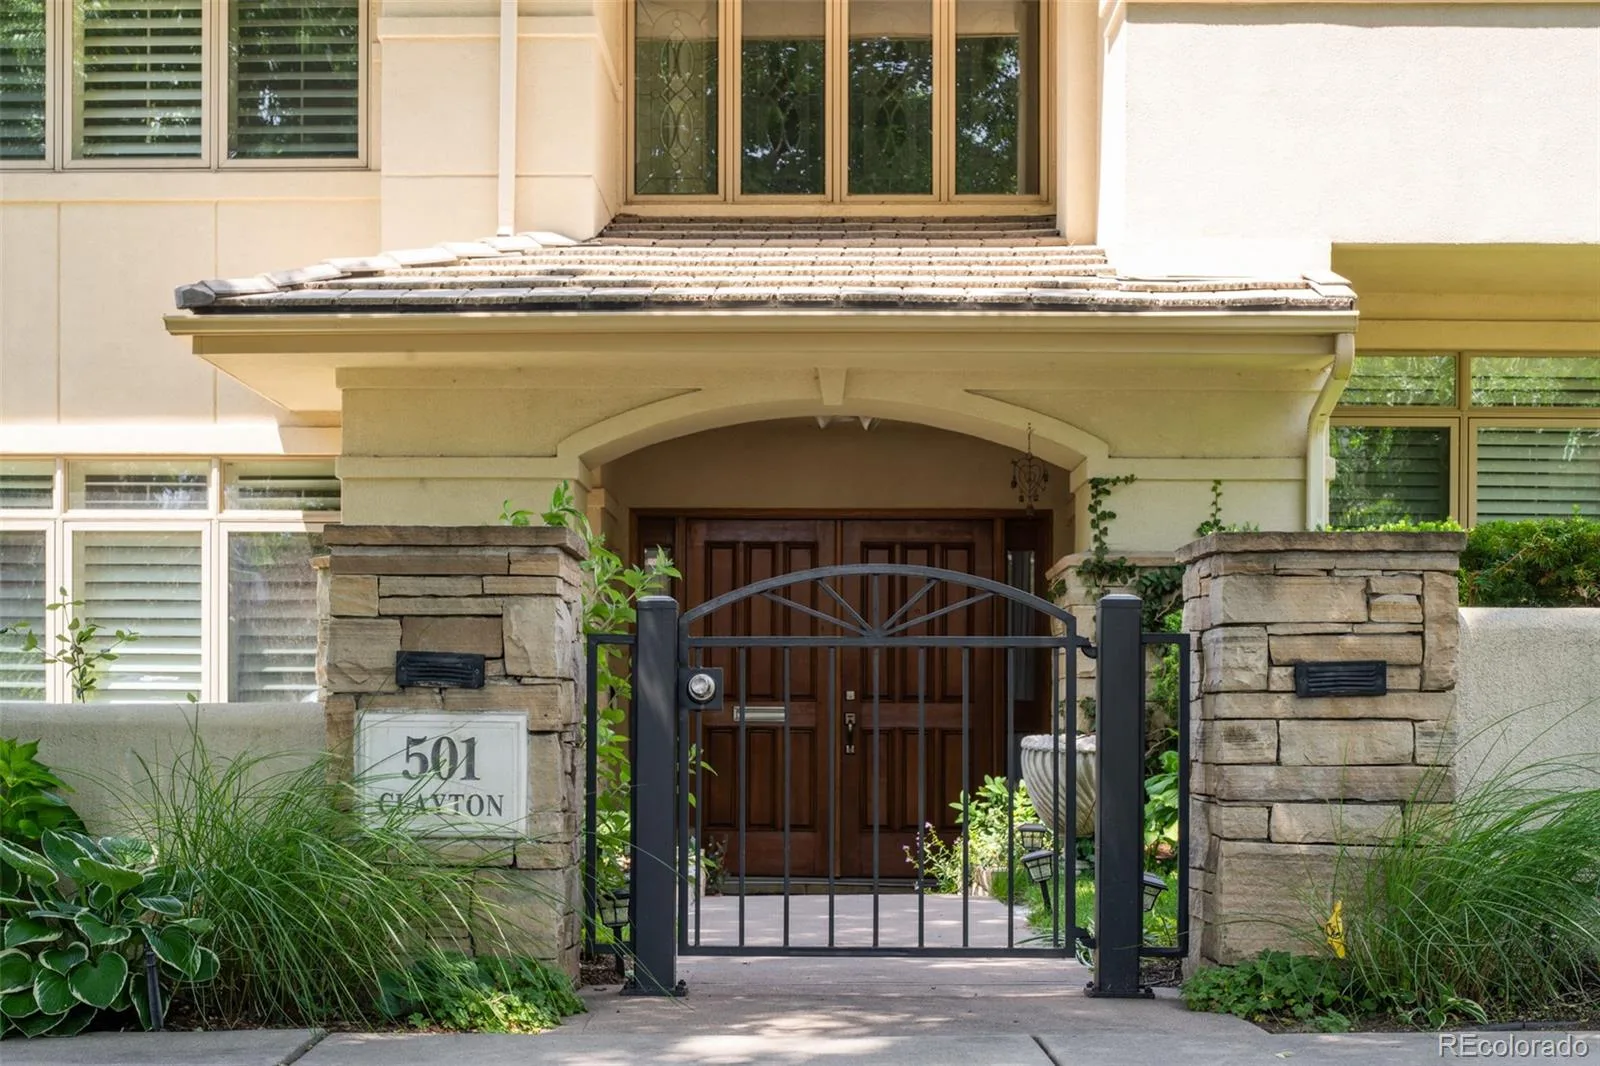
MLS #REC3594053 image #0

501 Clayton Street, Denver, CO, 80206
3 Beds
4 Baths
4,899 SqFt
0.1 Acres

Listing Id

REC3594053
$2,150,000

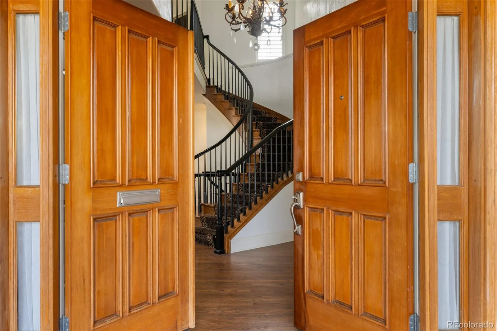
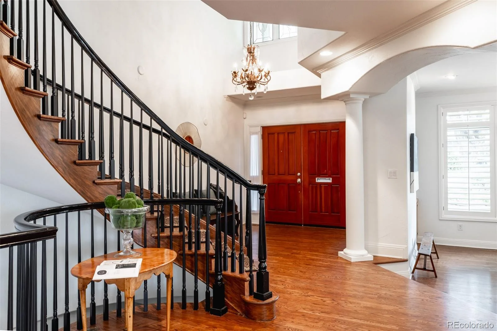
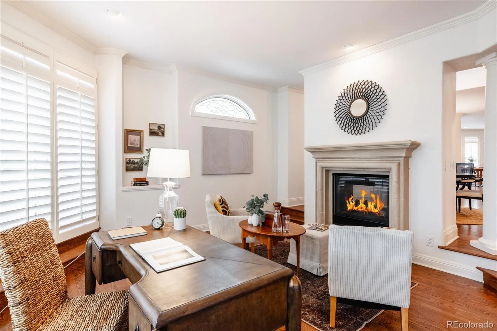
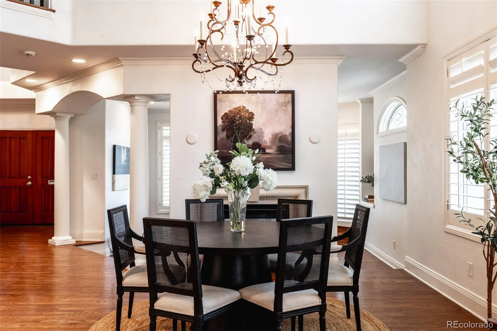
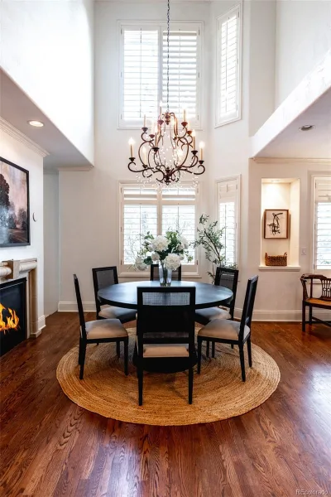
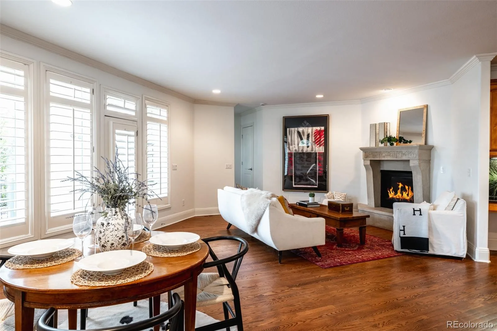
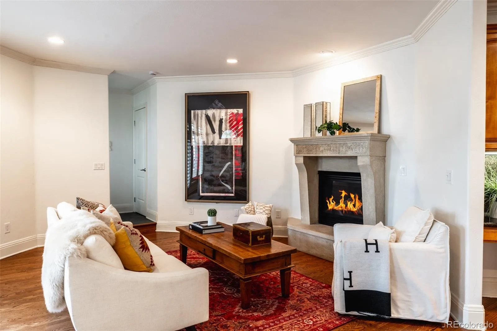
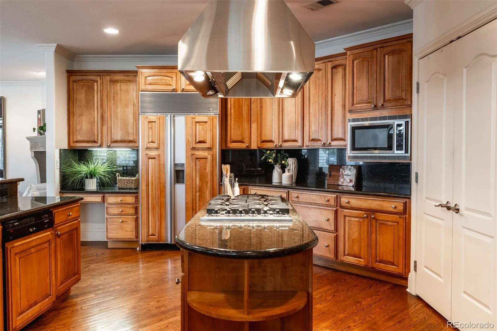
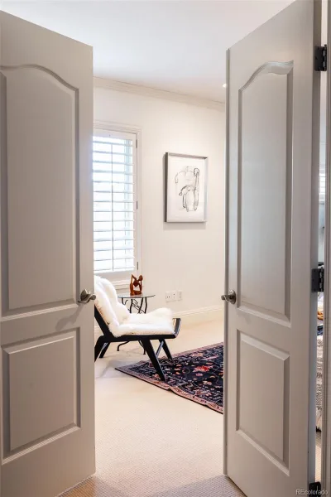
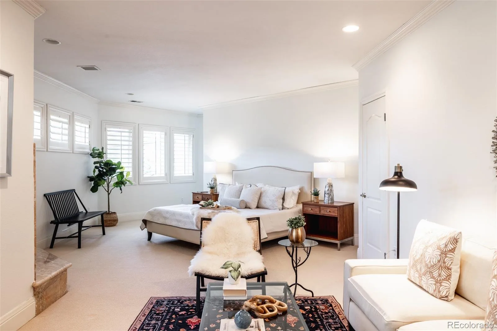
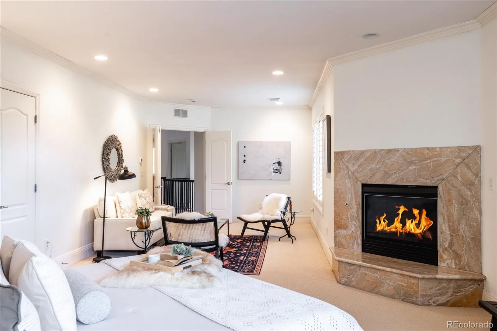
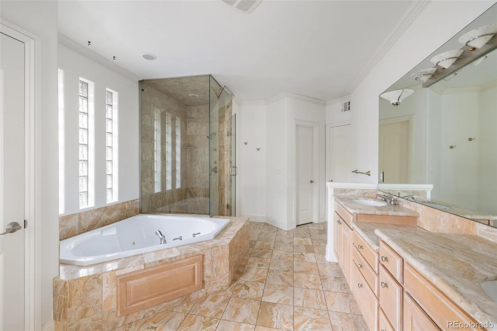
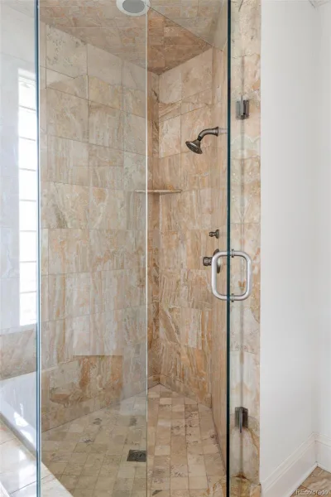
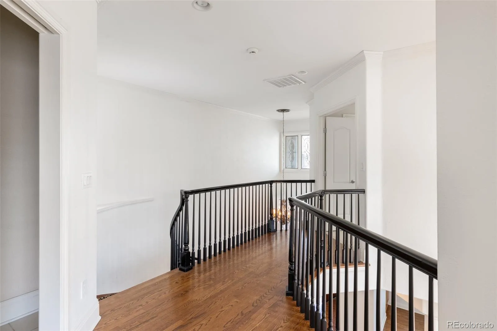
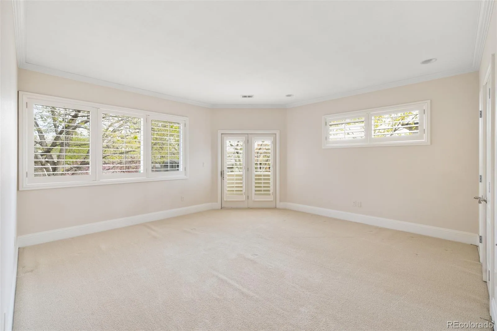
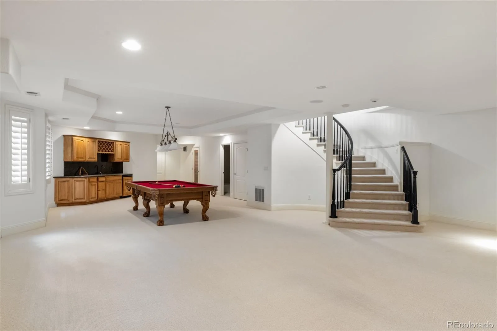
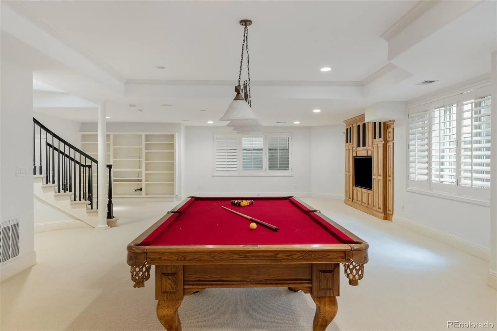
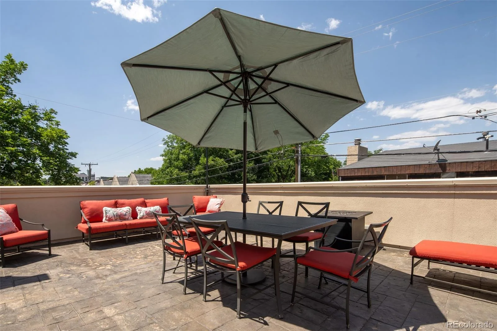
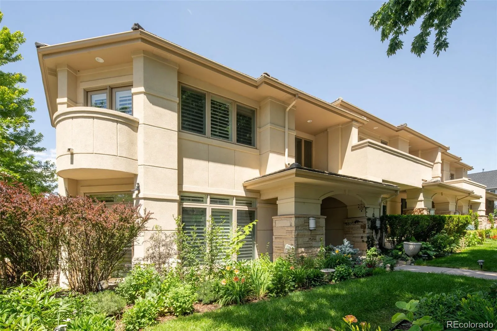
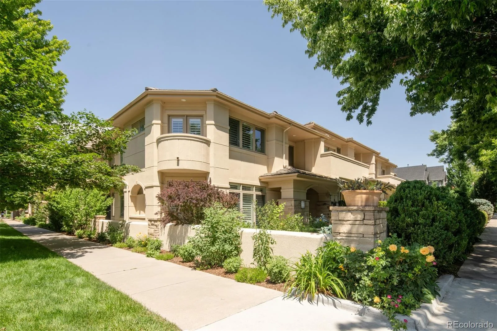
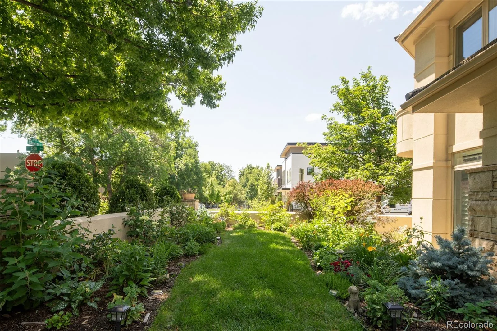
Corner townhome in the heart of Cherry Creek North offering exceptional natural light and an elegant layout. A dramatic entry with soaring ceilings and a sweeping curved staircase sets the stage, opening to an expansive main floor. A sunken sitting room anchored by a double-sided gas fireplace creates an intimate, inviting space. The main floor opens seamlessly into a generous dining area and an open kitchen and living areas – wrapped by expansive south facing windows. Upstairs, sits a spacious primary suite with a sitting area, fireplace, walk-in closet, and a large bathroom. An additional en-suite bedroom and a conveniently located laundry room round out the light-filled second floor. The finished basement with high ceilings includes a large recreation room, wet bar, wine storage, an additional bedroom, plus a full bathroom. A rare three-car attached garage, excellent storage, and multiple terrace spaces with are all set within lush surroundings. Located just moments from Cherry Creek North, enjoy Denver’s premier dining, shopping, and entertainment right outside your door.

Property Details
Price:
$2,150,000
MLS #:
REC3594053
Status:
Active Under Contract
Beds:
3
Baths:
4
Type:
Townhouse
Structure:
Townhouse
Subdivision:
Cherry Creek North
Finished Sq Ft:
4,899
Total Sq Ft:
4,899
Lot Size:
4,391 sqft / 0.10 acres (approx)
Year Built:
2000
Cherry Creek NorthDenver 1BromwellMoreyEast
Interior
Above Grade Finished Area
3140
Appliances
Cooktop, Dishwasher, Disposal, Double Oven, Dryer, Microwave, Range Hood, Refrigerator, Washer
Bathrooms
2 Full Bathrooms, 1 Three Quarter Bathroom, 1 Half Bathroom
Below Grade Finished Area
1759
Cooling
Central Air
Fireplaces Total
3
Flooring
Concrete, Tile, Wood
Heating
Forced Air, Natural Gas
Interior Features
Built-in Features, Eat-in Kitchen, Entrance Foyer, Five Piece Bath, High Ceilings, Kitchen Island, Open Floorplan, Walk-In Closet(s), Wet Bar
Levels
Two
Main Level Bathrooms
1
Exterior
Attached Garage YN
1
Common Walls
1 Common Wall
Construction Materials
Stucco
Exterior Features
Balcony
Fencing
Partial
Garage Spaces
3
Lot Features
Corner Lot
Parking Features
Dry Walled, Lighted
Parking Spots
3
Parking Total
3
Roof
Concrete
Schools
School District:
Denver 1
Elementary School:
Bromwell
Middle School:
Morey
High School:
East
Financial
Tax Year
2024
Taxes
$9,678

Need more info?

Ask a Question

Ready to go see it?

Schedule a Showing

Similar Listings

broker reciprocity
MLS# REC6703494broker reciprocity
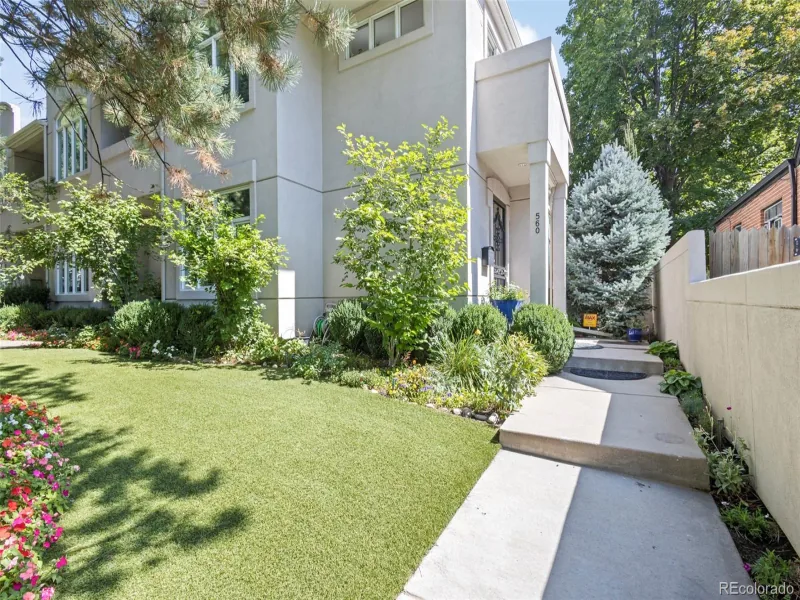
560 Josephine Street
Denver, CO

$1,999,995

0.1 miles away

broker reciprocity
MLS# REC6294277broker reciprocity
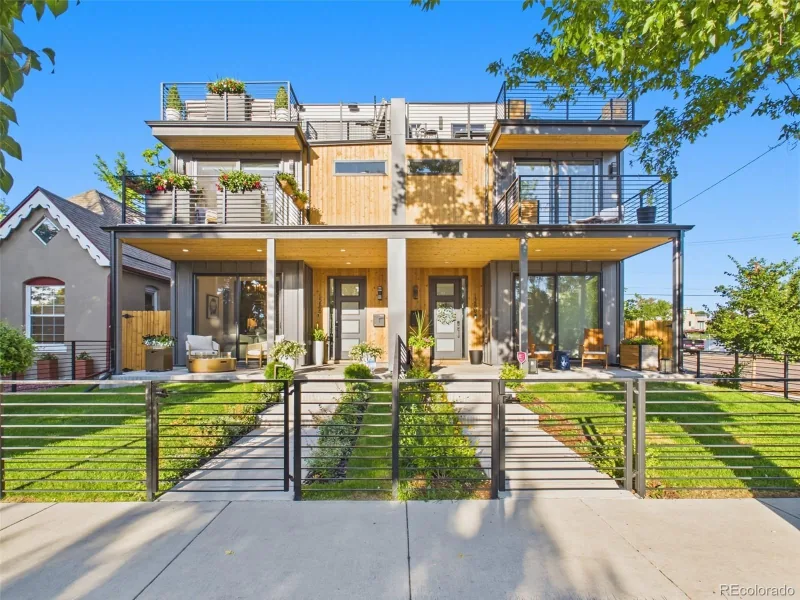
1286 S Pennsylvania Street
Denver, CO

$1,924,000

2.5 miles away

Share this Property

501 Clayton Street
Denver, CO