

570 Steele Street, Denver, CO, 80206
570 Steele Street, Denver, CO, 80206
Listing Id
REC5603195Open House 1:30-4 pm April 11 & 12th. Cherry Creek North | Updated Half Duplex
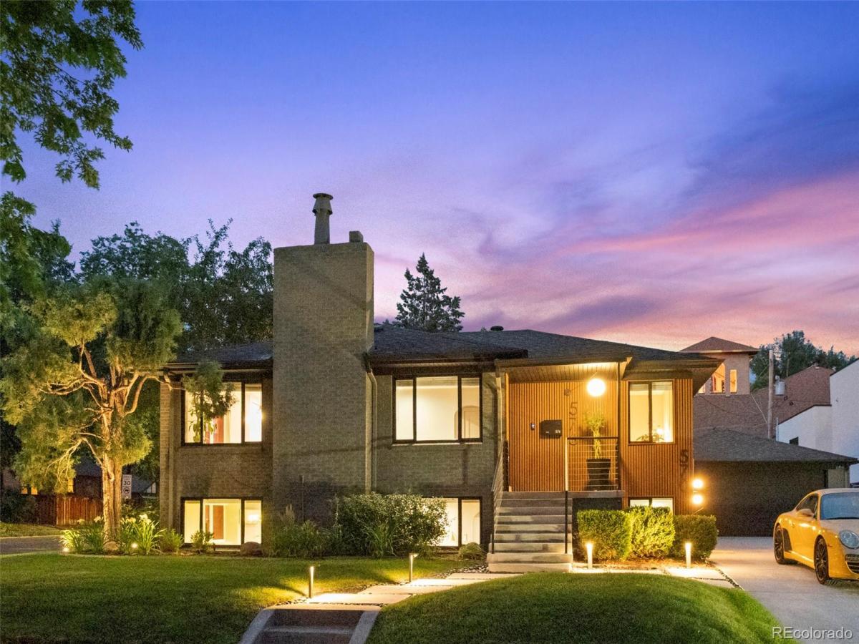
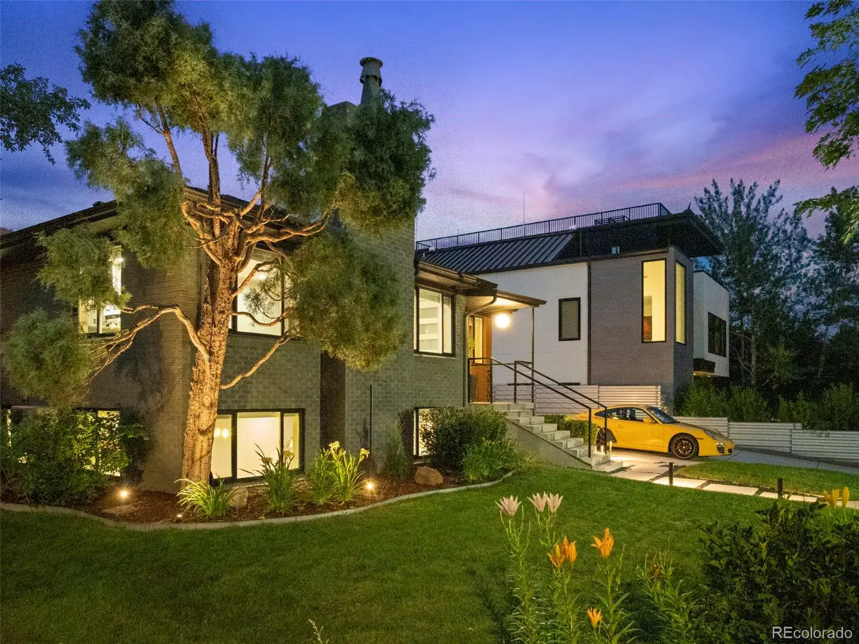
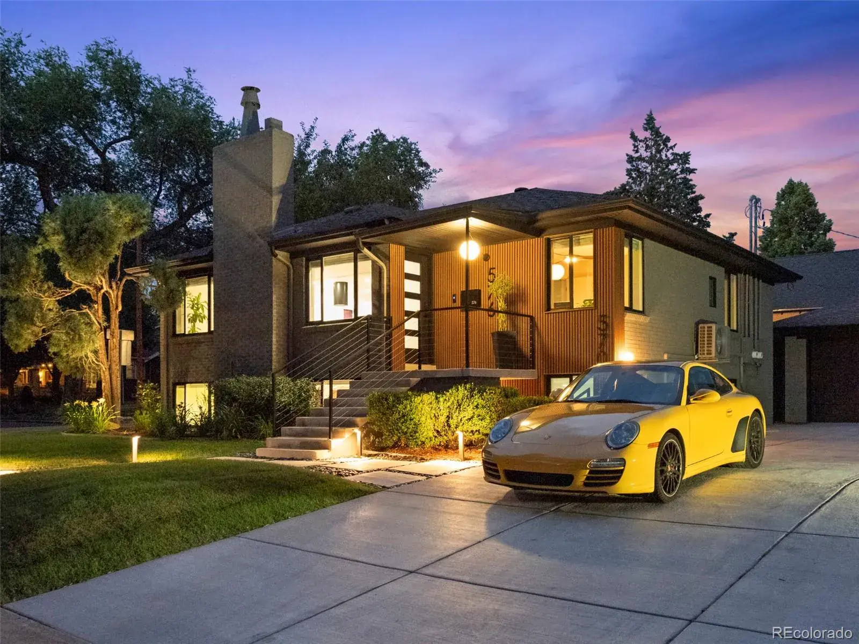
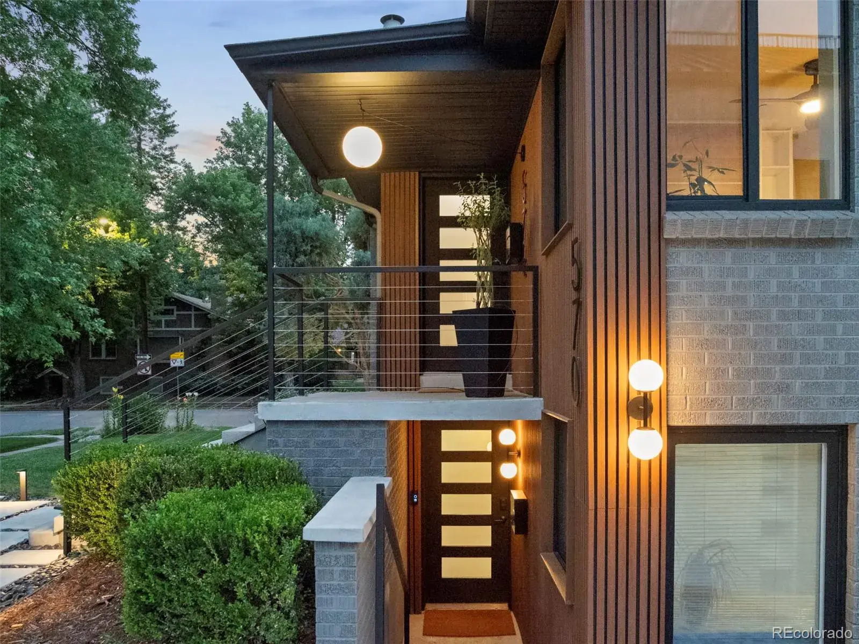
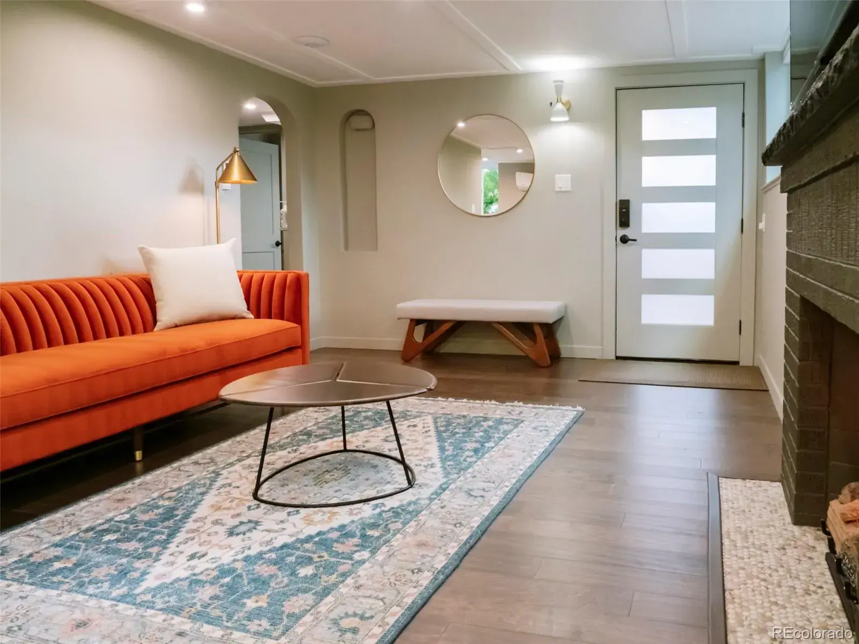
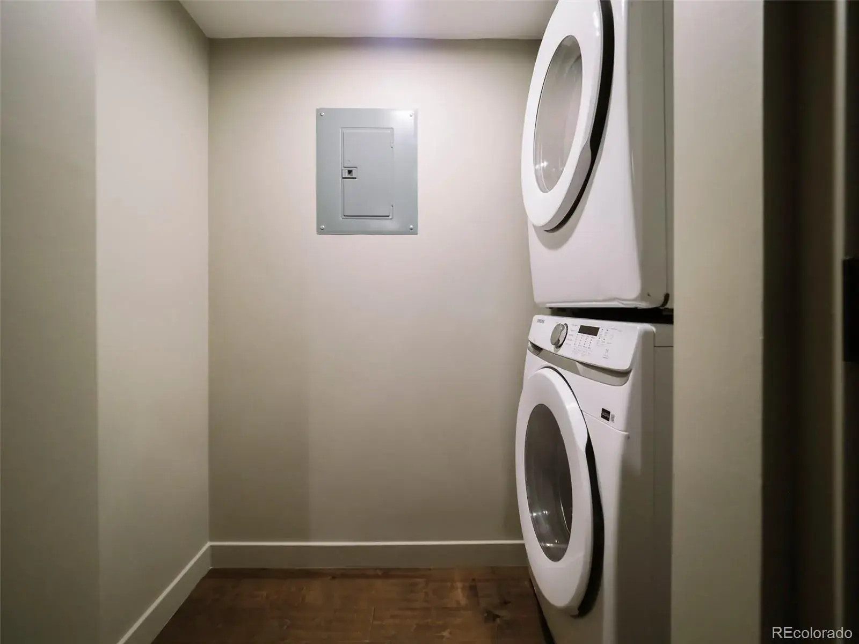
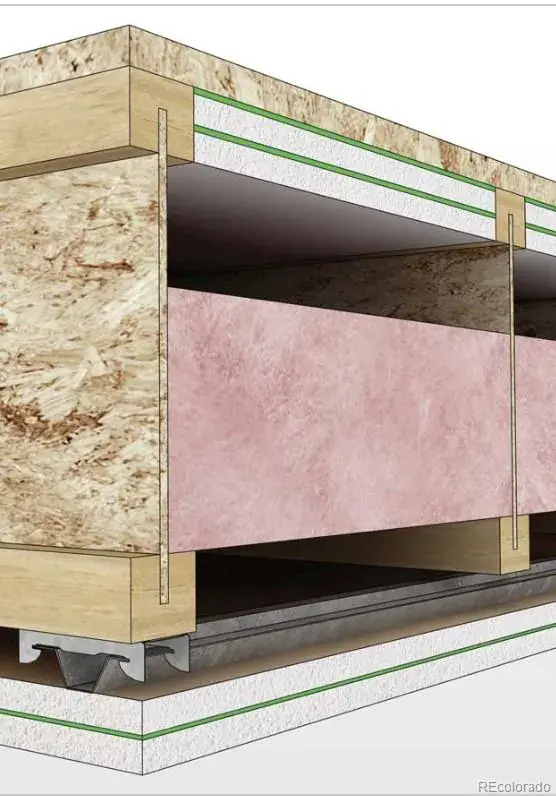
Midcentury character meets modern living in this rare Cherry Creek North find. The garden unit of a beautifully updated 1950s top-bottom duplex, this 2 bed / 2 bath residence offers full independence with a private entrance, laundry, and HVAC. Exceptional soundproofing sets this duplex apart: extra insulation, decoupled ceilings, and added mass mean you’ll forget you share a building.
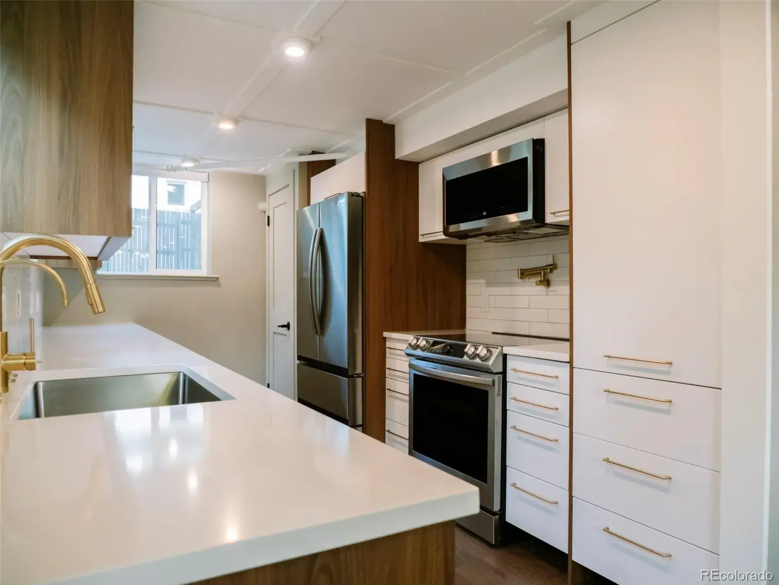
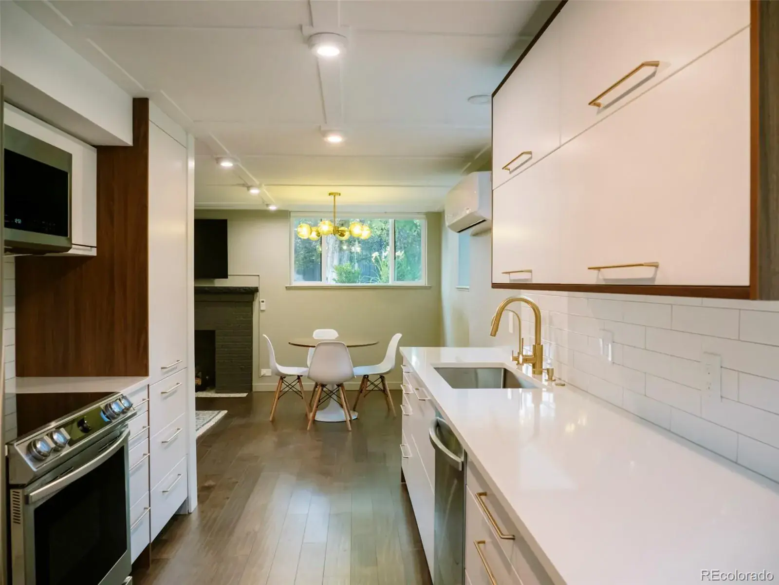
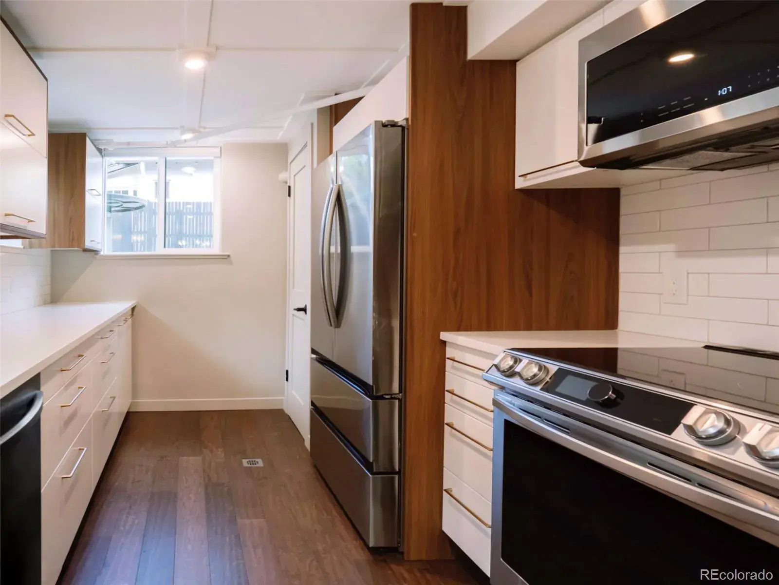
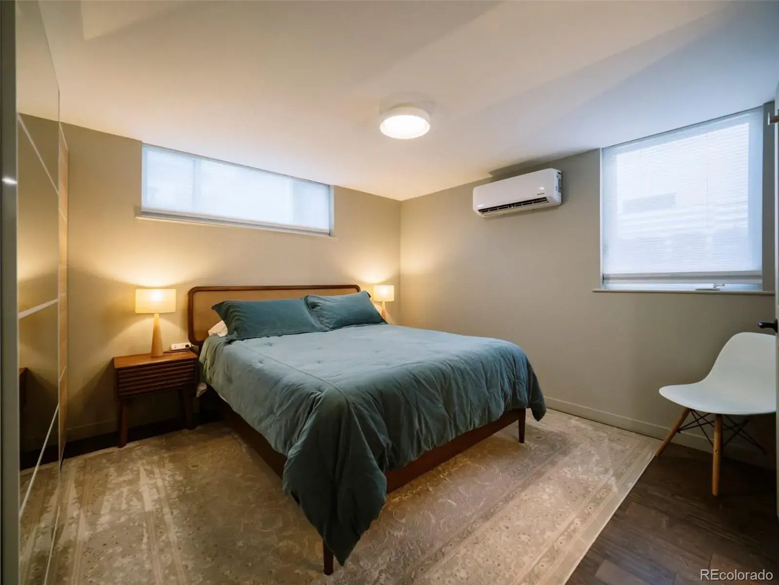
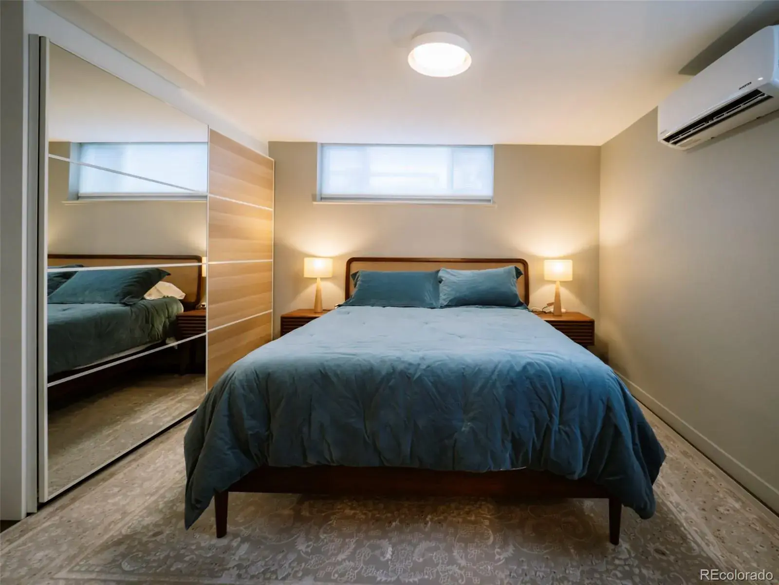
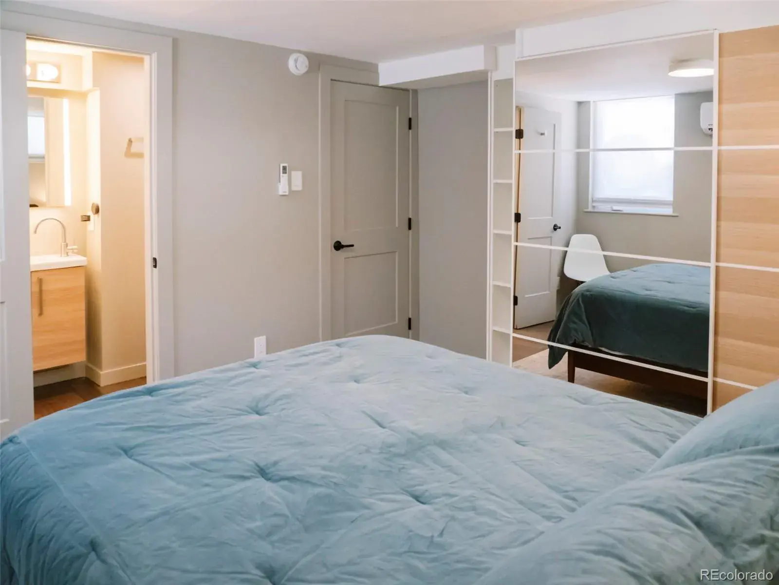
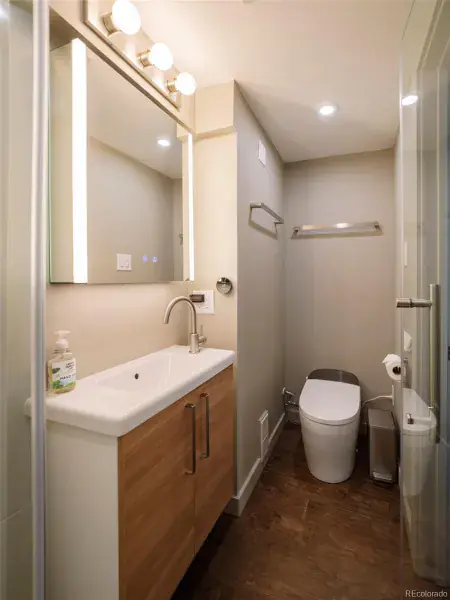
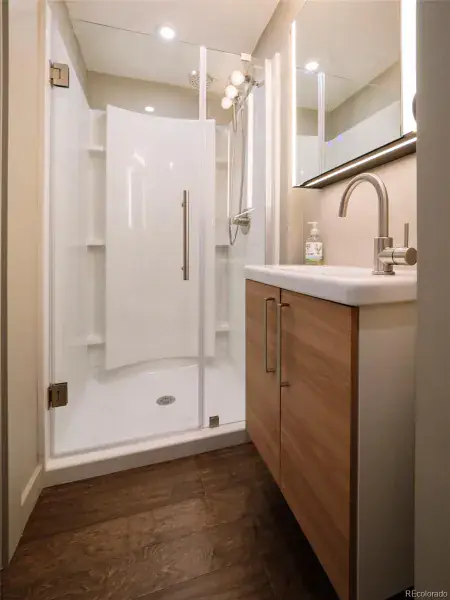
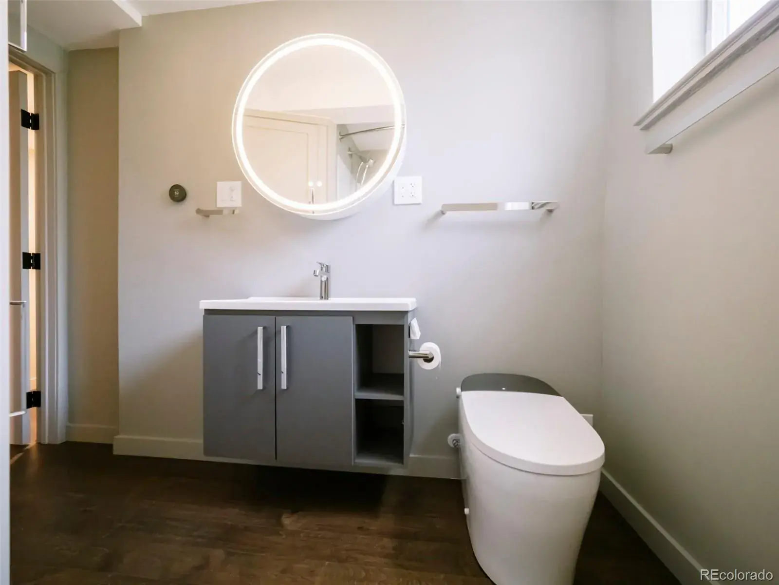
Inside, the space feels warm and bright, with natural light throughout and prefinished wood flooring underfoot. The updated kitchen features new appliances and sleek finishes. Both bathrooms have heated floors and smart bidet toilets. A gas fireplace anchors the living space.
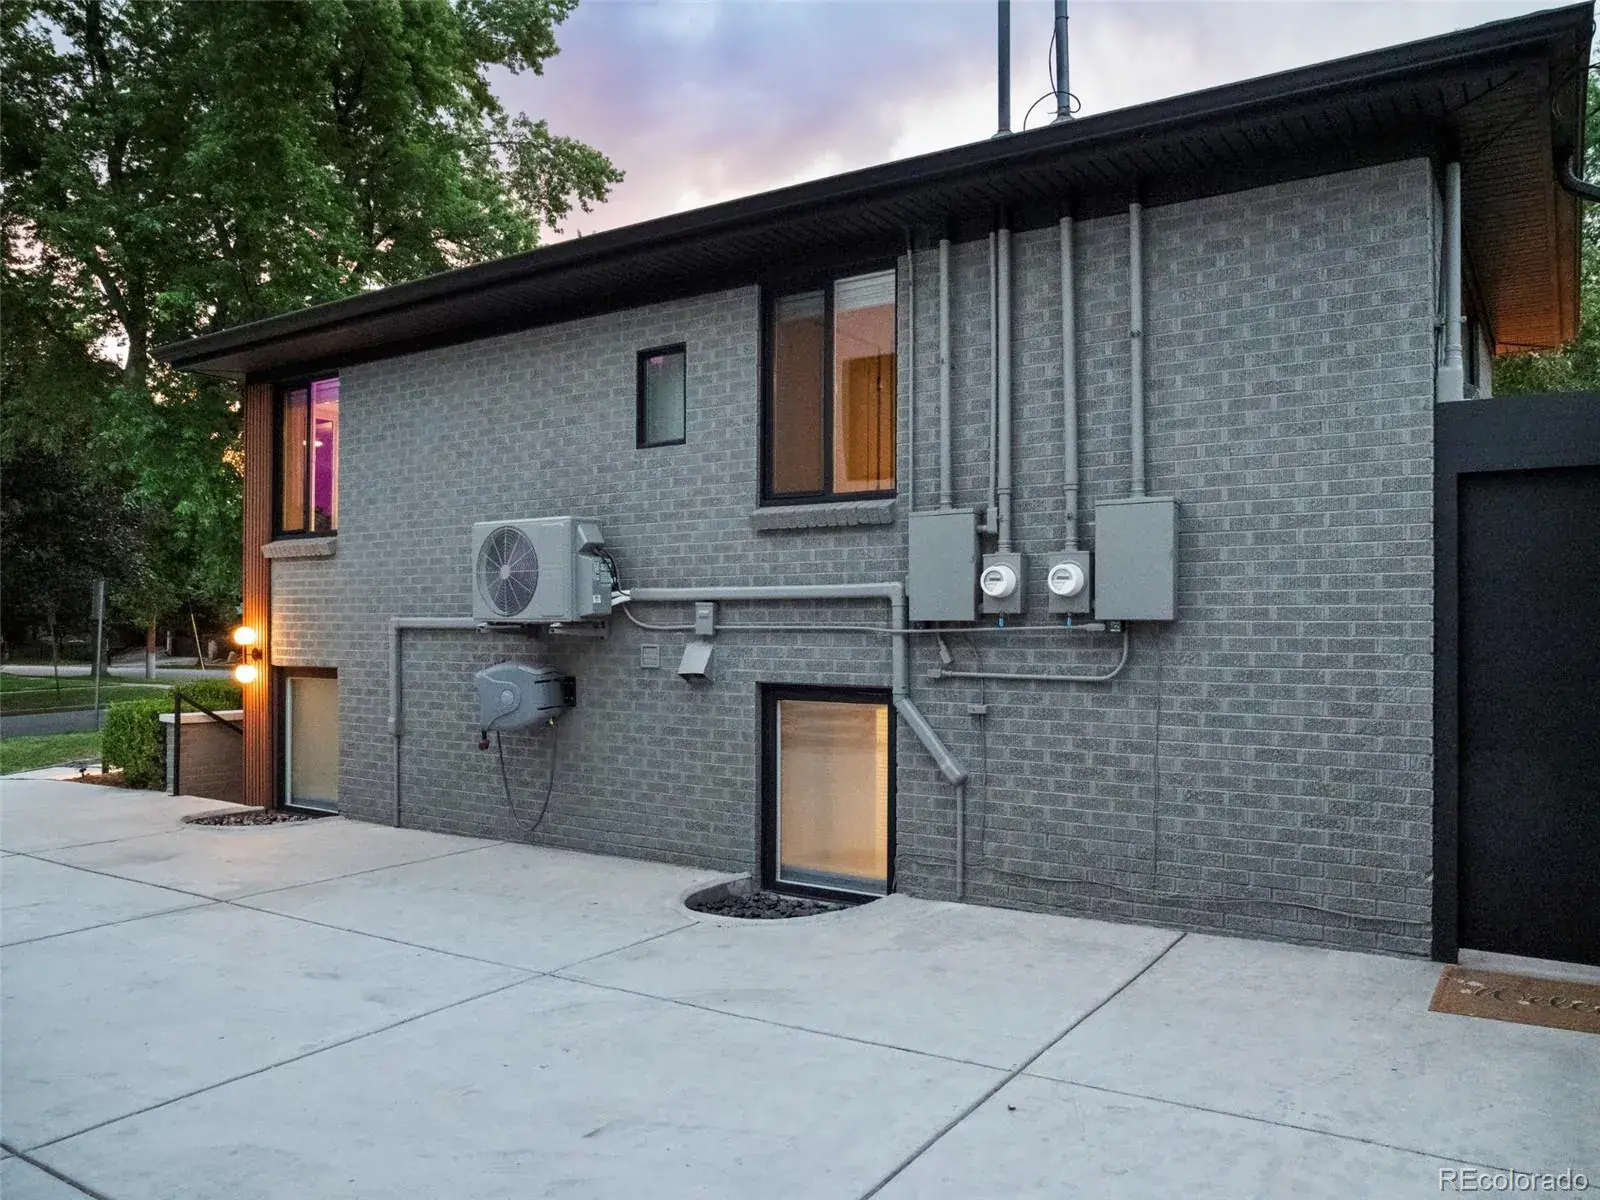
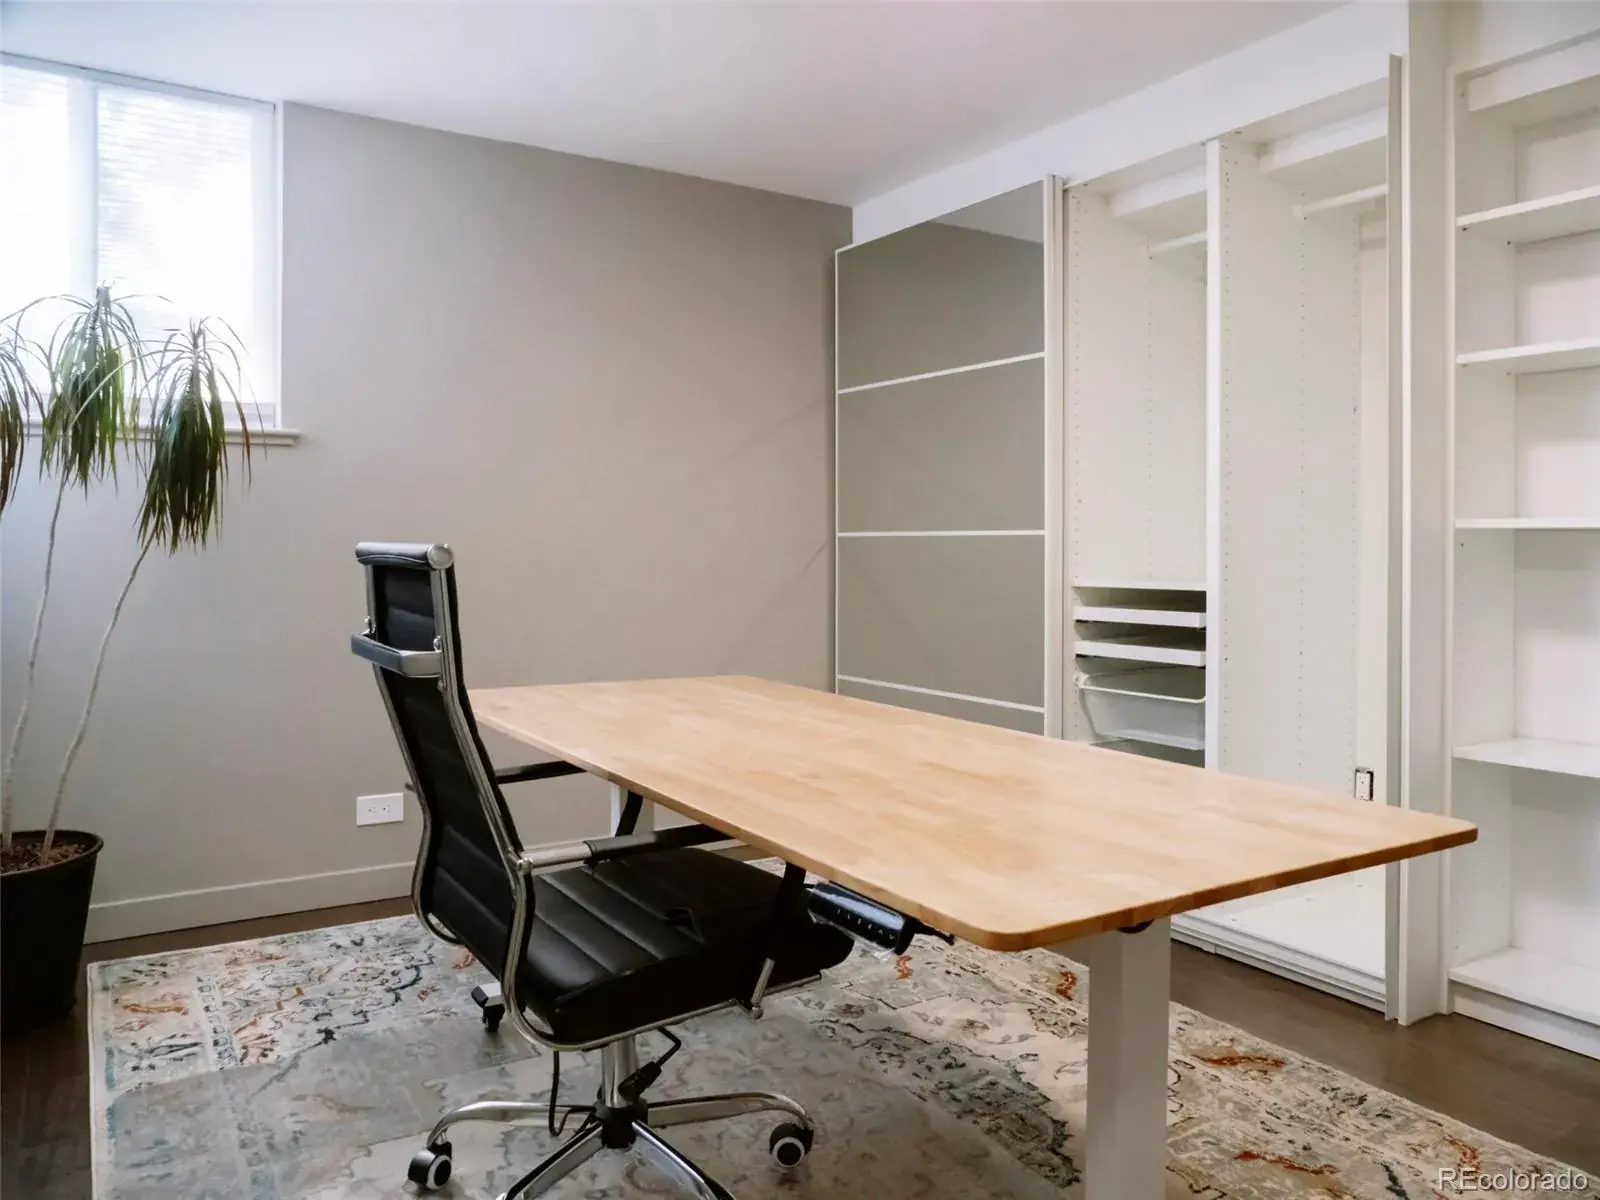
For the detail-oriented buyer: custom closets, smart locks, smart thermostats, camera doorbells, gigabit fiber-ready internet, hardwired ethernet access points, and a brand-new mini-split heating and cooling system.
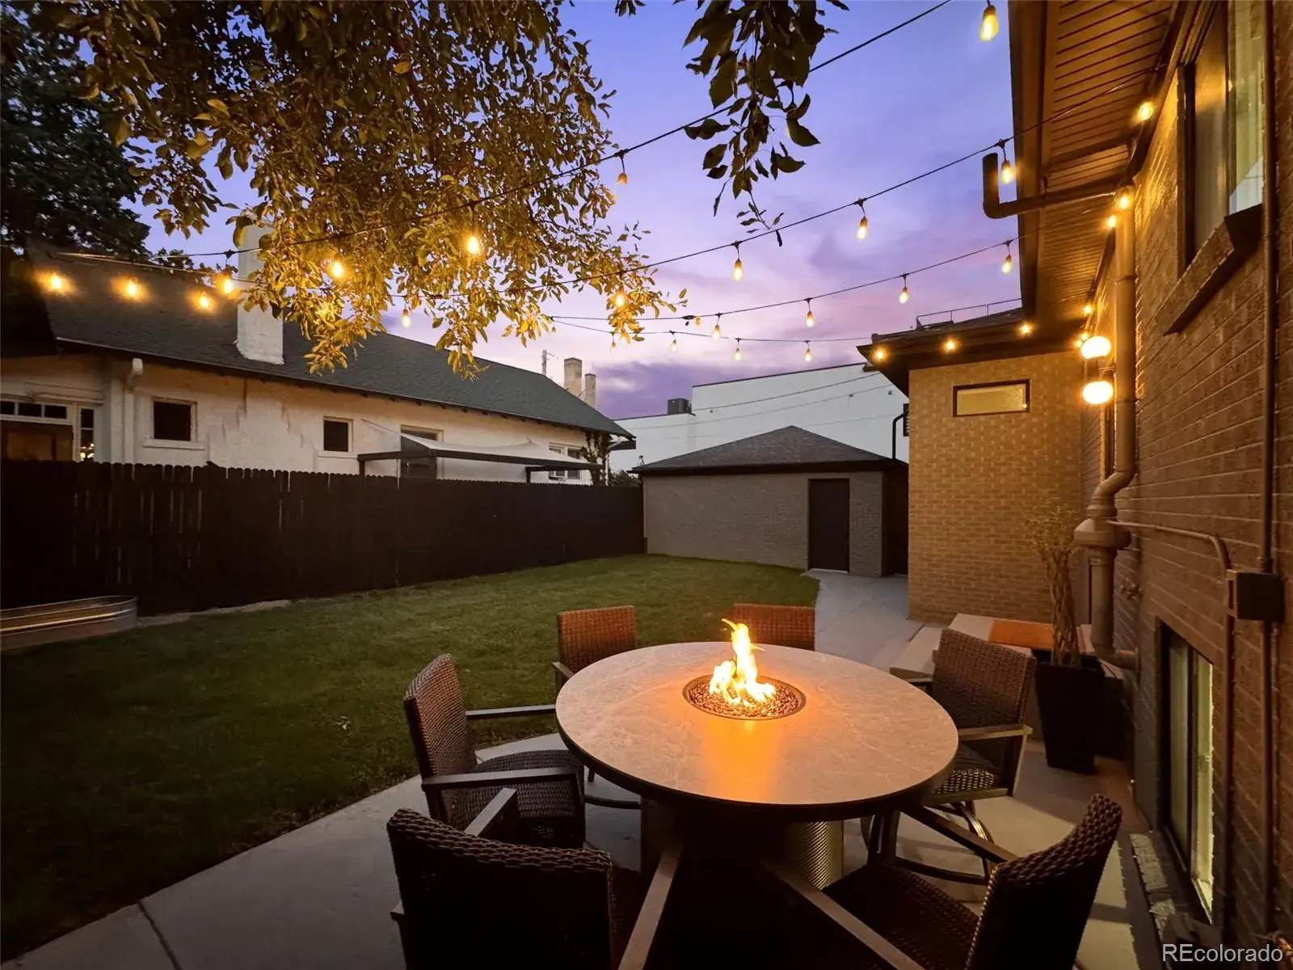
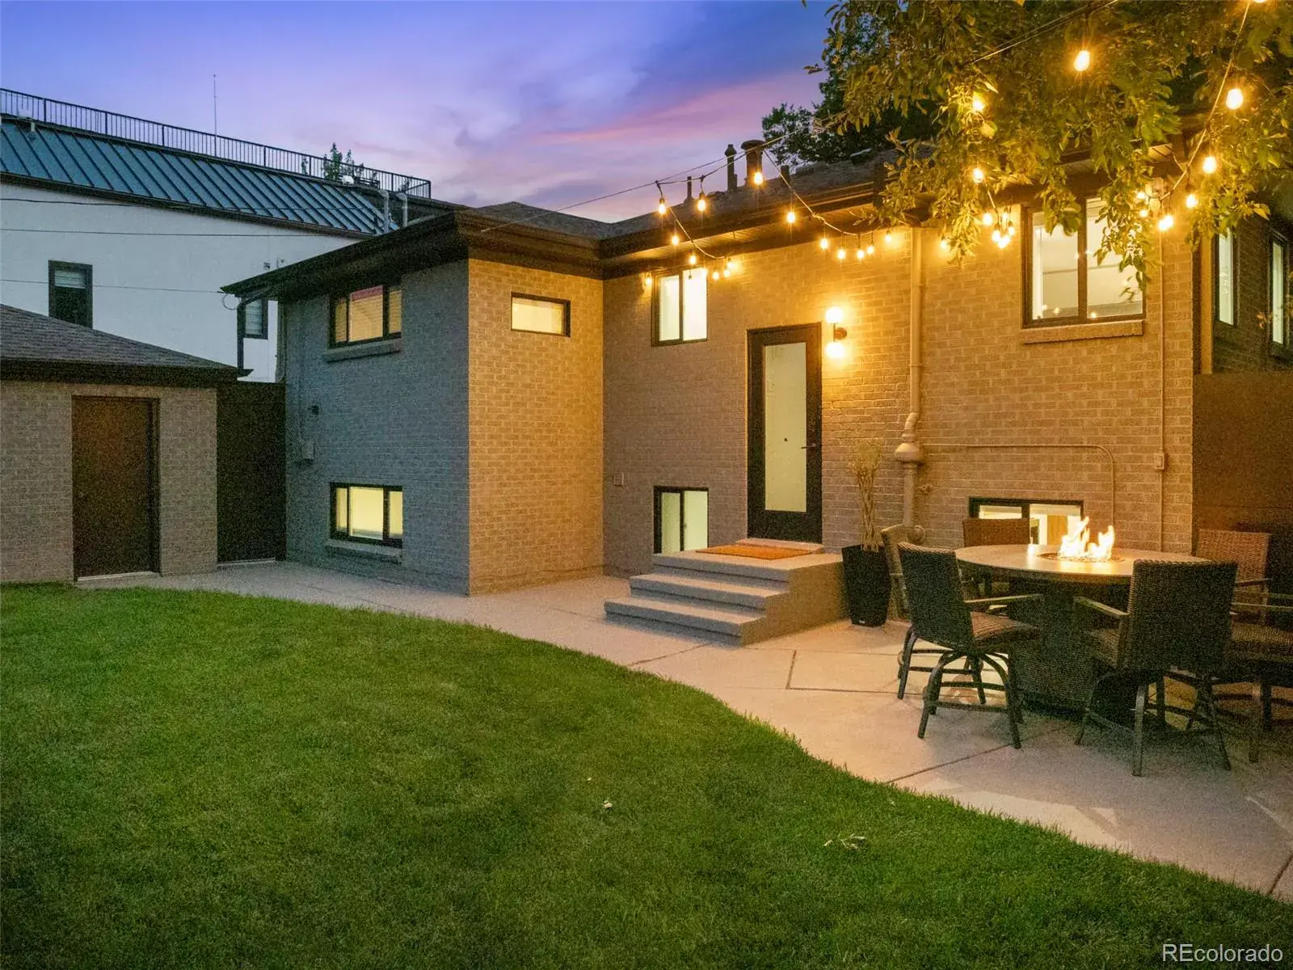
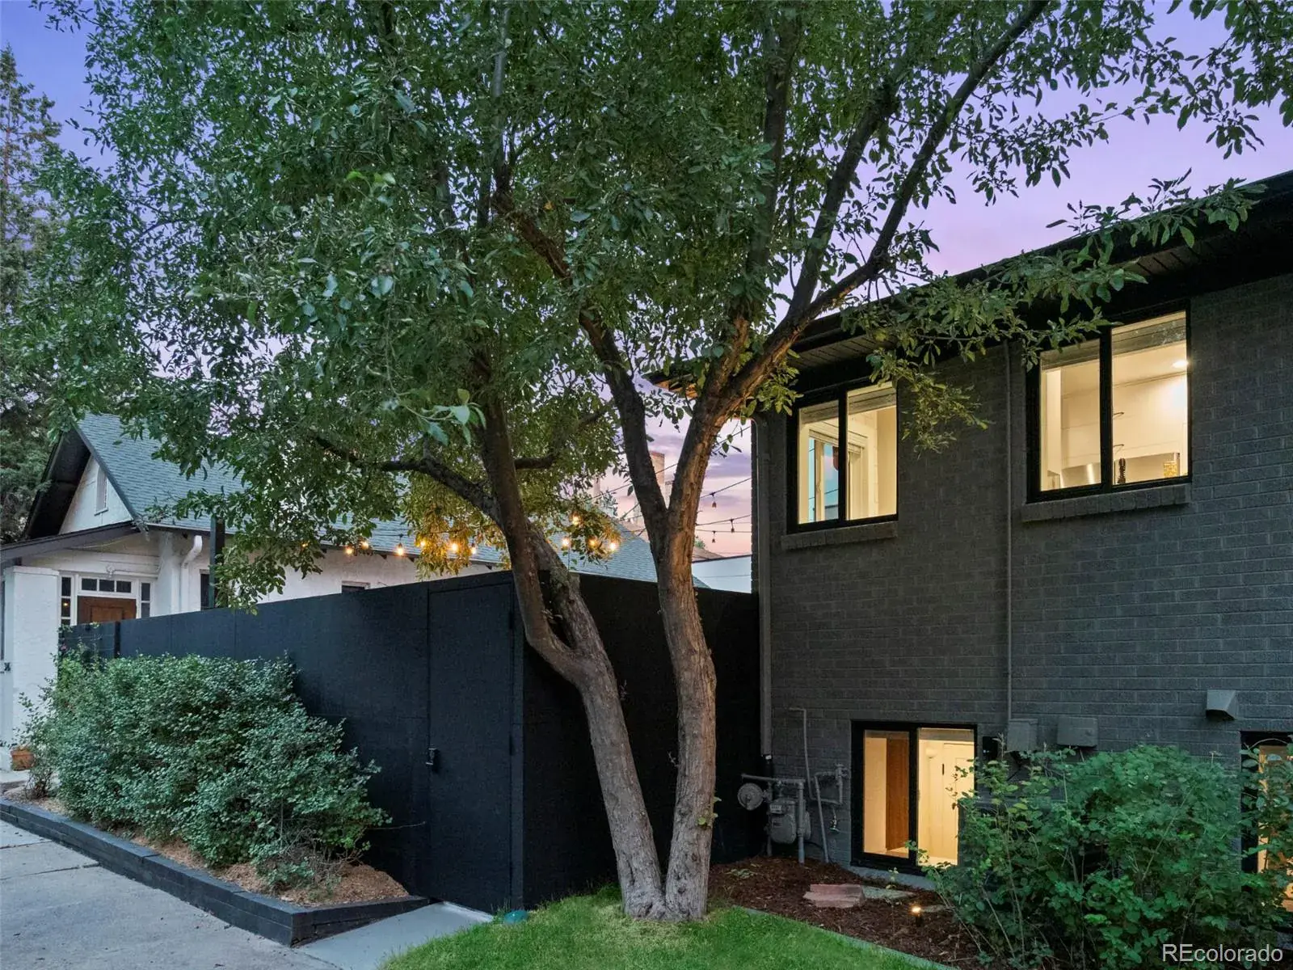
Outside, a reserved single space in a two-car garage plus EV charger pre-wiring (220V installed) and driveway parking. The shared, fully fenced backyard includes a natural gas hookup for grilling or a fire feature.
Available as the garden unit alone or as the full duplex, an opportunity for owner-occupants seeking rental income or multigenerational living.
Located within top-rated public school boundaries, minutes from Cherry Creek Mall, Denver Botanic Gardens, 7th Ave Parkway, and over 300 neighborhood shops and restaurants. Most furnishings can be included. Move-in ready.
Property Details
Interior
Exterior
Schools
Financial

Similar Listings


Copyright 2026. All rights reserved.