Active

10 S Madison Street, Denver, CO, 80209
Add
MLS #REC1834562 image #0

Open House Aug 01, 2026
11:00 – 01:00

10 S Madison Street, Denver, CO, 80209
3 Beds
4 Baths
3,966 SqFt
0.07 Acres

Listing Id

REC1834562
$1,495,000

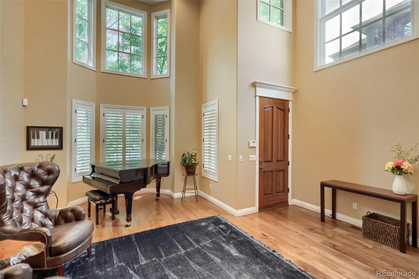
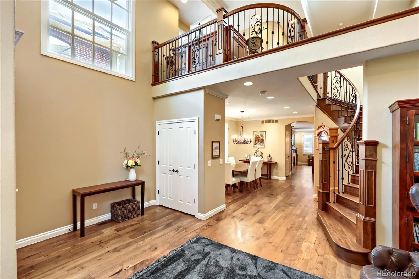
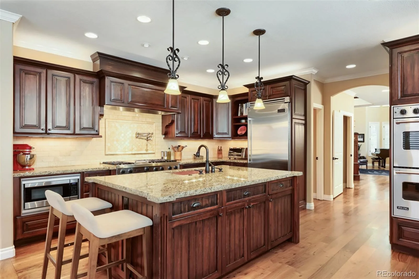
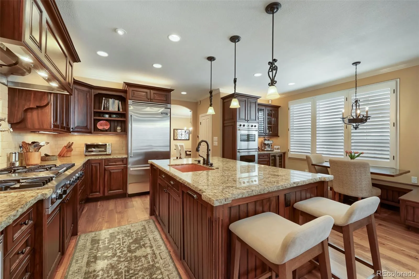
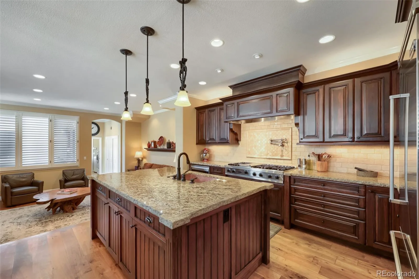
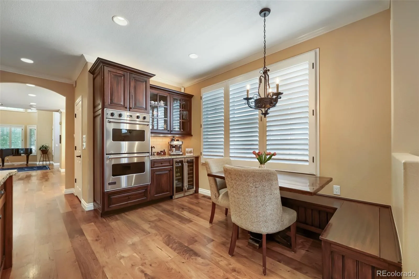
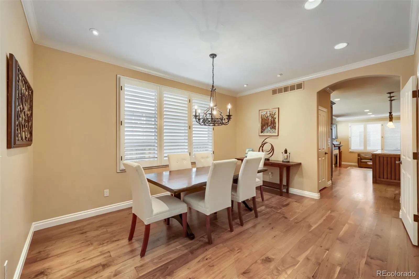
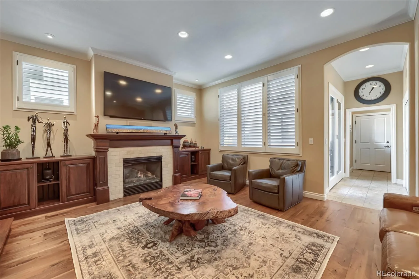
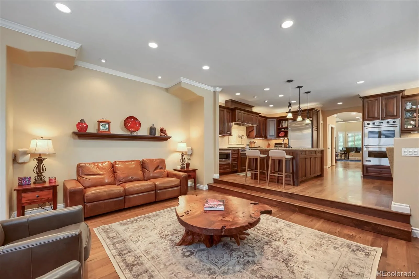
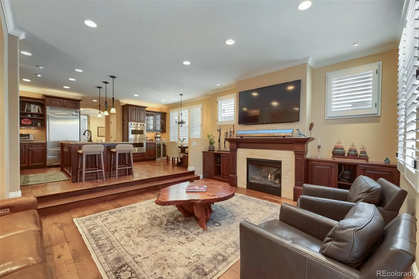
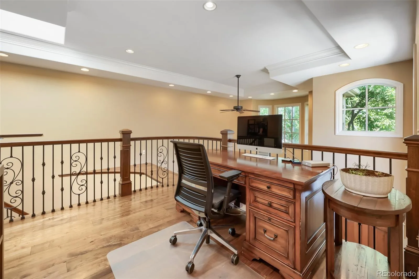
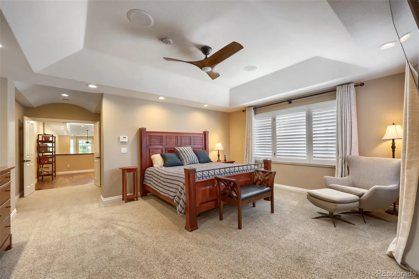
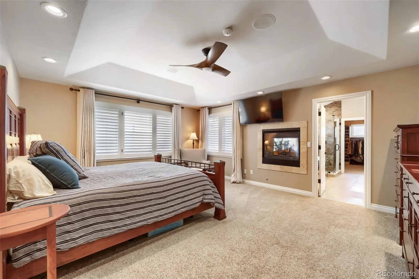
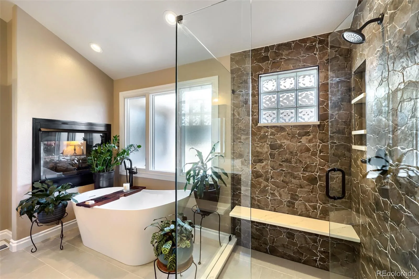
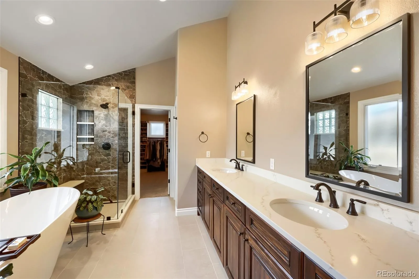
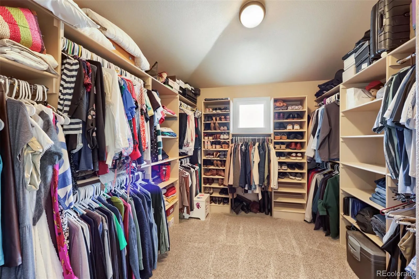
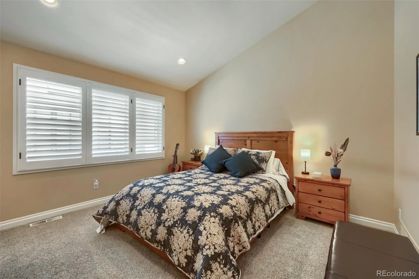
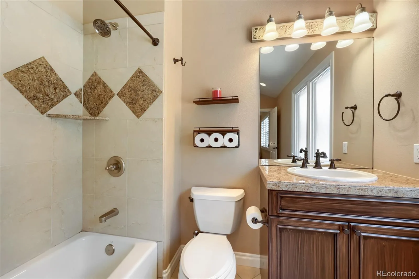
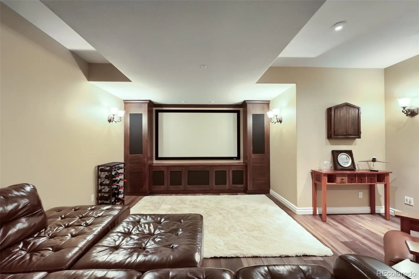
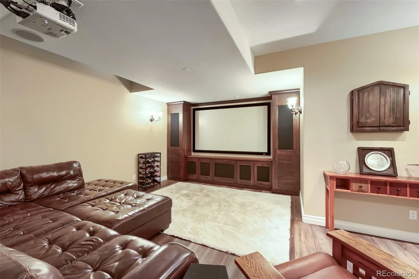
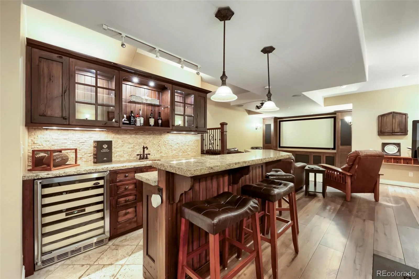
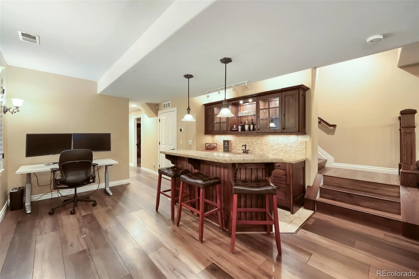
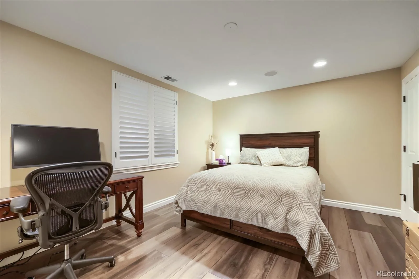
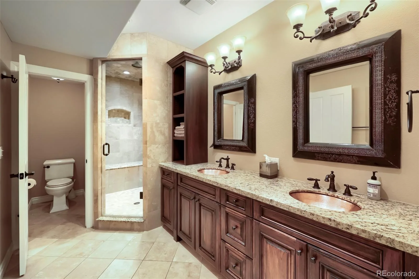
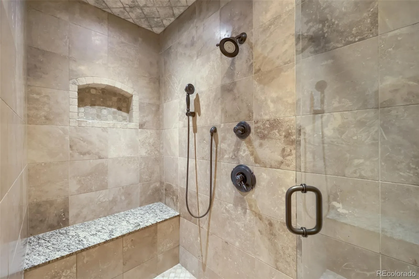
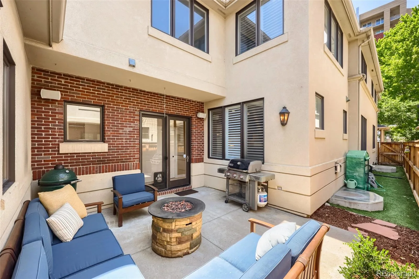
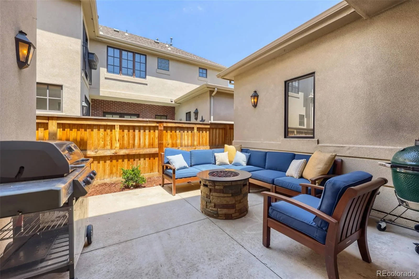
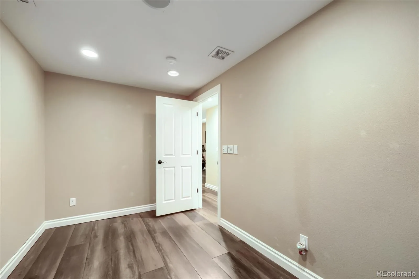
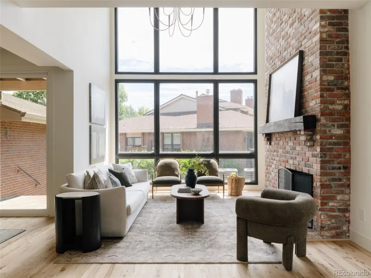
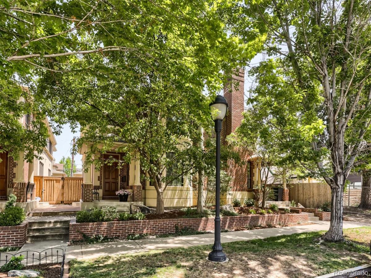
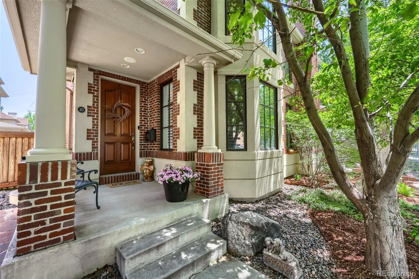
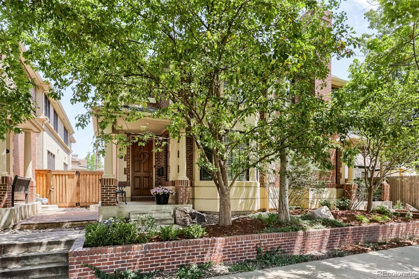
An extraordinary expression of modern luxury, this remodeled Cherry Creek townhome blends sophisticated design with effortless livability.  A stunning two-story entry highlights a spacious living room, six inch/plank walnut floors, custom millwork and designer lighting throughout. The chef’s kitchen is a true showpiece, featuring an oversized center island, custom cabinetry, premium Viking appliances including double ovens and a six-burner cooktop!  The open floorplan flows into a cozy great room with gas fireplace plus easy access to a private patio perfect for al fresco dining.  The dramatic staircase leads to a loft-style office, exercise area or flex space perched above the entry.  The primary suite serves as a private sanctuary with a two-way fireplace, spa-inspired bath featuring quartz countertops, dual vanities, freestanding soaking tub, oversized shower and an expansive walk-in closet.  The secondary bedroom is en suite, providing comfort, privacy and a full bath. The finished lower level was designed for entertaining, complete with a home theater and impressive full bar featuring,  cooler drawers, ice maker + wine cooler. Guests will enjoy a private suite with spa-like bath including steam shower! Perfectly positioned in Cherry Creek, this turnkey residence offers an unmatched combination of comfort, elegance and lifestyle!

Property Details
Price:
$1,495,000
MLS #:
REC1834562
Status:
Active
Beds:
3
Baths:
4
Type:
Townhouse
Structure:
Townhouse
Subdivision:
Cherry Creek
Finished Sq Ft:
3,899
Total Sq Ft:
3,966
Lot Size:
3,131 sqft / 0.07 acres (approx)
Year Built:
2002
ContemporaryCherry CreekDenver 1SteckHillGeorge Washington
Interior
Above Grade Finished Area
2631
Appliances
Bar Fridge, Dishwasher, Disposal, Double Oven, Dryer, Microwave, Range, Range Hood, Refrigerator, Washer, Wine Cooler
Bathrooms
2 Full Bathrooms, 1 Three Quarter Bathroom, 1 Half Bathroom
Below Grade Finished Area
1268
Below Grade Unfinished Area
67
Cooling
Central Air
Fireplaces Total
2
Flooring
Carpet, Tile, Wood
Heating
Forced Air, Natural Gas
Interior Features
Audio/Video Controls, Breakfast Bar, Built-in Features, Ceiling Fan(s), Five Piece Bath, Granite Counters, High Ceilings, High Speed Internet, Kitchen Island, Marble Counters, Open Floorplan, Pantry, Primary Suite, Smoke Free, Sound System, Vaulted Ceiling(s), Walk-In Closet(s), Wet Bar
Laundry Features
In Unit
Levels
Two
Main Level Bathrooms
1
Exterior
Architectural Style
Contemporary
Attached Garage YN
1
Common Walls
End Unit, 1 Common Wall
Construction Materials
Brick, Stucco
Direction Faces
West
Fencing
Full
Garage Spaces
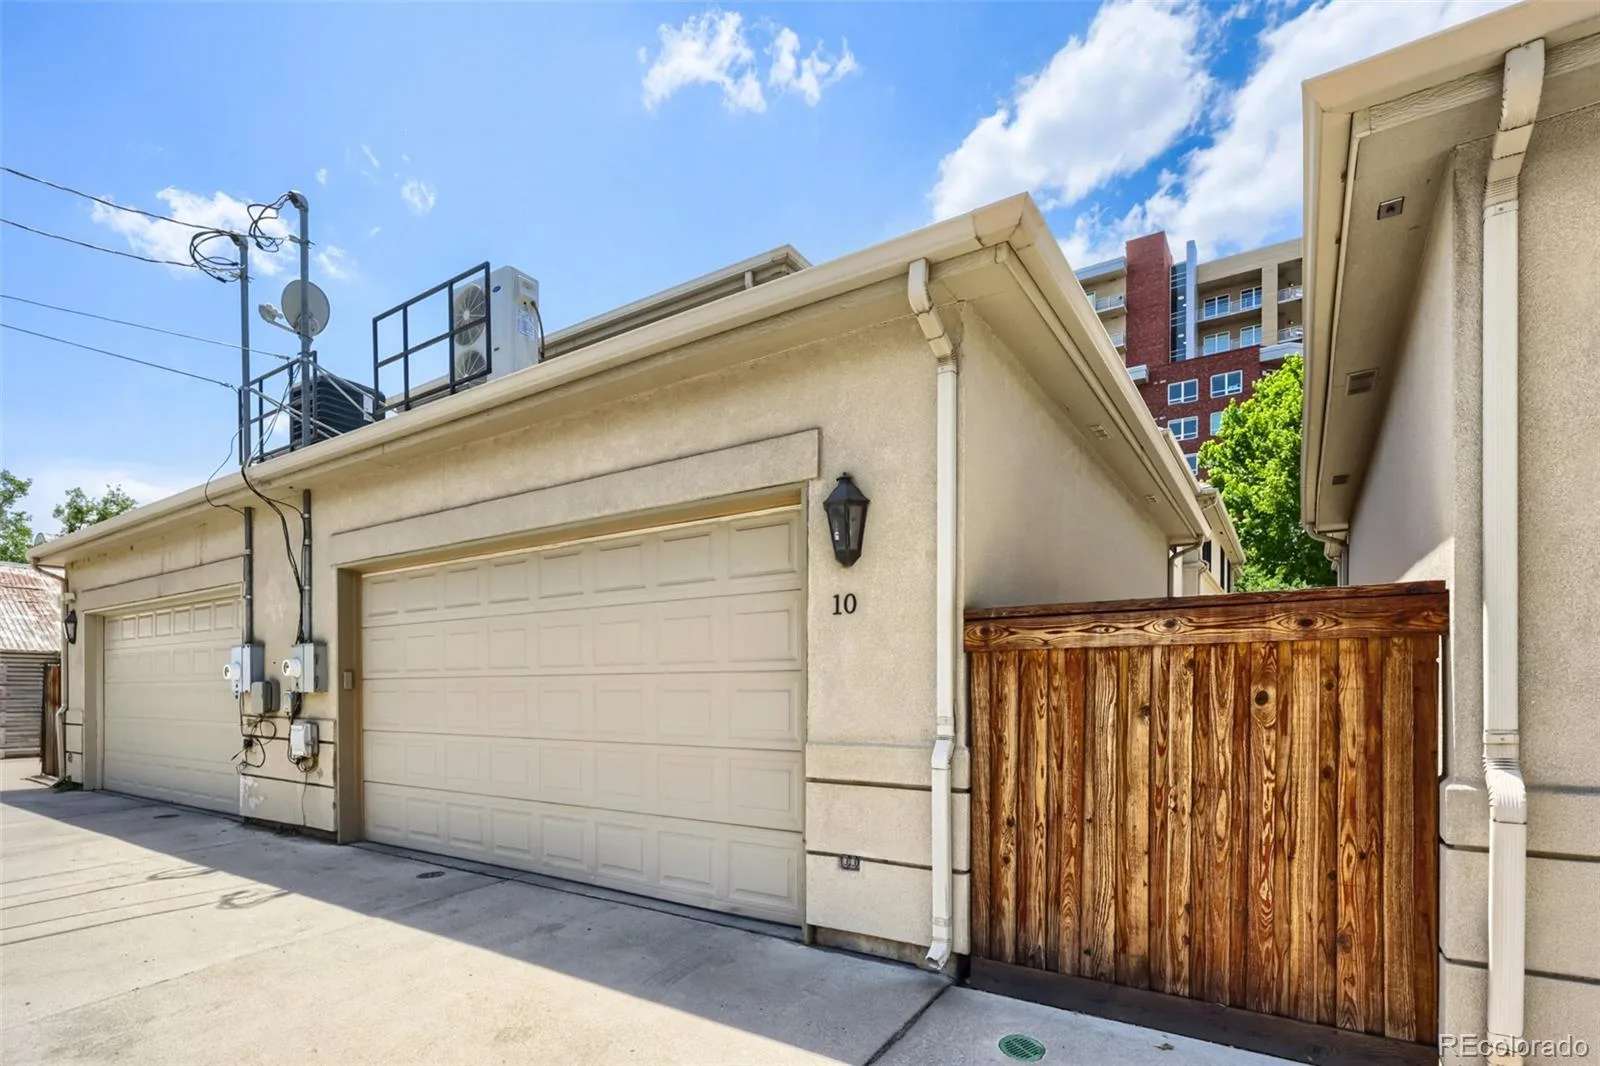
2
Lot Features
Near Public Transit, Sprinklers In Front
Parking Features
Finished Garage
Parking Spots
2
Parking Total
2
Patio And Porch Features
Covered, Front Porch, Patio
Roof
Composition
Security Features
Carbon Monoxide Detector(s), Smoke Detector(s), Video Doorbell
Window Features
Double Pane Windows, Egress Windows, Skylight(s), Window Coverings, Window Treatments
Schools
School District:
Denver 1
Elementary School:
Steck
Middle School:
Hill
High School:
George Washington
Financial
Tax Year
2024
Taxes
$6,761

Need more info?

Ask a Question

Ready to go see it?

Schedule a Showing

Similar Listings

broker reciprocity
MLS# REC6294277broker reciprocity
1286 S Pennsylvania Street
Denver, CO

$1,924,000

2.5 miles away

broker reciprocity
MLS# REC6982176broker reciprocity
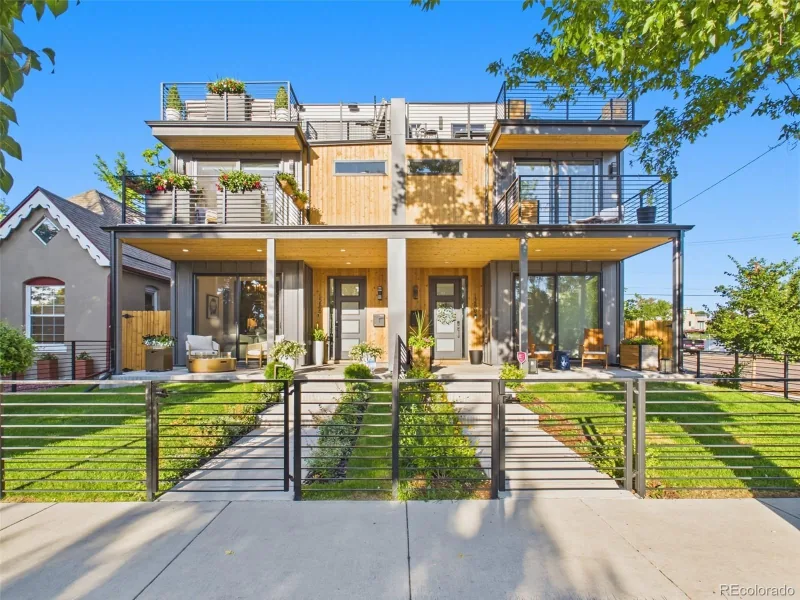
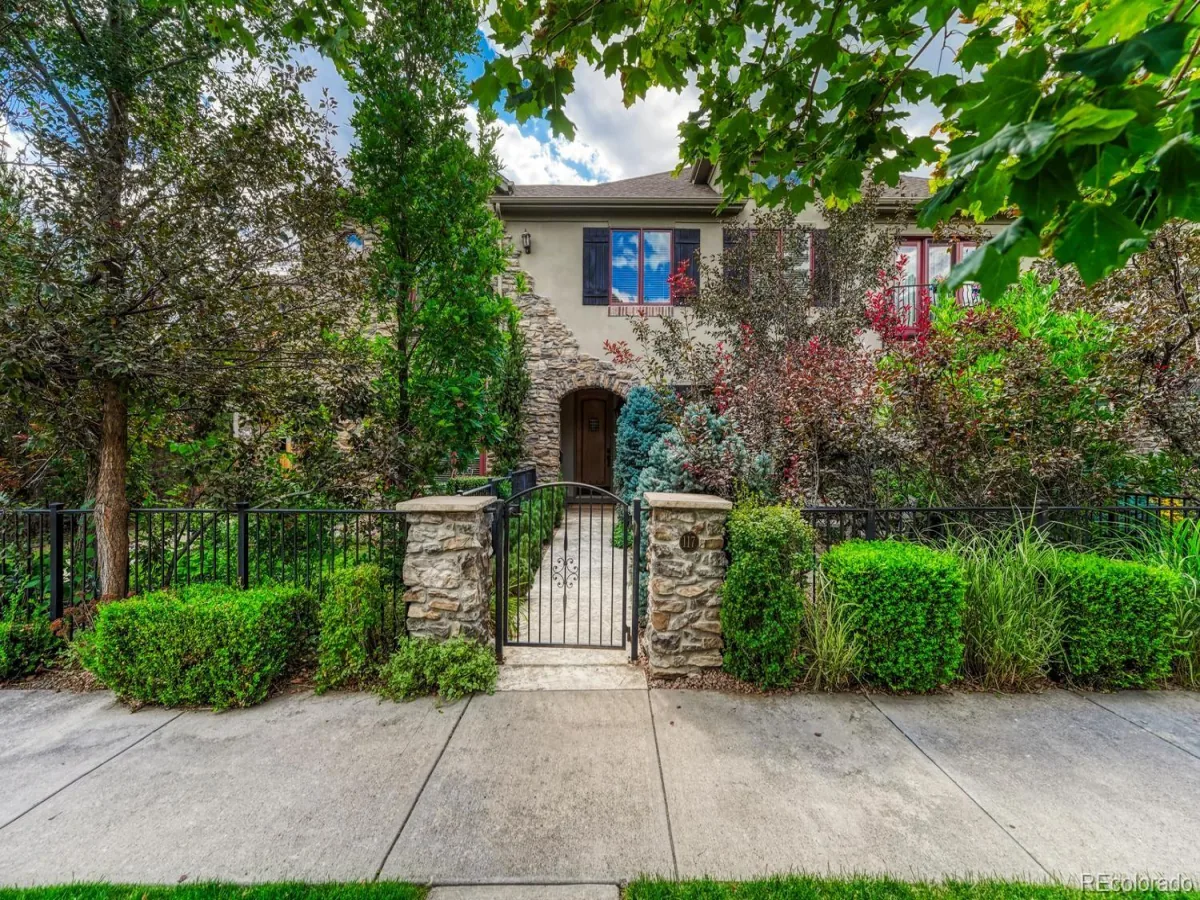
117 Jackson Street
Denver, CO

$1,879,000

0.2 miles away

broker reciprocity
MLS# REC9674585broker reciprocity
321 Monroe Street
Denver, CO

$1,595,000

0.4 miles away

Share this Property

10 S Madison Street
Denver, CO