Active

100 Detroit Street #701, Denver, CO, 80206
Add
MLS #REC4651287 image #0MLS #REC4651287 image #1MLS #REC4651287 image #2MLS #REC4651287 image #3MLS #REC4651287 image #4MLS #REC4651287 image #5MLS #REC4651287 image #6MLS #REC4651287 image #7MLS #REC4651287 image #8MLS #REC4651287 image #9MLS #REC4651287 image #10MLS #REC4651287 image #11MLS #REC4651287 image #12MLS #REC4651287 image #13MLS #REC4651287 image #14MLS #REC4651287 image #15MLS #REC4651287 image #16MLS #REC4651287 image #17MLS #REC4651287 image #18MLS #REC4651287 image #19MLS #REC4651287 image #20MLS #REC4651287 image #21MLS #REC4651287 image #22MLS #REC4651287 image #23MLS #REC4651287 image #24MLS #REC4651287 image #25MLS #REC4651287 image #26MLS #REC4651287 image #27MLS #REC4651287 image #28MLS #REC4651287 image #29MLS #REC4651287 image #30MLS #REC4651287 image #31MLS #REC4651287 image #32MLS #REC4651287 image #33MLS #REC4651287 image #34MLS #REC4651287 image #35MLS #REC4651287 image #36MLS #REC4651287 image #37MLS #REC4651287 image #38MLS #REC4651287 image #39MLS #REC4651287 image #40MLS #REC4651287 image #41MLS #REC4651287 image #42MLS #REC4651287 image #43MLS #REC4651287 image #44MLS #REC4651287 image #45MLS #REC4651287 image #46

100 Detroit Street #701, Denver, CO, 80206
3 Beds
6 Baths
7,145 SqFt
0 Acres

Listing Id

REC4651287
$16,000,000

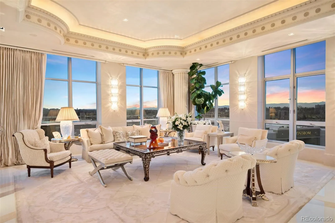
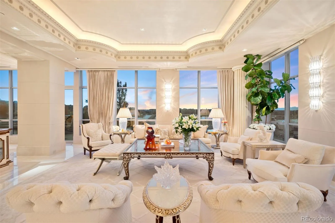
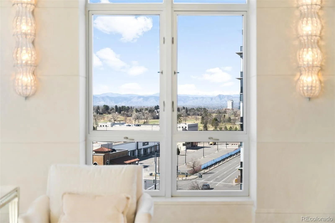
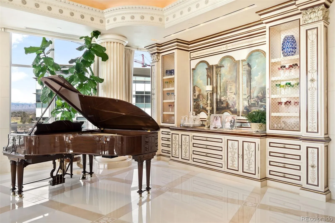
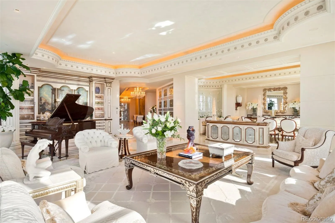
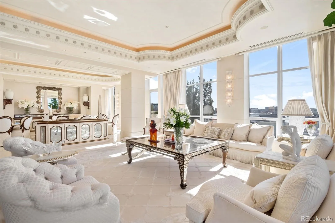
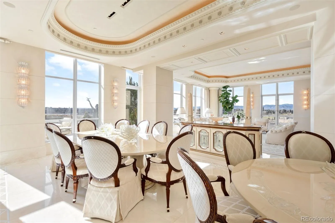
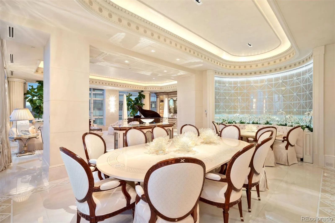
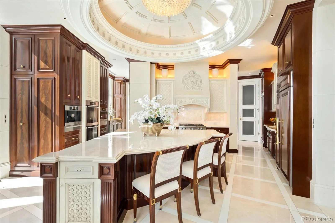
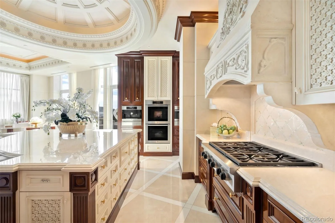
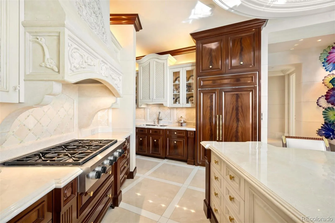
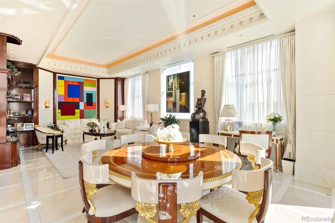
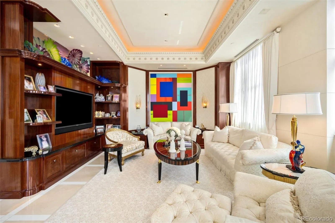
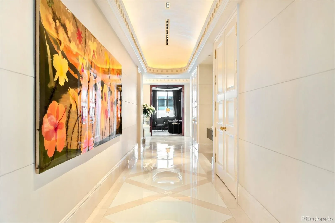
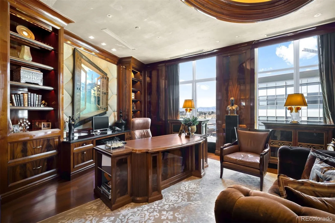
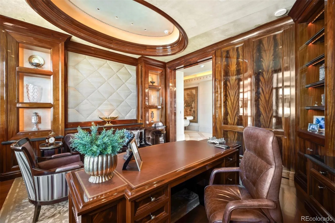
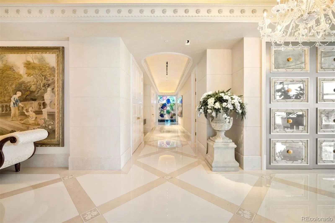
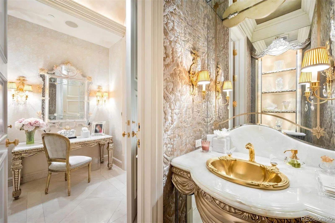
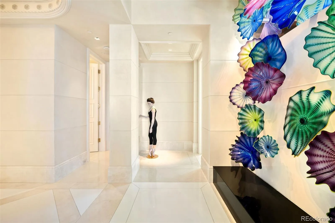
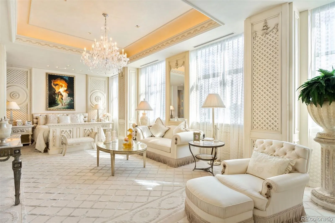
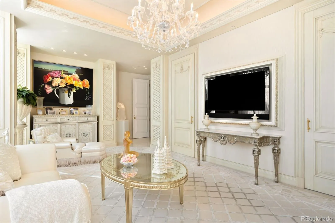
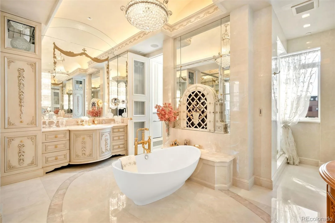
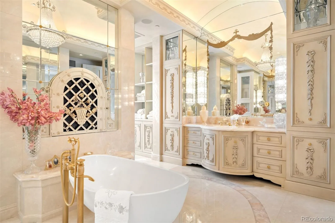
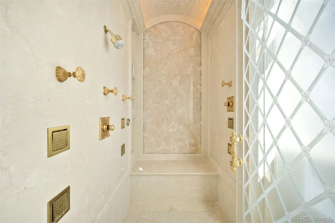
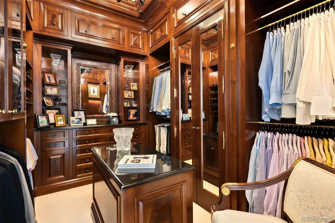
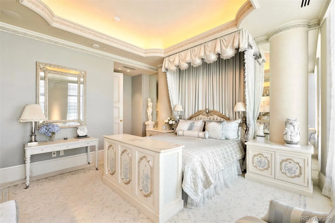
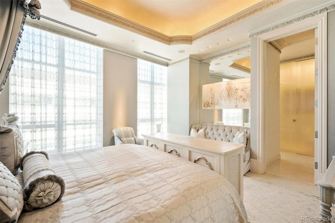
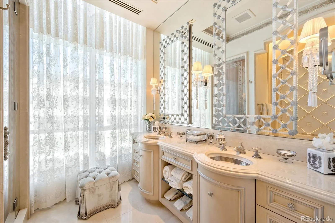
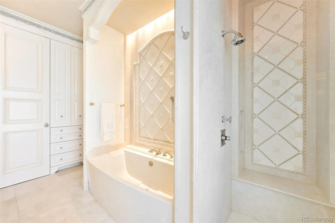
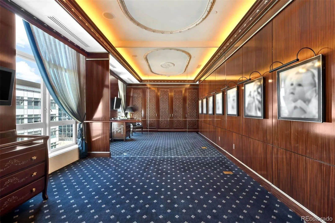
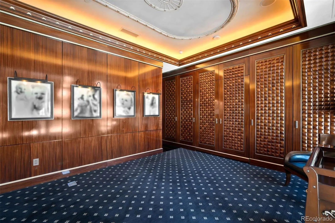
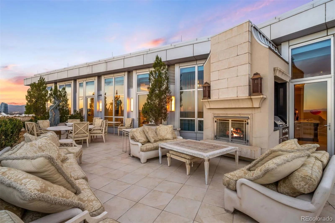
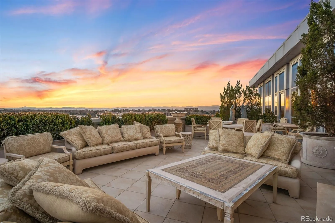
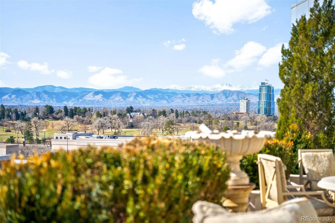
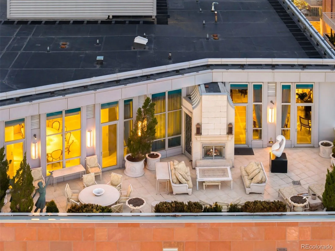
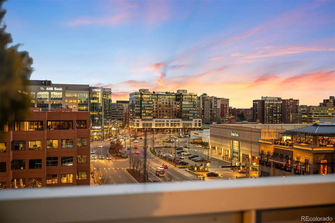
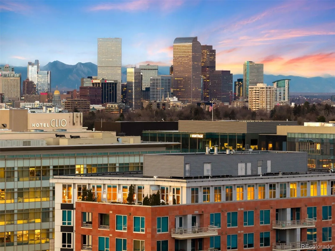
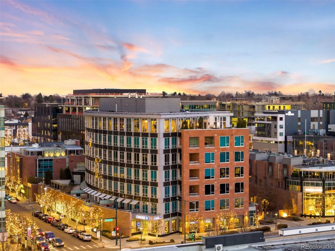
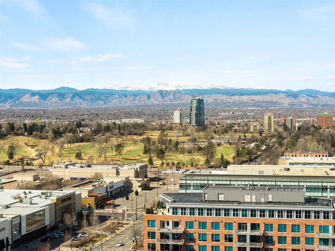
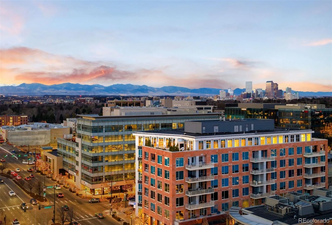
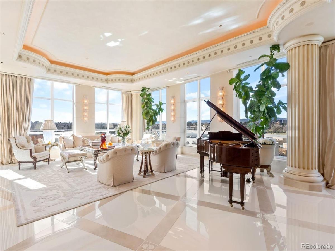
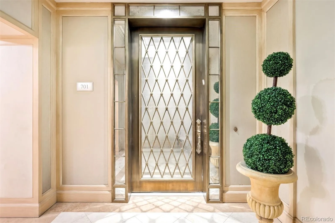
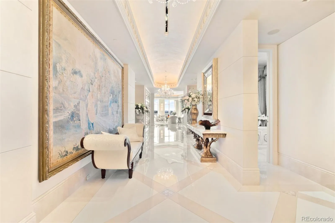
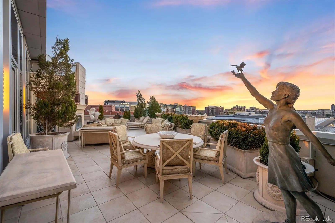
Expertly envisioned and curated, this extraordinary penthouse is a masterclass in design, craftsmanship, and timeless European elegance. Rich mahogany walls, bespoke millwork, and 10-foot doors create a striking sense of arrival, while tailored materials and soft ambient lighting establish an atmosphere that is both grand and intimately refined. Perched in the heart of Cherry Creek, the residence pairs a sophisticated European aesthetic with a floor plan designed for elevated entertaining and effortless daily living. Expansive living spaces unfold beneath soaring ceilings and walls of glass, capturing natural light and framing breathtaking mountain views over the iconic Denver Country Club golf course. A formal dining room graciously accommodates 30+ guests, complemented by a richly appointed mahogany study and two beautifully finished en-suite guest rooms. The primary suite is a private sanctuary, featuring an expansive bedroom, dual custom closets designed to impress the most discerning buyer, and an elegant, spa-inspired bath that evokes a five-star retreat. A remarkable 1,230 square foot terrace extends the living experience outdoors, offering an extraordinary setting for elegant gatherings or quiet evenings immersed in panoramic city lights and Colorado sunsets. Spanning over 7,100 finished square feet, the residence also includes four dedicated parking spaces. At NorthCreek, residents enjoy a level of privacy, security, and service reserved for the world’s finest addresses, with dedicated concierge, valet, and porter services. All just moments from the acclaimed dining, luxury boutiques, and renowned galleries of Cherry Creek North.

Property Details
Price:
$16,000,000
MLS #:
REC4651287
Status:
Active
Beds:
3
Baths:
6
Type:
Condo
Structure:
Mid Rise (4-7)
Subdivision:
Cherry Creek
Finished Sq Ft:
7,145
Total Sq Ft:
7,145
Year Built:
2008
Community GatedCherry CreekDenver 1BromwellMoreyEast
Interior
Above Grade Finished Area
7145
Appliances
Cooktop, Dishwasher, Disposal, Double Oven, Dryer, Microwave, Oven, Range Hood, Refrigerator, Washer
Bathrooms
3 Full Bathrooms, 2 Half Bathrooms, 1 One Quarter Bathroom
Cooling
Central Air
Fireplaces Total
1
Flooring
Carpet, Tile, Wood
Heating
Forced Air, Natural Gas
Interior Features
Built-in Features, Eat-in Kitchen, Elevator, Entrance Foyer, Five Piece Bath, High Ceilings, In-Law Floorplan, Kitchen Island, No Stairs, Open Floorplan, Primary Suite, Quartz Counters, Walk-In Closet(s)
Laundry Features
Sink, In Unit
Levels
One
Main Level Bathrooms
6
Main Level Bedrooms
3
Exterior
Accessibility Features
Accessible Entrance
Association Amenities
Bike Storage, Concierge, Elevator(s), Front Desk, Gated, On Site Management, Parking
Common Walls
End Unit, Something Below
Construction Materials
Brick, Concrete, Other, Stone, Steel Siding
Direction Faces
Southwest
Exterior Features
Balcony, Barbecue, Gas Grill, Lighting
Fencing
None
Lot Features
Corner Lot
Parking Features
Electric Vehicle Charging Station(s), Heated Garage, Lighted, Storage, Underground, Valet
Parking Spots
4
Parking Total
4
Patio And Porch Features
Patio, Rooftop
Roof
Rolled/Hot Mop
Security Features
24 Hour Security, Secured Garage/Parking
View
City, Golf Course, Mountain(s)
Schools
School District:
Denver 1
Elementary School:
Bromwell
Middle School:
Morey
High School:
East
Financial
HOA Fee
$5,621
HOA Fee Frequency
Monthly
HOA Includes
Reserves, Insurance, Maintenance Grounds, Maintenance Structure, On-Site Check In, Road Maintenance, Security, Sewer, Snow Removal, Trash, Valet Parking, Water
HOA Name
East West Urban Management
HOA Phone
720-904-6904
Tax Year
2025
Taxes
$58,293

Need more info?

Ask a Question

Ready to go see it?

Schedule a Showing

Similar Listings

Share this Property

100 Detroit Street #701
Denver, CO