Active

112 S Garfield Street, Denver, CO, 80209
Add
MLS #REC3682186 image #0MLS #REC3682186 image #1MLS #REC3682186 image #2MLS #REC3682186 image #3MLS #REC3682186 image #4MLS #REC3682186 image #5MLS #REC3682186 image #6MLS #REC3682186 image #7MLS #REC3682186 image #8MLS #REC3682186 image #9MLS #REC3682186 image #10MLS #REC3682186 image #11MLS #REC3682186 image #12MLS #REC3682186 image #13MLS #REC3682186 image #14MLS #REC3682186 image #15MLS #REC3682186 image #16MLS #REC3682186 image #17MLS #REC3682186 image #18MLS #REC3682186 image #19MLS #REC3682186 image #20MLS #REC3682186 image #21MLS #REC3682186 image #22MLS #REC3682186 image #23MLS #REC3682186 image #24MLS #REC3682186 image #25MLS #REC3682186 image #26MLS #REC3682186 image #27MLS #REC3682186 image #28MLS #REC3682186 image #29MLS #REC3682186 image #30MLS #REC3682186 image #31MLS #REC3682186 image #32MLS #REC3682186 image #33MLS #REC3682186 image #34MLS #REC3682186 image #35MLS #REC3682186 image #36MLS #REC3682186 image #37MLS #REC3682186 image #38

112 S Garfield Street, Denver, CO, 80209
4 Beds
5 Baths
3,400 SqFt
0 Acres

Listing Id

REC3682186
$6,250

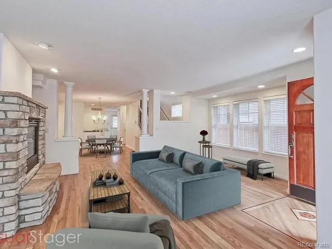
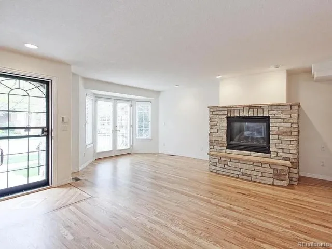
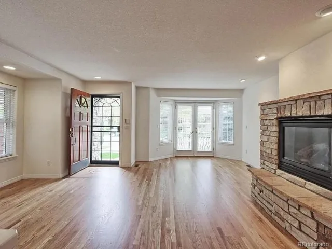
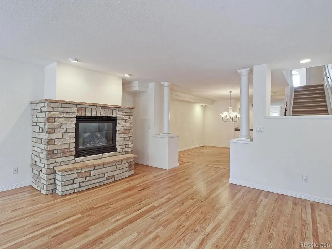
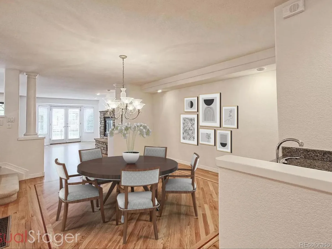
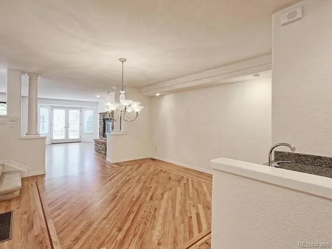
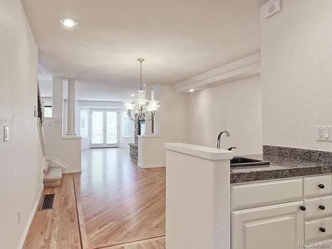
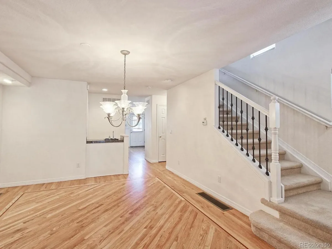
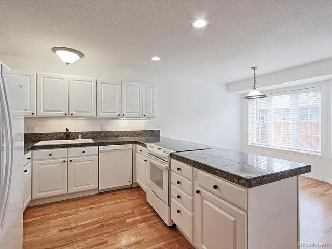
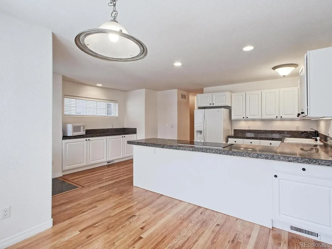
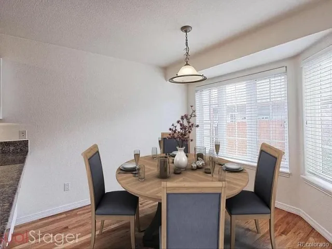
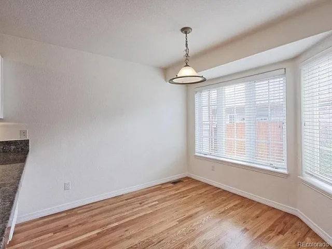
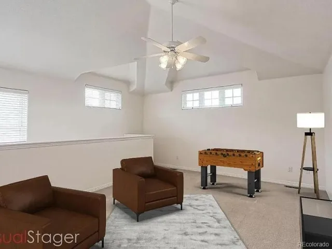
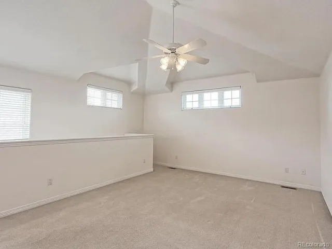
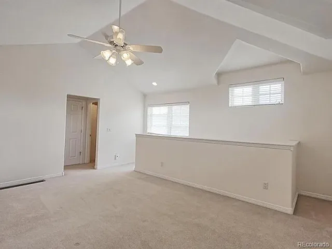
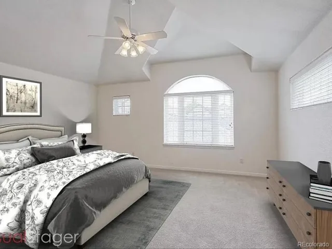
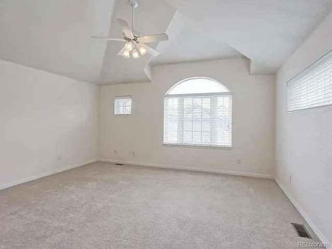
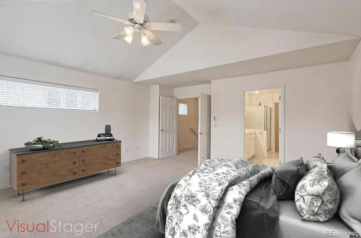
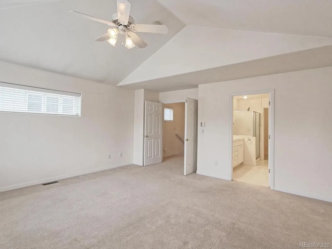
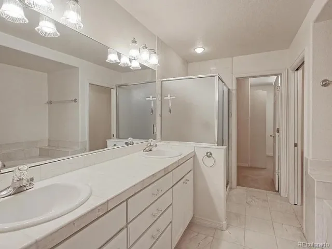
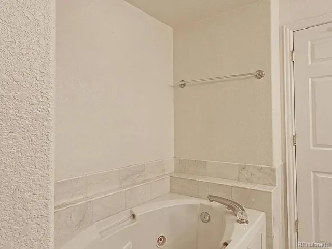
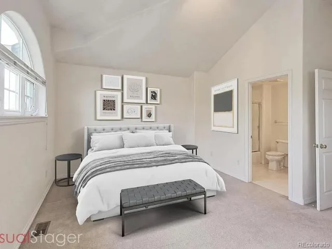
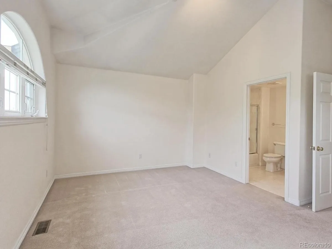
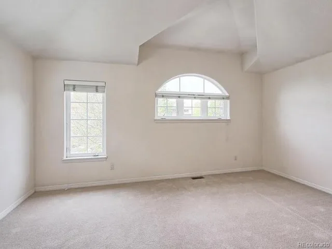
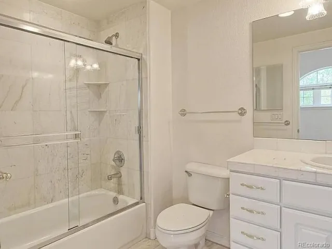
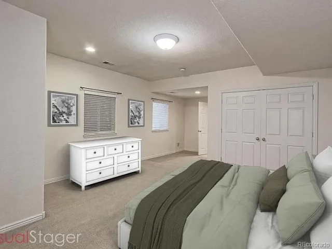
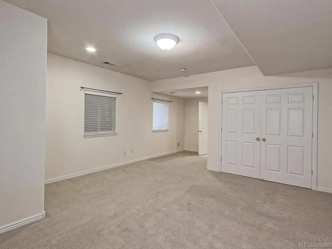
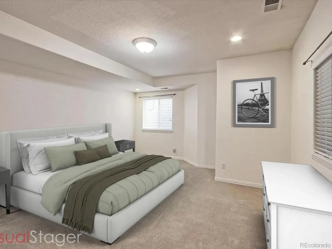
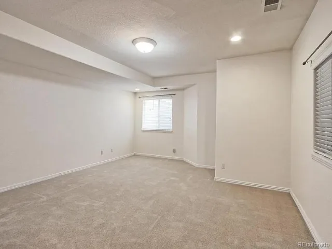
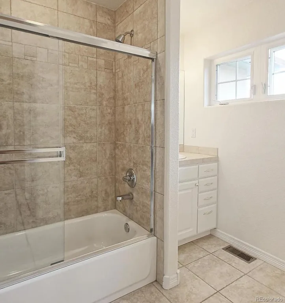
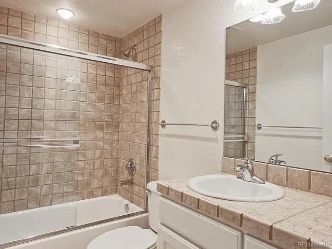
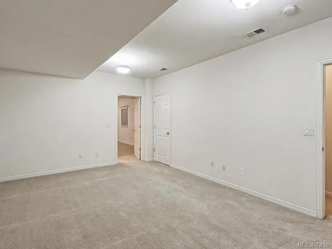
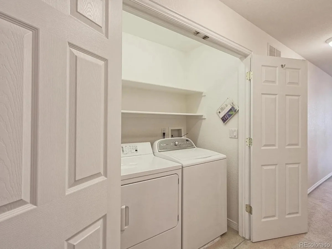
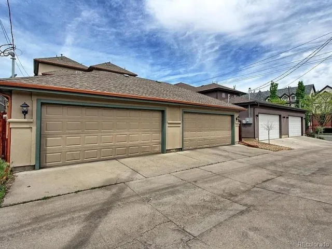
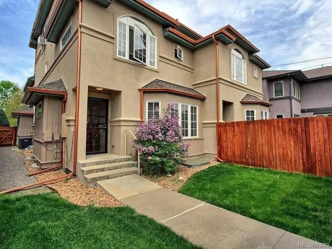
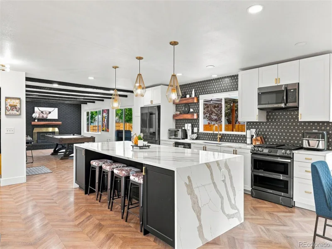
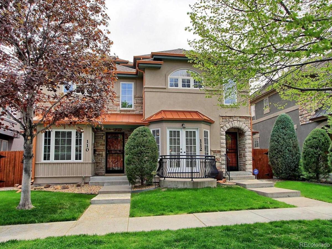
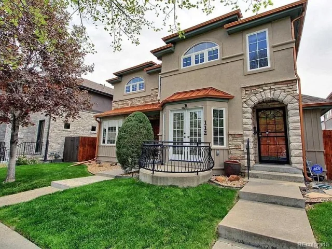
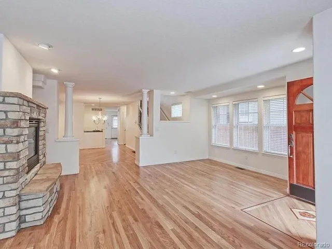
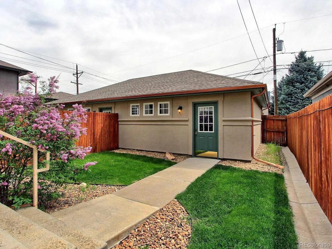
Executive Row Home for Rent in the Heart of Cherry Creek, Livable floor plan with 4 Bedrooms and 4 & 1/2 Bathrooms, 2 Bedroom suites on upper level, Upper 3rd floor Master Suite with Great functionality for in-law or nanny’s suite, Expansive great room with Higher ceiling and Fireplace, Fenced in backyard All rooms are large and boast attached full bathrooms, The main level features a great room with stone fireplace, gourmet kitchen includes nook, high-end appliances, White Cabinets, Dining area, 1/2 bath, The upper level offers 2 beds with full bathrooms, The finished basement features a Bedroom with attached full bathroom and mechanical/storage room. The grounds include a professionally landscaped yard with 2 car detached garage with alley access. Master Bath Jacuzzi, wet Bar, 2nd Floor Laundry, Media room in Basement, Upgraded Karastan Plush Carpet, Oak Hardwood w/ Inlays, Vaulted Ceilings, A/C, Wired for cable, Internet, Security, 2 Car Garage with Remotes, Off Street Parking

Property Details
Price:
$6,250
MLS #:
REC3682186
Status:
Active
Beds:
4
Baths:
5
Type:
Rental
Structure:
Townhouse
Subdivision:
Cherry Creek
Finished Sq Ft:
3,400
Total Sq Ft:
3,400
Year Built:
2002
ContemporaryCherry CreekDenver 1SteckHillGeorge WashingtonPets Allowed
Interior
Above Grade Finished Area
2800
Appliances
Cooktop, Dishwasher, Disposal, Double Oven, Dryer, Refrigerator, Washer
Bathrooms
4 Full Bathrooms, 1 Half Bathroom
Below Grade Finished Area
600
Cooling
Central Air
Flooring
Carpet, Wood
Heating
Forced Air, Natural Gas
Interior Features
Eat-in Kitchen, Granite Counters, Smoke Free, Walk-In Closet(s), Wired for Data
Levels
Two
Main Level Bathrooms
1
Exterior
Architectural Style
Contemporary
Common Walls
1 Common Wall
Direction Faces
West
Garage Spaces
2
Parking Spots
4
Parking Total
4
Patio And Porch Features
Front Porch
Schools
School District:
Denver 1
Elementary School:
Steck
Middle School:
Hill
High School:
George Washington
Financial

Need more info?

Ask a Question

Ready to go see it?

Schedule a Showing

Similar Listings

broker reciprocity
MLS# REC4201901broker reciprocity
3930 Blake Street #1400
Denver, CO

$7,920

4.3 miles away

broker reciprocity
MLS# REC3087710broker reciprocity
1919 W 32nd Avenue
Denver, CO

$7,900

4.8 miles away

broker reciprocity
MLS# REC7702647broker reciprocity
624 Gaylord Street
Denver, CO

$7,500

1.2 miles away

Share this Property

112 S Garfield Street
Denver, CO