Active

155 S Jackson Street #A, Denver, CO, 80209
Add
MLS #REC8097792 image #0MLS #REC8097792 image #1MLS #REC8097792 image #2MLS #REC8097792 image #3MLS #REC8097792 image #4MLS #REC8097792 image #5MLS #REC8097792 image #6MLS #REC8097792 image #7MLS #REC8097792 image #8MLS #REC8097792 image #9MLS #REC8097792 image #10MLS #REC8097792 image #11MLS #REC8097792 image #12MLS #REC8097792 image #13MLS #REC8097792 image #14MLS #REC8097792 image #15MLS #REC8097792 image #16MLS #REC8097792 image #17MLS #REC8097792 image #18MLS #REC8097792 image #19MLS #REC8097792 image #20MLS #REC8097792 image #21MLS #REC8097792 image #22MLS #REC8097792 image #23MLS #REC8097792 image #24MLS #REC8097792 image #25MLS #REC8097792 image #26MLS #REC8097792 image #27MLS #REC8097792 image #28MLS #REC8097792 image #29MLS #REC8097792 image #30MLS #REC8097792 image #31MLS #REC8097792 image #32MLS #REC8097792 image #33MLS #REC8097792 image #34MLS #REC8097792 image #35MLS #REC8097792 image #36MLS #REC8097792 image #37MLS #REC8097792 image #38MLS #REC8097792 image #39

155 S Jackson Street #A, Denver, CO, 80209
3 Beds
4 Baths
1,995 SqFt
0.01 Acres

Listing Id

REC8097792
$799,900

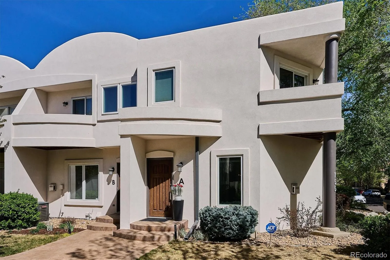
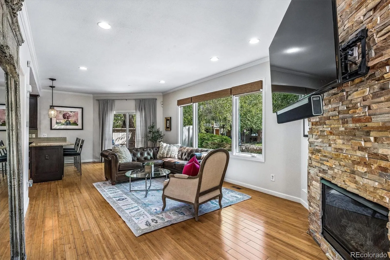
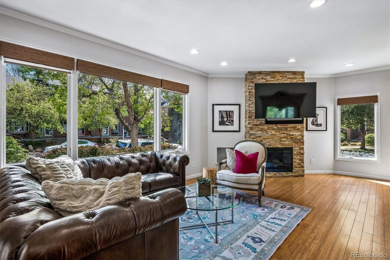
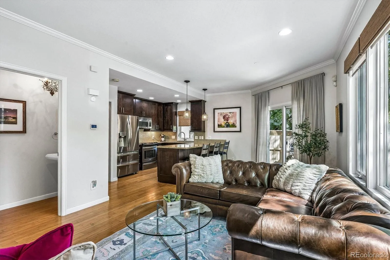
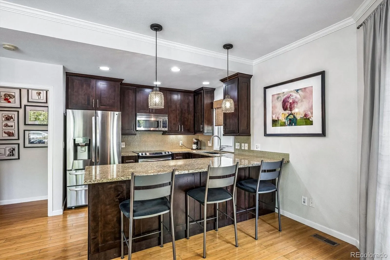
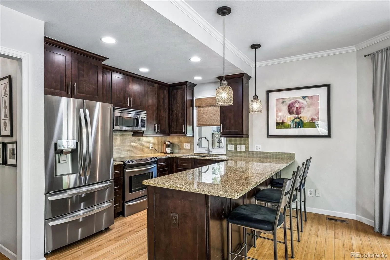
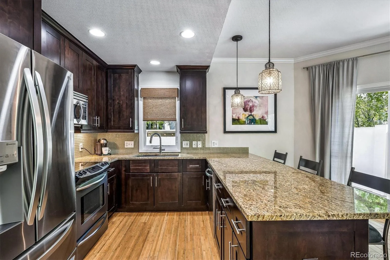
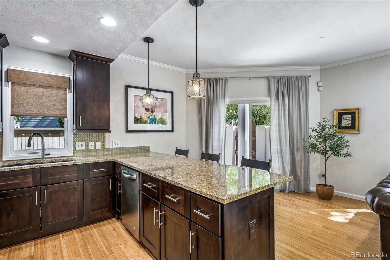
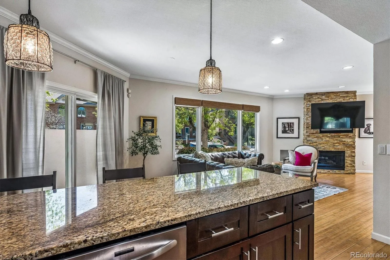
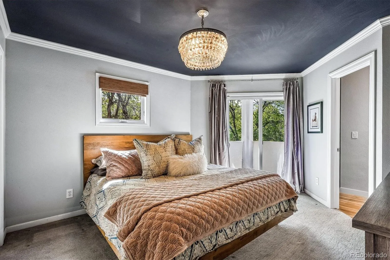
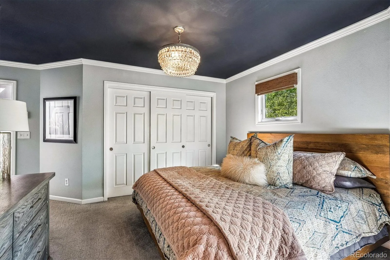
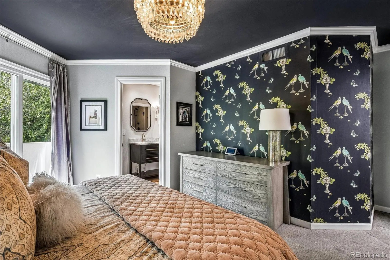
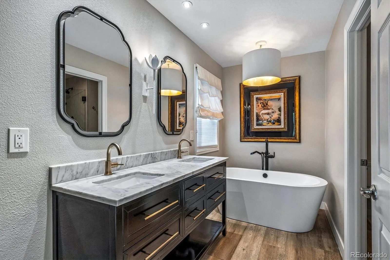
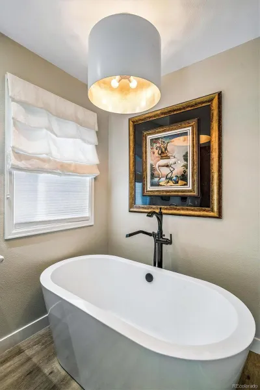
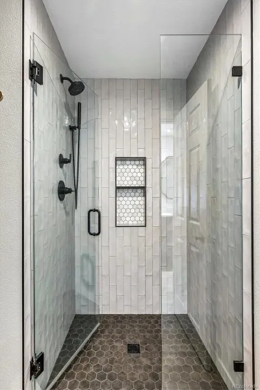
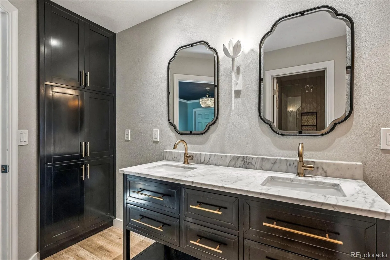
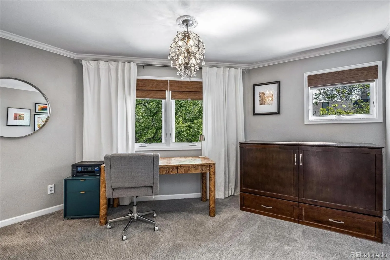
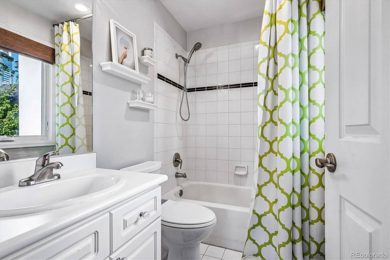
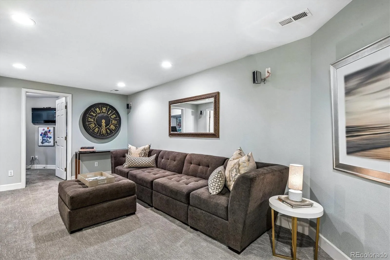
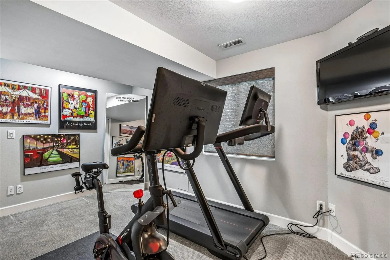
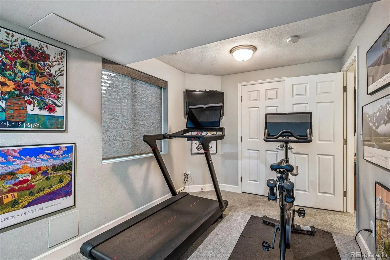
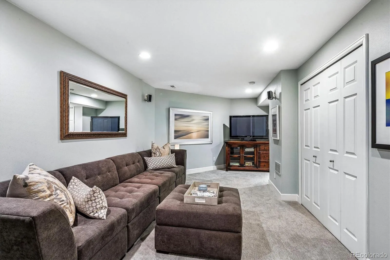
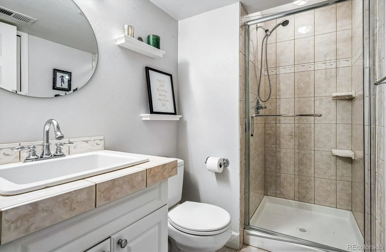
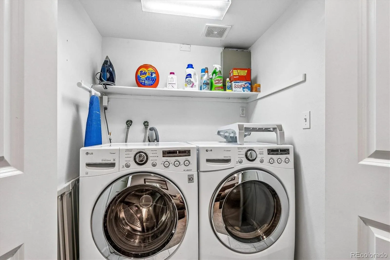
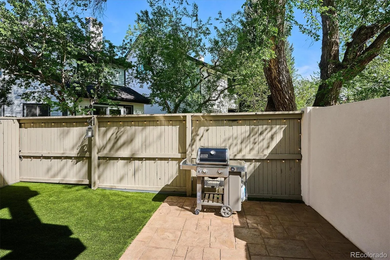
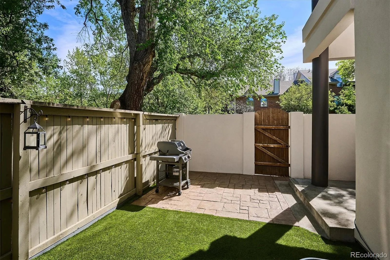
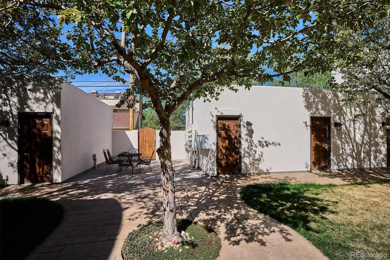
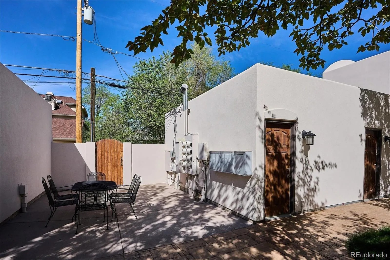
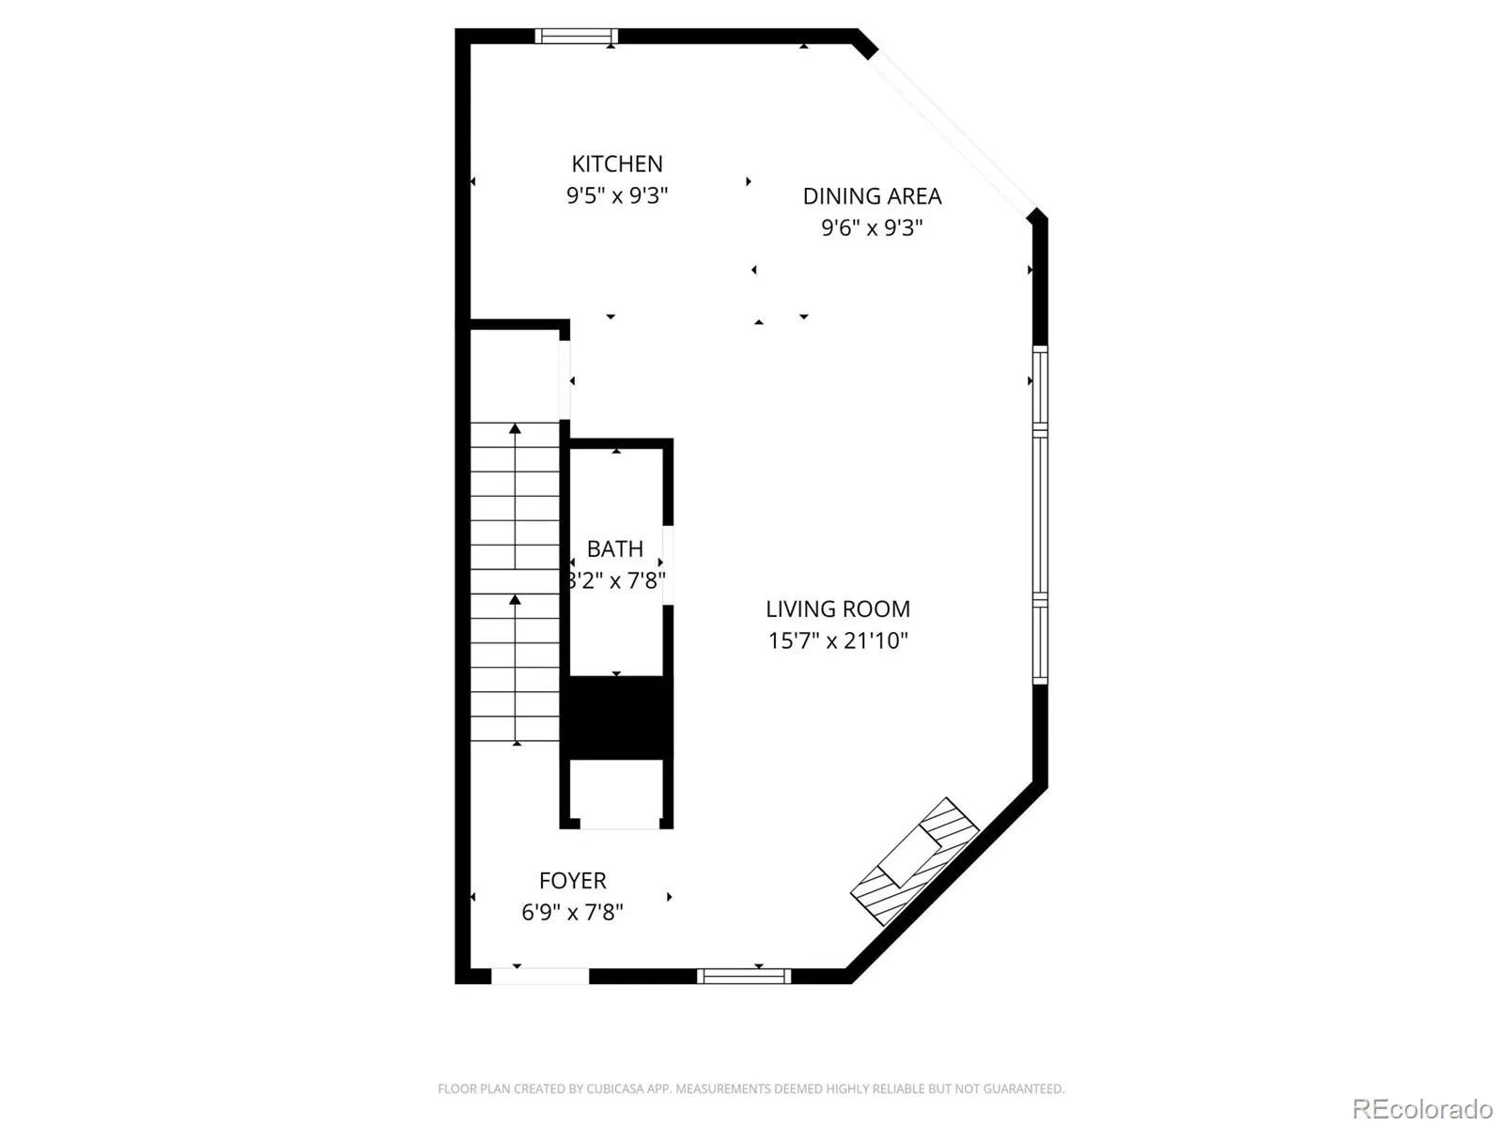
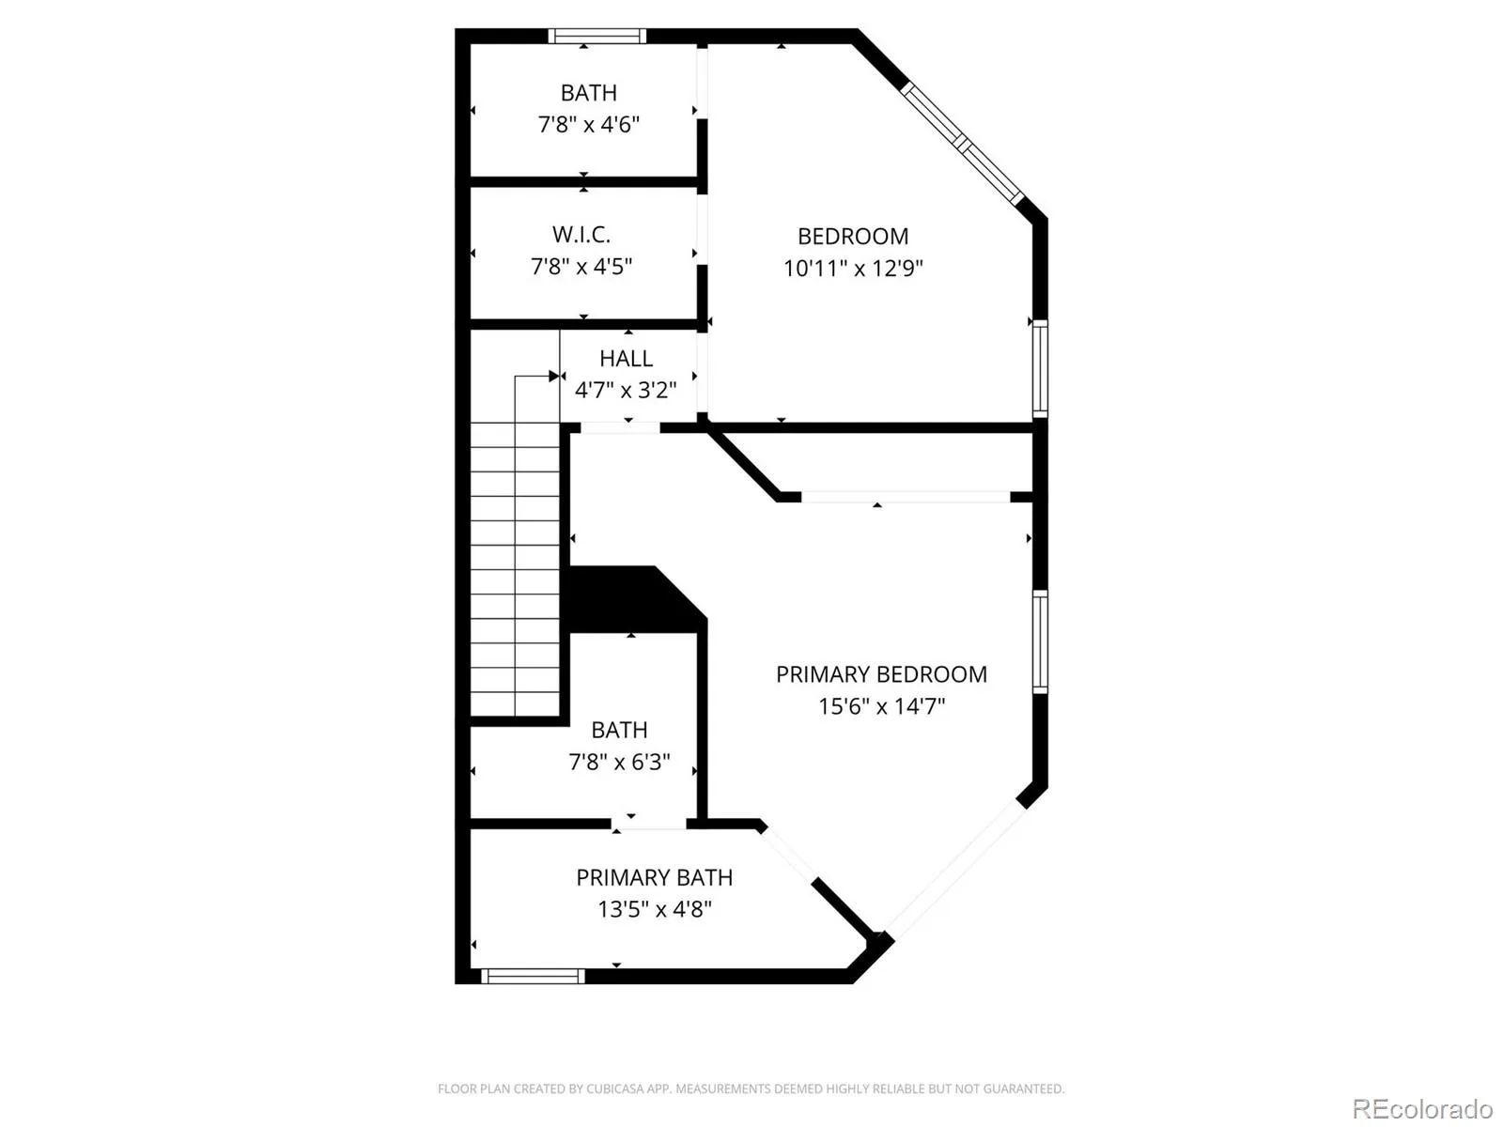
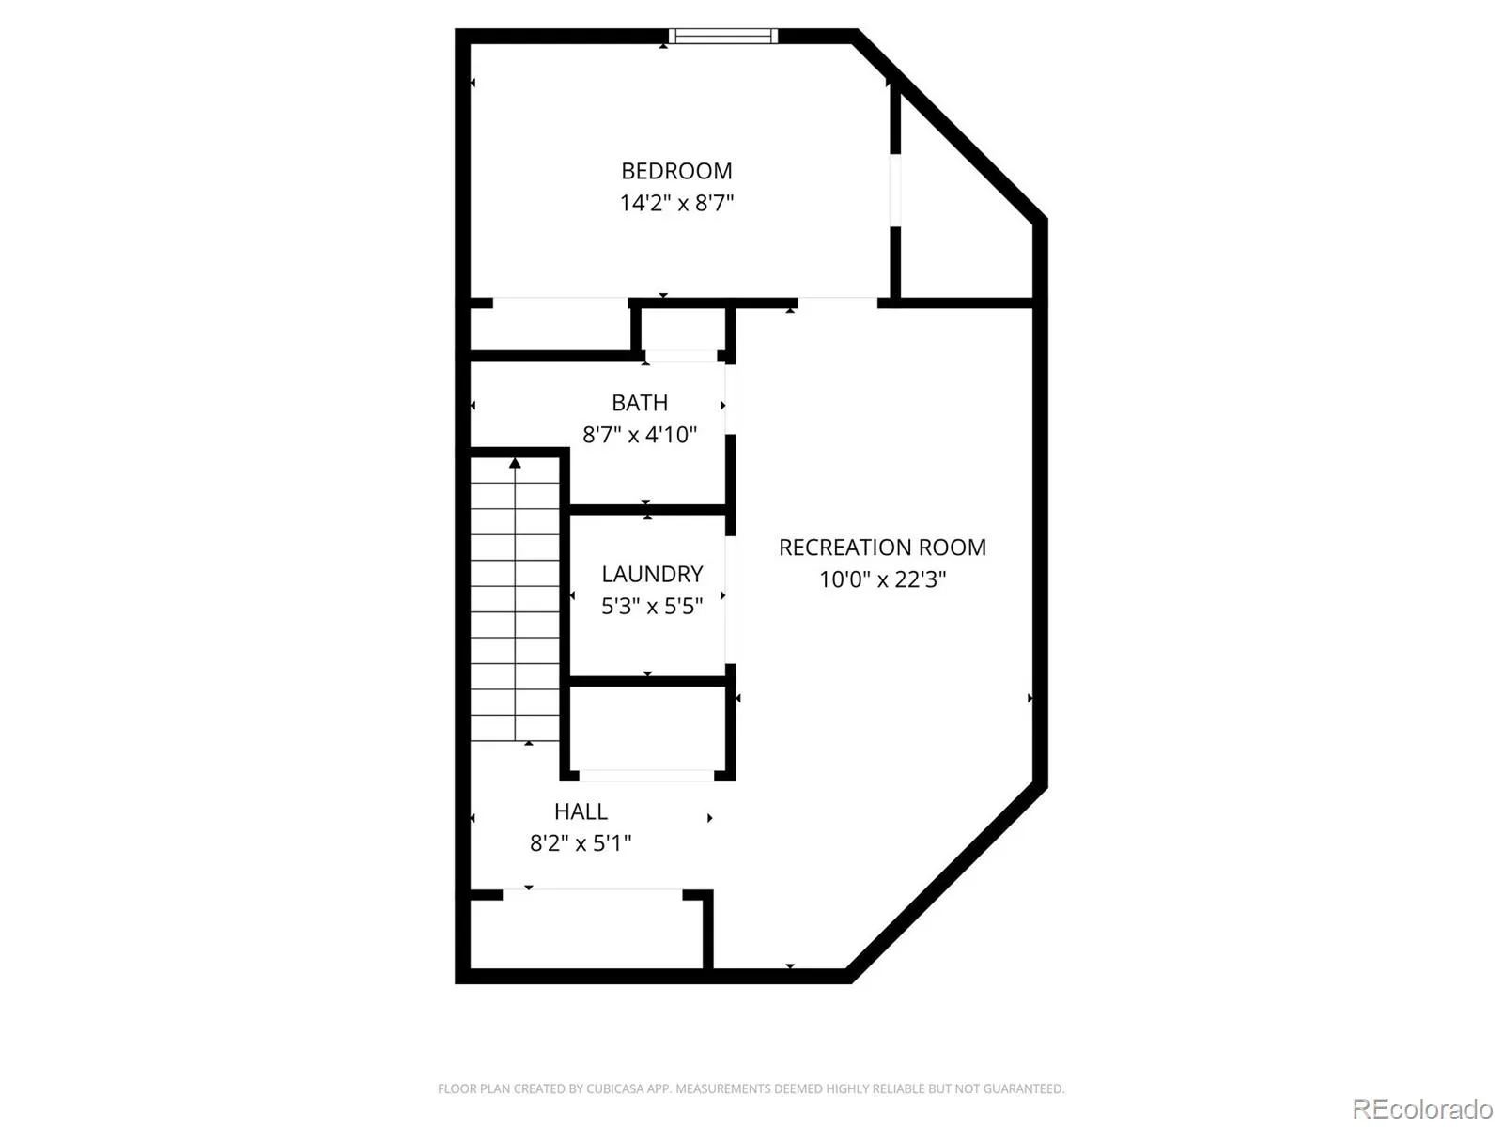
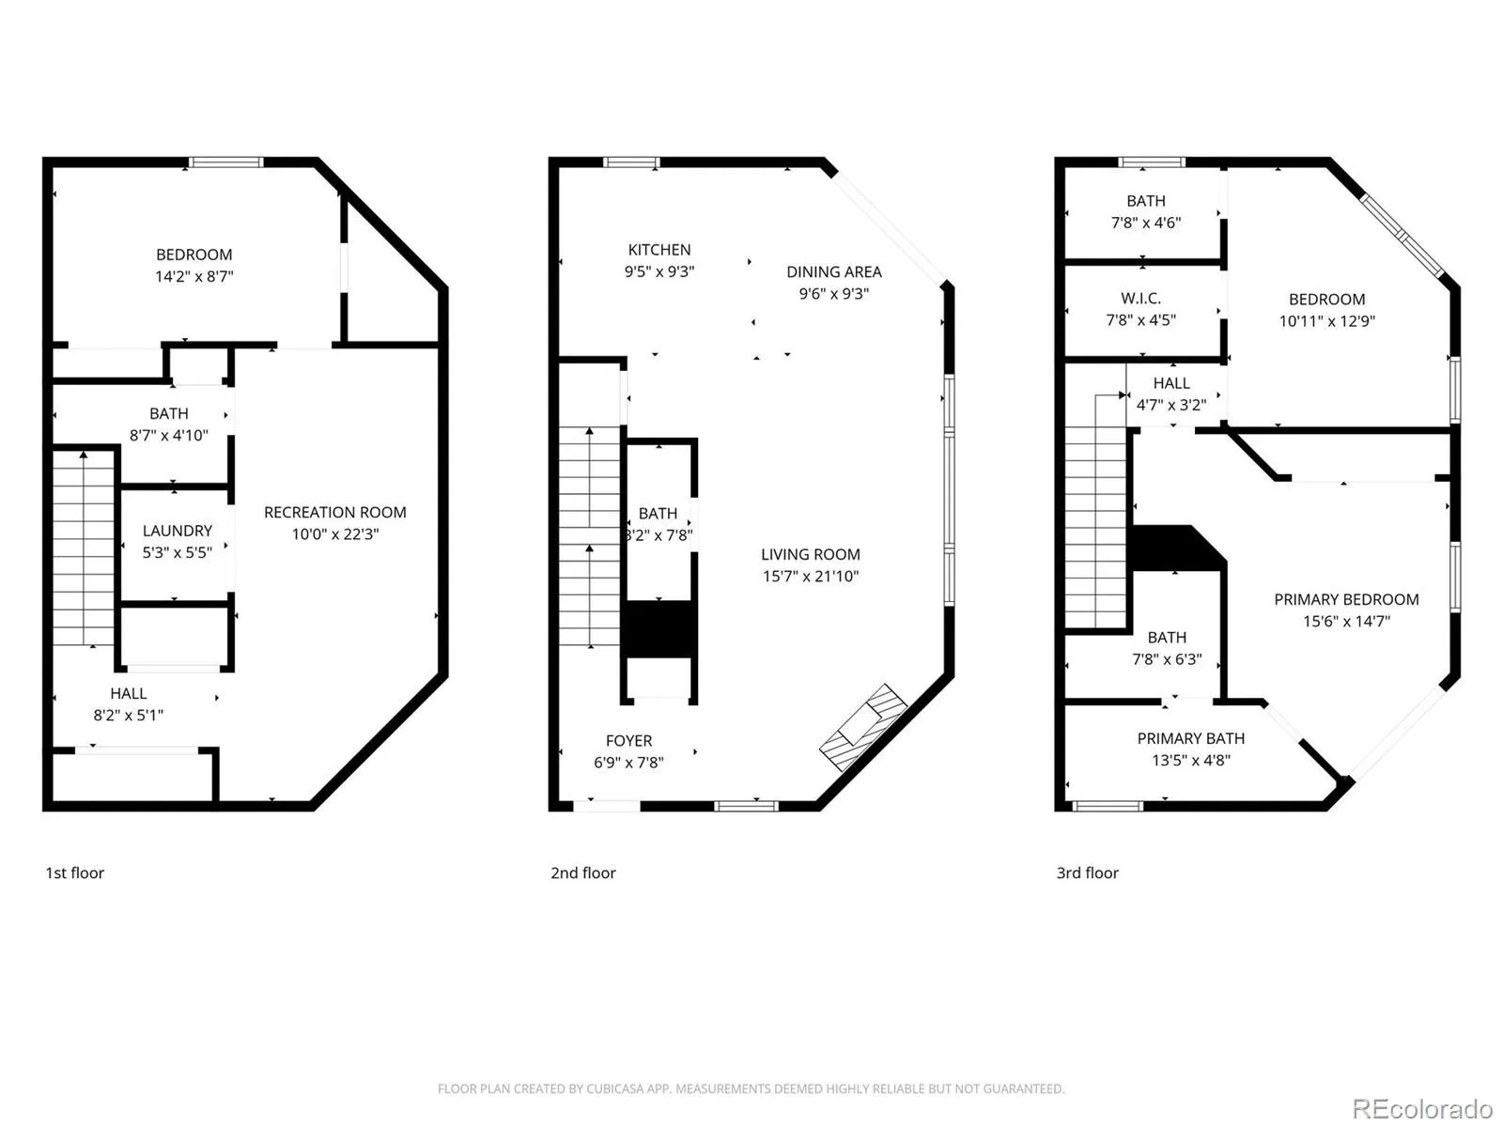
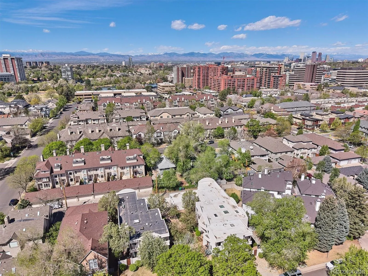
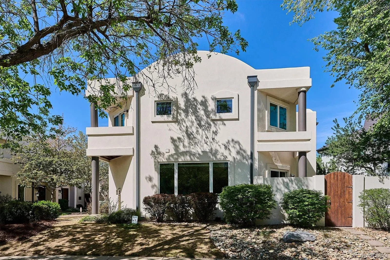
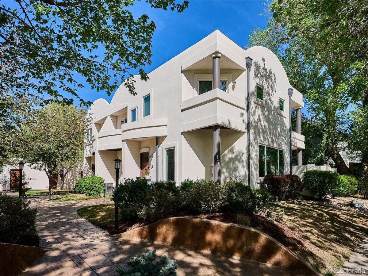
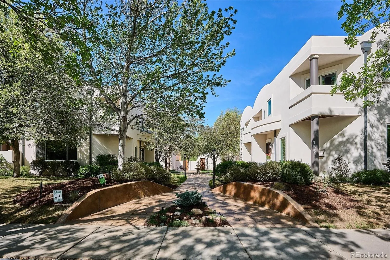
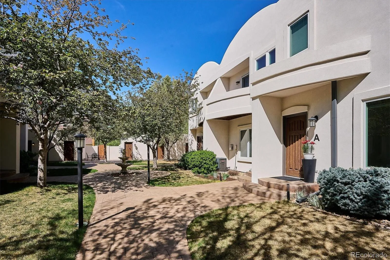
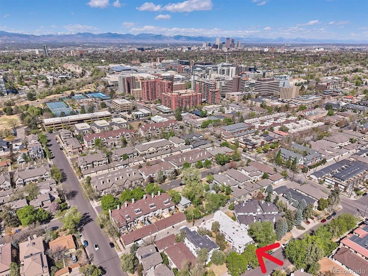
** Beautiful Oasis in the Heart of the City – Minutes to Cherry Creek or Downtown, in a Quiet, Walkable Neighborhood ** 3 Bed + 3.5 Baths with 1,980 Finished Square Feet ** Enter this Updated Stylish Home from the Charming Courtyard of this 7 Unit Complex ** Main Floor Flows Smoothly for Entertaining or Daily Living and has Lofty Ceilings + Plentiful Windows ** Featuring a fireplace on one end, the living space opens up to a remodeled eat-in kitchen finished w/ granite, natural wood cabinets and stainless appliances ** A private and cozy yard is the perfect place to relax, grill or dine, with patio space and an artificial yard ** Upper level includes two spacious bedrooms each with its own ensuite bath ** The primary suite serves as a calming retreat to recharge with its own balcony, custom closet, and a luxurious remodeled 5-piece bathroom, including a freestanding soaking tub and walk-in shower ** An adjacent bedroom could serve as bedroom, nursery or office with a walk-in closet and full bath ** Gather comfortably in the finished basement family room for movie watching or game playing ** The third bedroom has a bathroom next door, two closets and egress – perfect for guests or as a work out room ** Storage/Pantry closet and laundry round out the basement ** All appliances are included in the sale and recent updates include: All New Windows (2025), New Sliding Doors (2020 main level & 2025 upper level), New Hard-Coat Stucco Exterior (2025 – through completed HOA special assessment), Newer Furnace (2018) ** HOA is responsible for water, exterior landscaping and maintenance, except for windows & skylights ** Close to Cherry Creek shops and restaurants, only blocks from Gates Tennis Center, and an easy drive to downtown ** Set a showing today!!

Property Details
Price:
$799,900
MLS #:
REC8097792
Status:
Active
Beds:
3
Baths:
4
Type:
Townhouse
Structure:
Townhouse
Subdivision:
Cherry Creek
Finished Sq Ft:
1,980
Total Sq Ft:
1,995
Lot Size:
567 sqft / 0.01 acres (approx)
Year Built:
1994
ContemporaryParking TotalMetro TownhomesCherry CreekDenver 1SteckHillGeorge WashingtonPets Allowed
Interior
Above Grade Finished Area
1330
Appliances
Dishwasher, Disposal, Dryer, Gas Water Heater, Microwave, Range, Refrigerator, Self Cleaning Oven, Washer
Bathrooms
2 Full Bathrooms, 1 Three Quarter Bathroom, 1 Half Bathroom
Below Grade Finished Area
650
Below Grade Unfinished Area
15
Cooling
Central Air
Fireplaces Total
1
Flooring
Carpet, Tile, Wood
Heating
Forced Air, Natural Gas
Interior Features
Built-in Features, Eat-in Kitchen, Five Piece Bath, Granite Counters, High Ceilings, Marble Counters, Open Floorplan, Primary Suite, Smoke Free, Walk-In Closet(s)
Laundry Features
In Unit, Laundry Closet
Levels
Two
Main Level Bathrooms
1
Exterior
Architectural Style
Contemporary
Common Walls
End Unit
Construction Materials
Frame, Stucco
Direction Faces
South
Exterior Features
Balcony, Gas Valve, Private Yard, Rain Gutters, Water Feature
Garage Spaces
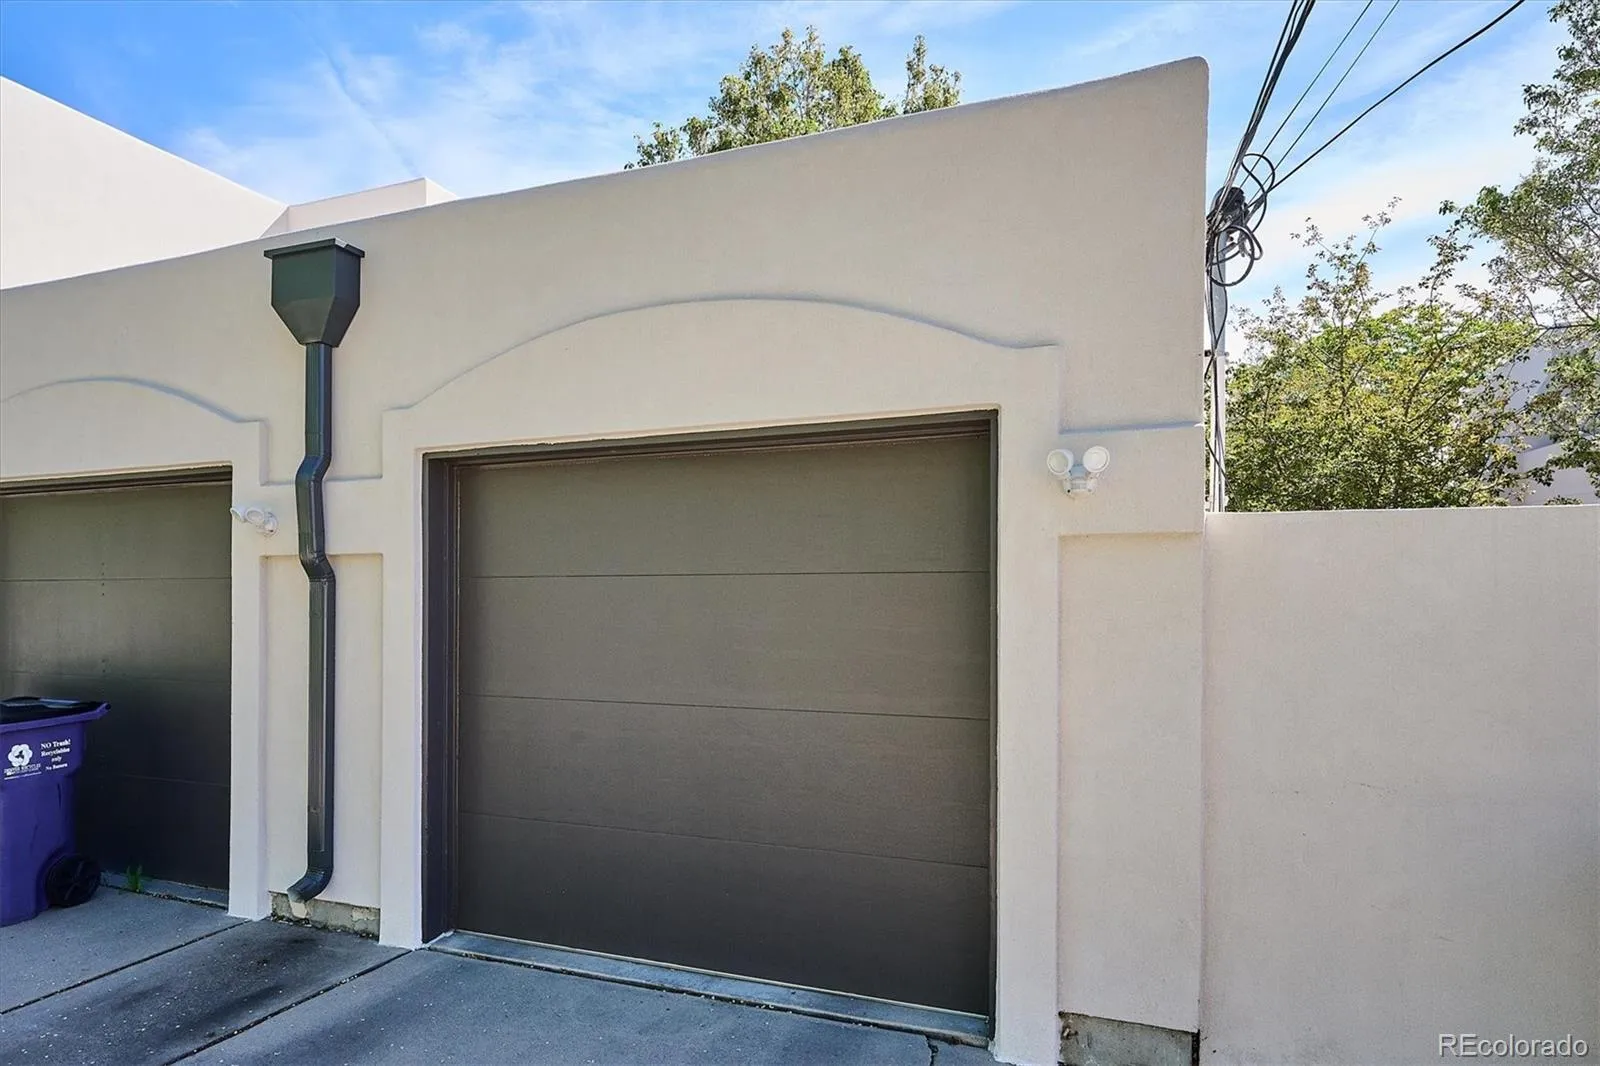
1
Lot Features
Landscaped, Near Public Transit
Parking Features
Exterior Access Door, Storage
Parking Spots
1
Parking Total
1
Patio And Porch Features
Patio
Roof
Membrane
Security Features
Carbon Monoxide Detector(s), Security System, Smoke Detector(s), Video Doorbell
Window Features
Double Pane Windows, Egress Windows, Skylight(s), Window Coverings, Window Treatments
Schools
School District:
Denver 1
Elementary School:
Steck
Middle School:
Hill
High School:
George Washington
Financial
HOA Fee
$565
HOA Fee Frequency
Monthly
HOA Includes
Insurance, Maintenance Grounds, Maintenance Structure, Snow Removal, Trash, Water
HOA Name
Metro Townhomes
HOA Phone
303.747.5856
Tax Year
2025
Taxes
$3,636

Need more info?

Ask a Question

Ready to go see it?

Schedule a Showing

Similar Listings

broker reciprocity
MLS# REC5836337broker reciprocity
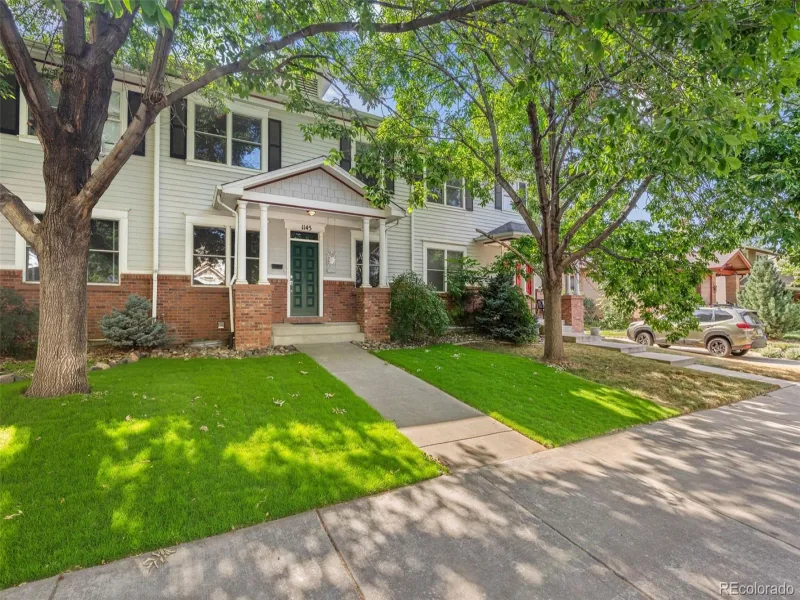
1145 Harrison Street
Denver, CO

$1,030,000

1.4 miles away

broker reciprocity
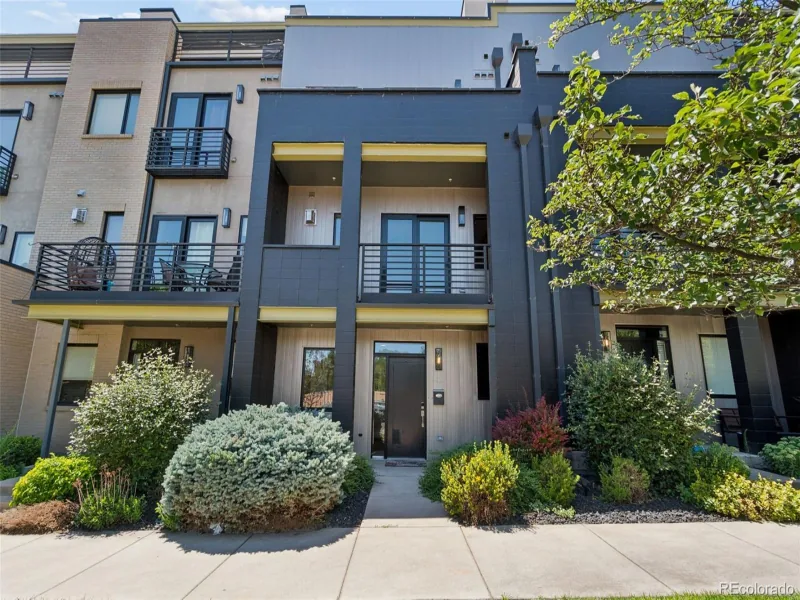
MLS# REC5373851broker reciprocity
2202 N Emerson Street
Denver, CO

$1,025,000

3.0 miles away

broker reciprocity
MLS# REC2048017broker reciprocity
2515 Bryant Street
Denver, CO

$1,024,900

4.9 miles away
Share this Property

155 S Jackson Street #A
Denver, CO