Active

3131 E Alameda Avenue #1006, Denver, CO, 80209
Add
MLS #REC8418305 image #0

3131 E Alameda Avenue #1006, Denver, CO, 80209

2 Beds
3 Baths
2,976 SqFt
3.28 Acres

Listing Id

REC8418305
$950,000

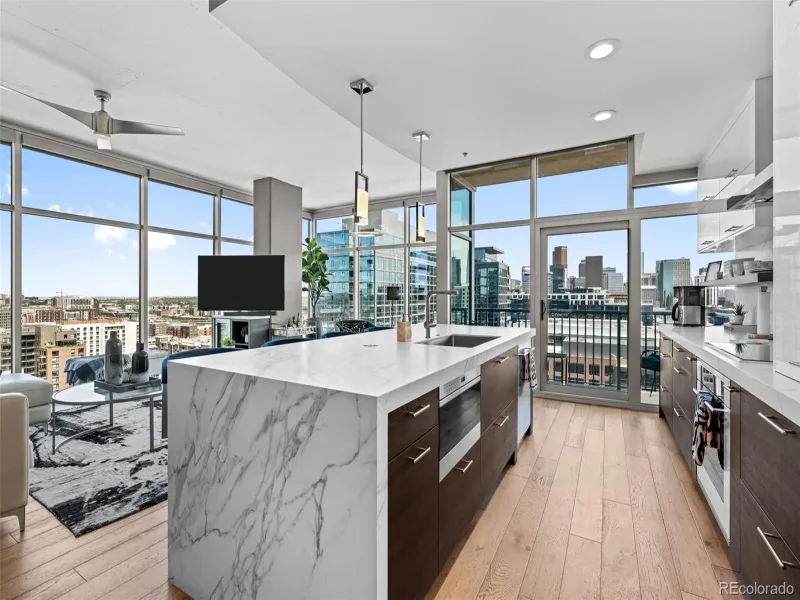
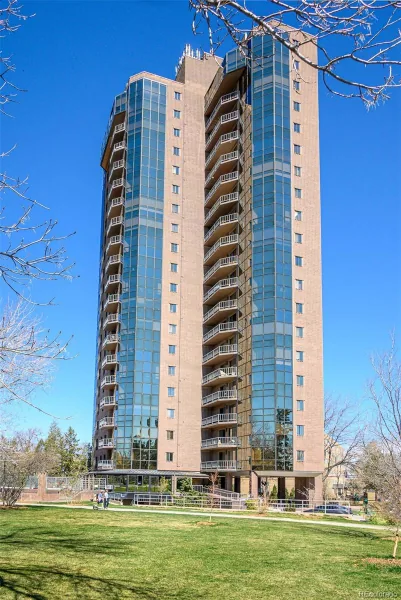
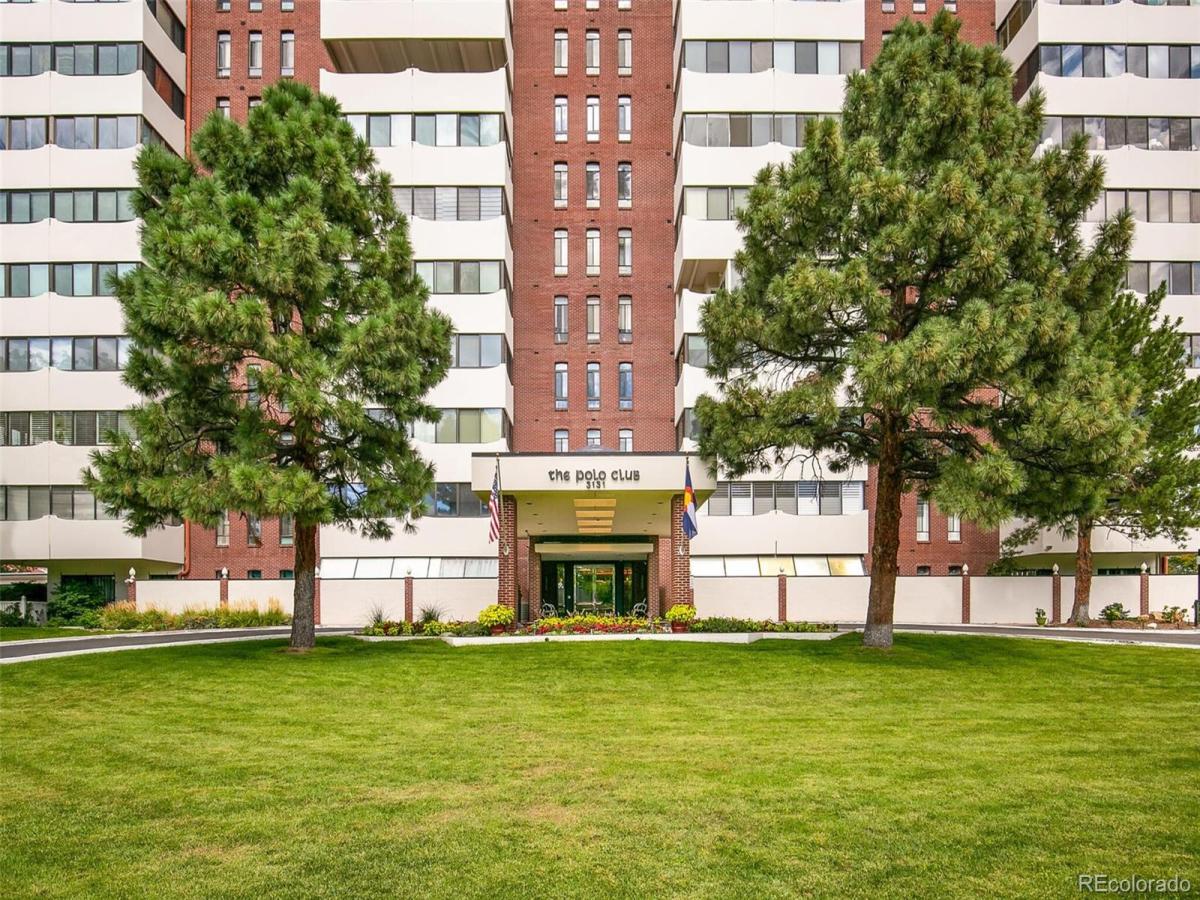
Set within the coveted Polo Club Residences, just moments from Cherry Creek and the historic Polo Grounds, this exceptional condominium presents a rare opportunity for refined, single-level living in one of Denver’s most prestigious enclaves. Spanning approximately 2,900 square feet, the residence offers an effortless blend of elegance, comfort, and scale.

An open layout features two spacious bedrooms, three baths, and expansive living areas framed by floor-to-ceiling windows capturing sweeping southern exposure and Rocky Mountain views. Two lanais and a large open deck create a seamless indoor-outdoor lifestyle—ideal for morning coffee, entertaining, or unwinding at sunset.

Thoughtfully designed with generous wall space for art and a timeless aesthetic throughout, the home feels both elevated and inviting. A competitive price per square foot, uncommon for this caliber of building, adds to the appeal and underscores the value.

Residents enjoy a resort-style lifestyle with full amenities, and with planned common-area renovations beginning soon, the Polo Club is entering an exciting new chapter. This is a limited opportunity to secure a sophisticated residence at today’s value ahead of the building’s forthcoming transformation.
Rare single-level luxury at the Polo Club, offering mountain views, expansive outdoor living, and timeless design in a premier Cherry Creek location. The remodel of atrium will begin February 16th 2026.(some areas won’t be available for viewing).

Property Details
Price:
$950,000
MLS #:
REC8418305
Status:
Active
Beds:
2
Baths:
3
Type:
Condo
Structure:
High Rise (8+)
Subdivision:
Cherry Creek
Finished Sq Ft:
2,976
Total Sq Ft:
2,976
Lot Size:
142,715 sqft / 3.28 acres (approx)
Year Built:
1966
ContemporaryPolo Club CondosCherry CreekDenver 1CoryMerrillSouth
Interior
Above Grade Finished Area
2976
Appliances
Cooktop, Dishwasher, Disposal, Double Oven, Dryer, Microwave, Range, Range Hood, Refrigerator, Washer, Wine Cooler
Bathrooms
1 Full Bathroom, 1 Three Quarter Bathroom, 1 Half Bathroom
Cooling
Air Conditioning-Room
Flooring
Laminate, Tile
Heating
Baseboard, Hot Water
Interior Features
Breakfast Bar, Built-in Features, Eat-in Kitchen, Elevator, Entrance Foyer, Granite Counters, No Stairs, Open Floorplan, Primary Suite, Smoke Free, Walk-In Closet(s)
Laundry Features
In Unit, Laundry Closet
Levels
One
Main Level Bathrooms
3
Main Level Bedrooms
2
Exterior
Accessibility Features
Accessible Approach with Ramp, Accessible Bathroom, Accessible Bedroom, Accessible Central Living Area, Accessible Common Area, Accessible Doors, Accessible Entrance
Architectural Style
Contemporary
Association Amenities
Bike Storage, Business Center, Clubhouse, Concierge, Elevator(s), Fitness Center, Front Desk, Garden Area, Laundry, Park, Parking, Pool, Sauna, Security, Spa/Hot Tub, Storage
Attached Garage YN
1
Common Walls
2+ Common Walls
Construction Materials
Concrete, Other
Direction Faces
Southeast
Exterior Features
Balcony, Elevator, Fire Pit, Garden, Gas Grill, Lighting, Spa/Hot Tub, Water Feature
Fencing
Full
Garage Spaces
2
Lot Features
Landscaped, Near Public Transit, Sprinklers In Front, Sprinklers In Rear
Parking Features
220 Volts, Circular Driveway, Concrete, Heated Driveway, Electric Vehicle Charging Station(s), Exterior Access Door, Guest, Insulated Garage, Lighted, Storage, Underground
Parking Spots
2
Parking Total
2
Patio And Porch Features
Covered, Deck, Patio
Roof
Unknown
Security Features
24 Hour Security, Carbon Monoxide Detector(s), Secured Garage/Parking, Security Entrance, Smoke Detector(s)
View
City, Mountain(s)
Window Features
Double Pane Windows
Schools
School District:
Denver 1
Elementary School:
Cory
Middle School:
Merrill
High School:
South
Financial
HOA Fee
$1,657
HOA Fee Frequency
Monthly
HOA Includes
Cable TV, Reserves, Heat, Insurance, Internet, Maintenance Grounds, On-Site Check In, Recycling, Security, Sewer, Snow Removal, Trash, Water
HOA Name
Grand Manors
HOA Phone
3037443455
Tax Year
2024
Taxes
$4,145

Need more info?

Ask a Question

Ready to go see it?

Schedule a Showing

Similar Listings

broker reciprocity
MLS# REC9698074broker reciprocity
1700 Bassett Street #1901
Denver, CO

$1,225,000

4.2 miles away

broker reciprocity
MLS# REC1992295broker reciprocity
891 14th Street #1801
Denver, CO

$1,200,000

3.3 miles away

broker reciprocity
MLS# REC7460454broker reciprocity
1299 N Gilpin Street #16E
Denver, CO

$1,200,000

2.0 miles away

Share this Property

3131 E Alameda Avenue #1006
Denver, CO