Active

335 N Josephine Street #A, Denver, CO, 80206

Add
MLS #REC5761507 image #0

335 N Josephine Street #A, Denver, CO, 80206
5 Beds
4 Baths
3,494 SqFt
0.04 Acres

Listing Id

REC5761507
$1,350,000

LOCATION, LOCATION LOCATION!!!!!

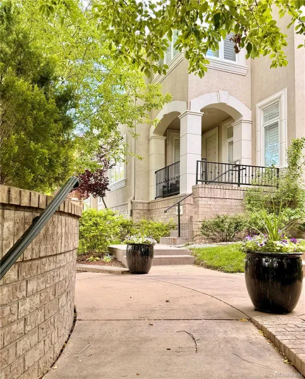
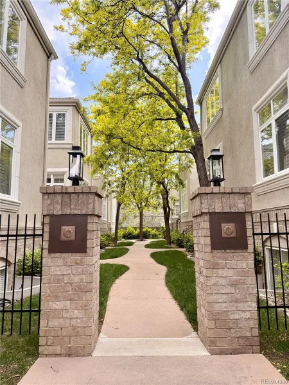
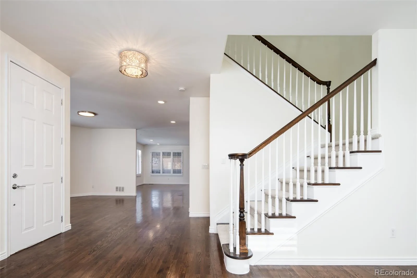
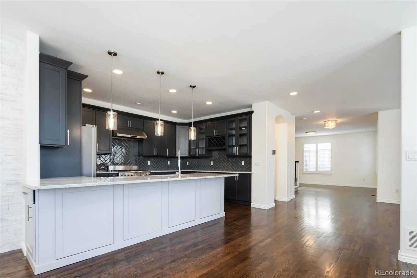
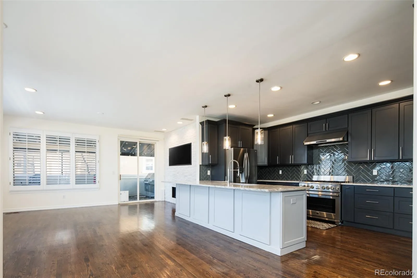
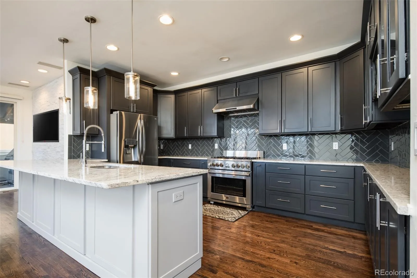
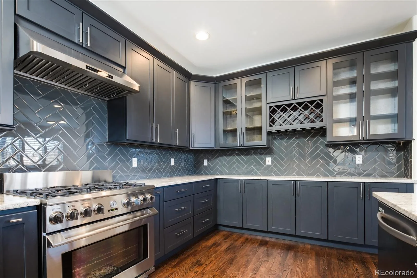
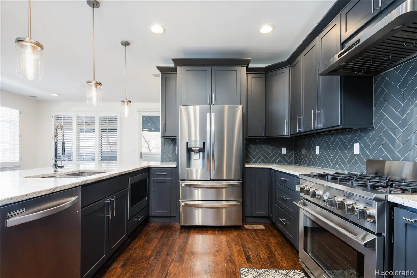
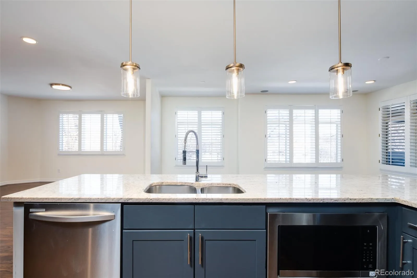
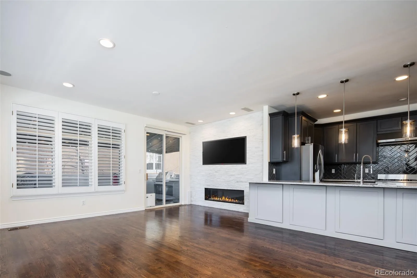
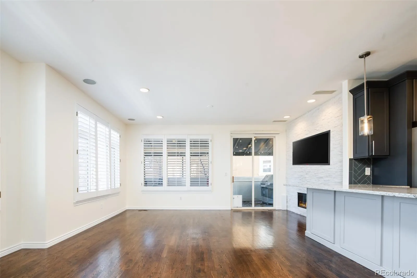
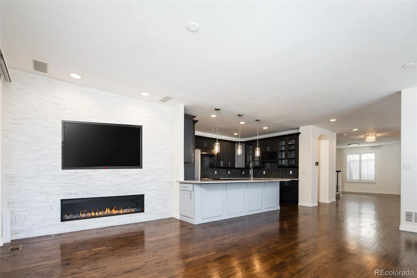
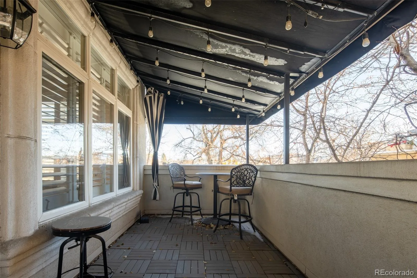
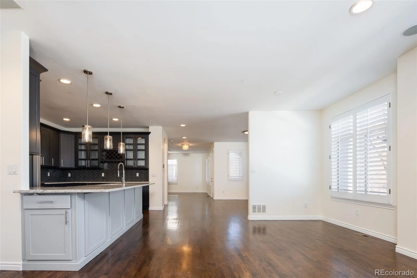
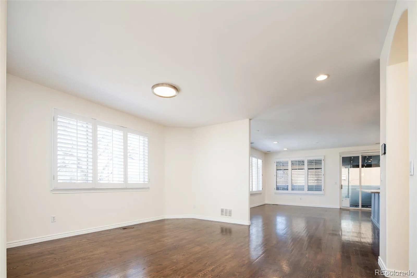
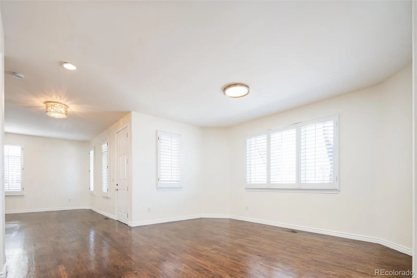
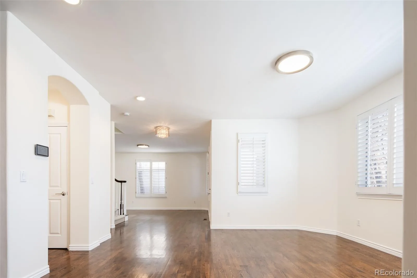
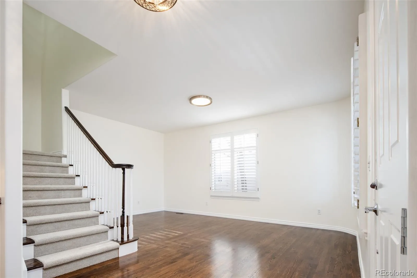
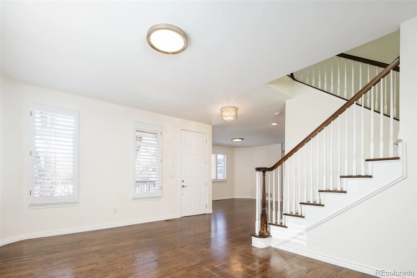
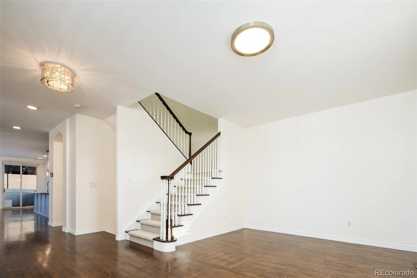
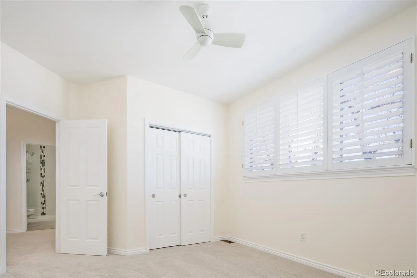
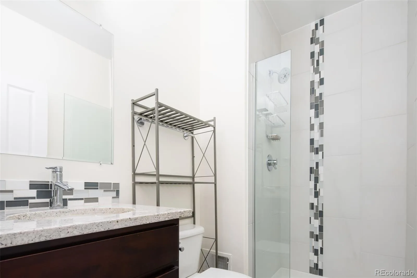
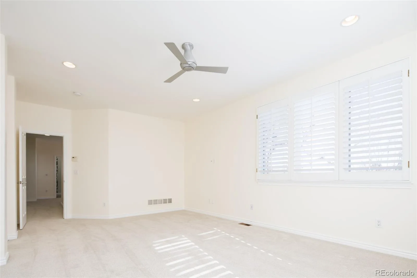
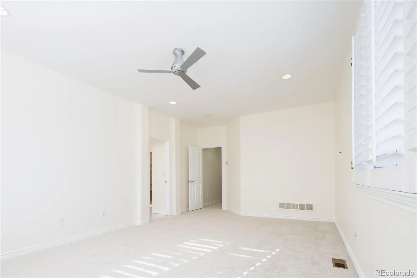
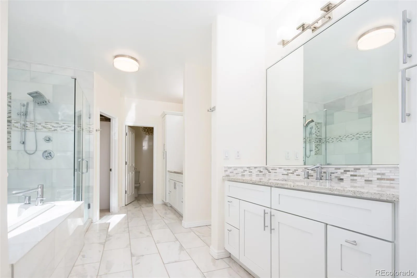
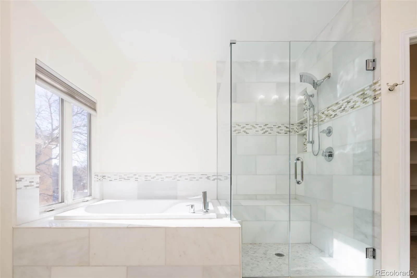
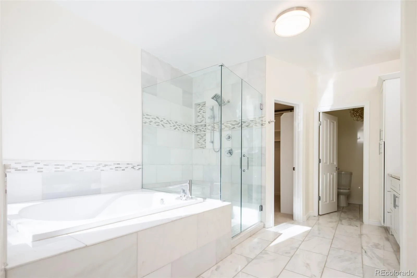
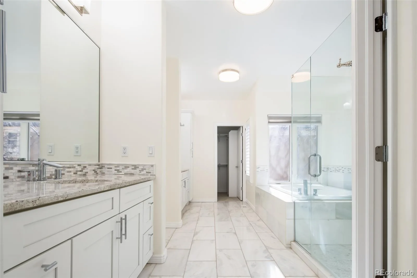
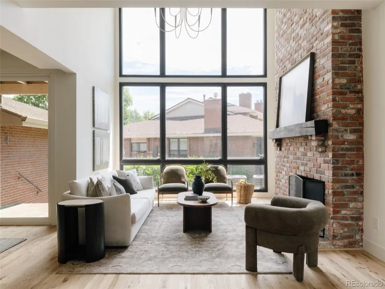
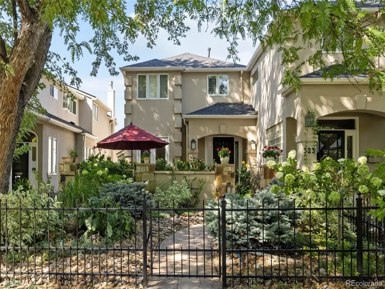
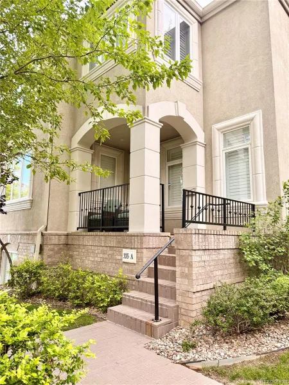
UPDATED home in the heart of CHERRY CREEK. All new carpet and paint, along with new light fixtures. Amazing opportunity to own the largest unit in the complex, which also boasts an incredible covered deck. The home includes many upgraded features, including new light fixtures, flooring, carpet, and paint. The main room features a modern glass fireplace, with a stone facade. The primary bedroom has terrific morning natural lighting, along with Carrara marble finishes in the main 5-piece bath. The primary bathroom has a large soaking tub and a separate shower. Access to not one, but two, walk in closets off the main bathroom. The Lower level has a very large laundry room, with lots of storage and a very handy utility sink. The lower level also includes a huge additional bedroom with a fireplace, which would make for a perfect guest, rec, play, or media room as well. James Manly Park is just across the street. Very short walking distance from Hillstone, Whole Foods, Moxy, restaurants, shops, and the main part of Cherry Creek.

Property Details
Price:
$1,350,000
MLS #:
REC5761507
Status:
Active
Beds:
5
Baths:
4
Type:
Townhouse
Structure:
Townhouse
Subdivision:
Cherry Creek
Finished Sq Ft:
3,446
Total Sq Ft:
3,494
Lot Size:
1,742 sqft / 0.04 acres (approx)
Year Built:
1997
Urban ContemporaryCherry CreekDenver 1BromwellMoreyEast
Interior
Above Grade Finished Area
2524
Appliances
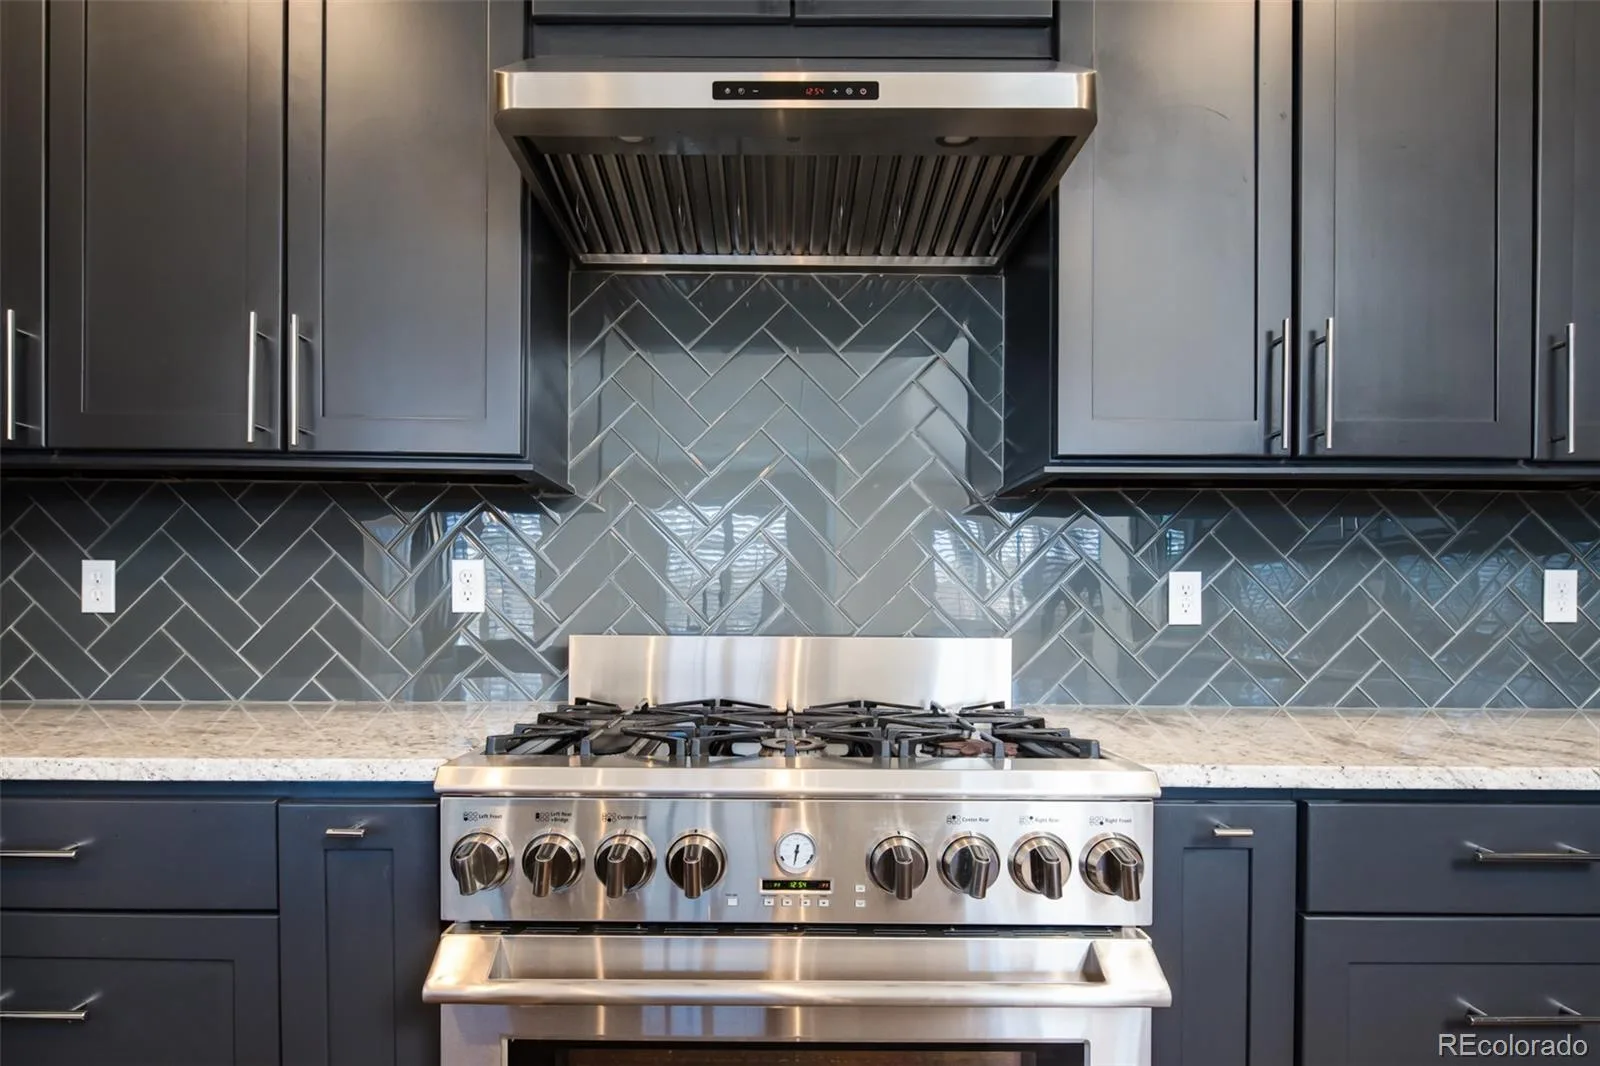
Dishwasher, Disposal, Freezer, Oven, Range
Bathrooms
1 Full Bathroom, 2 Three Quarter Bathrooms, 1 Half Bathroom
Below Grade Finished Area
922
Below Grade Unfinished Area
48
Cooling
Central Air
Flooring
Carpet, Laminate, Wood
Heating
Forced Air
Interior Features
Ceiling Fan(s)
Laundry Features
In Unit
Levels
Two
Main Level Bathrooms
1
Exterior
Architectural Style
Urban Contemporary
Attached Garage YN
1
Common Walls
End Unit
Construction Materials
Brick, Concrete, Stucco
Exterior Features
Balcony, Barbecue, Gas Grill
Garage Spaces
2
Parking Features
Dry Walled, Lighted
Parking Spots
2
Parking Total
2
Patio And Porch Features
Covered, Deck
Roof
Unknown
Security Features
Carbon Monoxide Detector(s), Secured Garage/Parking, Smoke Detector(s)
Window Features
Double Pane Windows, Window Coverings
Schools
School District:
Denver 1
Elementary School:
Bromwell
Middle School:
Morey
High School:
East
Financial
HOA Fee
$555
HOA Fee Frequency
Monthly
HOA Includes
Reserves, Insurance, Irrigation, Maintenance Grounds, Maintenance Structure, Snow Removal, Water
HOA Name
Verdelais Homeowners Association
HOA Phone
303-779-5151
Tax Year
2024
Taxes
$7,250

Need more info?

Ask a Question

Ready to go see it?

Schedule a Showing

Similar Listings

broker reciprocity
MLS# REC5357295broker reciprocity
2800 S University Boulevard #121
Denver, CO

$1,750,000

3.9 miles away

broker reciprocity
MLS# REC9674585broker reciprocity
321 Monroe Street
Denver, CO

$1,595,000

0.7 miles away

broker reciprocity
MLS# REC8151254broker reciprocity
2556 18th Street
Denver, CO

$1,570,000

3.8 miles away

Share this Property

335 N Josephine Street #A
Denver, CO