Active

66 S Jackson Street, Denver, CO, 80209
Add
MLS #REC1711981 image #0

66 S Jackson Street, Denver, CO, 80209
3 Beds
4 Baths
4,356 SqFt
0.07 Acres

Listing Id

REC1711981
$1,699,000

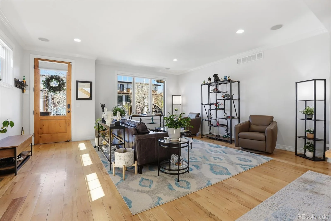
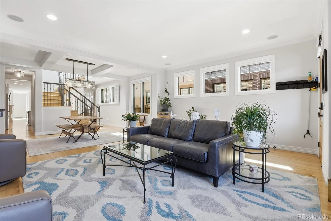
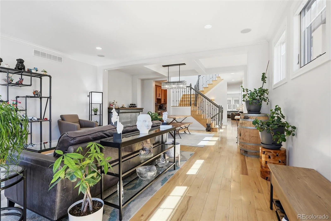
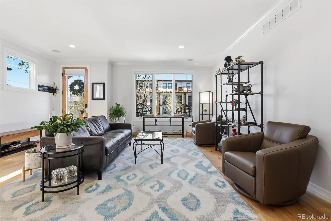
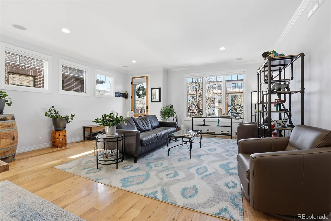
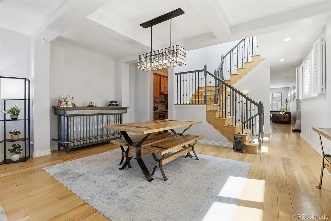
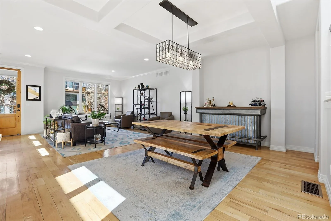
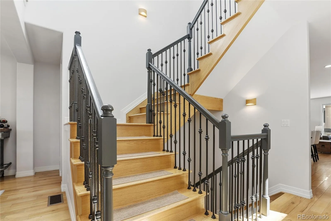
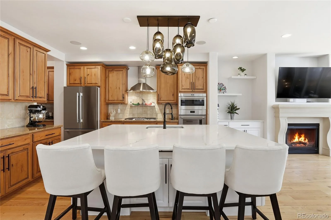
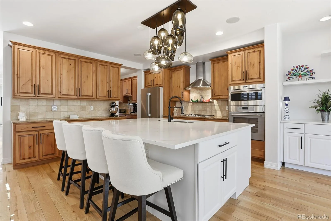
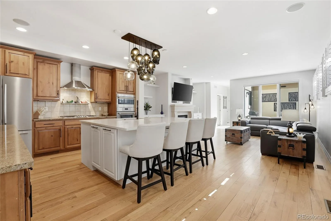
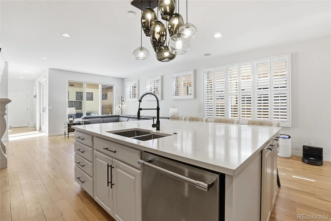
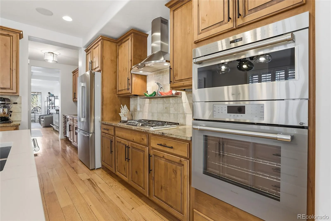
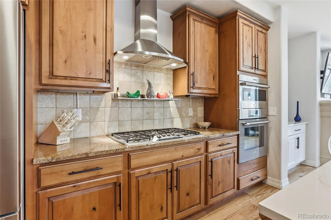
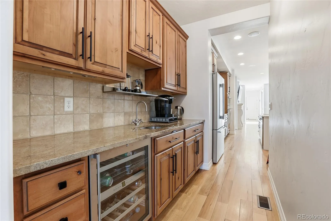
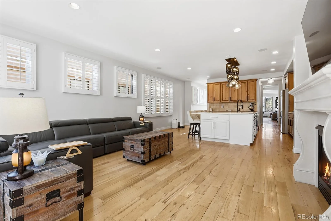
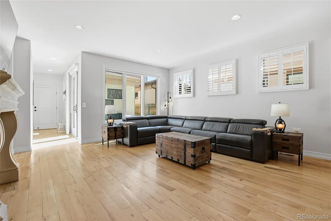
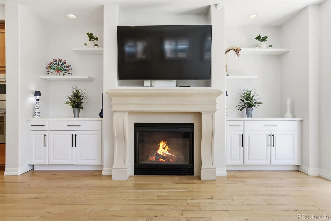
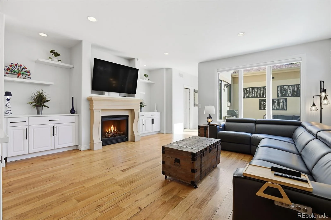
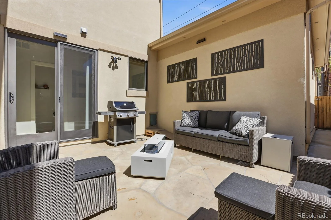
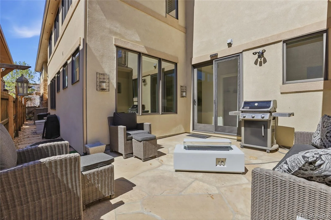
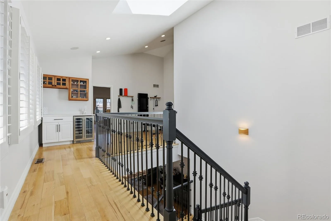
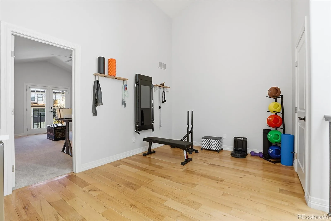
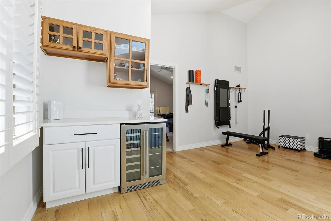
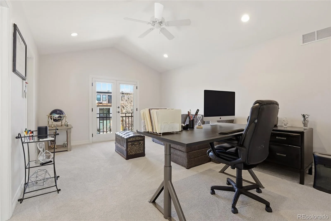
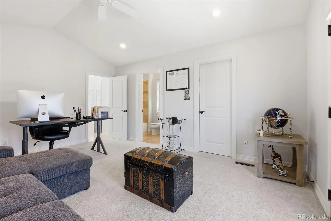
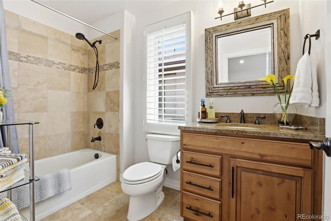
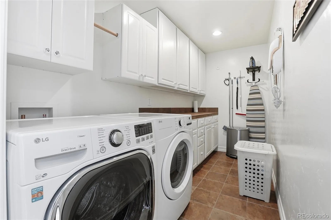
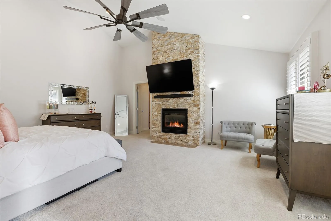
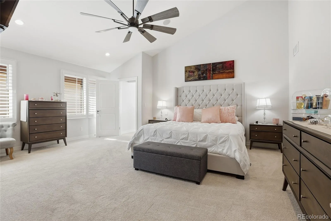
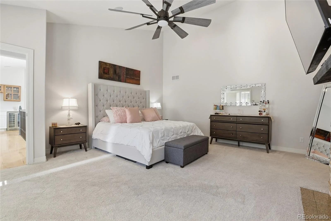
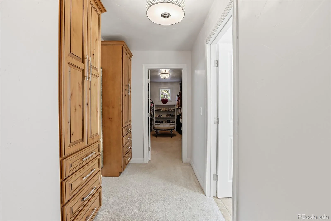
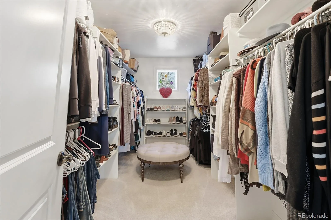
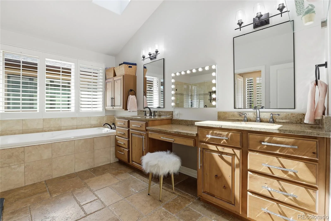
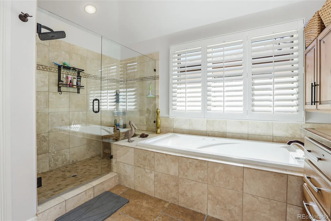
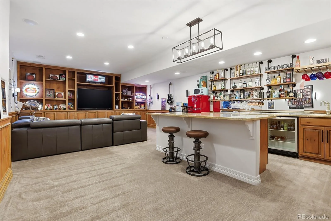
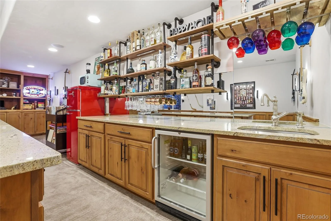
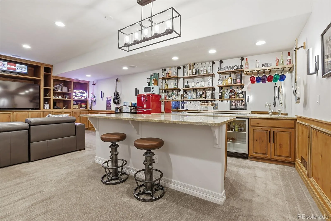
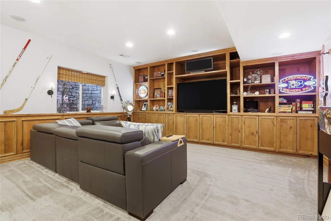
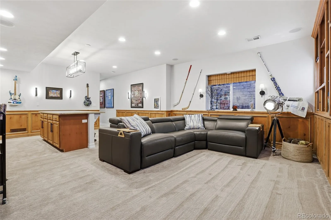
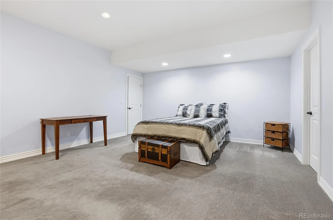
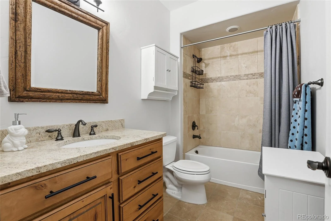
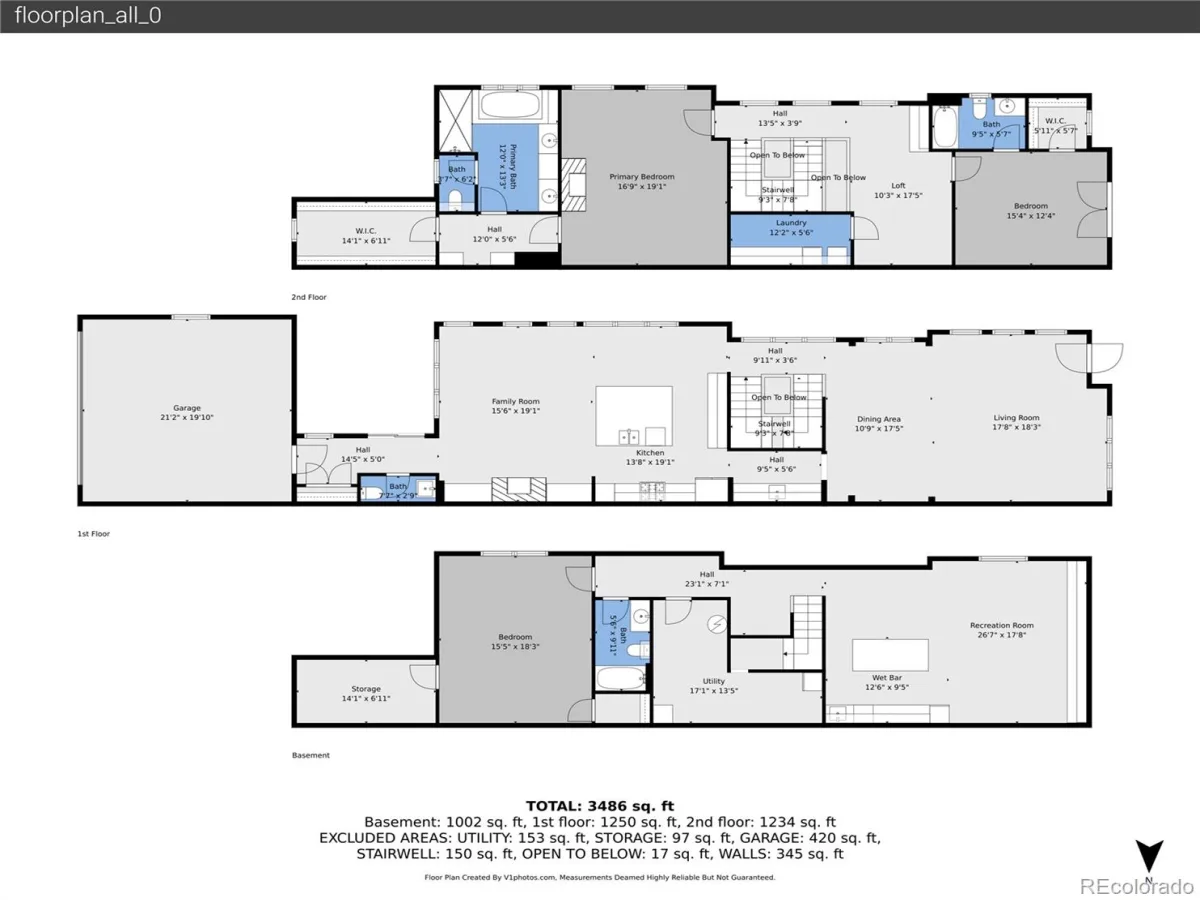
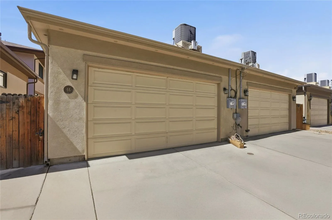
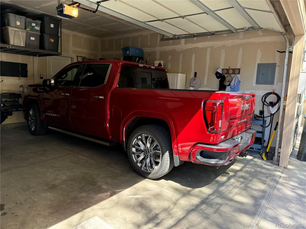
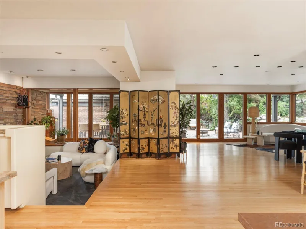
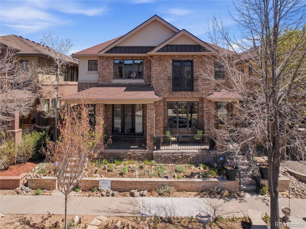
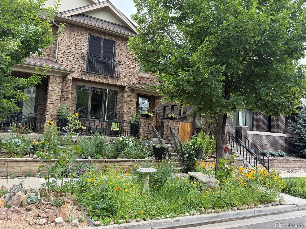
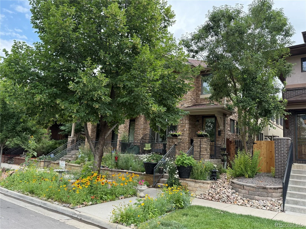
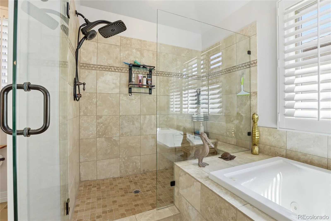
MOTIVATED SELLER REDUCED TO SELL – Situated across from brand new construction priced $2M++ this home presents an incredible opportunity for the discerning buyer seeking turnkey luxury. Meticulously updated residence offers a seamless blend of sophisticated design & high-tech functionality. Luxury, Light & Location, this home has such an amazing floor plan. Bathed in natural light from western & southern exposure & multiple skylights, this open-concept masterpiece features all-new designer paint & premium finishes throughout. Elevated from the street level with a comfy porch to enjoy sitting, coffee or drinks. Main floor flows effortlessly from the living & dining rooms into the gourmet kitchen that is a chef’s dream with a Butlers Pantry. Newly equipped with Wolf & Thermador appliances, custom quartz island, open shelving gas fireplace. Retreat to the upper level where the expansive primary suite serves as a true sanctuary, with a cozy gas fireplace, sitting area, private dressing room, large walk-in closet & a 5-piece spa-like bath, warm water for bidet. 2nd bedroom suite features vaulted ceilings, French doors & attached full bath. Level is completed with added cabinets quartz counter beverage fridge a dedicated workout space or home office & an amazing laundry room. Finished basement is an entertainer’s paradise, featuring a built-in bar open shelving, a private guest suite with a full bath. Outdoor living is equally impressive with 4 pollinator gardens on a new drip system-ideal for drought cozy private back patio dual gas lines for a BBQ & firepit. Attached oversized 2-car garage finished, storage 220v for electric car, automated lighting, motorized window coverings with blackout shades, Smart Appliances, Ring security system door bell, lighting keyless entry, dog door, solar lights. Lock & leave minus the congestion always ample parking wide streets, easy walk to shopping & dining in Cherry Creek. No HOA! All Updates completed in 2024-2026 see Supplements

Property Details
Price:
$1,699,000
MLS #:
REC1711981
Status:
Active
Beds:
3
Baths:
4
Type:
Single Family
Structure:
Duplex
Subdivision:
Cherry Creek
Finished Sq Ft:
4,283
Total Sq Ft:
4,356
Lot Size:
3,125 sqft / 0.07 acres (approx)
Year Built:
2006
ContemporaryCherry CreekDenver 1SteckHillGeorge Washington
Interior
Above Grade Finished Area
2904
Appliances
Bar Fridge, Convection Oven, Cooktop, Dishwasher, Disposal, Double Oven, Dryer, Gas Water Heater, Humidifier, Microwave, Oven, Range Hood, Refrigerator, Self Cleaning Oven, Smart Appliance(s), Washer, Wine Cooler
Bathrooms
3 Full Bathrooms, 1 Half Bathroom
Below Grade Finished Area
1379
Below Grade Unfinished Area
73
Cooling
Central Air
Fireplaces Total
2
Flooring
Carpet, Stone, Wood
Heating
Forced Air, Natural Gas
Interior Features
Audio/Video Controls, Breakfast Bar, Built-in Features, Ceiling Fan(s), Eat-in Kitchen, Five Piece Bath, Granite Counters, High Ceilings, High Speed Internet, Kitchen Island, Open Floorplan, Primary Suite, Quartz Counters, Smart Ceiling Fan, Smart Light(s), Smart Thermostat, Smart Window Coverings, Smoke Free, Sound System, Vaulted Ceiling(s), Walk-In Closet(s), Wet Bar
Laundry Features
In Unit
Levels
Two
Main Level Bathrooms
1
Exterior
Architectural Style
Contemporary
Attached Garage YN
1
Common Walls
End Unit, 1 Common Wall
Construction Materials
Stone, Stucco
Direction Faces
West
Exterior Features
Garden, Lighting, Private Yard, Smart Irrigation
Fencing
Full
Garage Spaces
2
Green Energy Efficient
Appliances, Thermostat
Lot Features
Level
Parking Features
220 Volts, Concrete, Dry Walled, Electric Vehicle Charging Station(s), Finished Garage, Insulated Garage, Lighted, Oversized, Oversized Door, Smart Garage Door, Storage
Parking Spots
2
Parking Total
2
Patio And Porch Features
Front Porch, Patio
Roof
Composition
Security Features
Carbon Monoxide Detector(s), Security Entrance, Security System, Smart Cameras, Smart Locks, Smart Security System, Smoke Detector(s), Video Doorbell
Spa Features
Bath
Window Features
Skylight(s), Storm Window(s), Window Treatments
Schools
School District:
Denver 1
Elementary School:
Steck
Middle School:
Hill
High School:
George Washington
Financial
Tax Year
2024
Taxes
$6,604

Need more info?

Ask a Question

Ready to go see it?

Schedule a Showing

Similar Listings

broker reciprocity
MLS# REC1825103broker reciprocity
1950 S Milwaukee Street
Denver, CO

$2,200,000

2.4 miles away

broker reciprocity
MLS# REC7100020broker reciprocity
3737 S Ogden Street
Cherry Hills Village, CO

$2,200,000

4.9 miles away

broker reciprocity
MLS# REC8783445broker reciprocity
205 S Lafayette Street
Denver, CO

$2,199,000

1.6 miles away

Share this Property

66 S Jackson Street
Denver, CO