Active

67 S Garfield Street, Denver, CO, 80209
Add
MLS #REC4983165 image #0MLS #REC4983165 image #1MLS #REC4983165 image #2MLS #REC4983165 image #3MLS #REC4983165 image #4MLS #REC4983165 image #5MLS #REC4983165 image #6MLS #REC4983165 image #7MLS #REC4983165 image #8MLS #REC4983165 image #9MLS #REC4983165 image #10MLS #REC4983165 image #11MLS #REC4983165 image #12MLS #REC4983165 image #13MLS #REC4983165 image #14MLS #REC4983165 image #15MLS #REC4983165 image #16MLS #REC4983165 image #17MLS #REC4983165 image #18MLS #REC4983165 image #19MLS #REC4983165 image #20MLS #REC4983165 image #21MLS #REC4983165 image #22MLS #REC4983165 image #23MLS #REC4983165 image #24MLS #REC4983165 image #25MLS #REC4983165 image #26MLS #REC4983165 image #27MLS #REC4983165 image #28MLS #REC4983165 image #29MLS #REC4983165 image #30MLS #REC4983165 image #31MLS #REC4983165 image #32MLS #REC4983165 image #33MLS #REC4983165 image #34MLS #REC4983165 image #35MLS #REC4983165 image #36MLS #REC4983165 image #37MLS #REC4983165 image #38MLS #REC4983165 image #39MLS #REC4983165 image #40MLS #REC4983165 image #41MLS #REC4983165 image #42MLS #REC4983165 image #43MLS #REC4983165 image #44MLS #REC4983165 image #45MLS #REC4983165 image #46MLS #REC4983165 image #47MLS #REC4983165 image #48MLS #REC4983165 image #49

67 S Garfield Street, Denver, CO, 80209
4 Beds
5 Baths
3,821 SqFt
0.08 Acres

Listing Id

REC4983165
$1,730,000

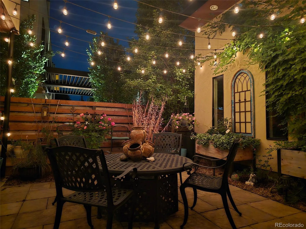
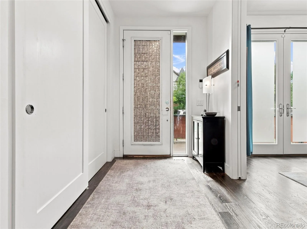
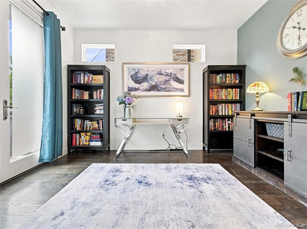
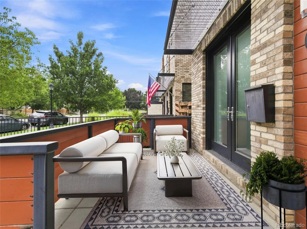
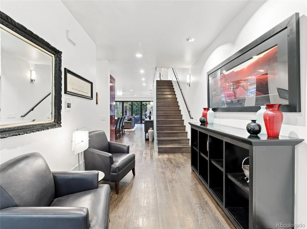
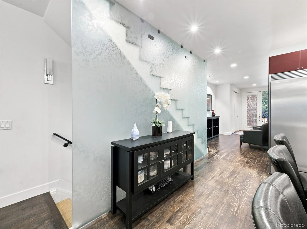
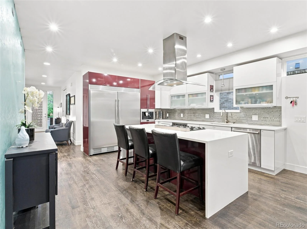
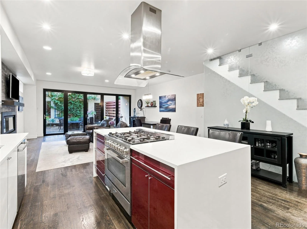
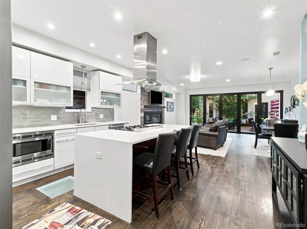
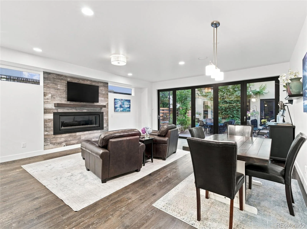
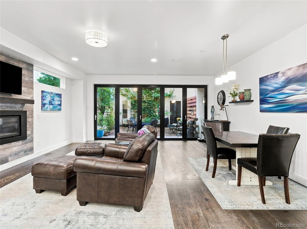
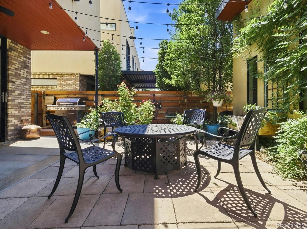
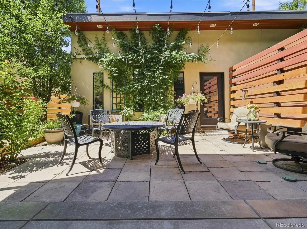
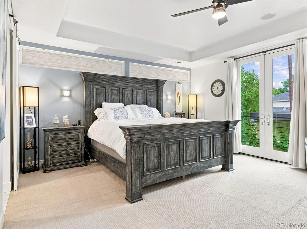
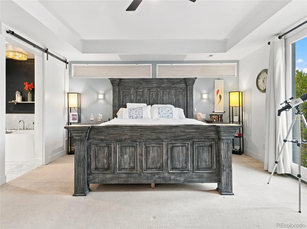
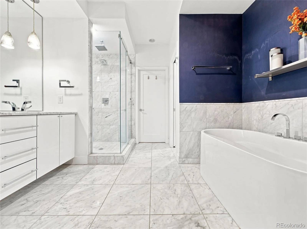
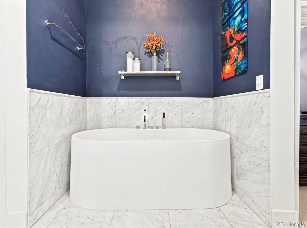
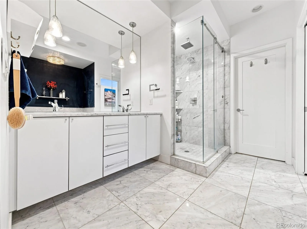
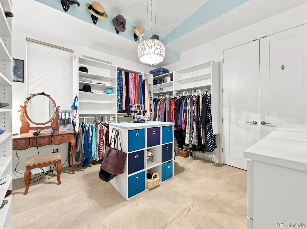
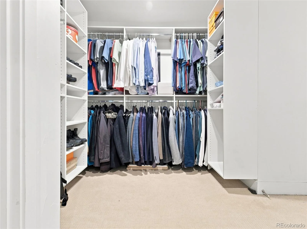
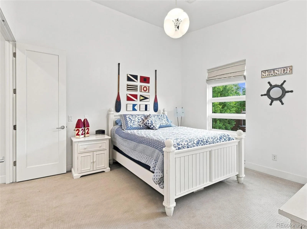
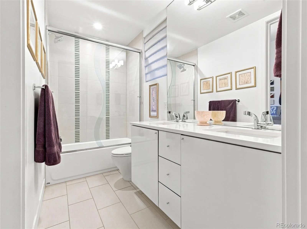
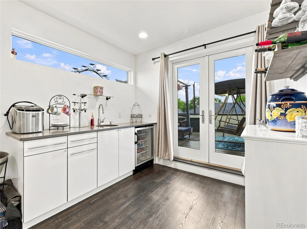
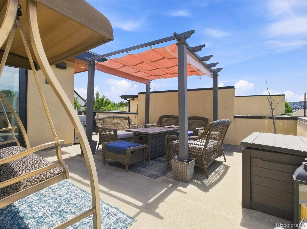
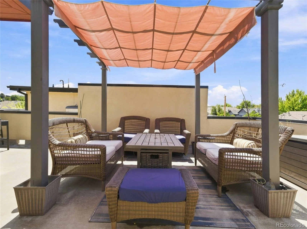
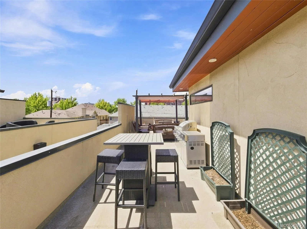
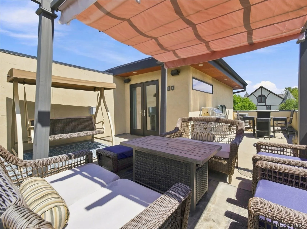
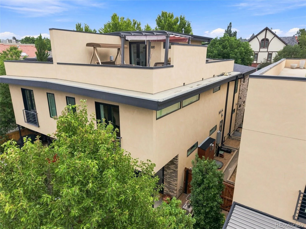
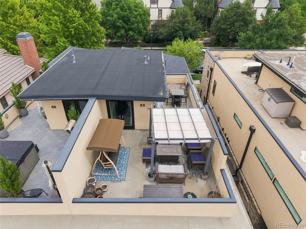
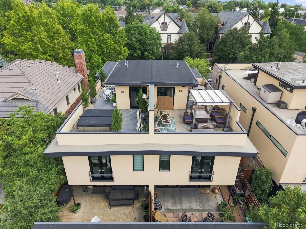
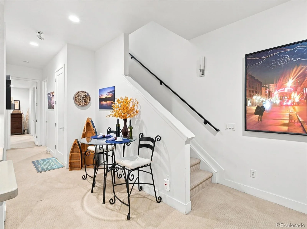
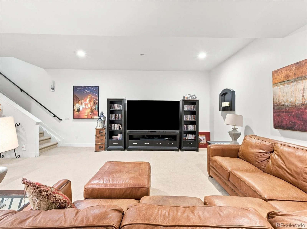
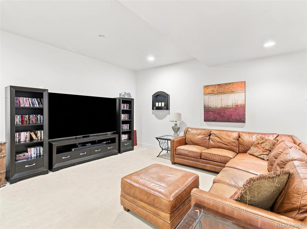
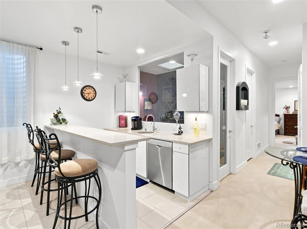
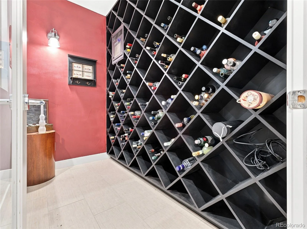
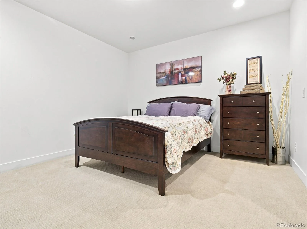
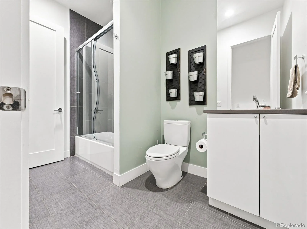
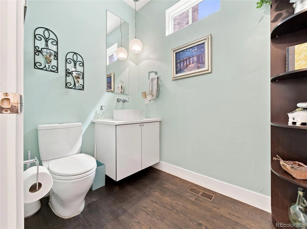
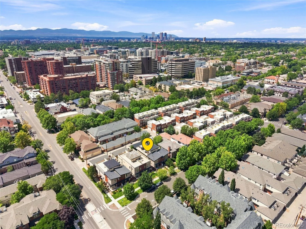
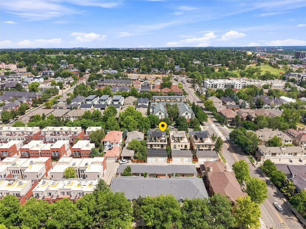
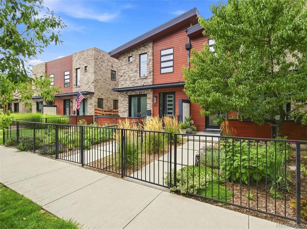
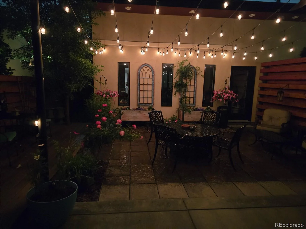
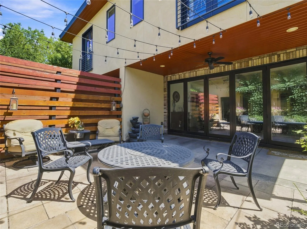
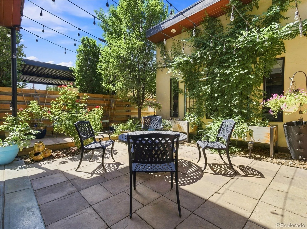
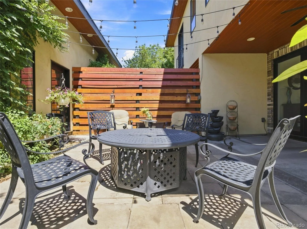
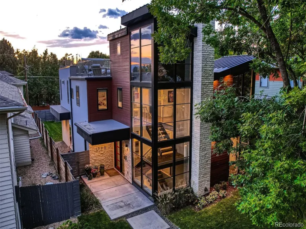
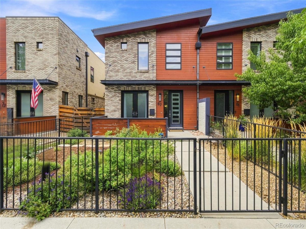
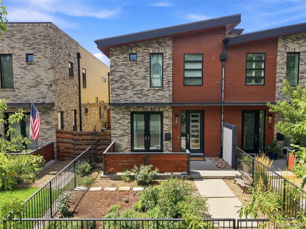
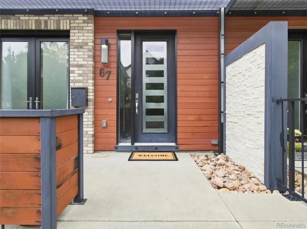
Modern Cherry Creek luxury living at its finest. This exceptional half duplex, built in 2015 and lovingly maintained by its original owner, delivers sophisticated design, remarkable space, and an enviable walk-to-everything location. Natural light pours throughout the thoughtfully designed interior, highlighting beautiful updates and modern architectural details. The main level features a stylish study with direct access to the outdoors, a dramatic modern fireplace, and a spectacular gourmet kitchen appointed with an oversized refrigerator and freezer, built-in espresso bar, and generous entertaining space. The open living areas flow seamlessly to an incredible rear patio complete with a gas line for the barbecue. Upstairs, the oversized primary suite is a true retreat, while a second bedroom features a Jack-and-Jill bath. The current owners have transformed the adjoining bedroom into an extraordinary designer closet—an exceptional custom space for the ultimate wardrobe experience. The lower level is designed for entertaining and relaxation with a spacious media room, wet bar, temperature-controlled wine room, and a private secondary suite with en-suite bath. But the showstopper is above it all: an incredible rooftop patio featuring a pergola, wet bar, and half bath—the perfect setting for sunset cocktails, dinner parties, or effortless Colorado outdoor living. The fully fenced front yard is beautifully xeriscaped with Colorado-native, drought-tolerant plantings, creating a polished and low-maintenance outdoor setting. All of this in the heart of Cherry Creek, just blocks from premier shopping and surrounded by some of Denver’s finest dining, galleries, cultural destinations, and everyday conveniences. Sophisticated city living with an abundance of space, exceptional indoor/outdoor entertaining, and the lifestyle you’ve been waiting for!!

Property Details
Price:
$1,730,000
MLS #:
REC4983165
Status:
Active
Beds:
4
Baths:
5
Type:
Single Family
Structure:
Duplex
Subdivision:
Cherry Creek
Finished Sq Ft:
3,821
Total Sq Ft:
3,821
Lot Size:
3,485 sqft / 0.08 acres (approx)
Year Built:
2014
Urban ContemporaryCherry CreekDenver 1SteckHillGeorge Washington
Interior
Above Grade Finished Area
2701
Appliances
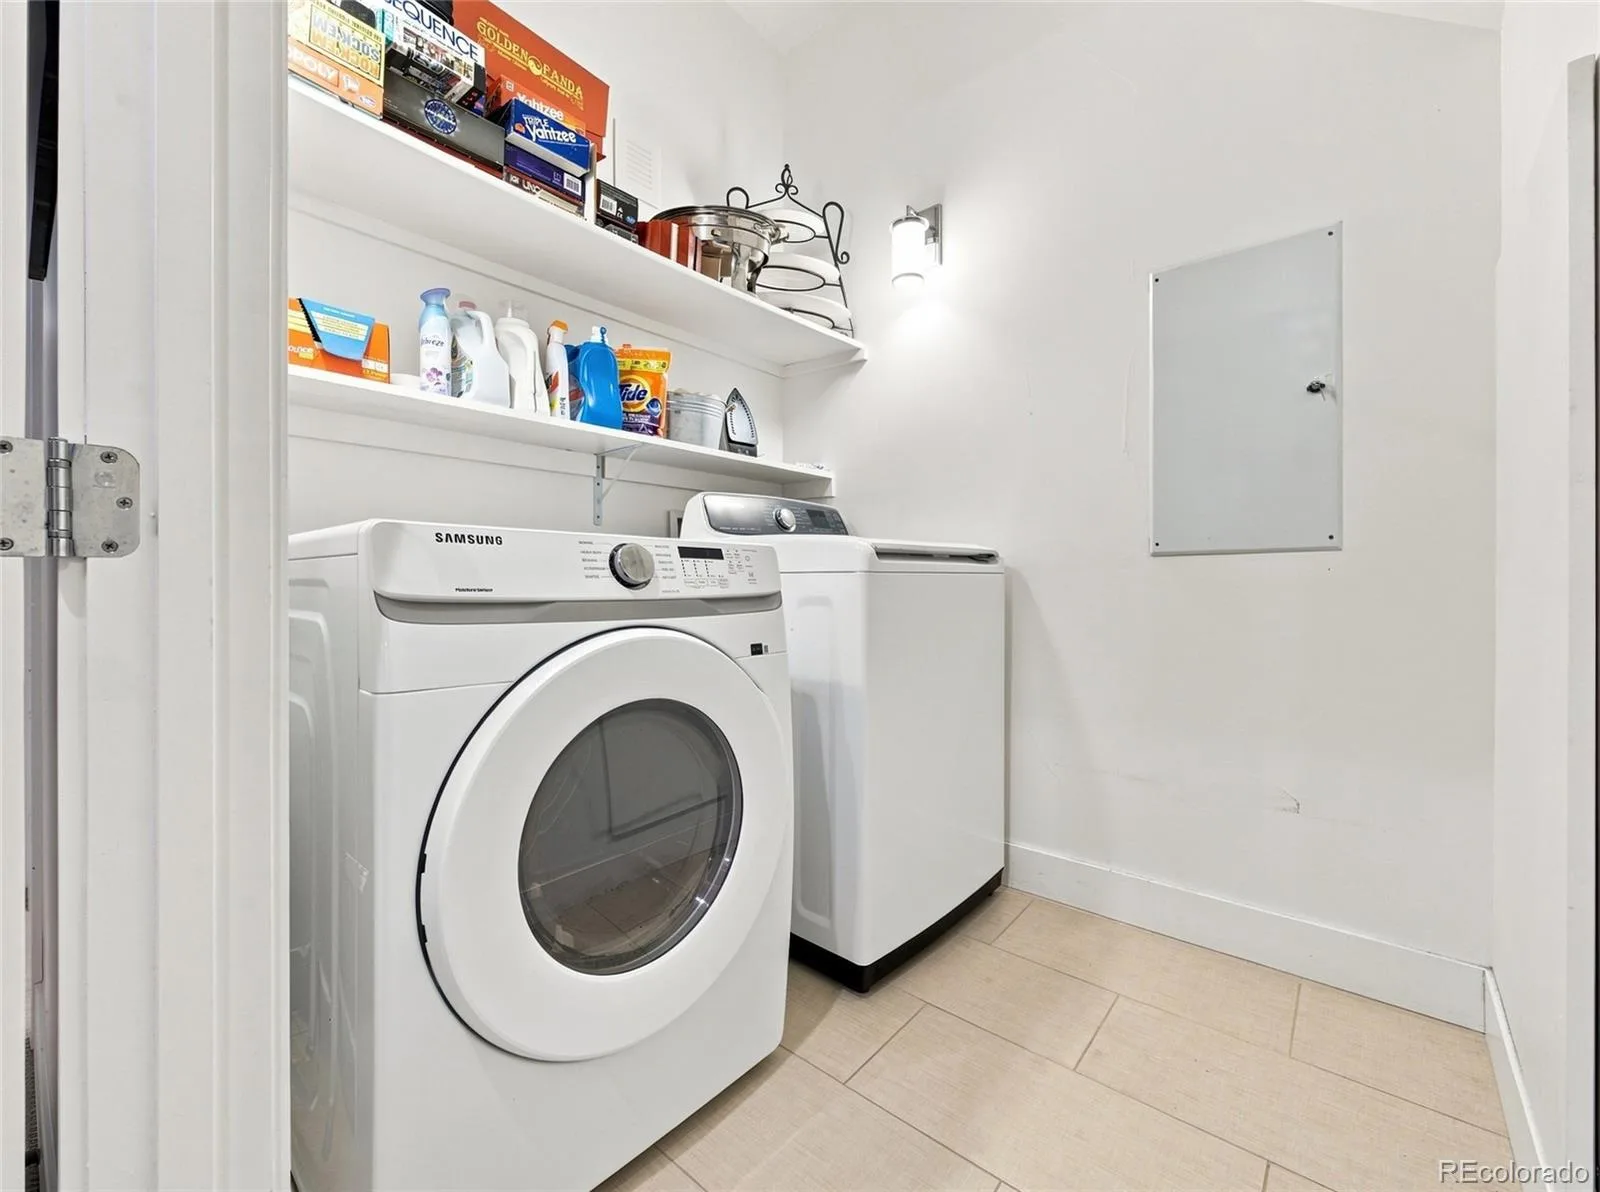
Bar Fridge, Cooktop, Dishwasher, Disposal, Humidifier, Microwave, Oven, Range Hood, Refrigerator, Self Cleaning Oven, Sump Pump, Tankless Water Heater, Warming Drawer, Wine Cooler
Bathrooms
3 Full Bathrooms, 2 Half Bathrooms
Below Grade Finished Area
1120
Cooling
Central Air
Fireplaces Total
1
Flooring
Carpet, Tile, Wood
Heating
Forced Air, Natural Gas
Interior Features
Ceiling Fan(s), Eat-in Kitchen, Entrance Foyer, Five Piece Bath, High Ceilings, High Speed Internet, Jack & Jill Bathroom, Kitchen Island, Marble Counters, Open Floorplan, Pantry, Primary Suite, Sound System, Vaulted Ceiling(s), Walk-In Closet(s), Wet Bar
Levels
Three Or More
Main Level Bathrooms
1
Exterior
Architectural Style
Urban Contemporary
Common Walls
End Unit, 1 Common Wall
Construction Materials
Frame, Stone
Direction Faces
East
Exterior Features
Balcony, Garden, Gas Valve, Private Yard, Water Feature
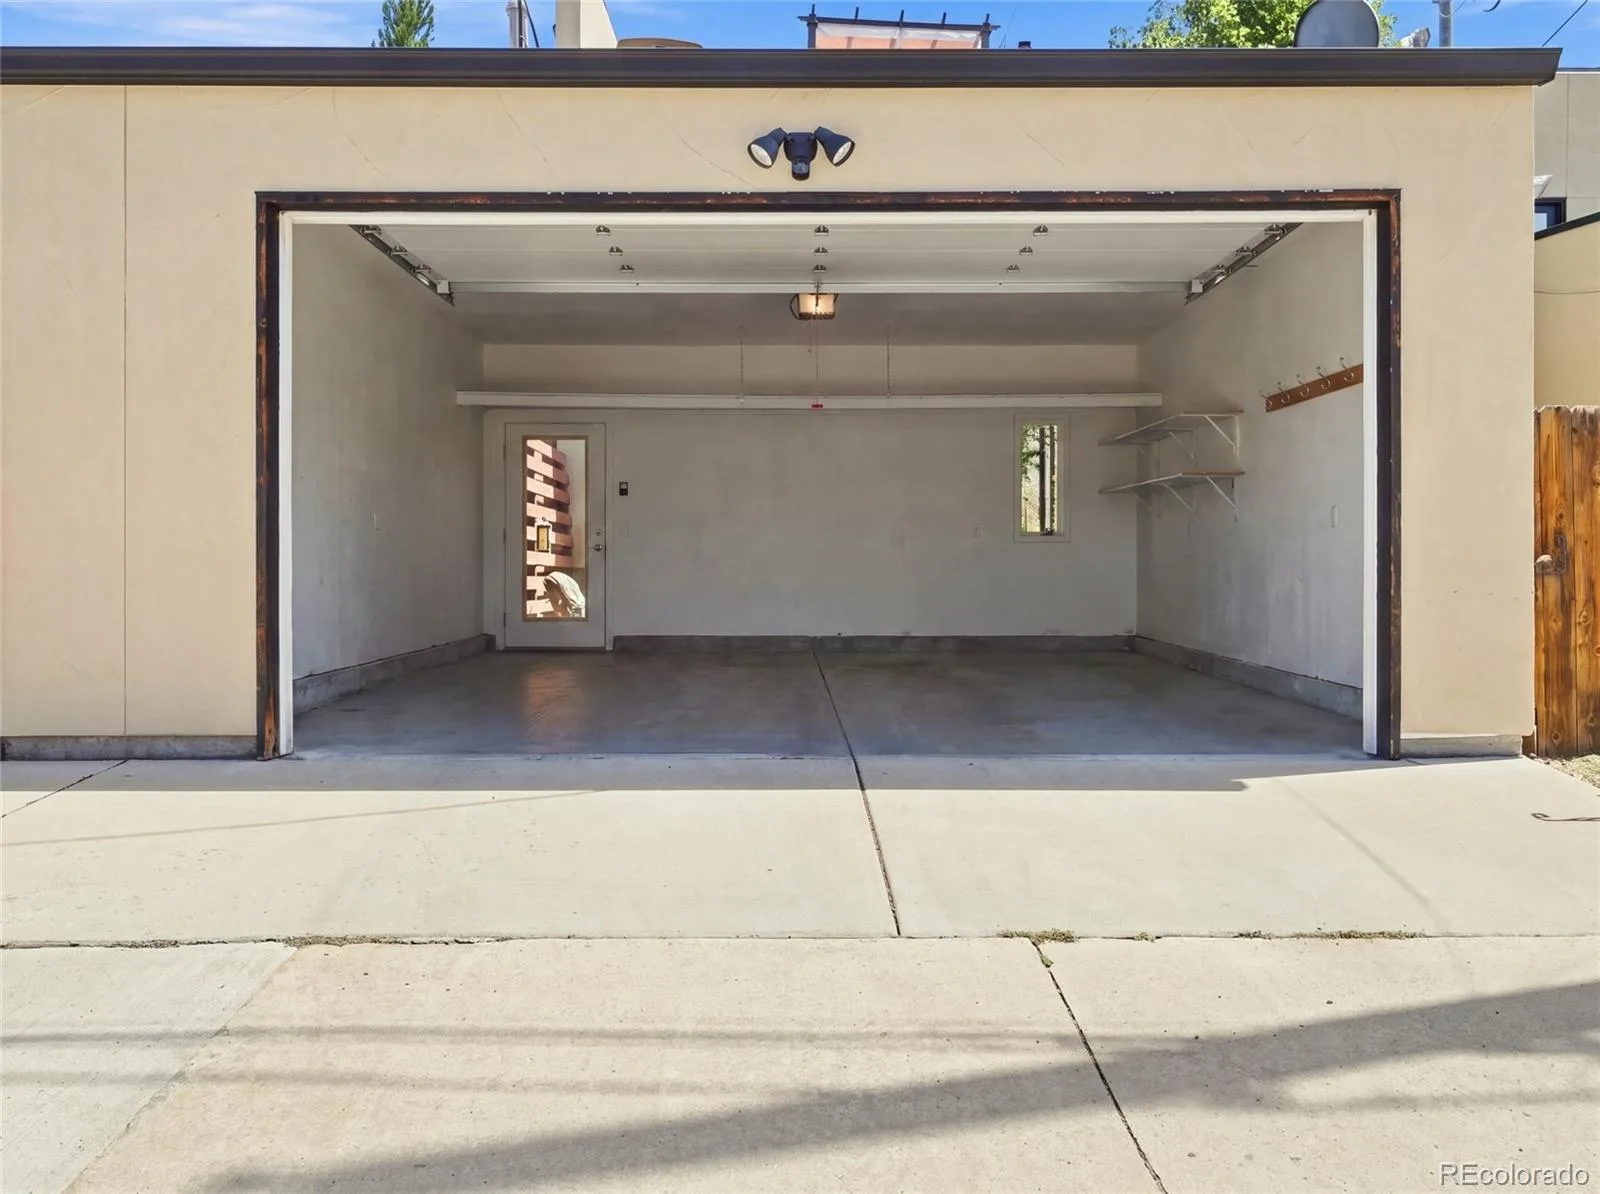
Garage Spaces
2
Lot Features
Landscaped, Level, Sprinklers In Front, Sprinklers In Rear
Parking Features
Concrete, Dry Walled, Exterior Access Door
Parking Spots
2
Parking Total
2
Patio And Porch Features
Covered, Deck, Front Porch, Patio, Rooftop
Roof
Composition, Membrane
Security Features
Carbon Monoxide Detector(s), Video Doorbell
View
City, Mountain(s)
Window Features
Double Pane Windows, Egress Windows
Schools
School District:
Denver 1
Elementary School:
Steck
Middle School:
Hill
High School:
George Washington
Financial
Tax Year
2025
Taxes
$7,868

Need more info?

Ask a Question

Ready to go see it?

Schedule a Showing

Similar Listings

broker reciprocity
MLS# REC5796916broker reciprocity
1585 S Fillmore Street
Denver, CO

$2,225,000

2.0 miles away

broker reciprocity
MLS# REC1825103broker reciprocity
1950 S Milwaukee Street
Denver, CO

$2,200,000

2.4 miles away

broker reciprocity
MLS# REC2528783broker reciprocity
4301 E 6th Avenue Parkway
Denver, CO

$2,200,000

0.8 miles away

Share this Property

67 S Garfield Street
Denver, CO