Active

2800 S University Boulevard #154, Denver, CO, 80210
Add
MLS #4572939 image #0MLS #4572939 image #1MLS #4572939 image #2MLS #4572939 image #3MLS #4572939 image #4MLS #4572939 image #5MLS #4572939 image #6MLS #4572939 image #7MLS #4572939 image #8MLS #4572939 image #9MLS #4572939 image #10MLS #4572939 image #11MLS #4572939 image #12MLS #4572939 image #13MLS #4572939 image #14MLS #4572939 image #15MLS #4572939 image #16MLS #4572939 image #17MLS #4572939 image #18MLS #4572939 image #19MLS #4572939 image #20MLS #4572939 image #21MLS #4572939 image #22MLS #4572939 image #23MLS #4572939 image #24MLS #4572939 image #25MLS #4572939 image #26MLS #4572939 image #27MLS #4572939 image #28MLS #4572939 image #29MLS #4572939 image #30MLS #4572939 image #31MLS #4572939 image #32MLS #4572939 image #33MLS #4572939 image #34MLS #4572939 image #35MLS #4572939 image #36MLS #4572939 image #37MLS #4572939 image #38MLS #4572939 image #39MLS #4572939 image #40MLS #4572939 image #41MLS #4572939 image #42MLS #4572939 image #43MLS #4572939 image #44MLS #4572939 image #45MLS #4572939 image #46MLS #4572939 image #47MLS #4572939 image #48

2800 S University Boulevard #154, Denver, CO, 80210

4 Beds
3 Baths
5,000 SqFt
0 Acres

Listing Id

4572939
$1,500,000

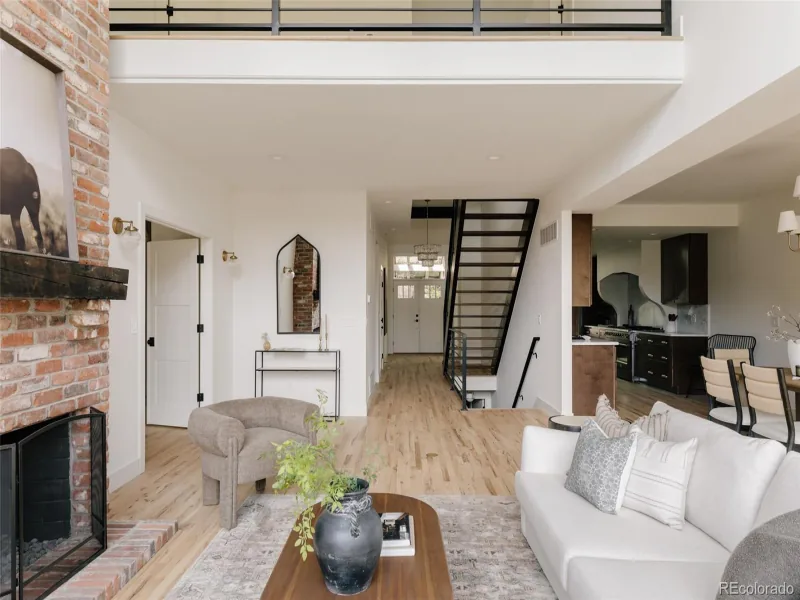
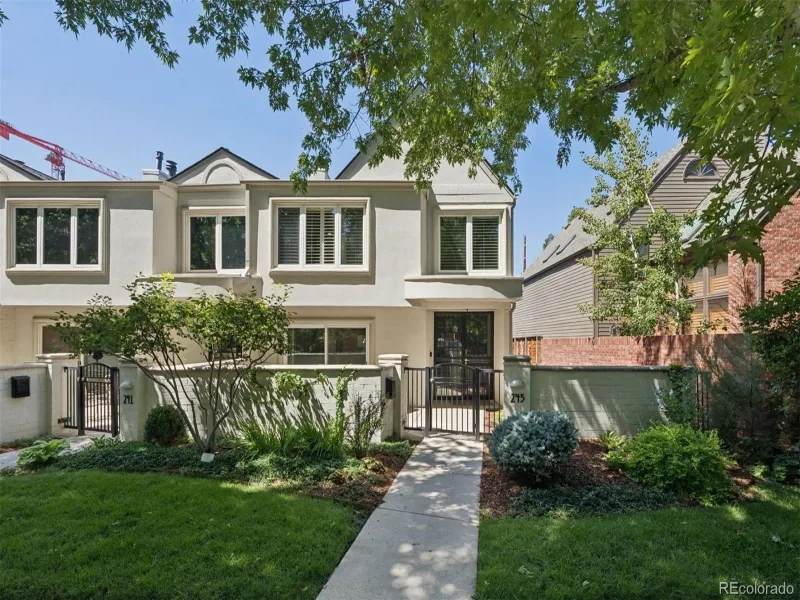
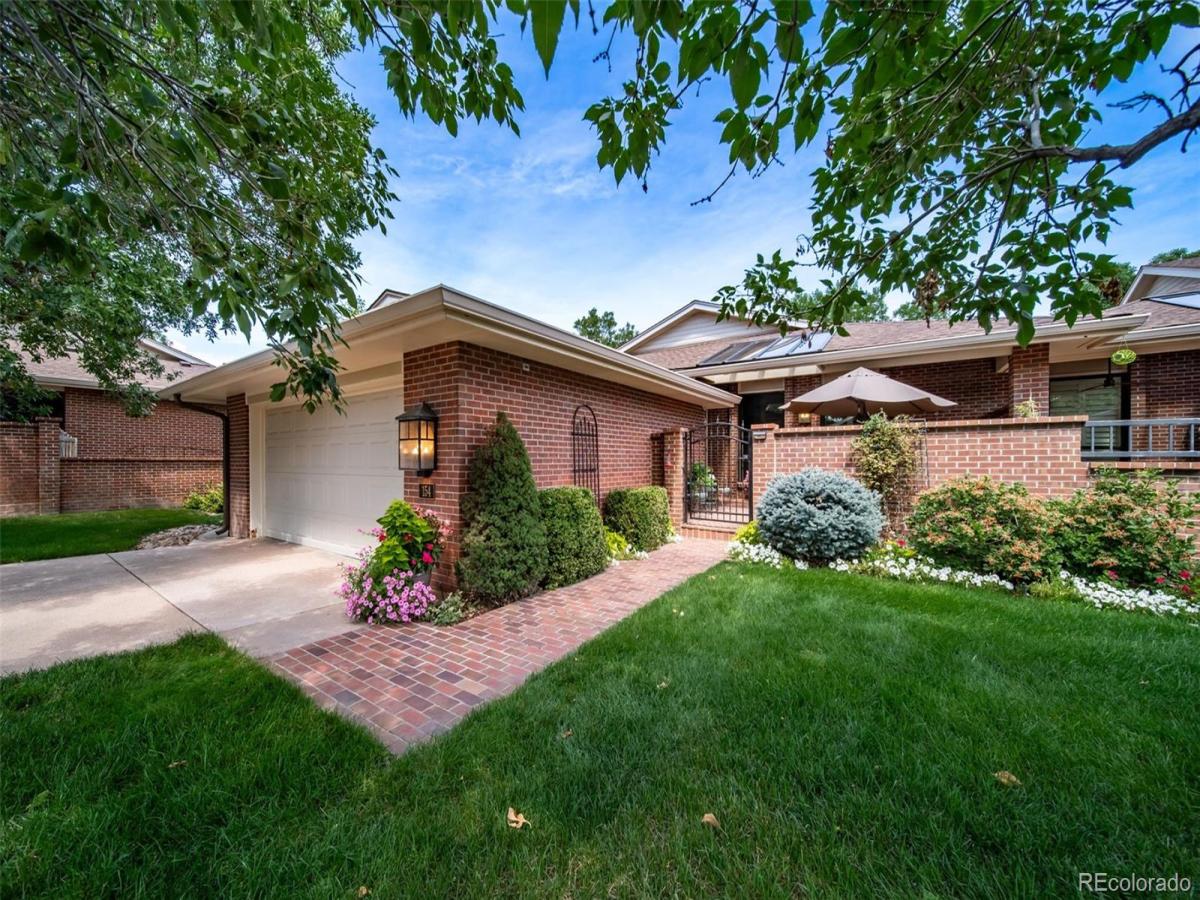
Tucked into one of Denver’s most desirable locations, this ranch-style townhome sits inside a private, gated enclave of greenbelts and streams, with 24/7 gated staffed security at the entrance. The home has been remodeled top to bottom, so there’s nothing left to do but move in. Inside you’ll find over 5,000 plus finished sq ft with 4 bedrooms, 3 full baths, study and a finished basement. The gourmet kitchen features Viking appliances. An attached, insulated 2-car garage rounds it out.
Come and step into the welcoming, charming front patio area with beautiful front door and outside heater. Perfect for outside gatherings and sun loving flowers. Enhancements throughout home include plantation shutters, custom window treatments, Pella windows, walnut floors, high end carpet, lighting, paint, extensive patio redesigns and upgrades, and much more.
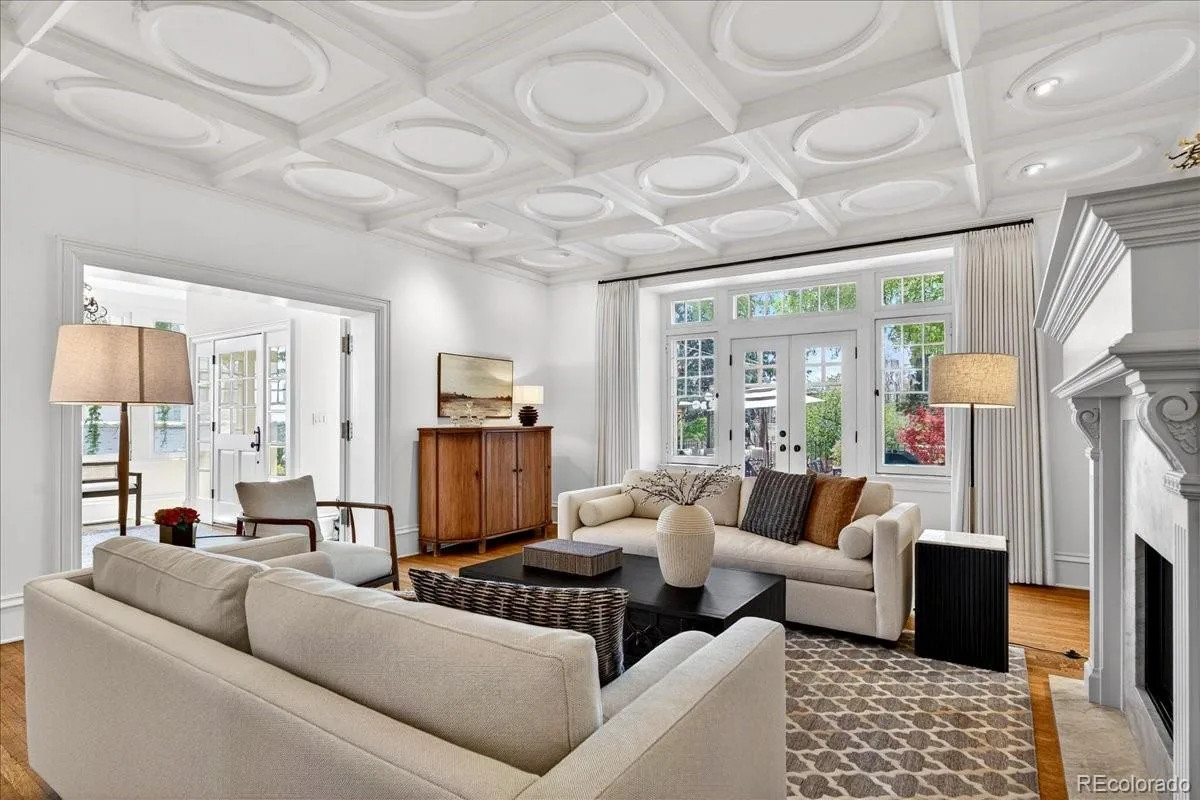
AT THE HEART OF THE HOME is an amazing kitchen with dining area, access to enhanced side patio with bbq grill, endless storage and counter space, six burner Viking range with hood, warming drawer, kitchen island, undermount lighting. Large dining room area with wet bar. Spacious living room has gas fireplace, expansive doors to large private outside back patio.
Large primary suite with dressing area, walk in closet, separate tub and showers with own toilet, 2 vanity areas, reading nook.
Additional beautiful, upgraded bath, 2nd bedroom and study with French doors built-in shelving on main floor.
Perfect basement for entertaining and guests. Beautiful bar area, wine room, pool table area, media area, 2 additional bedrooms, craft/ utility room with sink, 4 additional storage rooms. Upgraded egress window(s). Come see this home today!
The HOA includes:Capital Reserves, Insurance, Irrigation Water, Maintenance Grounds, Maintenance Structure, Road Maintenance, Sewer, Snow Removal, Water. Amenities include: Clubhouse, Garden Area, On Site Management, Parking, Pond Seasonal, Pool, Sauna, Spa/Hot Tub, Tennis Court(s)

Property Details
Price:
$1,500,000
MLS #:
4572939
Status:
Active
Beds:
4
Baths:
3
Type:
Townhouse
Subdivision:
Cherry Hills III
Finished Sq Ft:
5,000
Year Built:
1978
TennisCherry Hills IiiDenver 1Slavens E-8MerrillThomas Jefferson
Interior
Appliances
Bar Fridge, Convection Oven, Cooktop, Dishwasher, Disposal, Down Draft, Dryer, Freezer, Gas Water Heater, Microwave, Range Hood, Refrigerator, Self Cleaning Oven, Washer, Wine Cooler
Bathrooms
2 Full Bathrooms, 1 Three Quarter Bathroom
Cooling
Central Air
Fireplaces Total
1
Flooring
Carpet, Tile, Wood
Heating
Forced Air
Interior Features
Breakfast Nook, Built-in Features, Ceiling Fan(s), Eat-in Kitchen, Entrance Foyer, Five Piece Bath, Granite Counters, High Ceilings, Jet Action Tub, Kitchen Island, Open Floorplan, Pantry, Primary Suite, Radon Mitigation System, Smoke Free, Utility Sink, Walk-In Closet(s), Wet Bar
Laundry Features
In Unit
Levels
One
Exterior
Association Amenities
Clubhouse, Fitness Center, Management, Park, Parking, Pool, Spa/Hot Tub, Tennis Court(s)
Attached Garage YN
1
Construction Materials
Block
Direction Faces
South
Exterior Features
Barbecue, Lighting, Private Yard, Rain Gutters
Fencing
Partial
Garage Spaces
2
Parking Features
Dry Walled, Finished
Patio And Porch Features
Covered, Front Porch, Patio
Roof
Composition
Window Features
Double Pane Windows, Window Coverings, Window Treatments
Schools
School District:
Denver 1
Elementary School:
Slavens E-8
Middle School:
Merrill
High School:
Thomas Jefferson
Financial
HOA Fee
$1,498
HOA Fee Frequency
Monthly
HOA Includes
Maintenance Grounds, Road Maintenance, Security, Sewer, Snow Removal, Trash
Taxes
$6,908

Need more info?

Ask a Question

Ready to go see it?

Schedule a Showing

Similar Listings

broker reciprocity
MLS# 5357295broker reciprocity
2800 S University Boulevard #121
Denver, CO

$1,650,000

0.2 miles away

broker reciprocity
MLS# 7071294broker reciprocity
245 Adams Street
Denver, CO

$1,595,000

3.7 miles away

broker reciprocity
MLS# 8002758broker reciprocity
915 E 7th Avenue #3
Denver, CO

$1,580,000

4.3 miles away

Share this Property

2800 S University Boulevard #154
Denver, CO