Active Under Contract

2800 S University Boulevard #160, Denver, CO, 80210
Add
MLS #REC6957113 image #0MLS #REC6957113 image #1MLS #REC6957113 image #2MLS #REC6957113 image #3MLS #REC6957113 image #4MLS #REC6957113 image #5MLS #REC6957113 image #6MLS #REC6957113 image #7MLS #REC6957113 image #8MLS #REC6957113 image #9MLS #REC6957113 image #10MLS #REC6957113 image #11MLS #REC6957113 image #12MLS #REC6957113 image #13MLS #REC6957113 image #14MLS #REC6957113 image #15MLS #REC6957113 image #16MLS #REC6957113 image #17MLS #REC6957113 image #18MLS #REC6957113 image #19MLS #REC6957113 image #20MLS #REC6957113 image #21MLS #REC6957113 image #22MLS #REC6957113 image #23MLS #REC6957113 image #24MLS #REC6957113 image #25MLS #REC6957113 image #26MLS #REC6957113 image #27MLS #REC6957113 image #28MLS #REC6957113 image #29MLS #REC6957113 image #30MLS #REC6957113 image #31MLS #REC6957113 image #32MLS #REC6957113 image #33MLS #REC6957113 image #34MLS #REC6957113 image #35MLS #REC6957113 image #36MLS #REC6957113 image #37MLS #REC6957113 image #38MLS #REC6957113 image #39MLS #REC6957113 image #40MLS #REC6957113 image #41MLS #REC6957113 image #42MLS #REC6957113 image #43MLS #REC6957113 image #44MLS #REC6957113 image #45MLS #REC6957113 image #46MLS #REC6957113 image #47MLS #REC6957113 image #48MLS #REC6957113 image #49

2800 S University Boulevard #160, Denver, CO, 80210
4 Beds
4 Baths
3,810 SqFt
0 Acres
Listing Id

REC6957113
$1,500,000

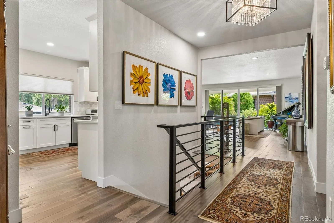
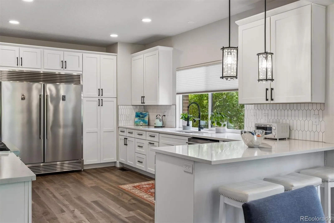
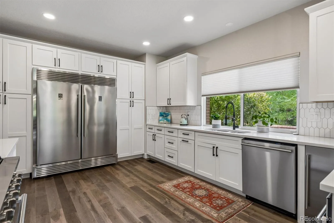
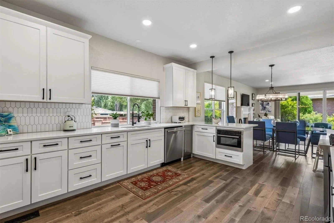
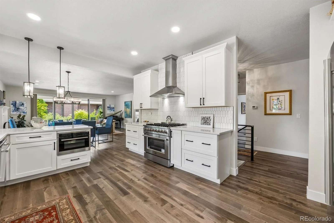
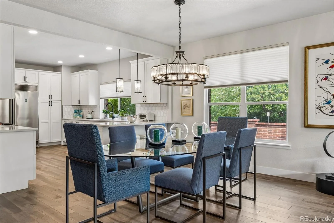
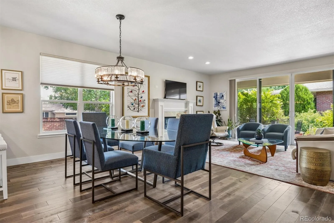
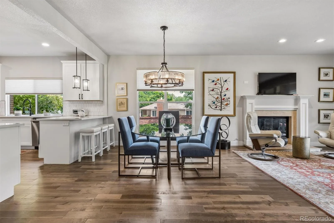
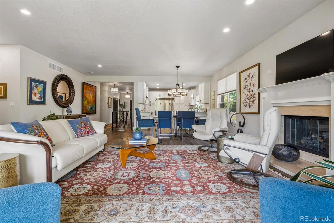
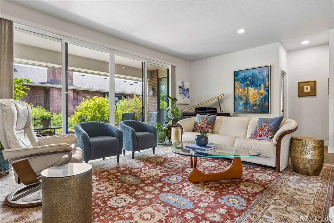
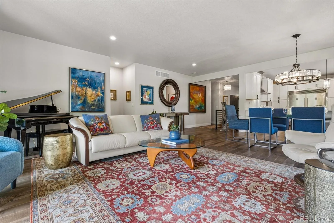
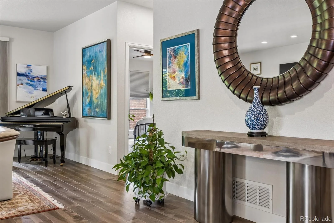
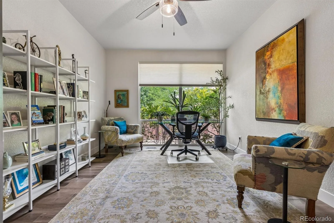
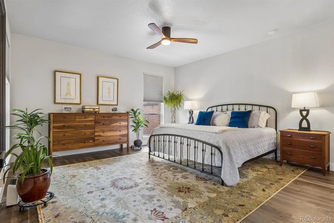
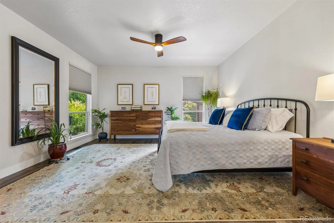
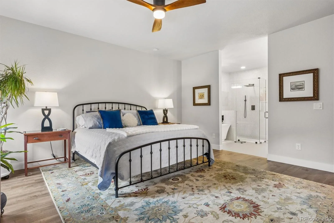
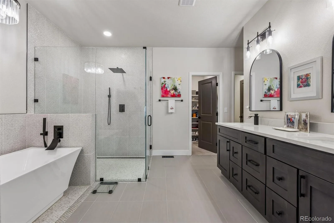
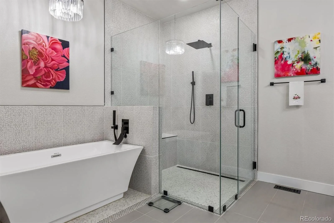
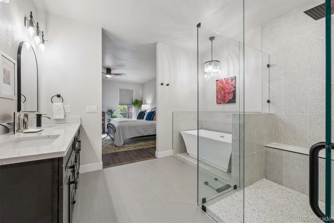
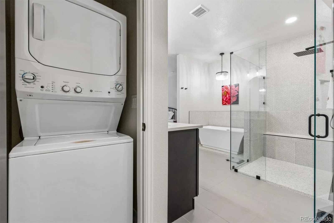
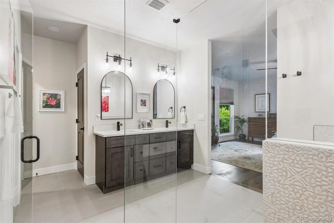
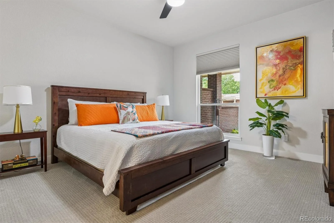
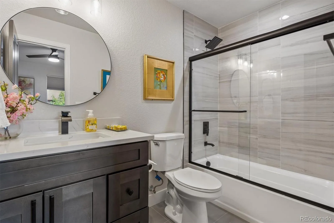
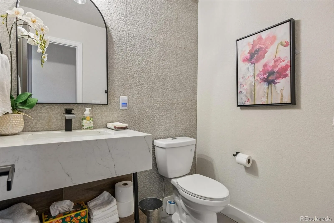
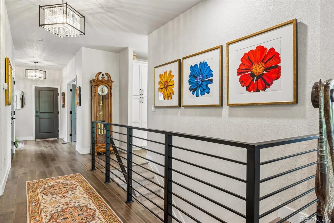
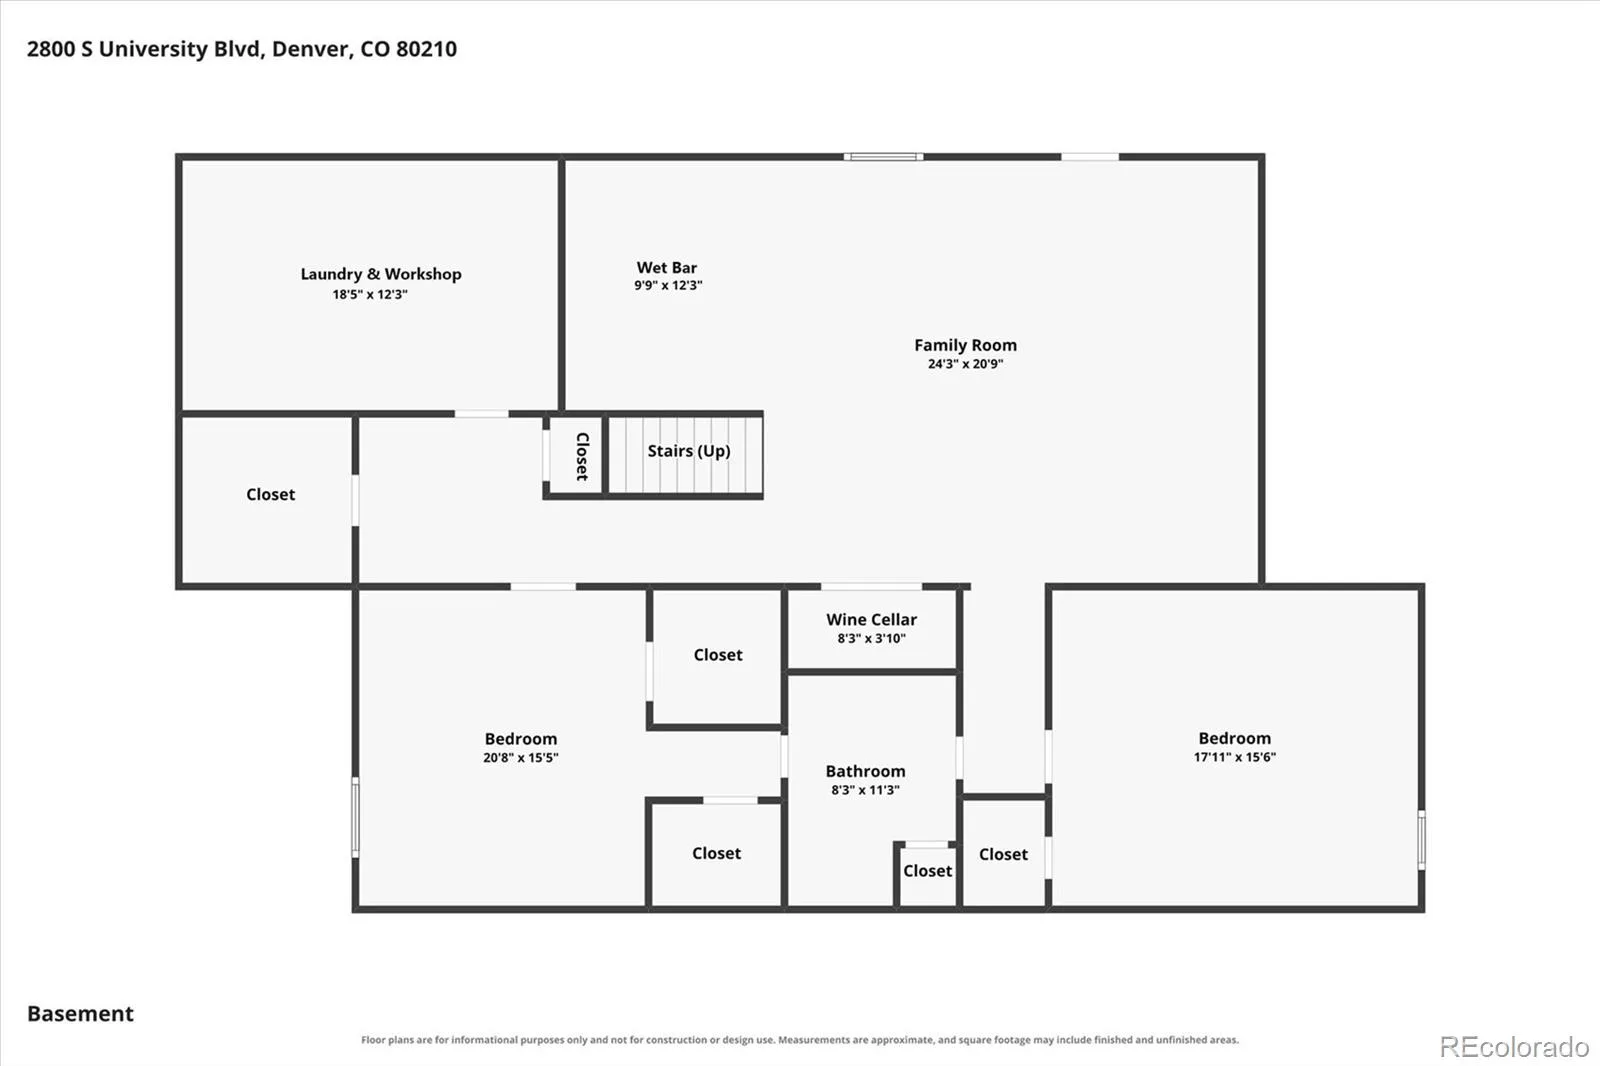

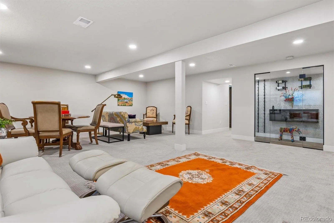
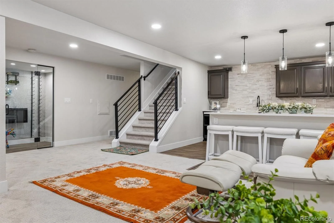
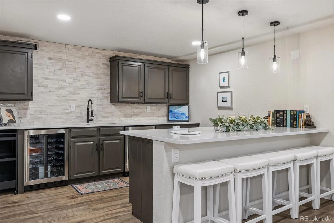
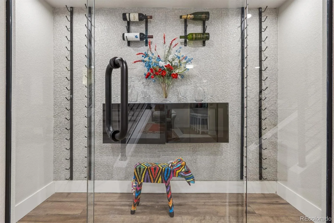
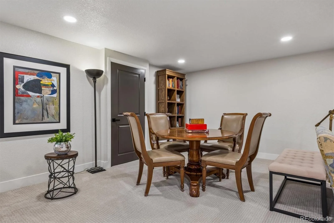
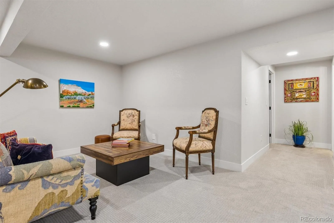
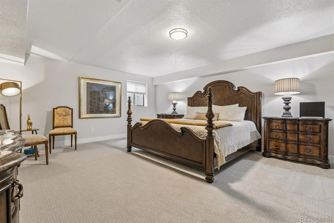
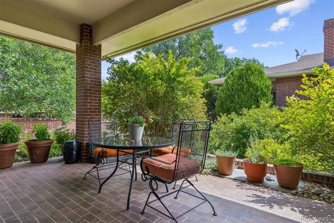
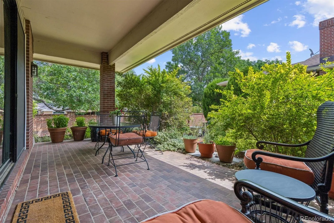
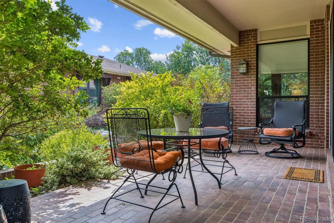
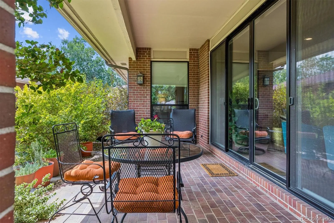
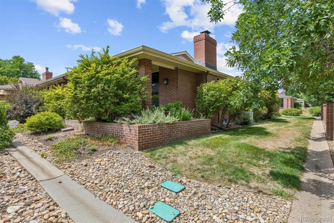
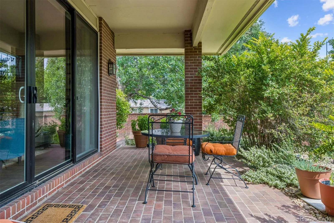
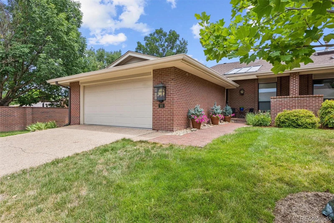
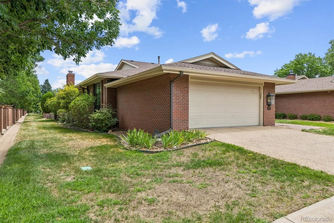
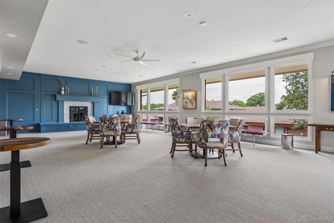
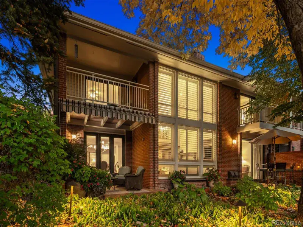
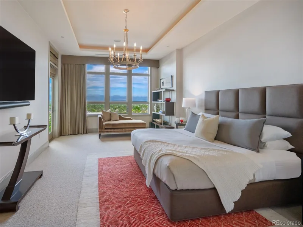
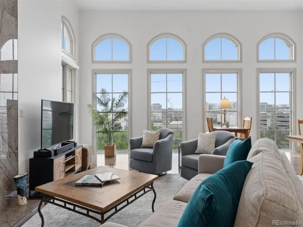
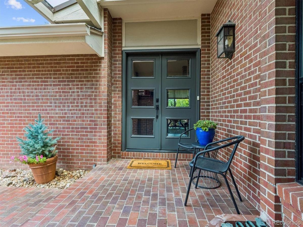
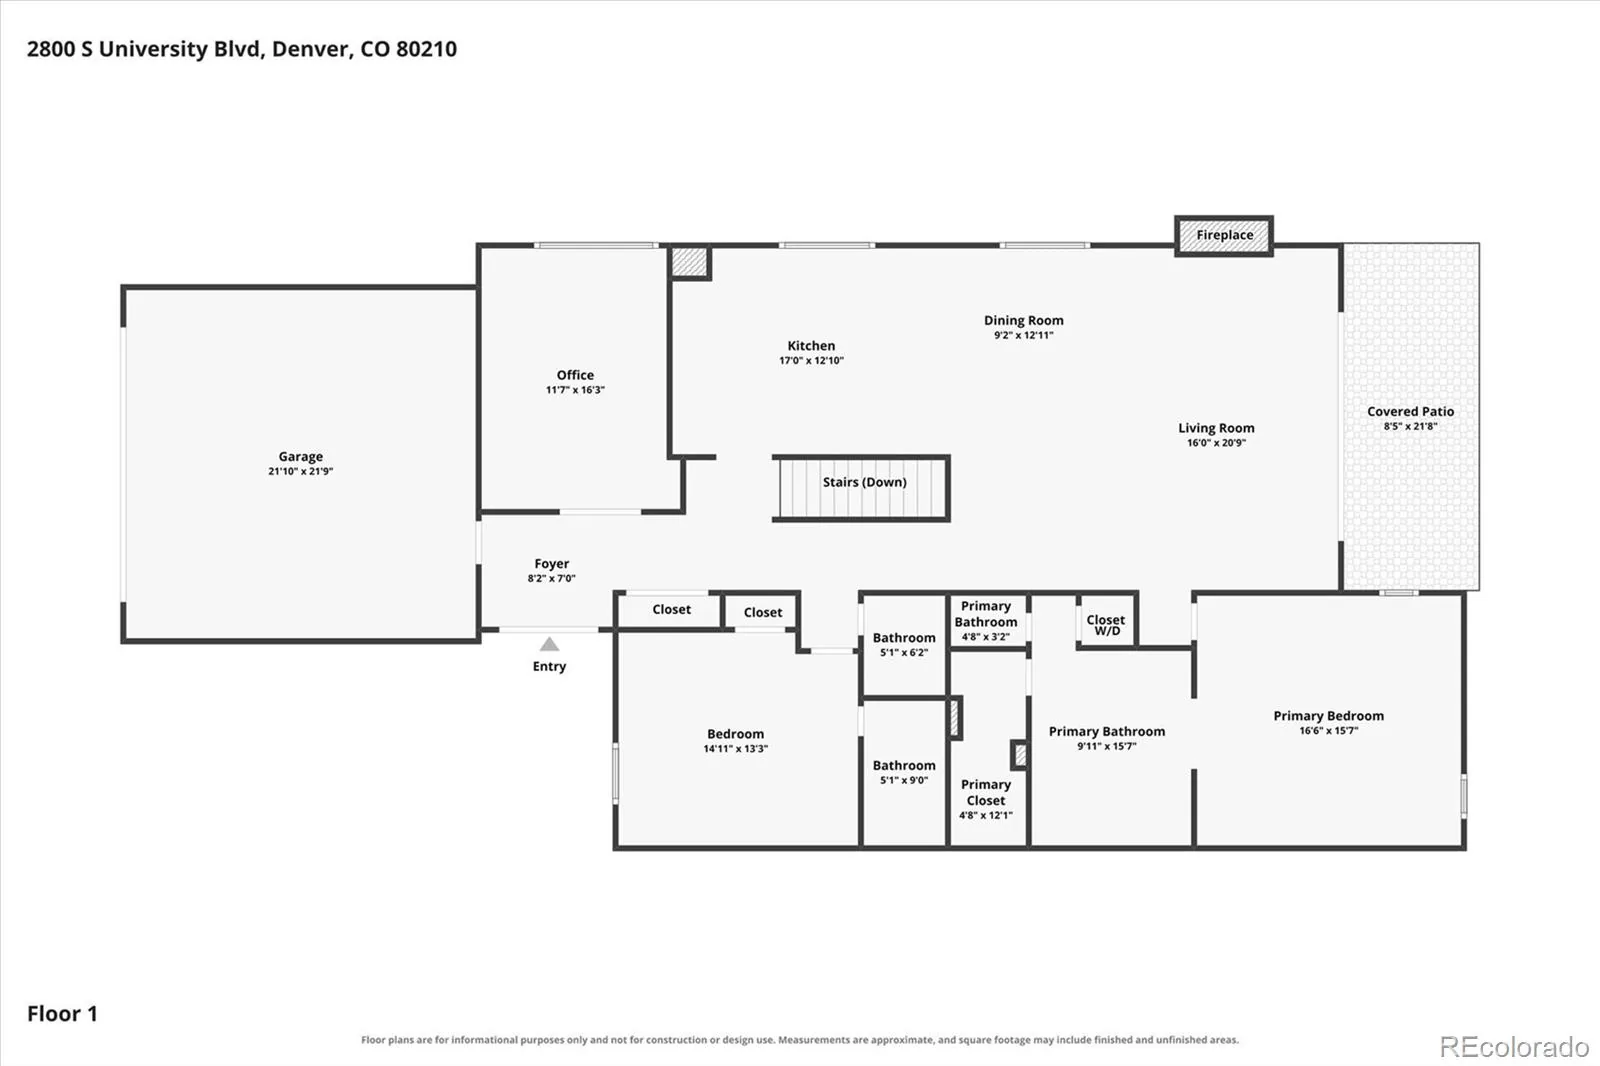
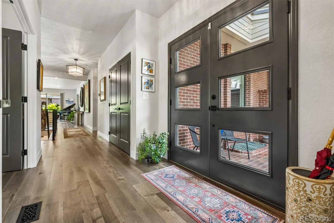
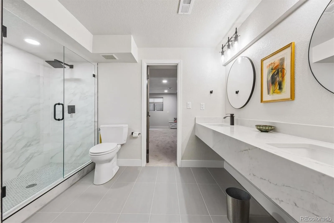
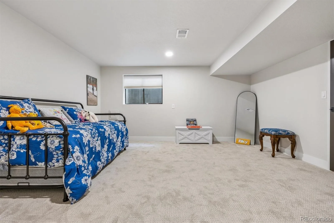
EXPERIENCE REFINED, LUXURIOUS, MAINTENANCE-FREE LIVING in Cherry Hills III, Denver’s premier gated community, where serenity, security, and exceptional design come together in a beautifully remodeled end unit ranch. This home exudes high end finishes offering effortless single level living, remarkable natural light, & a wide open floorplan designed for comfort, elegance, & flow. With 4 bedrooms, 4 baths, & a main floor office, every space reflects thoughtful updates & a level of sophistication that elevates daily living ** AT THE HEART OF THE HOME, the gourmet kitchen anchors the open concept creating seamless flow from cooking to dining to relaxing. The Kitchen features a 60” professional side-by-side fridge/freezer, oversized (36″) 6 burner gas cooktop/oven, commercial ice maker, upgraded cabinetry, quartz counters, & extraordinary storage. The eat-at bar invites casual gathering or elevated entertaining, while the dining area easily expands for holidays. The living room w/ gas fireplace opens gracefully to the private patio through center meet sliding doors blending indoor elegance w/ outdoor tranquility ** THE PRIMARY SUITE offers a true walk-in (or roll-in) shower, soaking tub, dual vanities, oversized walk-in closet, & its own washer/dryer. The bedroom is generously sized for even the largest furniture. A 2nd main floor ensuite bedroom offers the same sense of scale while the private office w/ floor-to-ceiling windows provides a serene workspace or elegant lounge ** FULLY FINISHED LOWER LEVEL extends the home’s livability w/ a large living area, impressive wet bar, dedicated wine room, a spacious laundry/workshop, & 2 add’l bedrooms w/ a beautifully appointed bath ** OUTSIDE, THE PRIVATE PATIO is a garden retreat surrounded by lush landscaping & a serene corner greenbelt. ** Cherry Hills III offers a real quality of life making this a truly move-in ready luxury residence!

Property Details
Price:
$1,500,000
MLS #:
REC6957113
Status:
Active Under Contract
Beds:
4
Baths:
4
Type:
Condo
Structure:
Townhouse
Subdivision:
Cherry Hills III
Finished Sq Ft:
3,810
Total Sq Ft:
3,810
Year Built:
1978
TennisCommunity GatedCherry Hills IiiDenver 1Slavens E-8MerrillThomas Jefferson
Interior
Above Grade Finished Area
1905
Appliances
Bar Fridge, Dishwasher, Dryer, Microwave, Oven, Range, Range Hood, Refrigerator, Washer, Wine Cooler
Bathrooms
3 Full Bathrooms, 1 Half Bathroom
Below Grade Finished Area
1905
Cooling
Central Air
Fireplaces Total
1
Flooring
Carpet, Tile, Wood
Heating
Forced Air, Natural Gas
Interior Features
Ceiling Fan(s), Entrance Foyer, Five Piece Bath, Jack & Jill Bathroom, Open Floorplan, Pantry, Primary Suite, Quartz Counters, Smart Window Coverings, Smoke Free, Walk-In Closet(s), Wet Bar
Laundry Features
Sink, In Unit
Levels
One
Main Level Bathrooms
3
Main Level Bedrooms
2
Exterior
Association Amenities
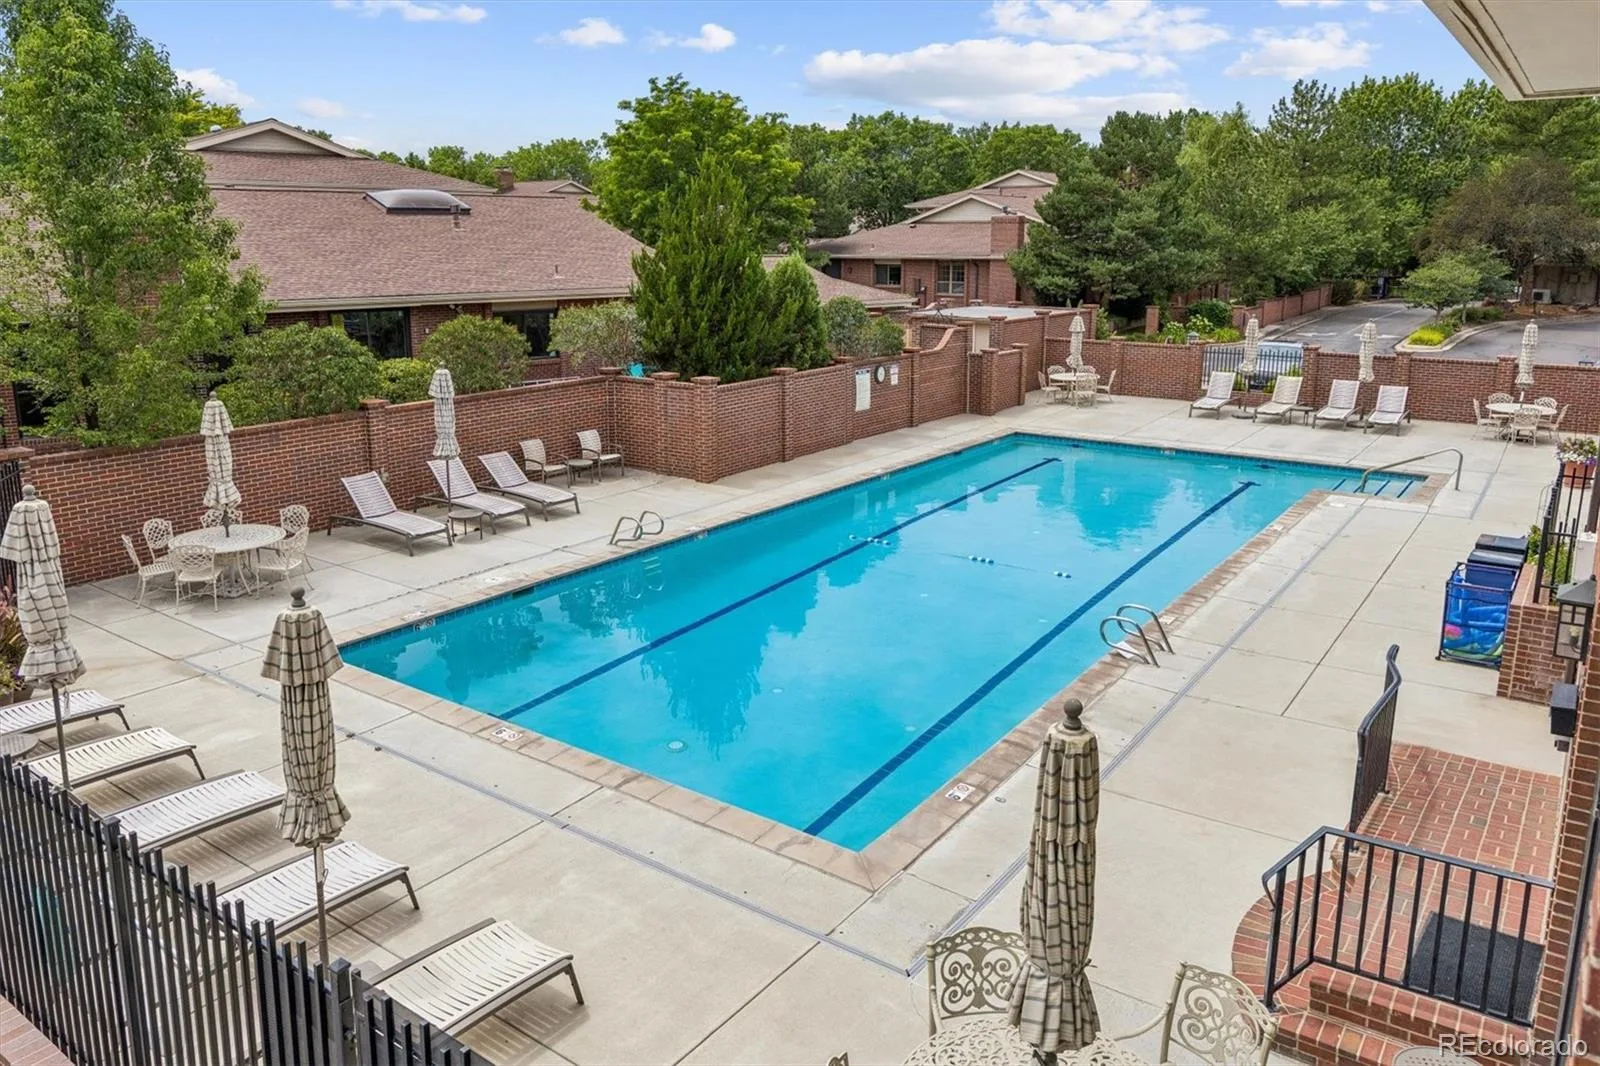
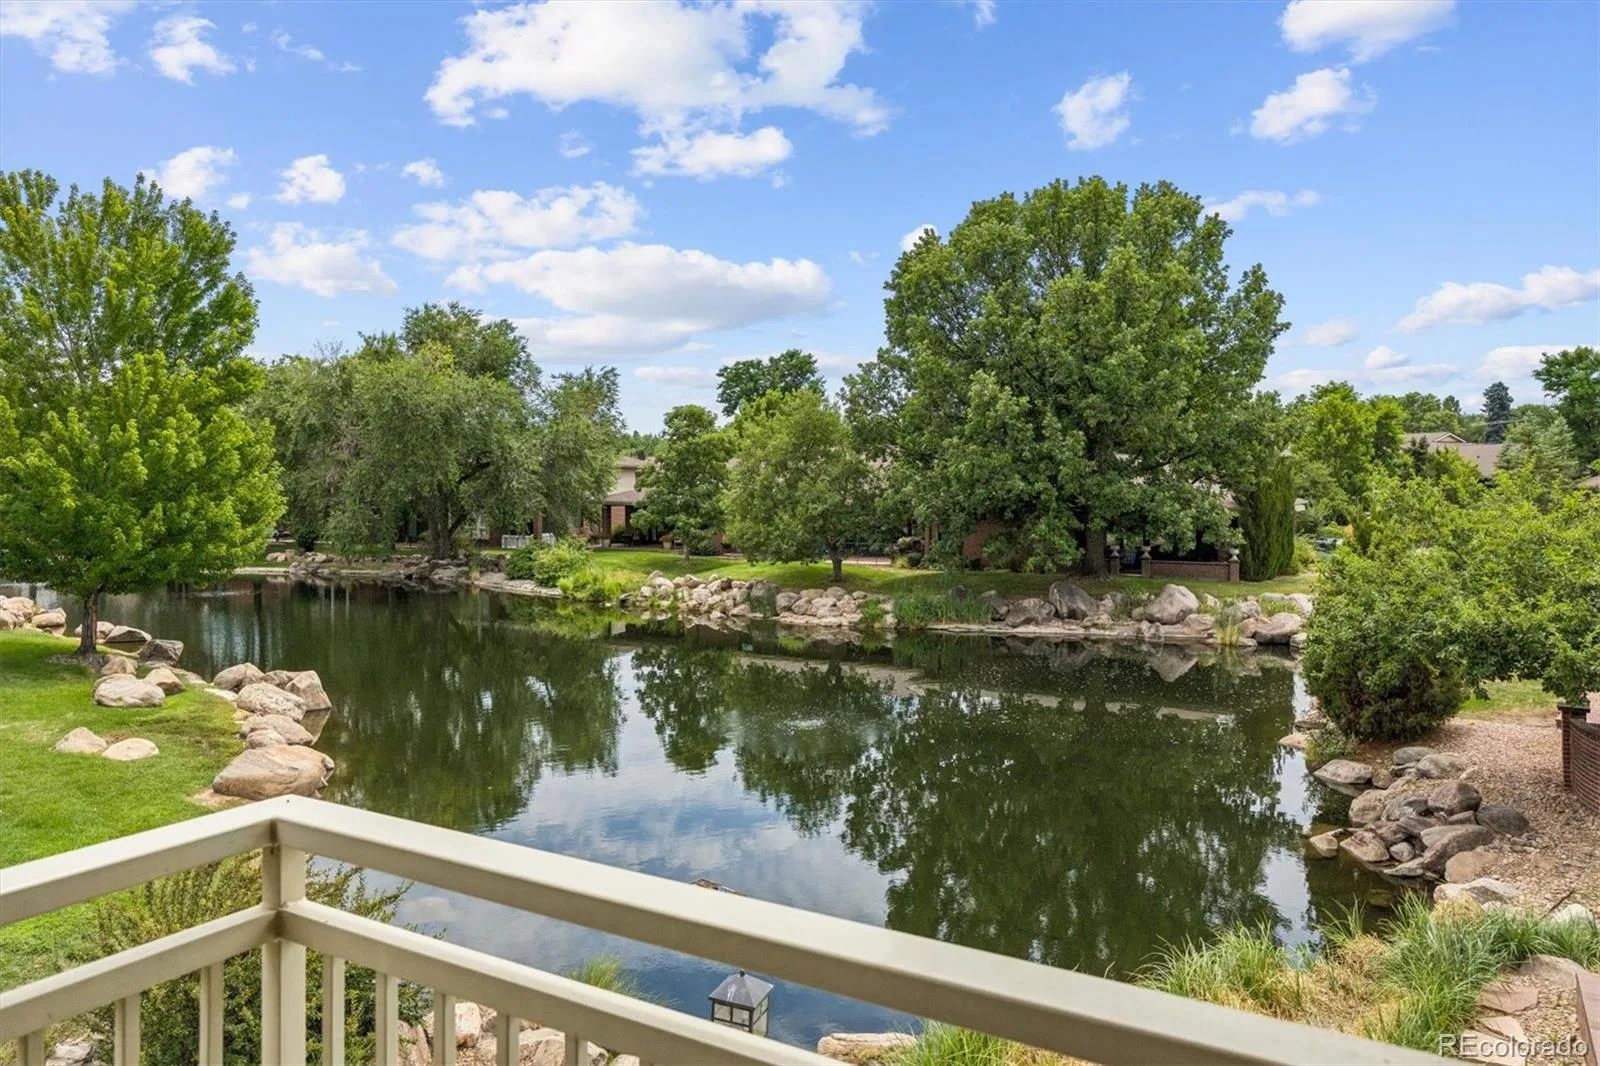
Clubhouse, Garden Area, Gated, On Site Management, Parking, Pond Seasonal, Pool, Sauna, Spa/Hot Tub, Tennis Court(s)
Attached Garage YN
1
Common Walls
End Unit, 1 Common Wall
Construction Materials
Brick, Frame
Exterior Features
Garden
Garage Spaces
2
Lot Features
Corner Lot, Cul-De-Sac, Greenbelt, Landscaped, Near Public Transit, Sprinklers In Front, Sprinklers In Rear
Parking Features
Finished Garage, Floor Coating, Oversized
Parking Spots
2
Parking Total
2
Patio And Porch Features
Covered, Front Porch, Patio
Roof
Composition
Security Features
Security Entrance, Security Guard
Window Features
Double Pane Windows, Egress Windows, Window Coverings
Schools
School District:
Denver 1
Elementary School:
Slavens E-8
Middle School:
Merrill
High School:
Thomas Jefferson
Financial
HOA Fee
$1,374
HOA Fee Frequency
Monthly
HOA Includes
Reserves, Insurance, Irrigation, Maintenance Grounds, Maintenance Structure, Sewer, Snow Removal, Trash, Water
HOA Name
Cherry Hills III
HOA Phone
303-482-2213
Tax Year
2025
Taxes
$6,636

Need more info?

Ask a Question

Ready to go see it?

Schedule a Showing

Similar Listings

broker reciprocity
MLS# REC8219873broker reciprocity
2800 S University Boulevard #29
Denver, CO

$1,875,000

0.1 miles away

broker reciprocity
MLS# REC9349064broker reciprocity
5455 Landmark Place #809
Greenwood Village, CO

$1,865,000

4.6 miles away

broker reciprocity
MLS# REC9659784broker reciprocity
2500 E Cherry Creek South Drive #603
Denver, CO

$1,775,000

3.3 miles away

Share this Property

2800 S University Boulevard #160
Denver, CO