Active

2800 S University Boulevard #58, Denver, CO, 80210
Add
MLS #REC4293020 image #0MLS #REC4293020 image #1MLS #REC4293020 image #2MLS #REC4293020 image #3MLS #REC4293020 image #4MLS #REC4293020 image #5MLS #REC4293020 image #6MLS #REC4293020 image #7MLS #REC4293020 image #8MLS #REC4293020 image #9MLS #REC4293020 image #10MLS #REC4293020 image #11MLS #REC4293020 image #12MLS #REC4293020 image #13MLS #REC4293020 image #14MLS #REC4293020 image #15MLS #REC4293020 image #16MLS #REC4293020 image #17MLS #REC4293020 image #18MLS #REC4293020 image #19MLS #REC4293020 image #20MLS #REC4293020 image #21MLS #REC4293020 image #22MLS #REC4293020 image #23MLS #REC4293020 image #24MLS #REC4293020 image #25MLS #REC4293020 image #26MLS #REC4293020 image #27MLS #REC4293020 image #28MLS #REC4293020 image #29MLS #REC4293020 image #30MLS #REC4293020 image #31MLS #REC4293020 image #32MLS #REC4293020 image #33MLS #REC4293020 image #34MLS #REC4293020 image #35MLS #REC4293020 image #36MLS #REC4293020 image #37MLS #REC4293020 image #38MLS #REC4293020 image #39MLS #REC4293020 image #40MLS #REC4293020 image #41MLS #REC4293020 image #42MLS #REC4293020 image #43MLS #REC4293020 image #44MLS #REC4293020 image #45MLS #REC4293020 image #46MLS #REC4293020 image #47MLS #REC4293020 image #48MLS #REC4293020 image #49

2800 S University Boulevard #58, Denver, CO, 80210

4 Beds
3 Baths
3,810 SqFt
0 Acres

Listing Id

REC4293020
$1,250,000

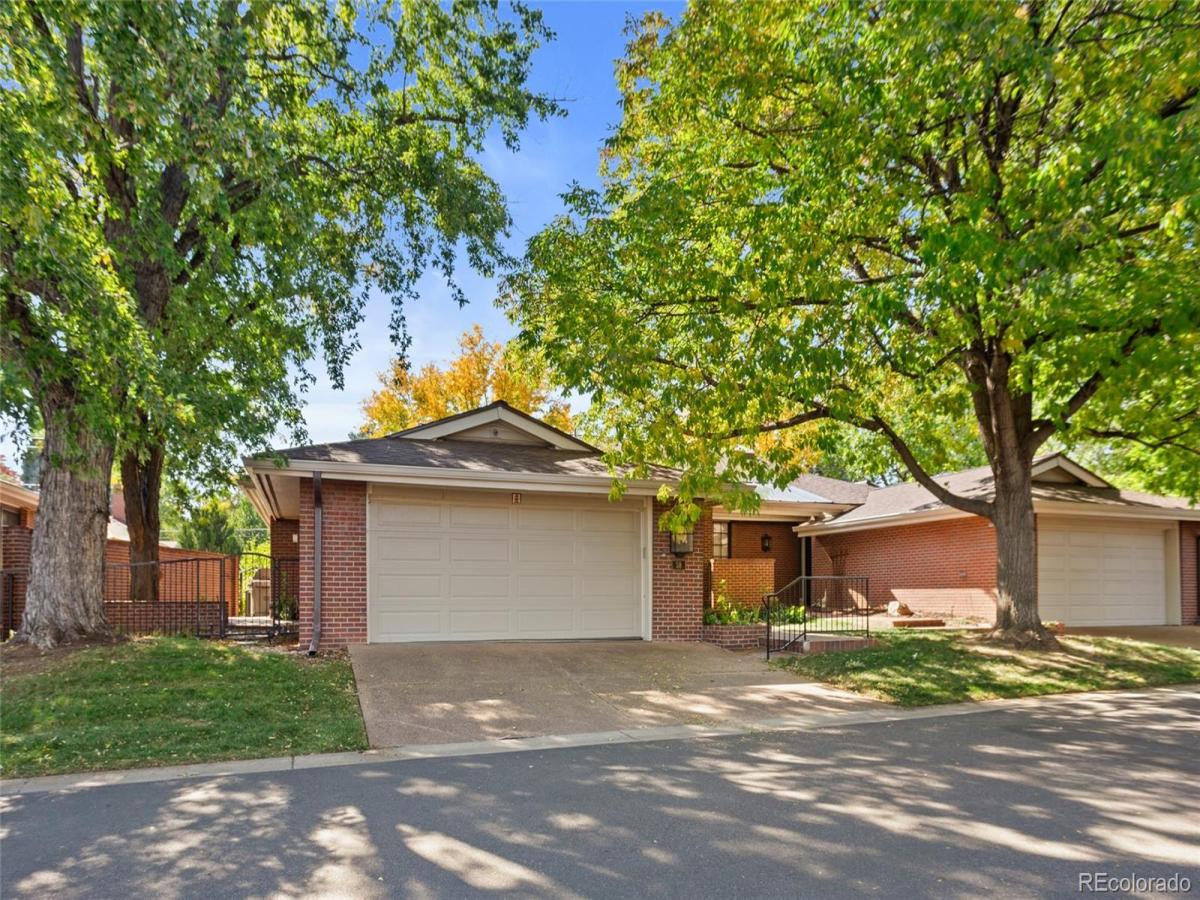
Discover elevated comfort & thoughtful design in this beautifully remodeled end-unit home in the desirable Cherry Hills III community. An open, inviting floor plan, quality finishes, & flexible living spaces create a remarkable setting for both everyday living & entertaining. At the heart of the home, the remodeled kitchen features black granite countertops, a breakfast bar, stainless steel appliances, double ovens, & 5-burner gas cooktop. Walls were removed to connect the kitchen to the family room, creating an effortless flow centered around a striking gas fireplace. A convenient wet bar w/ refrigerator adds even more versatility for entertaining. Wood flooring, solid wood interior doors, new Pella windows w/custom window coverings, & new sliding patio doors bring warmth, quality, natural light, & energy efficiency throughout. The spacious primary suite offers a peaceful retreat w/ walk-in closet, private patio access, an updated bath with an accessible roll-in shower, and the convenience of a laundry closet w/ washer and dryer. The finished basement provides an impressive extension of the living space, featuring a spacious family room w/ a second gas fireplace, two bedrooms—one with a walkout door—a full bath, dedicated hobby/workout room, second laundry area, & abundant storage. A substantial 20′ x 38′ sub-basement offers unexpected and unparalleled storage & potential for future expansion. Recent improvements include a newer furnace and tankless water heater. Outside, three private patios, surrounded by beautiful landscaping, provide multiple options for relaxing or entertaining. As an end unit, the home basks in wonderful morning sunlight from the eastern exposure, while the south-facing rear patio offers year-round serenity. From the front patio, delight in the soothing sound of the waterfall across the street. Thoughtfully updated and exceptionally well maintained, this home offers a rare combination of luxury, comfort, privacy, and versatile living space.

Property Details
Price:
$1,250,000
MLS #:
REC4293020
Status:
Active
Beds:
4
Baths:
3
Type:
Condo
Structure:
Townhouse
Subdivision:
Cherry Hills III
Finished Sq Ft:
3,524
Total Sq Ft:
3,810
Year Built:
1974
TennisCommunity GatedCherry Hills IiiDenver 1Slavens E-8MerrillThomas Jefferson
Interior
Above Grade Finished Area
1905
Appliances
Bar Fridge, Cooktop, Dishwasher, Disposal, Double Oven, Dryer, Gas Water Heater, Microwave, Range Hood, Refrigerator, Self Cleaning Oven, Tankless Water Heater, Washer
Bathrooms
1 Full Bathroom, 2 Three Quarter Bathrooms
Below Grade Finished Area
1619
Below Grade Unfinished Area
286
Cooling
Central Air
Fireplaces Total
2
Flooring
Carpet, Tile, Wood
Heating
Forced Air, Natural Gas
Interior Features
Ceiling Fan(s), Entrance Foyer, Granite Counters, High Speed Internet, Kitchen Island, Open Floorplan, Pantry, Primary Suite, Radon Mitigation System, Sound System, Walk-In Closet(s), Wet Bar
Laundry Features
Sink, In Unit
Levels
One
Main Level Bathrooms
2
Main Level Bedrooms
2
Exterior
Accessibility Features
Accessible Bathroom, Accessible Bedroom, Accessible Central Living Area
Association Amenities
Clubhouse, Fitness Center, Gated, Parking, Pond Seasonal, Pool, Sauna, Spa/Hot Tub, Tennis Court(s)
Attached Garage YN
1
Common Walls
End Unit, 1 Common Wall
Construction Materials
Brick, Frame
Direction Faces
North
Fencing
Partial
Garage Spaces
2
Lot Features
Landscaped, Master Planned, Sprinklers In Front, Sprinklers In Rear
Parking Features
Concrete, Dry Walled
Parking Spots
2
Parking Total
2
Patio And Porch Features
Covered, Front Porch, Patio
Roof
Composition
Security Features
Carbon Monoxide Detector(s), Security Entrance, Security Guard, Smoke Detector(s)
Window Features
Double Pane Windows, Egress Windows, Skylight(s), Window Coverings, Window Treatments
Schools
School District:
Denver 1
Elementary School:
Slavens E-8
Middle School:
Merrill
High School:
Thomas Jefferson
Financial
HOA Fee
$1,386
HOA Fee Frequency
Monthly
HOA Includes
Reserves, Maintenance Grounds, Maintenance Structure, Road Maintenance, Security, Sewer, Snow Removal, Trash, Water
HOA Name
Cherry Hills III
HOA Phone
303-482-2213
Tax Year
2025
Taxes
$7,077

Need more info?

Ask a Question

Ready to go see it?

Schedule a Showing

Similar Listings

broker reciprocity
MLS# REC5905529broker reciprocity
1201 N Williams Street #17A
Denver, CO

$1,595,000

4.9 miles away

broker reciprocity
MLS# REC4202462broker reciprocity
185 Steele Street #304
Denver, CO

$1,500,000

3.7 miles away

broker reciprocity
MLS# REC3803361broker reciprocity
374 Milwaukee Street
Denver, CO

$1,495,000

4.0 miles away

Share this Property

2800 S University Boulevard #58
Denver, CO