Active

1738 N Franklin Street #4D, Denver, CO, 80218
Add
MLS #REC6883718 image #0

1738 N Franklin Street #4D, Denver, CO, 80218
2 Beds
2 Baths
1,114 SqFt
0 Acres

Listing Id

REC6883718
$525,000

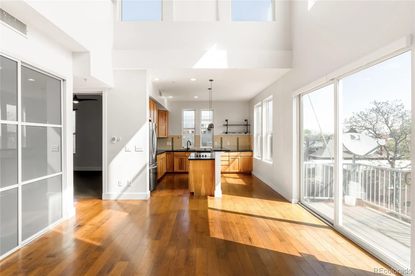
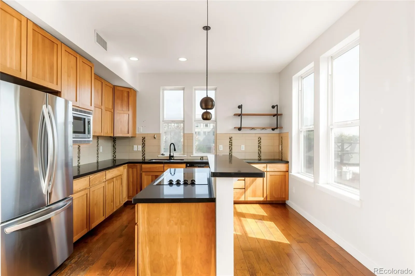
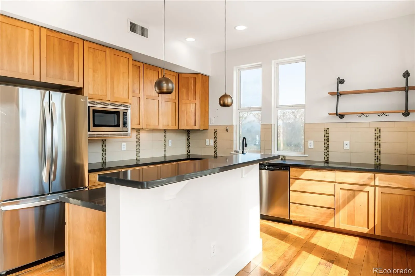
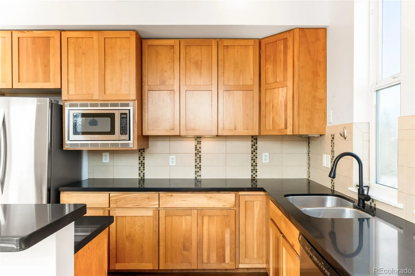
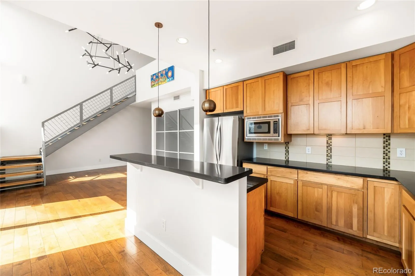
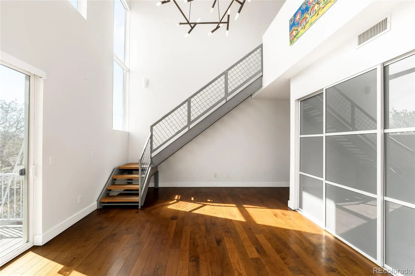
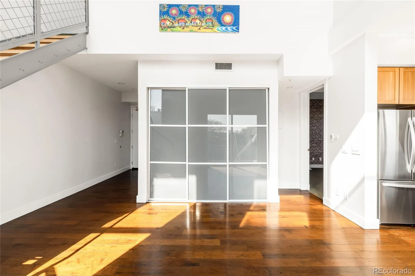
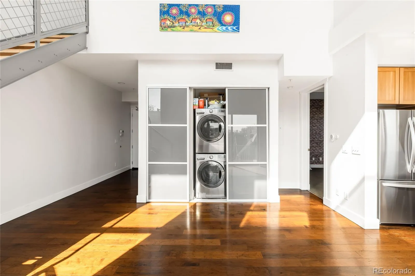
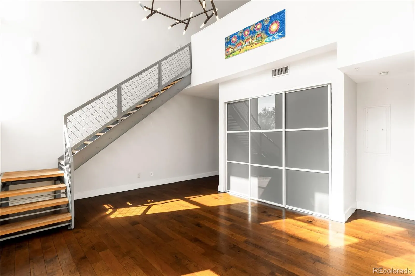
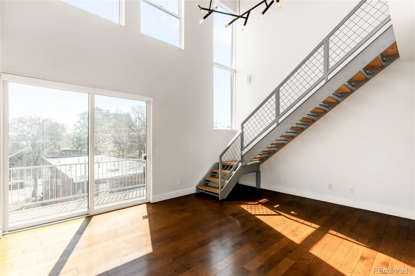
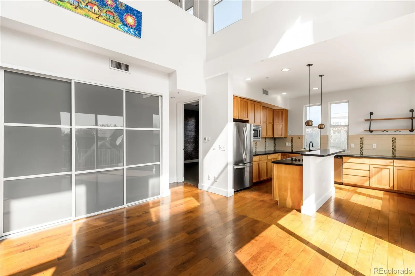
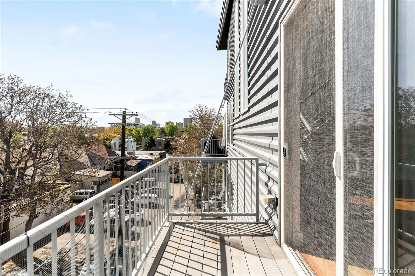
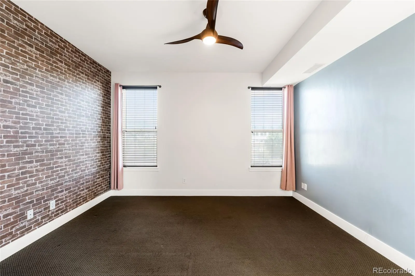
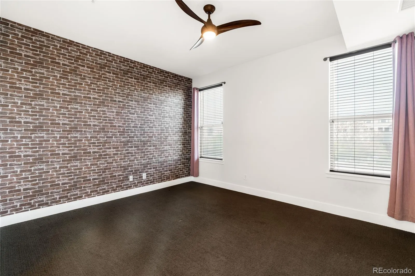
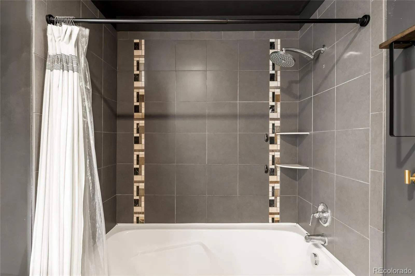
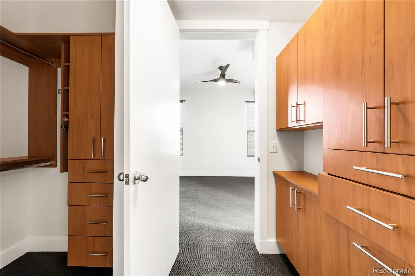
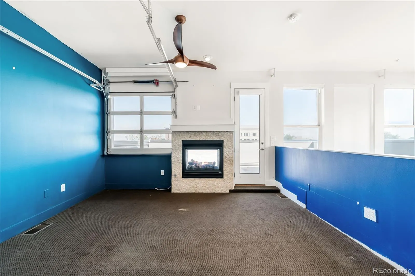
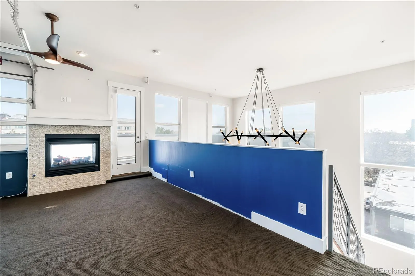
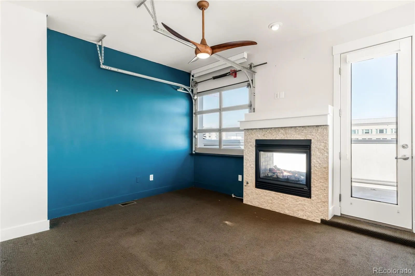
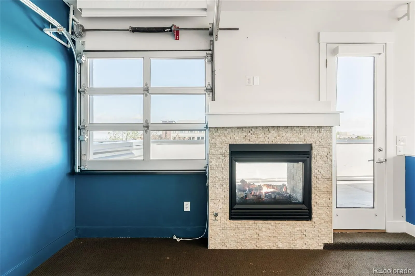
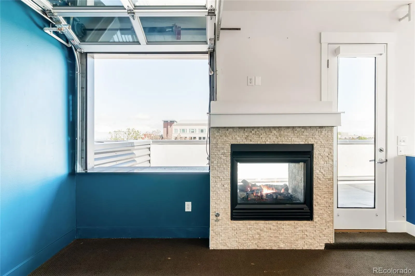
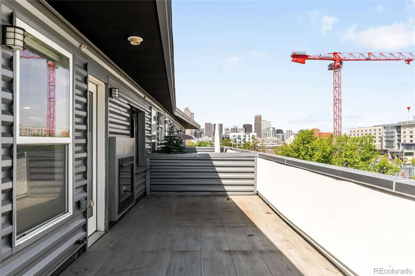
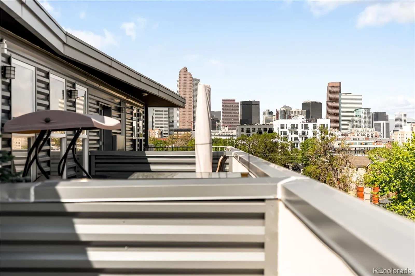
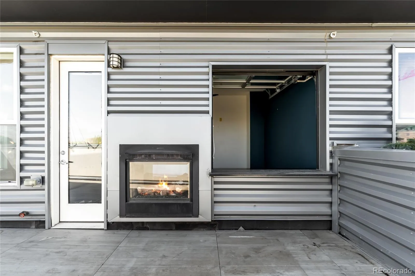
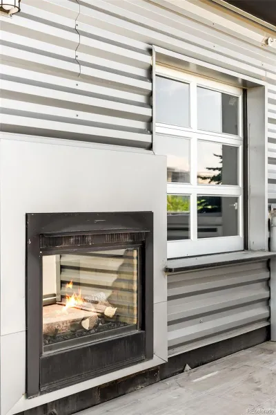
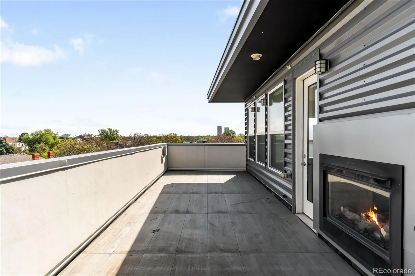
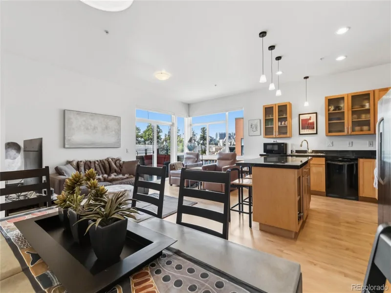
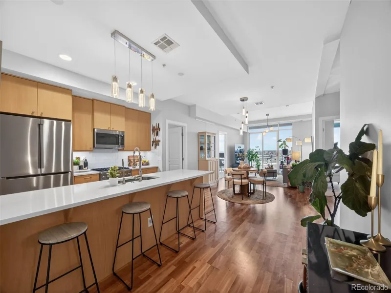
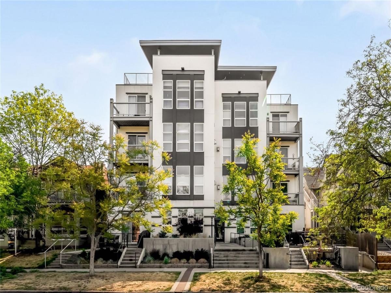
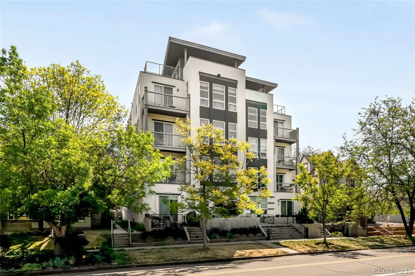
Urban sophistication meets light-filled living in this striking City Park West penthouse, where dramatic architecture and an unbeatable location converge. This condominium offers a rare top-floor retreat with expansive windows that flood the home with natural light and frame the vibrant cityscape. The open-concept living area features tall ceilings, a statement sculptural chandelier and sliding glass doors leading to a private balcony. A spacious kitchen anchors the home with generous cabinetry, stainless steel appliances and a large center island. The upper-level loft provides a flexible space highlighted by a two-sided fireplace and a unique garage door-style pass-through window that opens to a large rooftop deck, creating seamless indoor-outdoor flow. Use it however you wish, as a second bedroom, second living area or expansive office. Additional highlights include in-unit laundry and a shared underground community garage. Ideally located near 17th Avenue hotspots like Dos Santos, White Pie and Onefold, this penthouse offers elevated city living with style and convenience.

Property Details
Price:
$525,000
MLS #:
REC6883718
Status:
Active
Beds:
2
Baths:
2
Type:
Condo
Structure:
Mid Rise (4-7)
Subdivision:
City Park West
Finished Sq Ft:
1,114
Total Sq Ft:
1,114
Year Built:
2006
Parking TotalCity Park WestDenver 1Cole Arts And Science AcademyWhittier E-8EastCity
Interior
Above Grade Finished Area
1114
Appliances
Cooktop, Dishwasher, Disposal, Dryer, Microwave, Oven, Refrigerator, Washer
Bathrooms
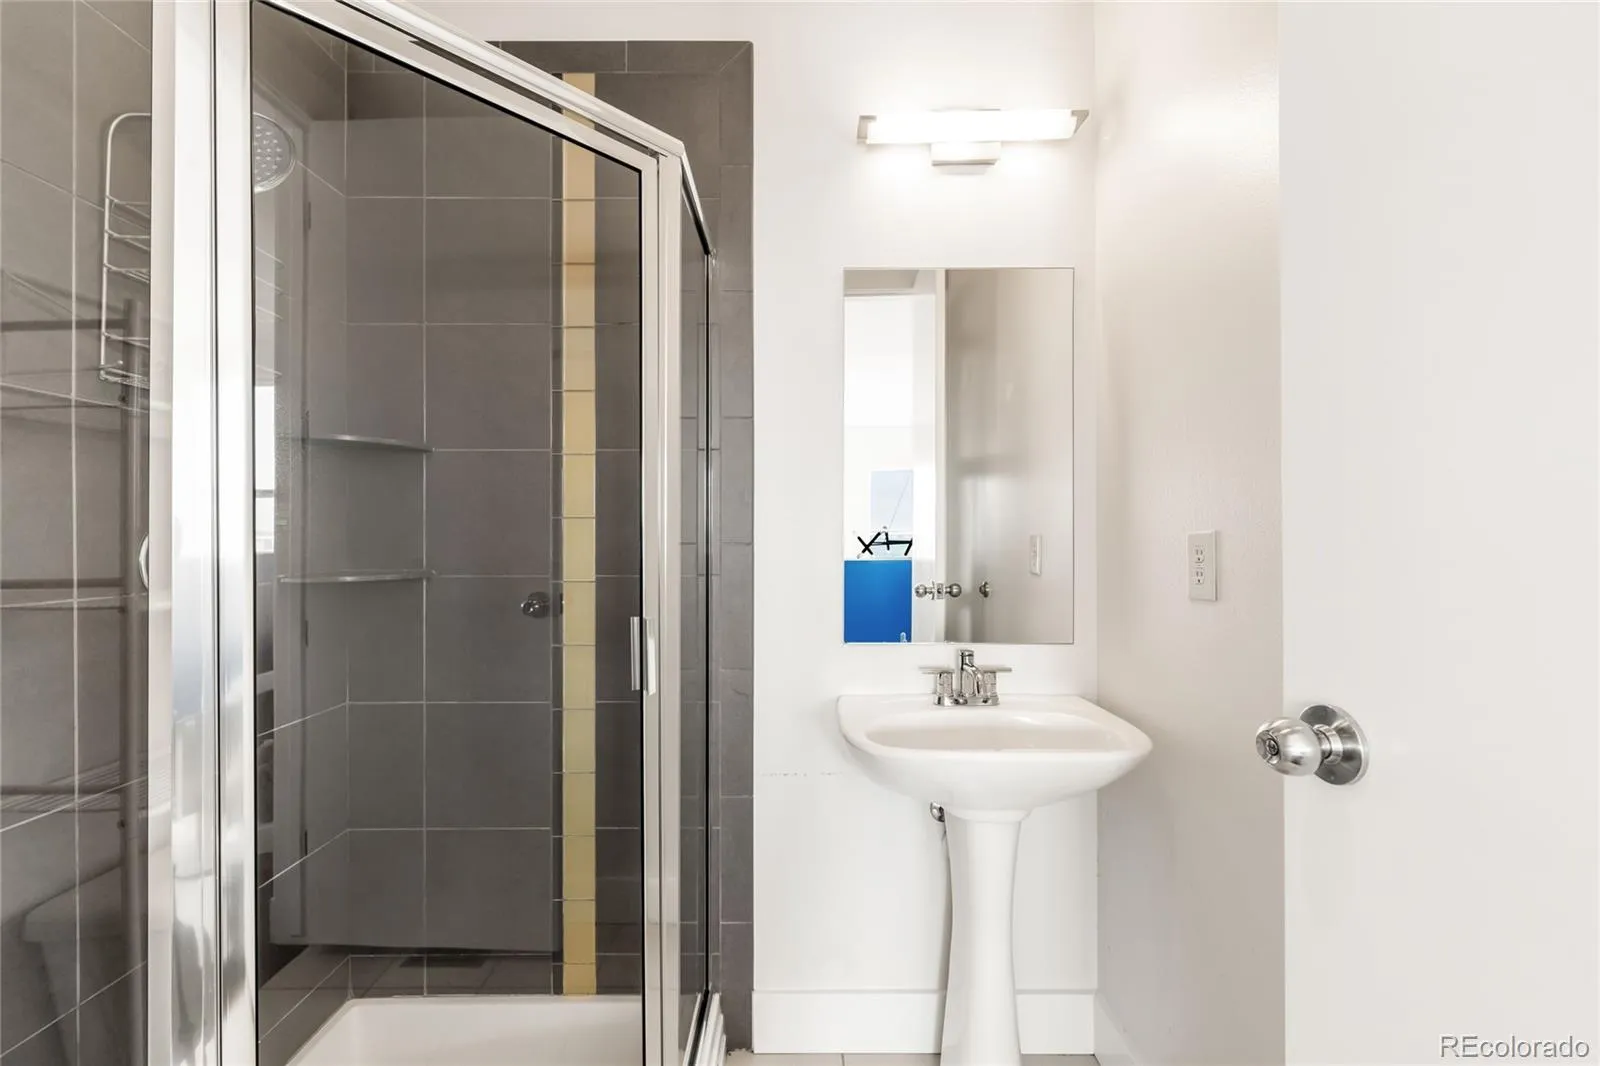
1 Full Bathroom, 1 Three Quarter Bathroom
Cooling
Central Air
Fireplaces Total
1
Flooring
Carpet, Tile, Wood
Heating
Forced Air
Interior Features
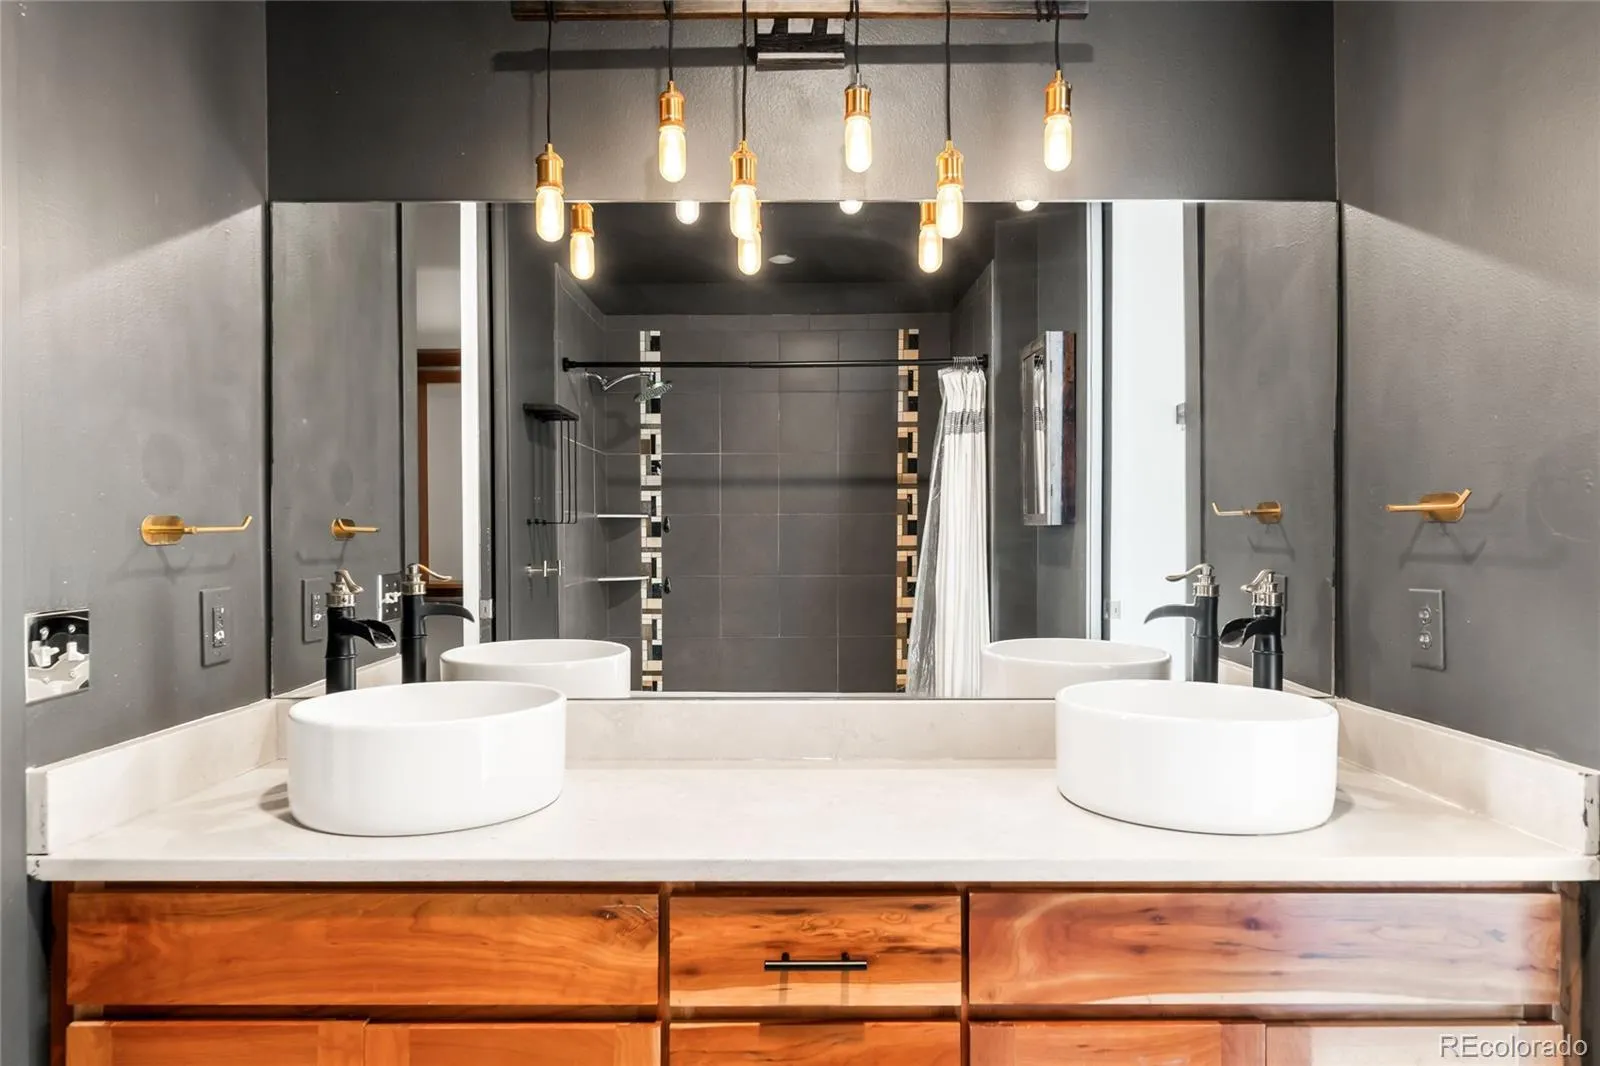
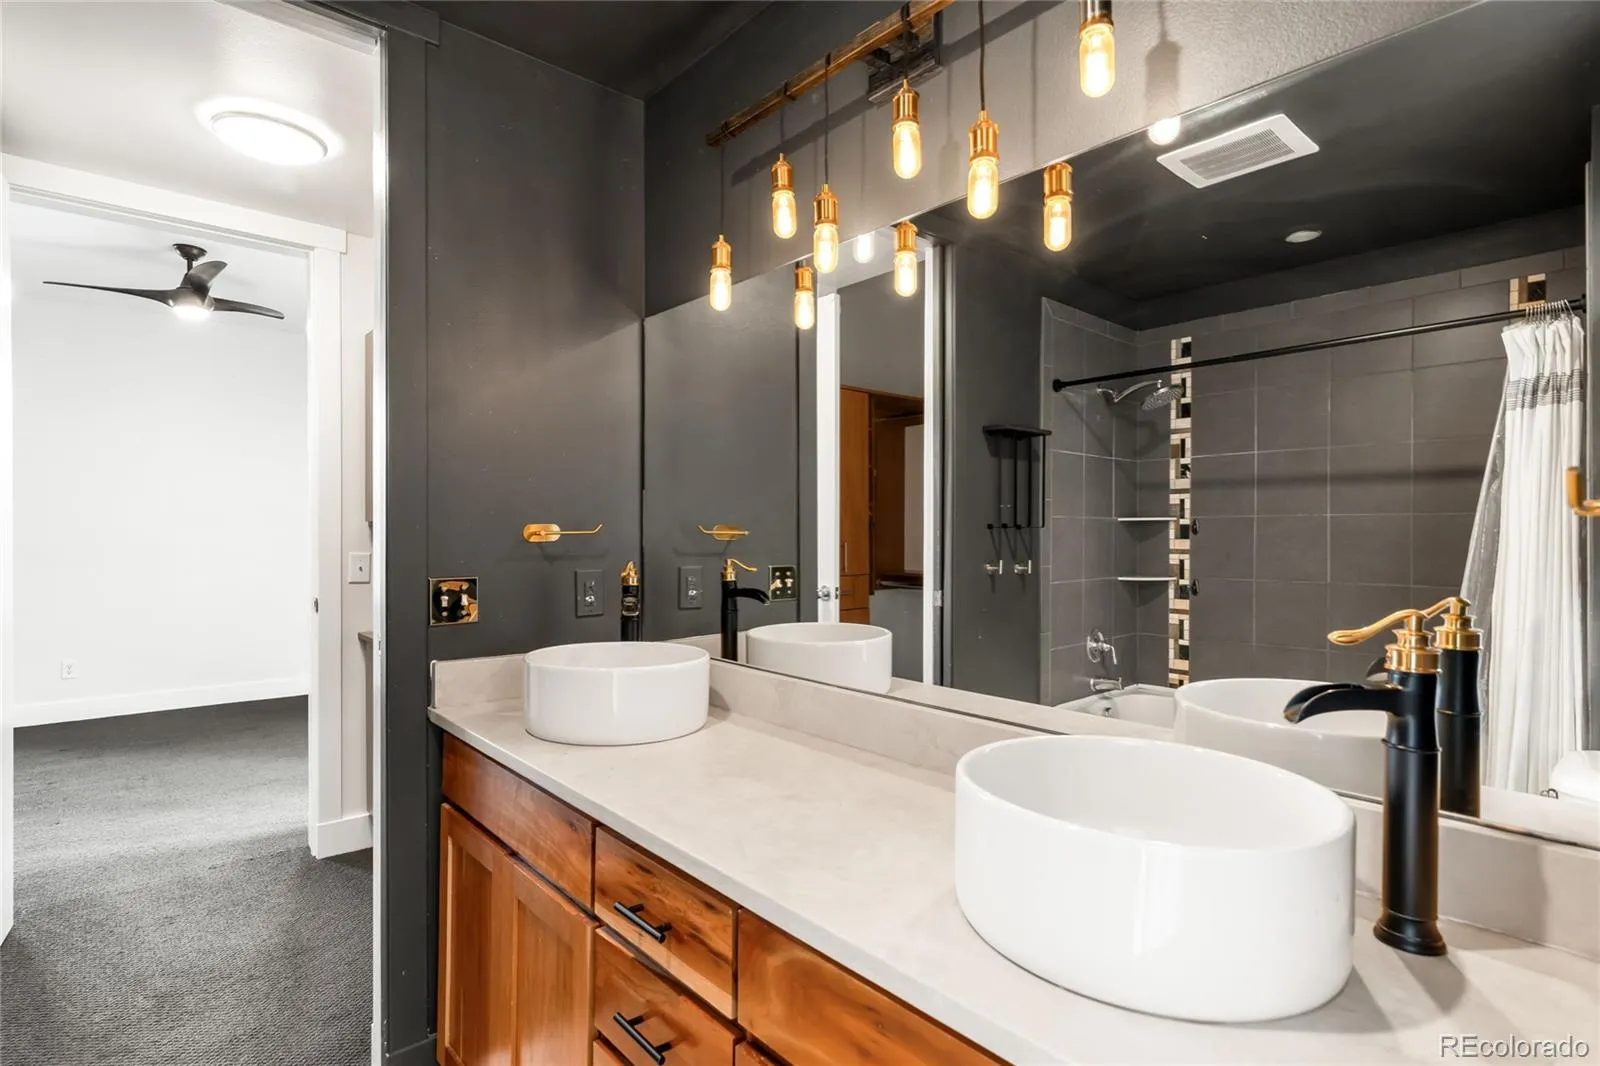
Built-in Features, Granite Counters, High Ceilings, Jack & Jill Bathroom, Kitchen Island, Open Floorplan, Primary Suite, Smart Thermostat, Walk-In Closet(s)
Laundry Features
In Unit
Levels
Two
Main Level Bathrooms
1
Main Level Bedrooms
1
Exterior
Architectural Style
Loft, Urban Contemporary
Common Walls
End Unit, 2+ Common Walls
Construction Materials
Other
Direction Faces
Northeast
Exterior Features
Balcony
Garage Spaces
1
Parking Features
Lighted, Underground
Parking Spots
1
Parking Total
1
Patio And Porch Features
Patio, Rooftop
Roof
Other, Unknown
View
City
Window Features
Window Coverings
Schools
School District:
Denver 1
Elementary School:
Cole Arts And Science Academy
Middle School:
Whittier E-8
High School:
East
Financial
HOA Fee
$489
HOA Fee Frequency
Monthly
HOA Includes
Maintenance Grounds, Maintenance Structure, Sewer, Snow Removal, Trash, Water
HOA Name
Advance HOA Management, Inc
HOA Phone
303.482.2213
Tax Year
2024
Taxes
$2,991

Need more info?

Ask a Question

Ready to go see it?

Schedule a Showing

Similar Listings

broker reciprocity
MLS# REC9721331broker reciprocity
3100 E Cherry Creek South Drive #1302
Denver, CO

$682,500

2.4 miles away

broker reciprocity
MLS# REC2764740broker reciprocity
2229 Blake Street #501
Denver, CO

$680,000

1.5 miles away

broker reciprocity
MLS# REC5336705broker reciprocity
1438 Little Raven Street #307
Denver, CO

$679,000

2.1 miles away

Share this Property

1738 N Franklin Street #4D
Denver, CO