Active

1750 Gaylord Street #A, Denver, CO, 80206
Add
MLS #REC3451574 image #0
This virtual tour does not load over a secure connection.

Please view this virtual tour by clicking here

1750 Gaylord Street #A, Denver, CO, 80206
2 Beds
2 Baths
1,175 SqFt
0 Acres

Listing Id

REC3451574
$445,000

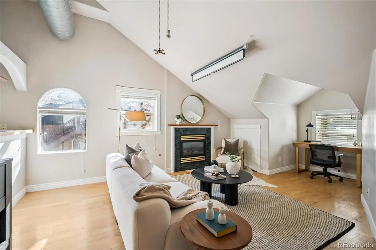
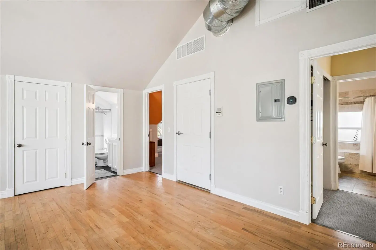
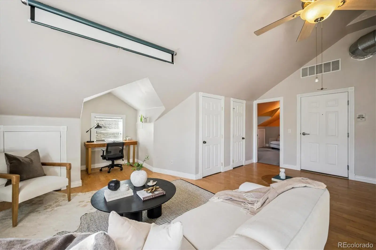
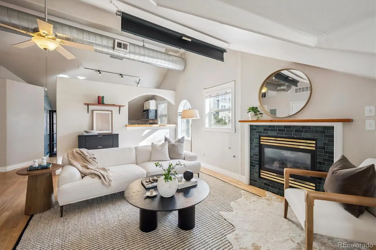
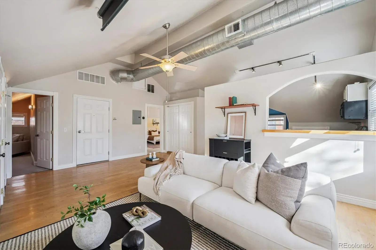
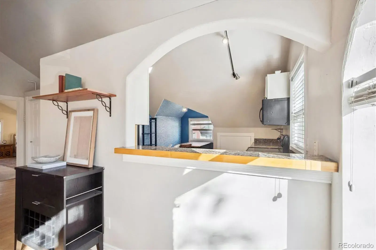
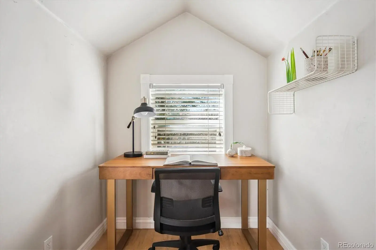
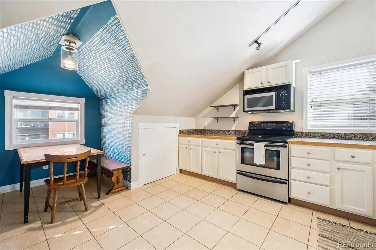
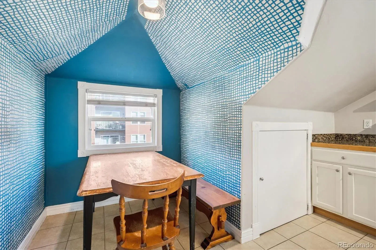
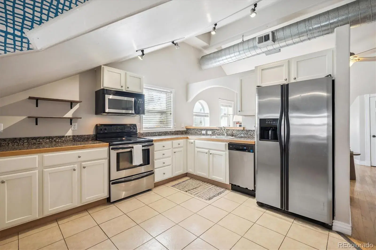
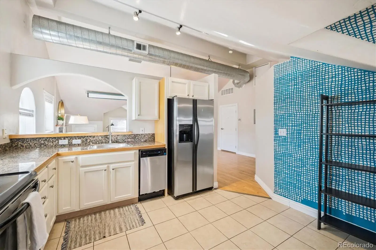
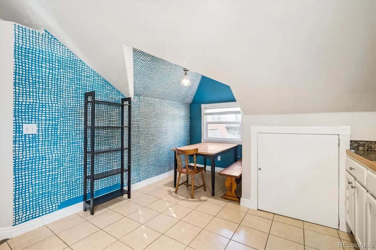
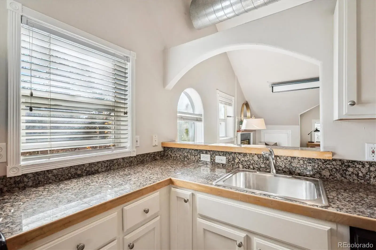
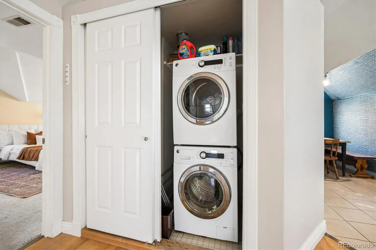
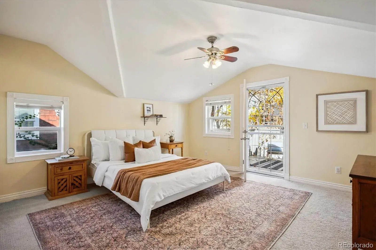
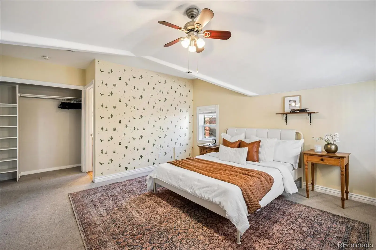
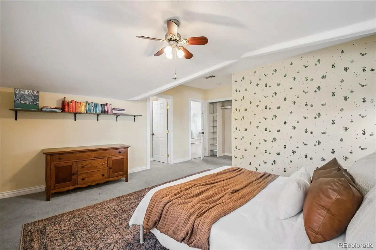
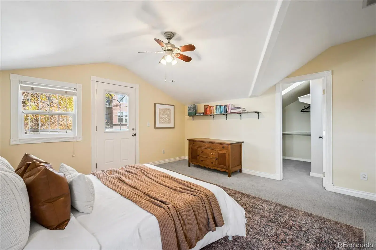
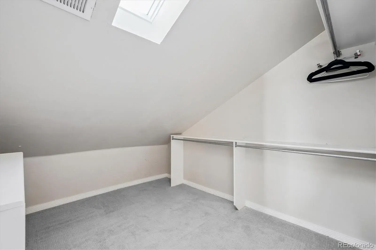
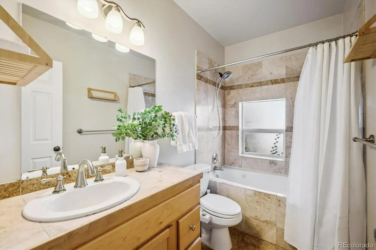
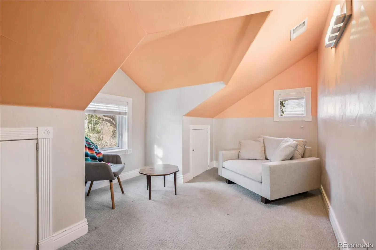
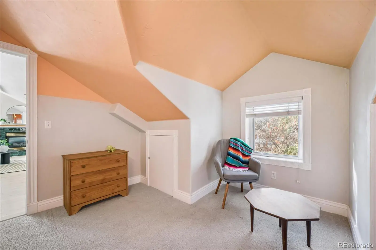
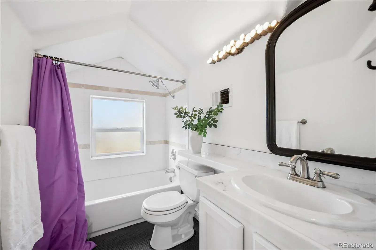
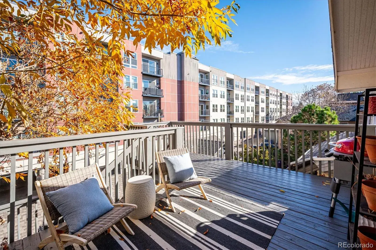
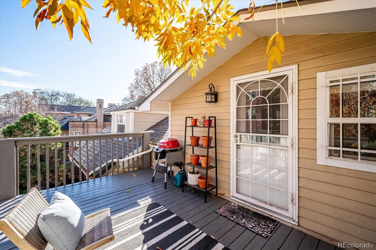
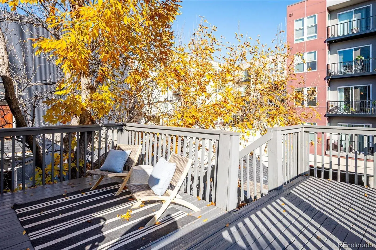
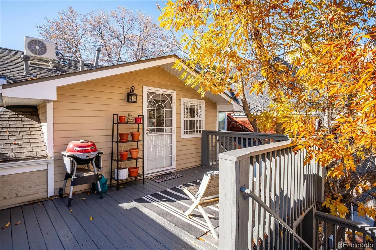
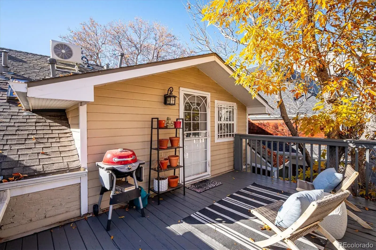
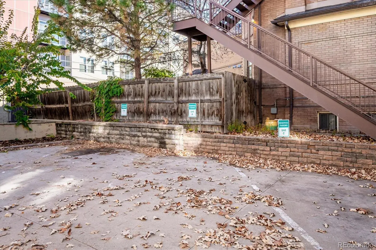
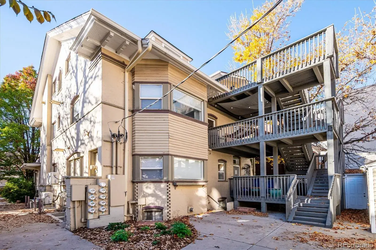
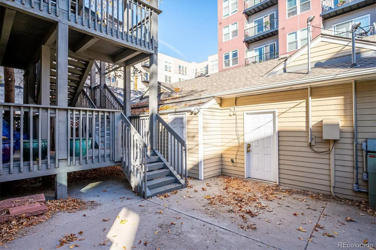
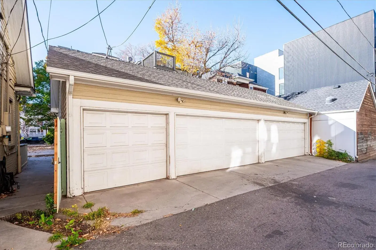
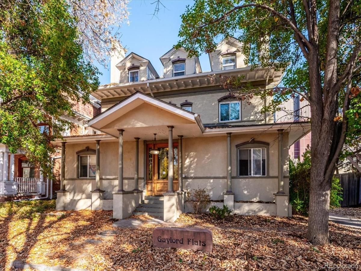
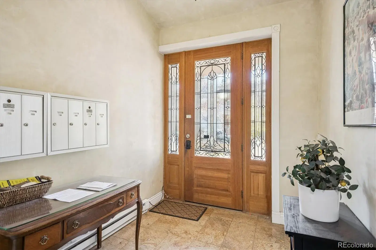
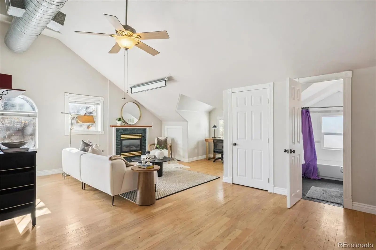
You Can’t Beat This Value – Welcome To The Penthouse Unit At Gaylord Flats! This 2 Bed / 2 Bath Unit Has The Entire Top Floor Of This Iconic Denver Mansion & Includes Both A Garage & Assigned Off-Street Parking Space! Inside, You’ll Find The Perfect Blend Of Historic Charm & Modern Amenities. High Ceilings & Tons Of Natural Light w/ Views Of The Neighborhood Treetops Out Every Window. Large, Open Living Room Includes A Cozy Gas Fireplace & Office Nook Tucked Into The Eave. The Kitchen Features Granite Countertops, Stainless Appliances, Pantry Closet & Eat-In Dining Area Big Enough For A Large Table. An Arched Opening From Kitchen To Living Room Makes A Great Pass-Through When Entertaining & Stool Seating Would Create A Charming Breakfast Bar. A Central Closet Houses Full Sized, In-Unit Laundry Machines & The Full Guest Bath Includes Penny Tile Flooring & Fresh Paint. The Primary Suite Is Located On The Back Side Of The Unit, Featuring High Ceilings As Well As Double Closets (One Large Walk-In & One Traditional). Dedicated En-Suite Bath Is Updated & Includes A Large Tub. Step Outside, Where A Large, Private Deck Offers An Oasis In The City With Grill Space & Seating Space Perfect For Enjoying Your Morning Coffee. Second Bedroom Has Great Closet Space & Works Well As A Bedroom Or Office. *Please Inquire w/ Listing Agent About Roof Repairs, In Process via The HOA!*

Property Details
Price:
$445,000
MLS #:
REC3451574
Status:
Active
Beds:
2
Baths:
2
Type:
Condo
Structure:
Low Rise (1-3)
Subdivision:
City Park West
Finished Sq Ft:
1,175
Total Sq Ft:
1,175
Year Built:
1899
ContemporaryGaylord FlatsCity Park WestDenver 1Cole Arts And Science AcademyWhittier E-8East
Interior
Above Grade Finished Area
1175
Appliances
Dishwasher, Microwave, Oven, Range
Bathrooms
2 Full Bathrooms
Cooling
Central Air
Fireplaces Total
1
Flooring
Carpet, Tile
Heating
Forced Air, Heat Pump
Interior Features
Breakfast Bar, Ceiling Fan(s), Eat-in Kitchen, High Ceilings, Open Floorplan, Pantry, Primary Suite, Vaulted Ceiling(s), Walk-In Closet(s)
Laundry Features
In Unit
Levels
One
Main Level Bathrooms
2
Main Level Bedrooms
2
Exterior
Architectural Style
Contemporary
Association Amenities
Garden Area, Parking
Common Walls
Something Below
Construction Materials
Brick
Garage Spaces
1
Parking Features
Concrete
Parking Spots
2
Parking Total
2
Roof
Composition
Security Features
Carbon Monoxide Detector(s), Smoke Detector(s)
Window Features
Double Pane Windows
Schools
School District:
Denver 1
Elementary School:
Cole Arts And Science Academy
Middle School:
Whittier E-8
High School:
East
Financial
HOA Fee
$734
HOA Fee Frequency
Monthly
HOA Includes
Reserves, Insurance, Maintenance Grounds, Maintenance Structure, Recycling, Sewer, Snow Removal, Trash, Water
HOA Name
Gaylord Flats HOA
HOA Phone
303-868-3558
Tax Year
2024
Taxes
$2,721

Need more info?

Ask a Question

Ready to go see it?

Schedule a Showing

Similar Listings

broker reciprocity
MLS# REC7460686broker reciprocity
2310 Central Park Boulevard
Denver, CO

$578,000

3.9 miles away

broker reciprocity
MLS# RECIR1054180broker reciprocity
891 14th St Street #3206
Denver, CO

$575,000

1.9 miles away

broker reciprocity
MLS# REC9227531broker reciprocity
2460 W 29th Avenue #106
Denver, CO

$575,000

3.2 miles away

Share this Property

1750 Gaylord Street #A
Denver, CO