Active

1133 Race Street #16B, Denver, CO, 80206
Add
MLS #REC3836946 image #0

1133 Race Street #16B, Denver, CO, 80206
3 Beds
2 Baths
1,838 SqFt
0 Acres

Listing Id

REC3836946
$8,750

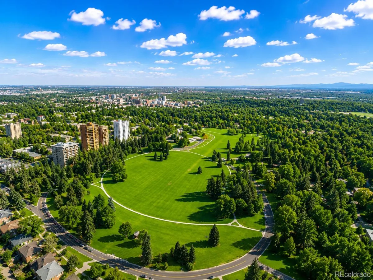
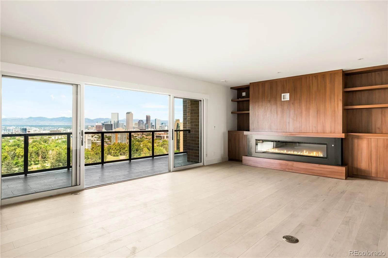
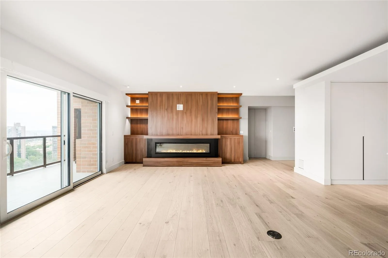
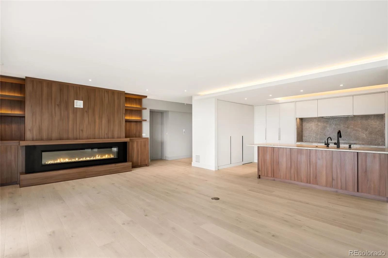
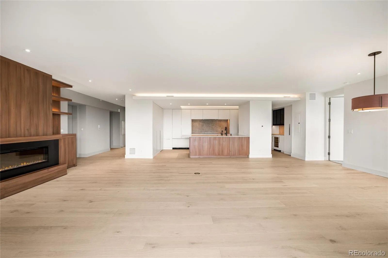
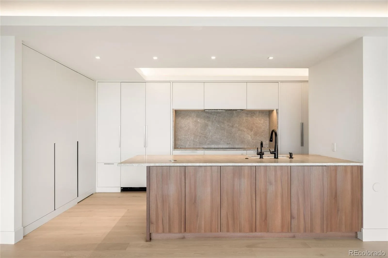
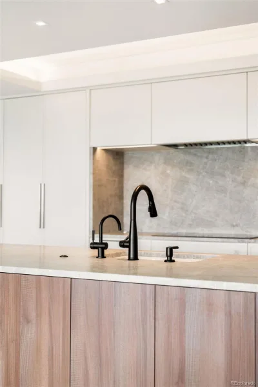
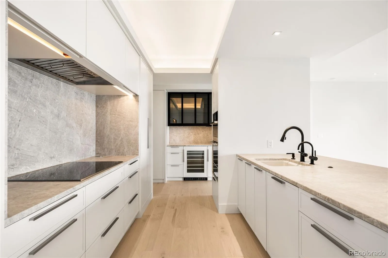
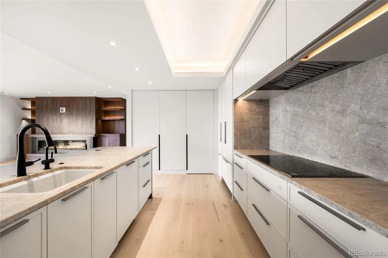
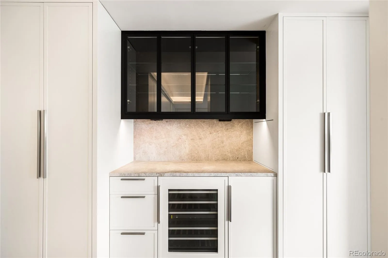
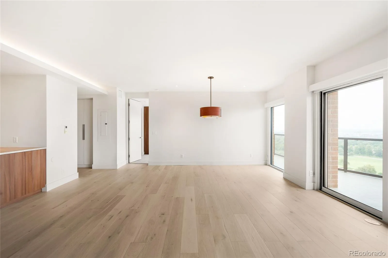
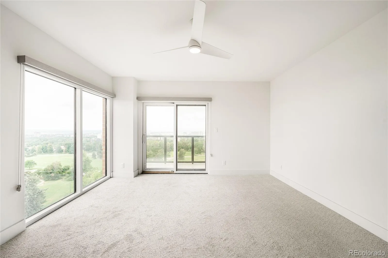
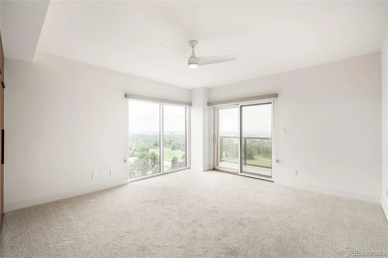
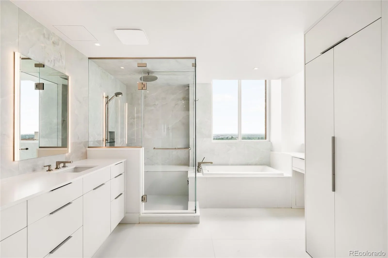
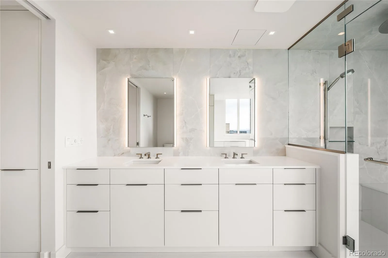
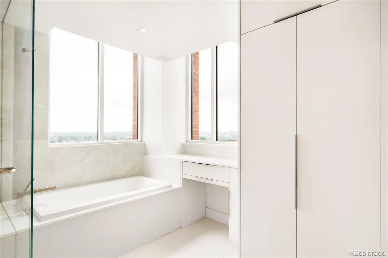
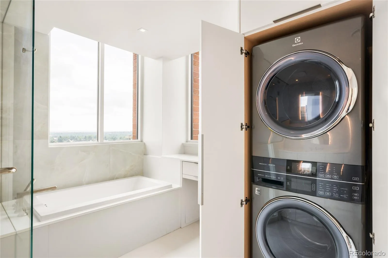
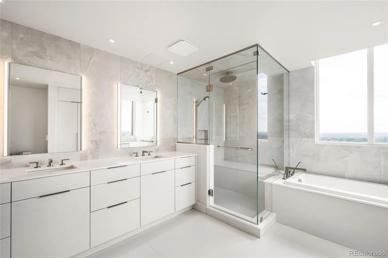
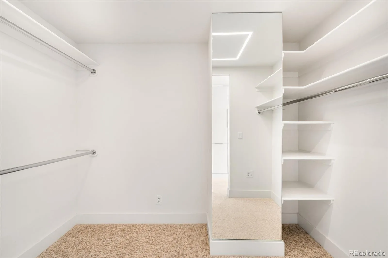
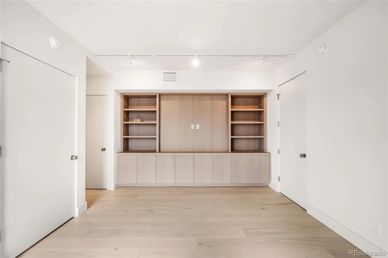
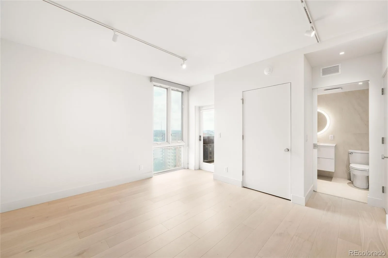
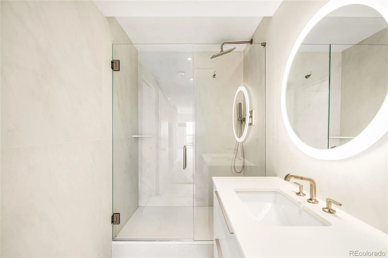
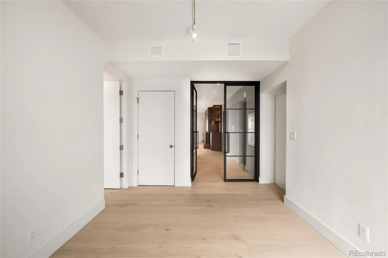
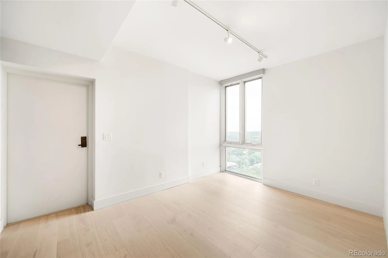
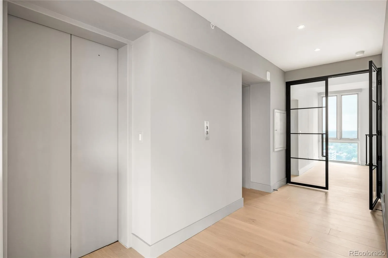
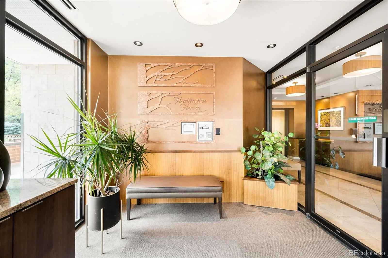
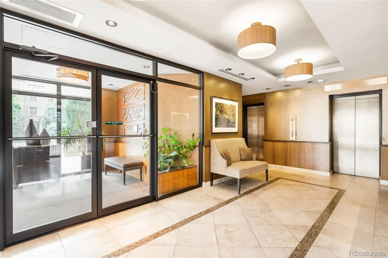
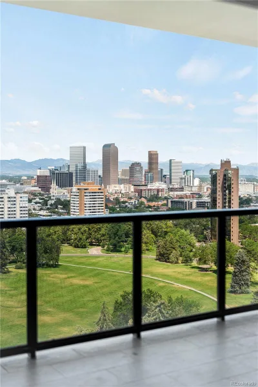
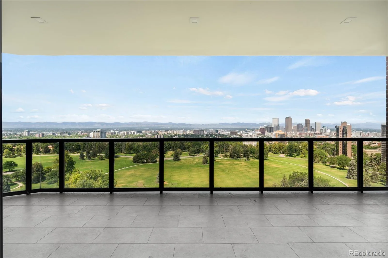
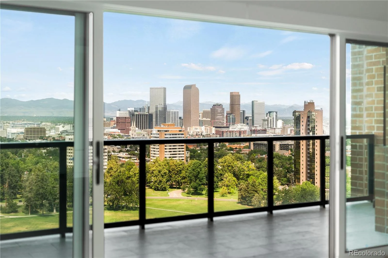
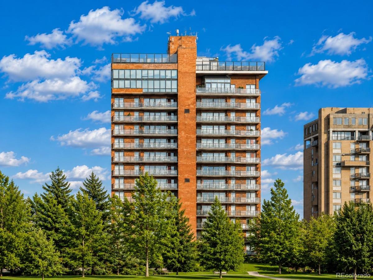
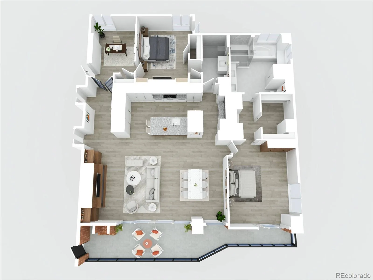
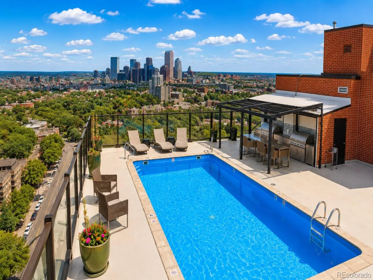
// The Best Views In Denver // End Unit – 2 Bed, 2 Bath – 1,838 sqft + 250 sqft Balcony – 2 Parking + Storage | *Available Now* | A rare opportunity awaits to become the first resident of this stunning 16th-floor end unit at Huntington House, following a complete $1M renovation. Overlooking Cheesman Park, walls of windows on three sides frame sweeping views of the Denver skyline, Front Range, Pikes Peak and Longs Peak. A private elevator opens directly into the residence, revealing hardwood floors, custom cabinetry, premium appliances, designer lighting and a fireplace throughout the expansive, thoughtfully redesigned living space. The floorplan includes two bedrooms, a separate study and two full baths. The primary suite offers custom wool carpeting, a large walk-in closet and a spa bath with heated floors, a steam shower, soaking tub and dual vanity. A spacious walkout balcony extends the living space outdoors, showcasing picturesque views. Residents enjoy concierge service, a rooftop pool, two secure parking spaces with EV charging and dedicated storage, all just moments from Cherry Creek and downtown Denver.
*Contact Listing Agent Directly To Schedule A Private Showing*

Property Details
Price:
$8,750
MLS #:
REC3836946
Status:
Active
Beds:
3
Baths:
2
Type:
Rental
Structure:
High Rise (8+)
Subdivision:
City Park
Finished Sq Ft:
1,838
Total Sq Ft:
1,838
Year Built:
1980
Community GatedHuntington HouseCity ParkDenver 1Dora MooreMoreyEastPets Allowed
Interior
Above Grade Finished Area
1838
Appliances
Bar Fridge, Convection Oven, Cooktop, Dishwasher, Disposal, Double Oven, Dryer, Freezer, Microwave, Oven, Range Hood, Refrigerator, Self Cleaning Oven, Smart Appliance(s), Washer, Wine Cooler
Bathrooms
1 Full Bathroom, 1 Three Quarter Bathroom
Cooling
Central Air
Fireplaces Total
1
Flooring
Carpet, Tile, Wood
Heating
Forced Air, Radiant
Interior Features
Built-in Features, Ceiling Fan(s), Eat-in Kitchen, Entrance Foyer, Five Piece Bath, Kitchen Island, No Stairs, Open Floorplan, Pantry, Primary Suite, Smart Light(s), Smart Thermostat, Smoke Free, Walk-In Closet(s), Wet Bar
Laundry Features
In Unit
Levels
One
Main Level Bathrooms
2
Main Level Bedrooms
3
Exterior
Association Amenities
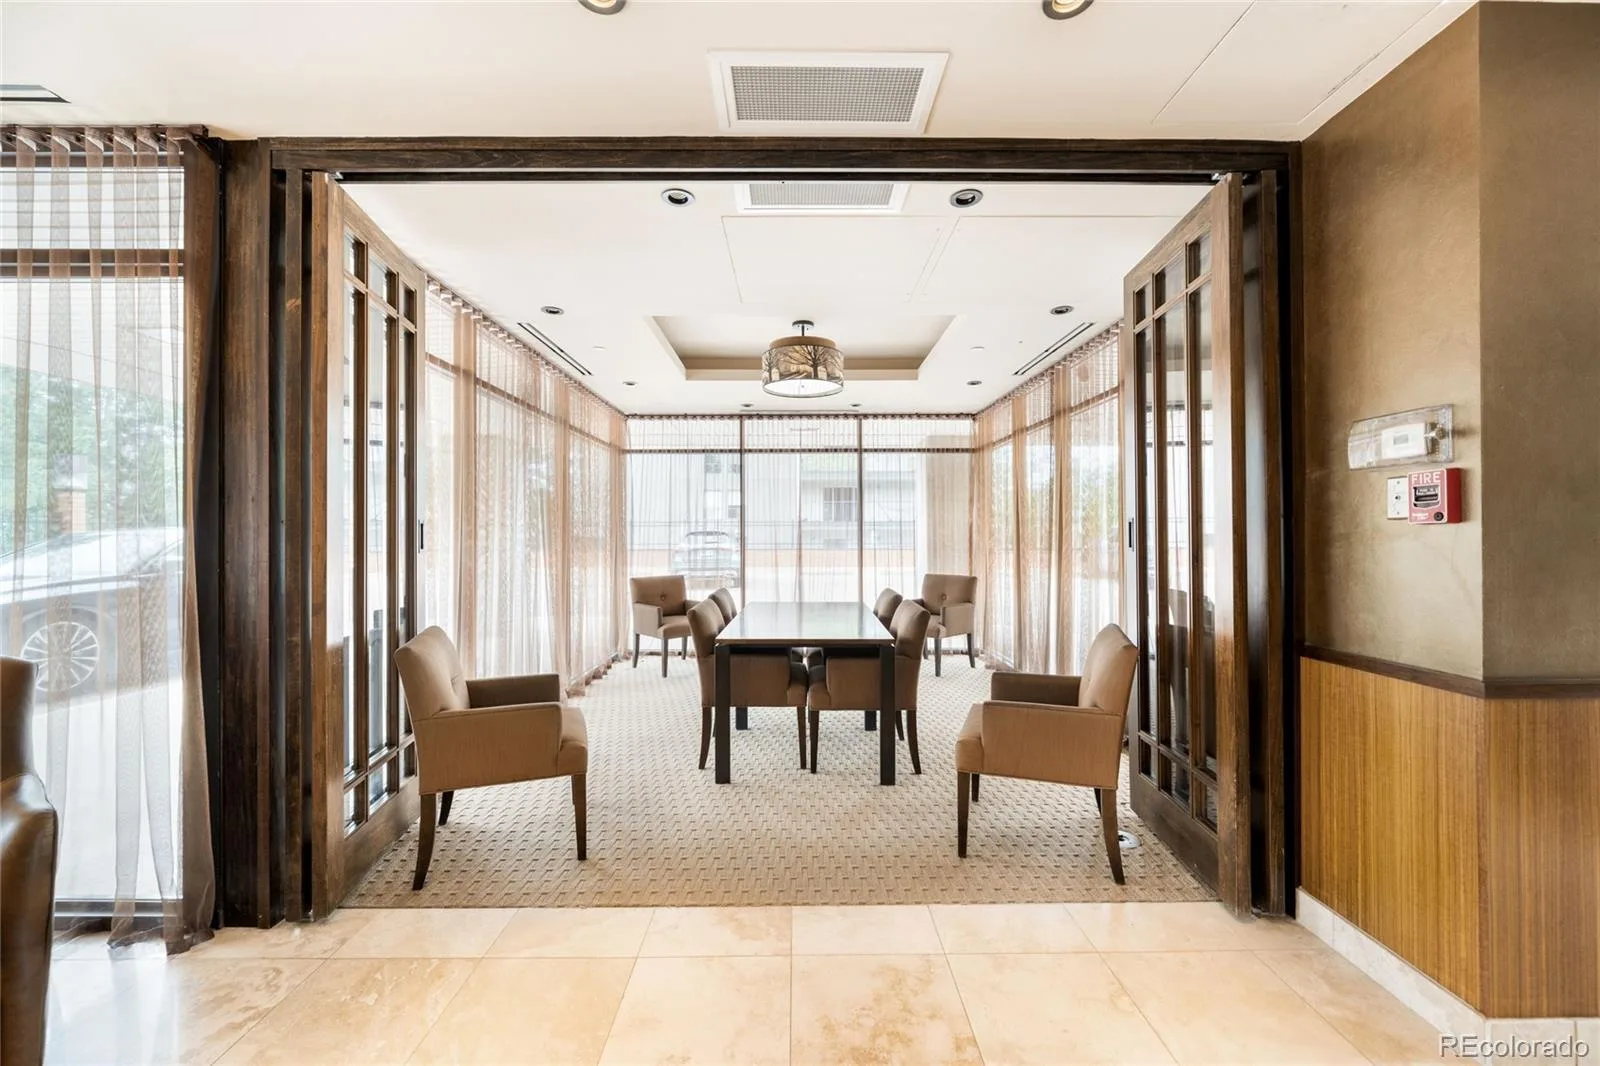
Bike Storage, Business Center, Concierge, Front Desk, Garden Area, Gated, On Site Management, Park, Parking, Pool, Security, Storage, Trail(s)
Common Walls
End Unit
Direction Faces
West
Exterior Features
Balcony, Elevator, Lighting
Garage Spaces
2
Lot Features
Borders Public Land
Parking Features
Electric Vehicle Charging Station(s), Guest, Heated Garage, Storage, Underground
Parking Spots
2
Parking Total
2
Patio And Porch Features
Covered, Deck, Patio, Rooftop
View
City, Mountain(s)
Schools
School District:
Denver 1
Elementary School:
Dora Moore
Middle School:
Morey
High School:
East
Financial

Need more info?

Ask a Question

Ready to go see it?

Schedule a Showing

Similar Listings

broker reciprocity
MLS# REC1949999broker reciprocity
2498 Wolff Street
Denver, CO

$9,400

4.7 miles away

broker reciprocity
MLS# REC7702647broker reciprocity
624 Gaylord Street
Denver, CO

$9,000

0.6 miles away

broker reciprocity
MLS# REC4744971broker reciprocity
777 N Williams Street
Denver, CO

$8,990

0.4 miles away

Share this Property

1133 Race Street #16B
Denver, CO