Active

8441 Edison Drive, Denver, CO, 80229
Add
MLS #REC9031273 image #0MLS #REC9031273 image #1MLS #REC9031273 image #2MLS #REC9031273 image #3MLS #REC9031273 image #4MLS #REC9031273 image #5MLS #REC9031273 image #6MLS #REC9031273 image #7MLS #REC9031273 image #8MLS #REC9031273 image #9MLS #REC9031273 image #10MLS #REC9031273 image #11MLS #REC9031273 image #12MLS #REC9031273 image #13MLS #REC9031273 image #14MLS #REC9031273 image #15MLS #REC9031273 image #16MLS #REC9031273 image #17MLS #REC9031273 image #18MLS #REC9031273 image #19MLS #REC9031273 image #20MLS #REC9031273 image #21MLS #REC9031273 image #22MLS #REC9031273 image #23MLS #REC9031273 image #24MLS #REC9031273 image #25MLS #REC9031273 image #26MLS #REC9031273 image #27MLS #REC9031273 image #28MLS #REC9031273 image #29MLS #REC9031273 image #30MLS #REC9031273 image #31MLS #REC9031273 image #32MLS #REC9031273 image #33MLS #REC9031273 image #34

8441 Edison Drive, Denver, CO, 80229

4 Beds
2 Baths
1,964 SqFt
0.2 Acres

Listing Id

REC9031273
$435,000

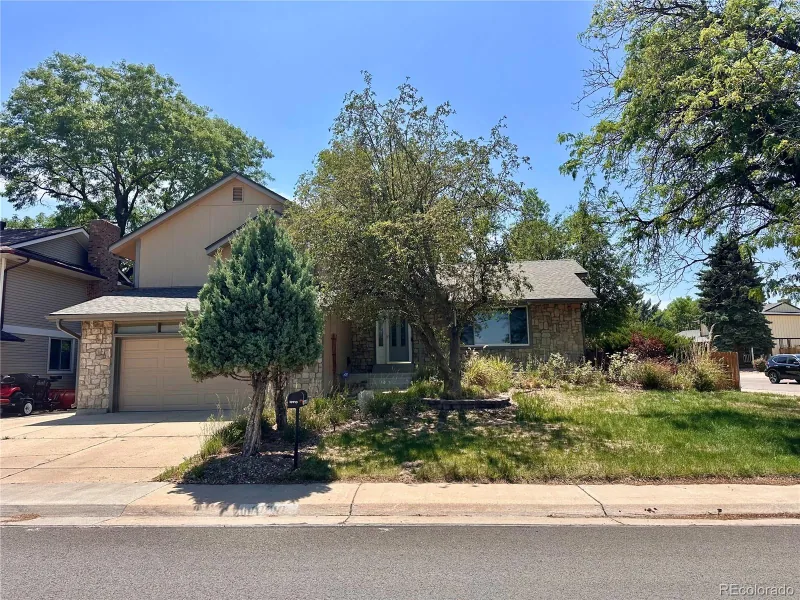
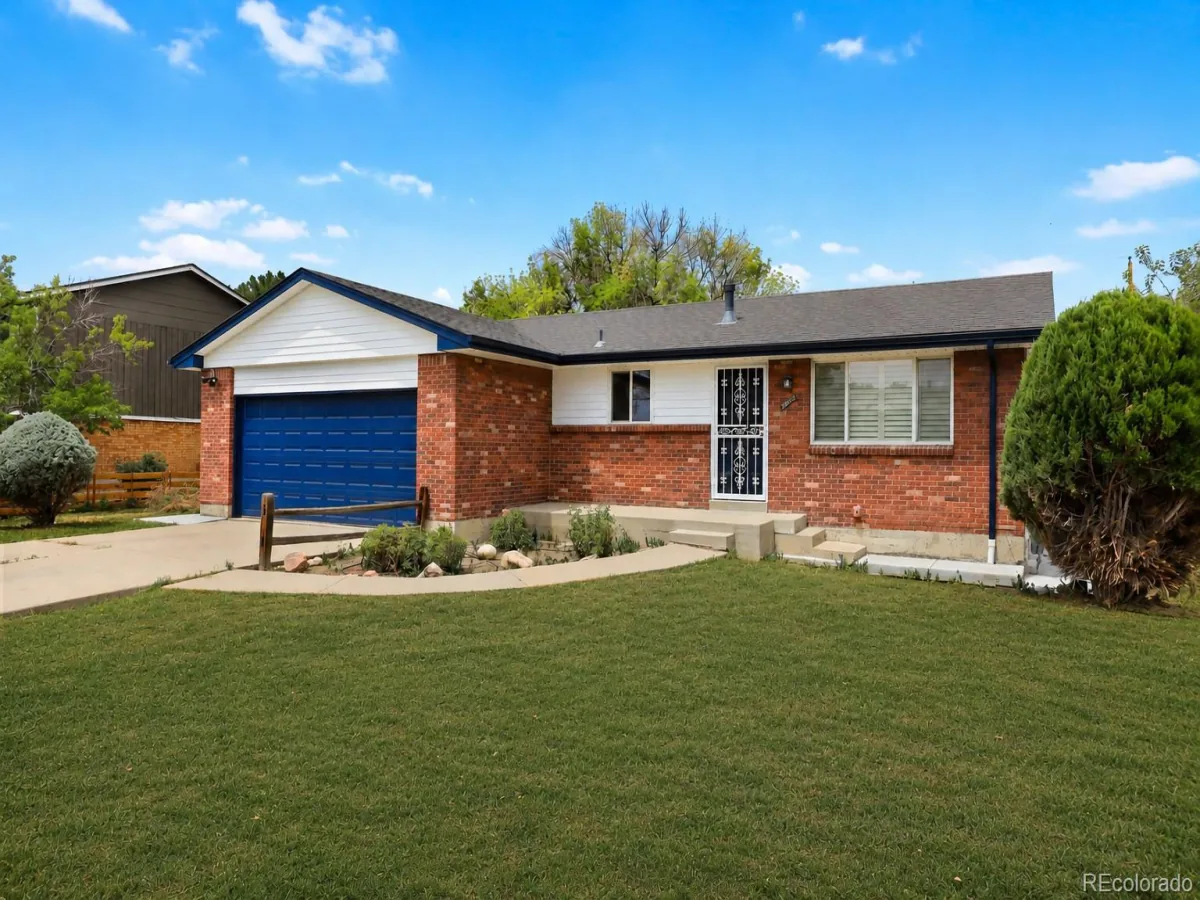
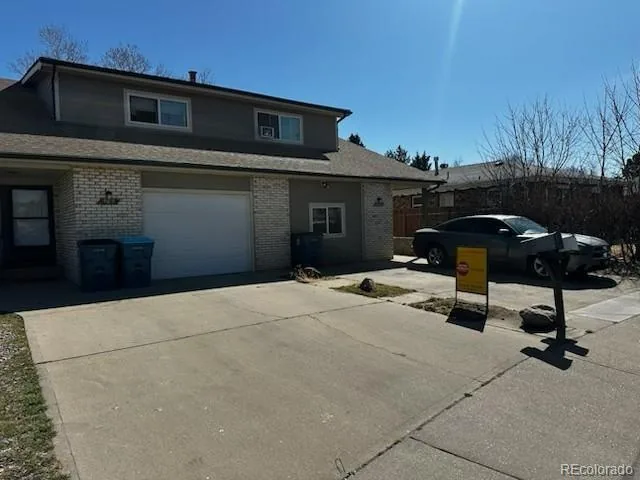
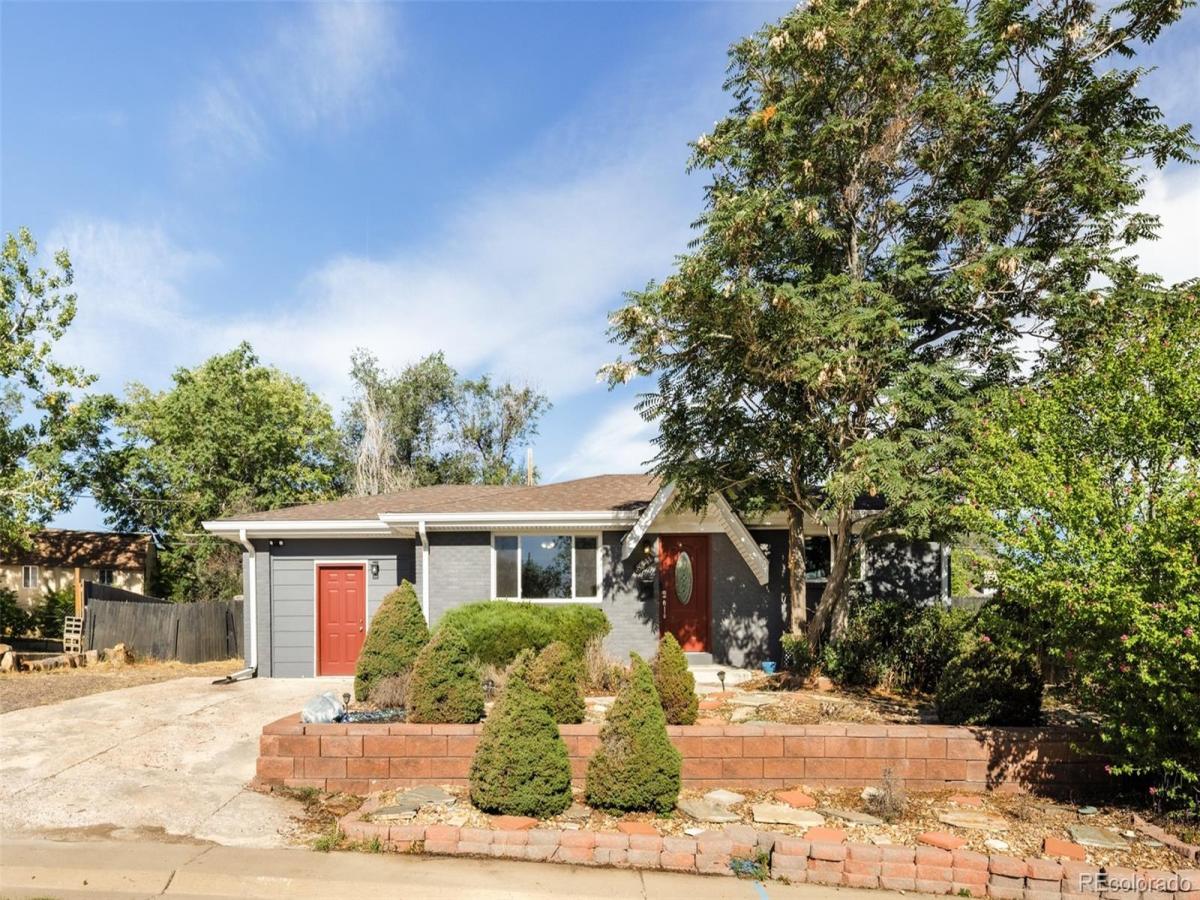
An inviting residence in City View Heights blends thoughtful updates with generous spaces designed for everyday living and entertaining. The spacious living area features a wide window that fills the room with natural light, while the kitchen offers a stainless steel refrigerator, microwave and range. A finished lower level expands the living space with a versatile rec room and flex area. Recent improvements include a tankless water heater, air conditioning, updated electrical, new windows and doors, refreshed soffits, gutters and fascia, attic insulation, basement vinyl flooring and a new sump pump. Outside, a covered back patio overlooks a large private backyard, creating a serene setting for gatherings or quiet afternoons. The finished one-car garage offers additional flexibility as living space, while street and driveway parking add convenience. With no HOA and easy access to local shopping and highways, this property combines comfort, versatility and a well-connected setting.

Property Details
Price:
$435,000
MLS #:
REC9031273
Status:
Active
Beds:
4
Baths:
2
Type:
Single Family
Structure:
House
Subdivision:
City View Heights
Finished Sq Ft:
1,964
Total Sq Ft:
1,964
Lot Size:
8,715 sqft / 0.20 acres (approx)
Year Built:
1961
City View HeightsAdams 12 5 Star SchlMcelwainThorntonThornton
Interior
Above Grade Finished Area
1114
Appliances
Dryer, Microwave, Range, Refrigerator, Tankless Water Heater, Washer
Bathrooms
2 Three Quarter Bathrooms
Below Grade Finished Area
850
Cooling
Central Air
Flooring
Tile, Vinyl
Heating
Forced Air
Interior Features
Ceiling Fan(s), Laminate Counters
Laundry Features
In Unit
Levels
One
Main Level Bathrooms
1
Main Level Bedrooms
2
Exterior
Construction Materials
Brick, Frame
Direction Faces
East
Parking Spots
2
Parking Total
2
Roof
Composition
Schools
School District:
Adams 12 5 Star Schl
Elementary School:
McElwain
Middle School:
Thornton
High School:
Thornton
Financial
Tax Year
2025
Taxes
$3,611

Need more info?

Ask a Question

Ready to go see it?

Schedule a Showing

Similar Listings

broker reciprocity
MLS# REC9579825broker reciprocity
1949 W 52nd Place
Denver, CO

$565,000

4.4 miles away

broker reciprocity
MLS# REC3536188broker reciprocity
6230 Osceola Way
Arvada, CO

$565,000

4.4 miles away

broker reciprocity
MLS# REC7969001broker reciprocity
3963 W 65th Place
Arvada, CO

$565,000

4.2 miles away

Share this Property

8441 Edison Drive
Denver, CO